

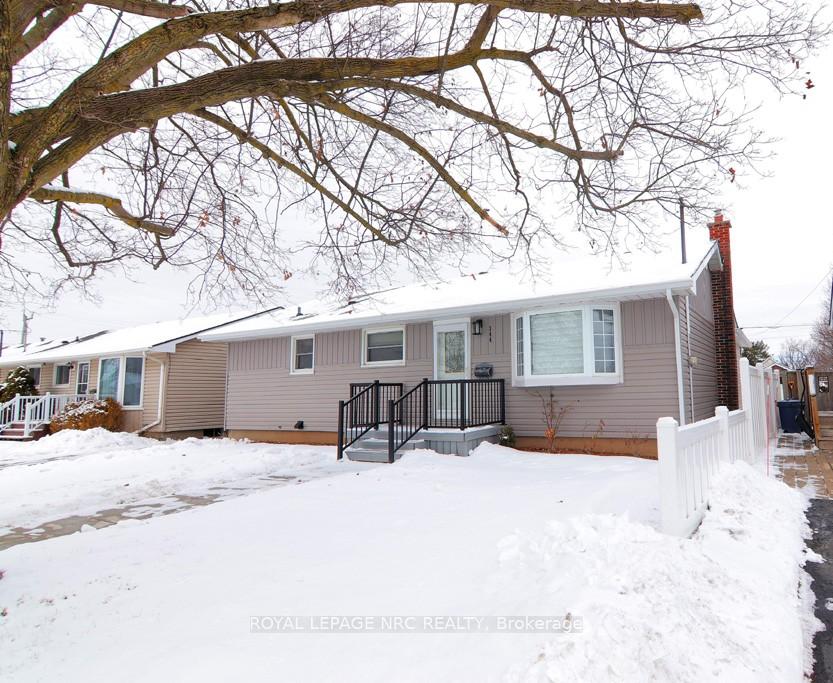
344 Dufferin Street N
344 Dufferin Street N
 See all 34 photos
Property history
Facts and features
- BasementFull
- Age of home51–99 years
- Water, sewerMunicipal
- Lot shapeRectangular
- Fireplace
- Central air
The homeDetached, Bungalow, Age 51–99 years
- Type: Detached
- Style: Bungalow
- Age: 51–99 years
- Living space: 1,100–1,500 sq ft
- Basement: Full
InsideFireplace Yes, natural gas, Lower level, Water purifier, carpet free, central vacuum, primary bedroom - main floor
- Fireplace: Yes, natural gas
- Laundry: Lower level
- Features: Water purifier, carpet free, central vacuum, primary bedroom - main floor
- Rooms above ground: 7
- Bedrooms: 3
- Bathrooms: 2
- Kitchens: 1
- Family room: Yes
Outside and lotVinyl siding, Asphalt shingle, Concrete block
- Exterior: Vinyl siding
- Roof: Asphalt shingle
- Foundation: Concrete block
- Features: Patio, year round living, landscaped
- Other structures: Garden shed
- Size: 50.13 × 121.81 ft
- Shape: Rectangular
- Zoning: R2
Parking1 Garage, Detached, Mutual, lane, front yard parking
- Spaces: 1 Garage
- Garage: Detached
- Driveway: Mutual, lane, front yard parking
Heating, water and powerForced air, gas, Central air, Municipal water
- Heating: Forced air, gas
- Cooling: Central air
- Water: Municipal water
- Sewer: Municipal sewer
- Natural gas: Yes
- Hydro: Yes
- Cable: Yes
- Telephone: Yes
Costs and taxesTaxes $2,842 a year, HST included in the price, Hot water tank
- Taxes, 2024: $2,842 a year
- HST: HST included in the price
- Rental items: Hot water tank
- Under contract: Hot water tank-gas
Included in the saleCentral vac, dishwasher, dryer, freezer, gas stove, refrigerator, washer, window coverings, reverse osmosis system, fridge in basement, Not included None
- Included: Central vac, dishwasher, dryer, freezer, gas stove, refrigerator, washer, window coverings, reverse osmosis system, fridge in basement
- Not included: None
NearbyLibrary, place of worship, park, public transit, school bus route
- Close to: Library, place of worship, park, public transit, school bus route
Listing detailsX11952183, Sold, Feb 3, 2025
- MLS® number: X11952183
- Status: Sold
- Listed on: Feb 3, 2025
- Days on market: 43
- Updated: Mar 18, 2025
- Possession: Flexible
- Occupied by: Owner
- Listing brokerage: ROYAL LEPAGE NRC REALTY
About this home
344 Dufferin Street N, Fort Erie (Central), ON L2A 2T9
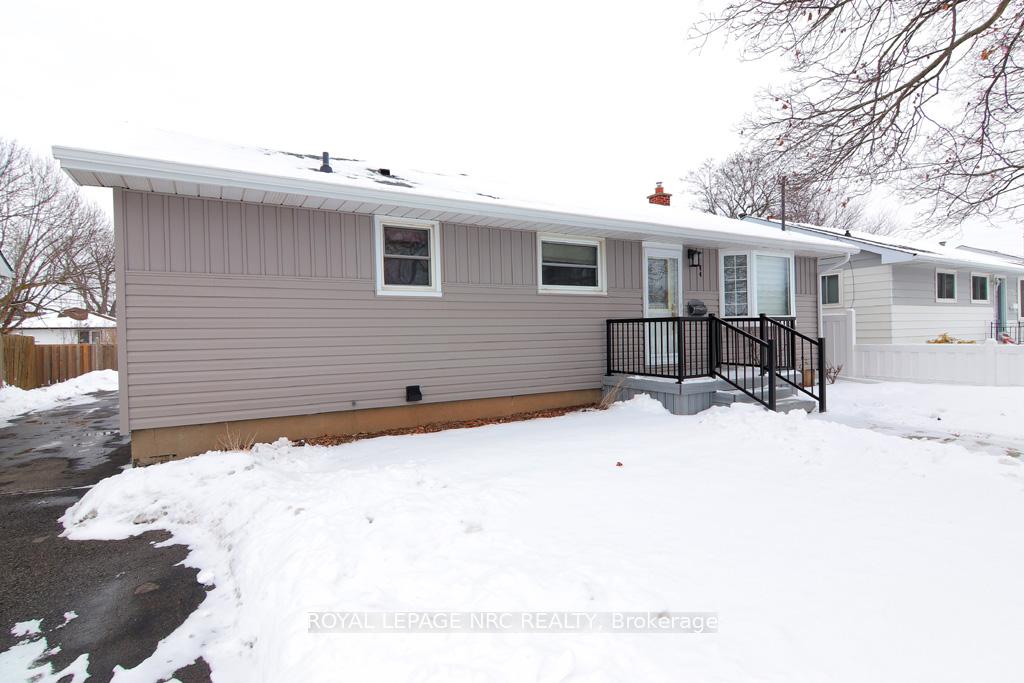
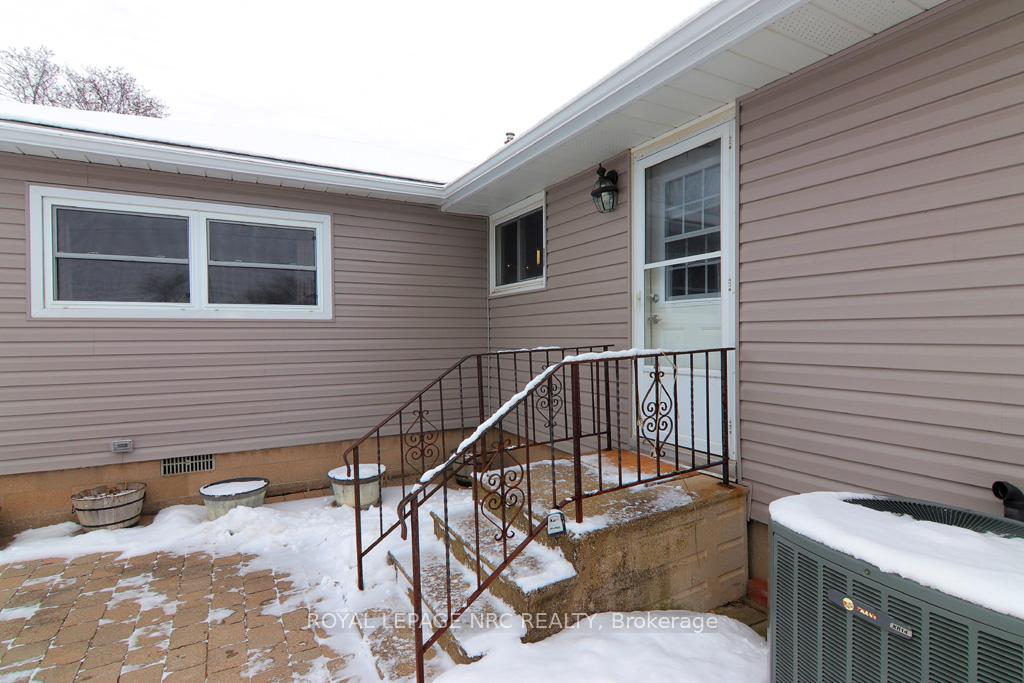
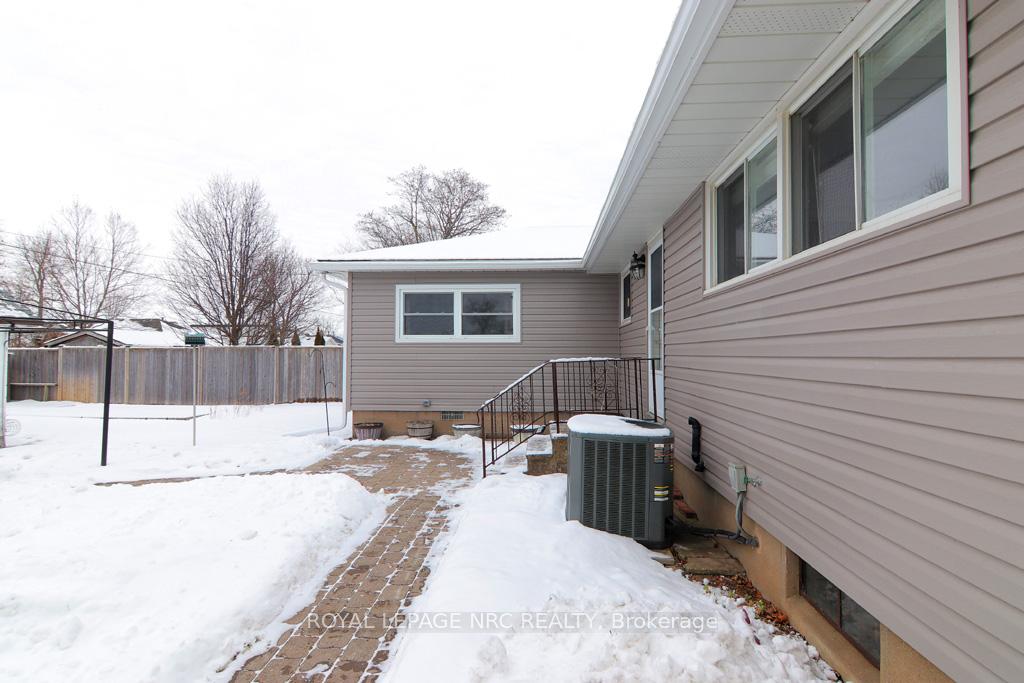
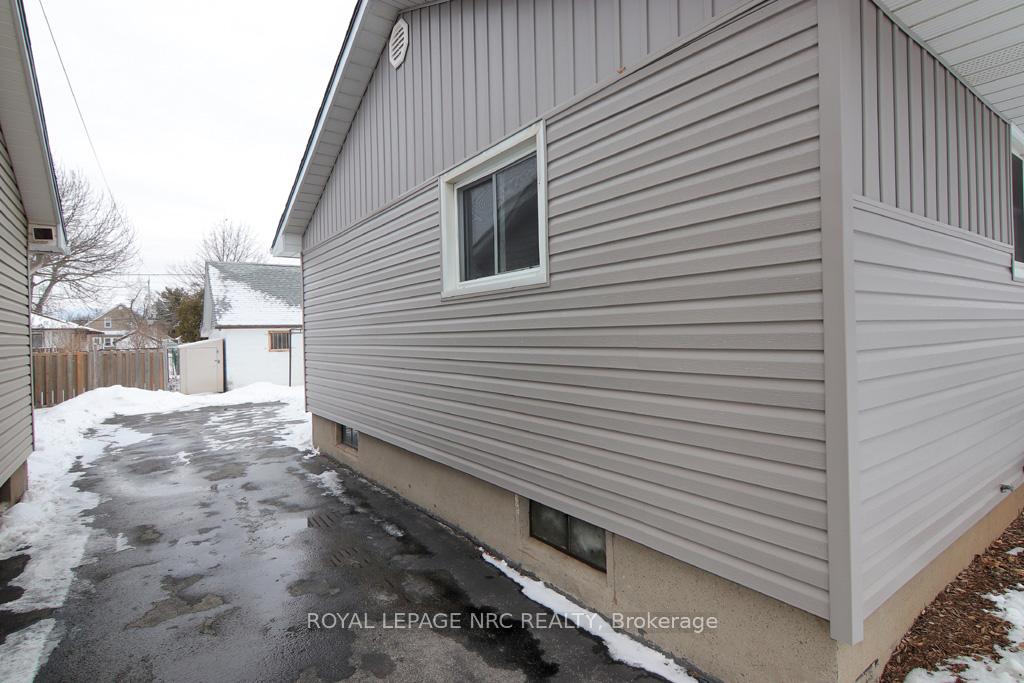
Welcome to 344 Dufferin Street, located in a quiet area of North Fort Erie. This one owner home is now looking for it's new family and is perfect for first time home buyers, downsizers, investment seeking. This 3 bedroom, 2 bath bungalow features a main floor family room/sunroom that could have many uses, including a primary bedroom. The dining room and living room are an open space with solid ash hardwood floors, beautiful bay window, and newly painted. The Full basement with gas fireplace has so many options to finish the way you choose and includes 2 pc bath. With the back door entry there is in-law potential if needed. Numerous updates include New siding in 2023, New Panel August 2024, Front porch in 2022. Reverse osmosis system included and all appliances remain, making this a very doable first home. Detached double car garage is heated but has been converted into a workshop and can be returned to it's original use. Garage faces one lane gravel road between Phipps and Dufferin Street and would be a great alternate for parking. Private backyard with partial fence and a shed for additional storage completes this home. Quick close is available, a must see on your list!
Ask about this home
A HOMEH agent will answer your questions about this home.
Around this home
Daily convenience, out of 100, from the distances below
Schools nearby
School rating, out of 10.
Helpful calculators
Your HOMEH agent

"I would see it this week."