

3181 Poplar Avenue
3181 Poplar Avenue
 See all 34 photos
Property history
Facts and features
- BasementNone
- Age of home51–99 years
- Water, sewerMunicipal
- Lot shapeRectangular
The homeDetached, Bungalow, Age 51–99 years
- Type: Detached
- Style: Bungalow
- Age: 51–99 years
- Living space: 1,100–1,500 sq ft
- Basement: None
InsideWater heater owned, Rooms above ground 6, Bedrooms 2
- Features: Water heater owned
- Rooms above ground: 6
- Bedrooms: 2
- Bathrooms: 2
- Kitchens: 1
Outside and lotAluminum siding, Asphalt shingle, Unknown
- Exterior: Aluminum siding
- Roof: Asphalt shingle
- Foundation: Unknown
- Features: Deck
- Size: 105 × 125 ft
- Shape: Rectangular
- Zoning: R1
Parking1 Garage, Attached, Available
- Spaces: 1 Garage
- Garage: Attached
- Driveway: Available
Heating, water and powerForced air, gas, Municipal water, Municipal sewer
- Heating: Forced air, gas
- Water: Municipal water
- Sewer: Municipal sewer
Costs and taxesTaxes $3,131 a year, HST included in the price
- Taxes, 2024: $3,131 a year
- HST: HST included in the price
Included in the saleStove, fridge, washer, dryer, curtain rods, water barrel, firepit, shed, Curtains, security cameras, microwave, garage & shed contents, personal belongings
- Included: Stove, fridge, washer, dryer, curtain rods, water barrel, firepit, shed
- Not included: Curtains, security cameras, microwave, garage & shed contents, personal belongings
Listing detailsX11990974, Sold, Feb 27, 2025
- MLS® number: X11990974
- Status: Sold
- Listed on: Feb 27, 2025
- Days on market: 13
- Updated: Mar 12, 2025
- Possession: Flexible
- Occupied by: Vacant
- Listing brokerage: RE/MAX NIAGARA REALTY LTD, BROKERAGE
About this home
3181 Poplar Avenue, Fort Erie (Ridgeway), ON L0S 1N0
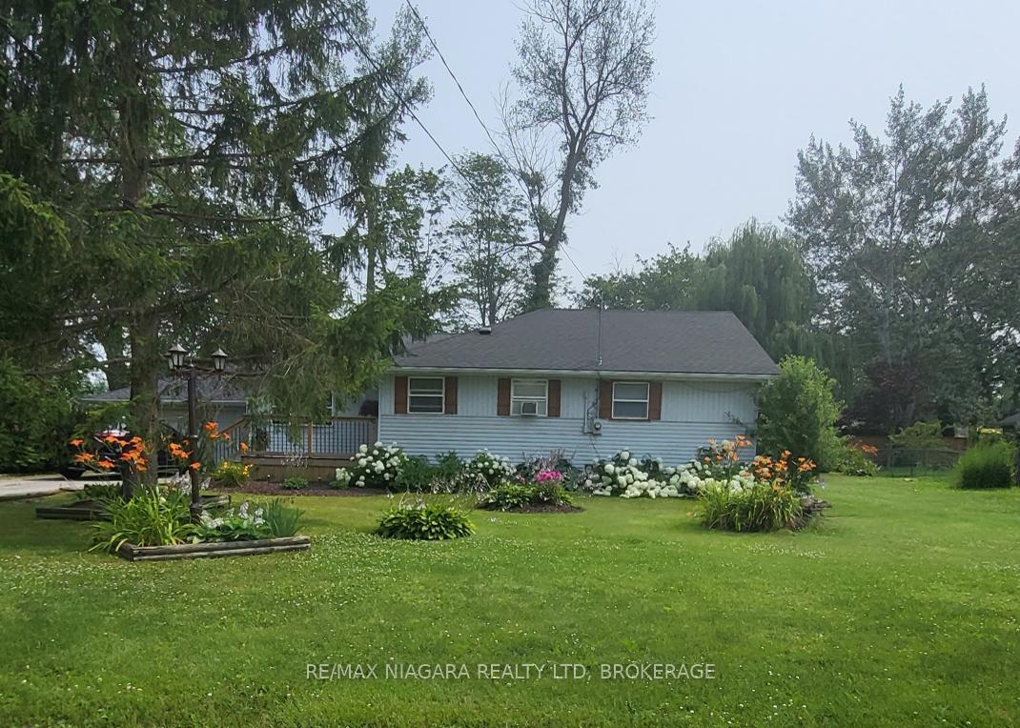
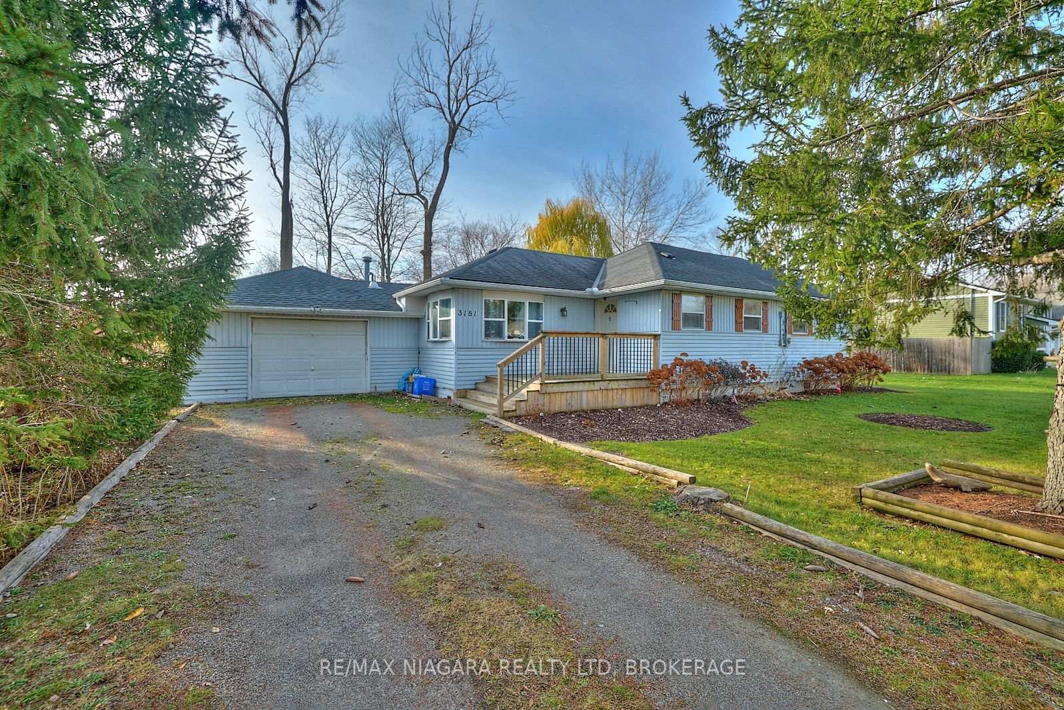
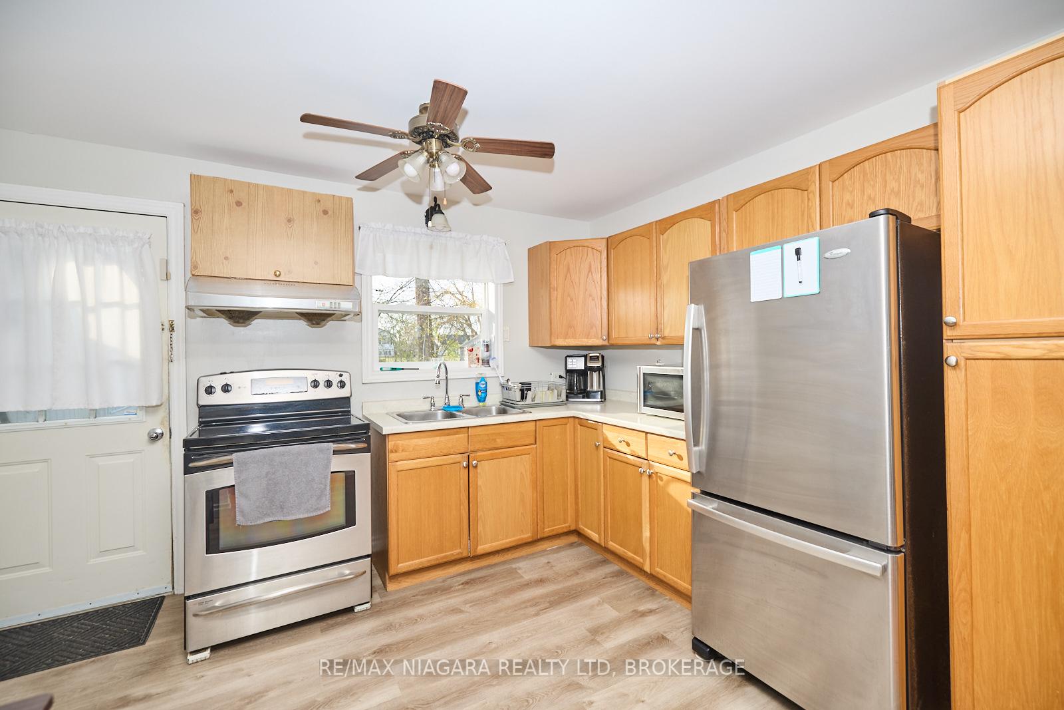
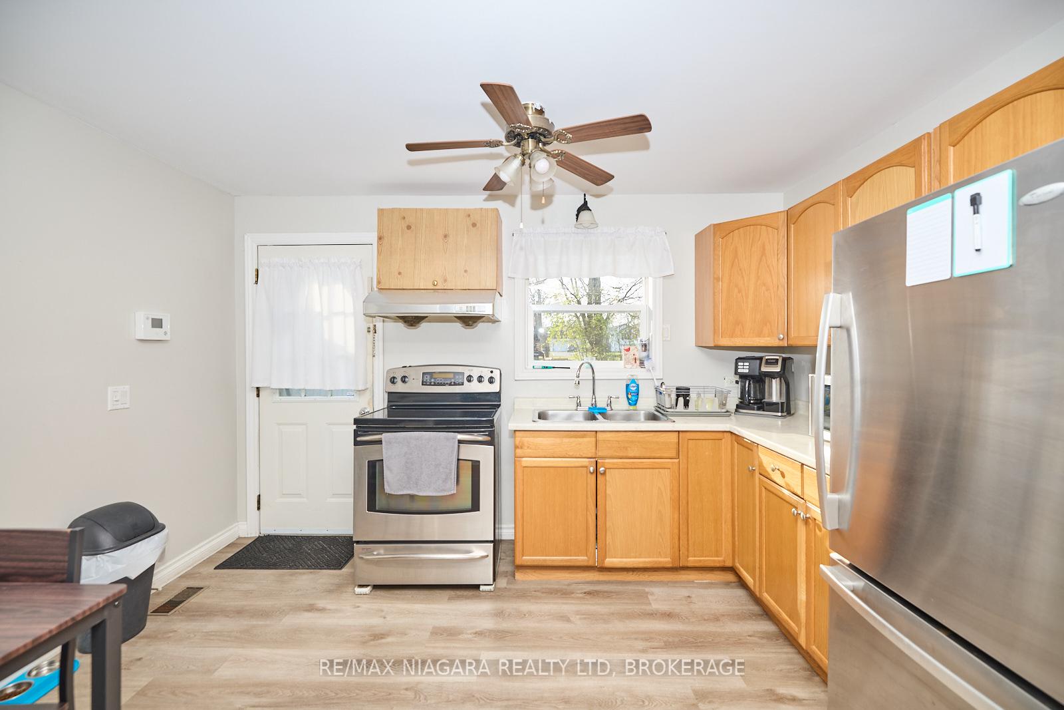
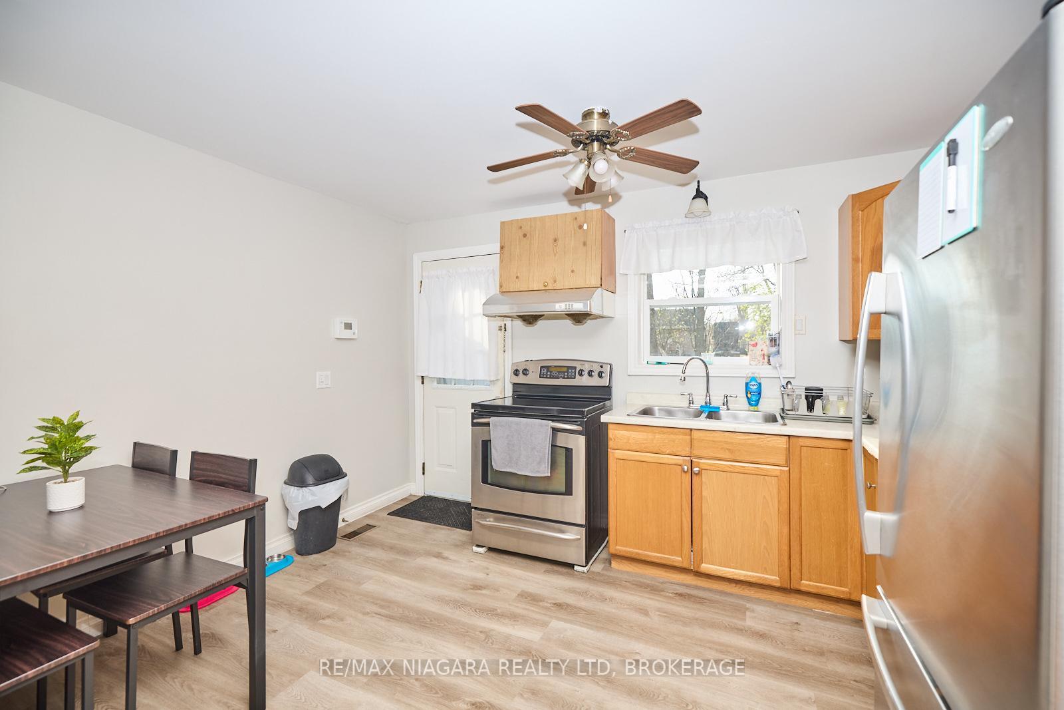
Welcome to this charming bungalow nestled on a spacious 105 ft x 125 ft lot in the sought-after Thunder Bay area of Ridgeway. Perfect as a starter home or for downsizers looking to embrace quiet, relaxed, single-level living! This 1,200-square-foot, 2-bedroom, 2-bathroom residence is ideally located just blocks from the shores of Lake Erie, Bernard Beach, and the scenic 26km Friendship Trail, which offers endless opportunities for walking, running, and cycling. Inside, the home features beautiful hardwood floors, vaulted ceilings, charming wood beam accents, and open-concept living. Beyond the welcoming foyer, the layout includes two generously sized bedrooms, with the primary bedroom offering an ensuite bathroom, a large walk-in closet, and garden doors that open onto the spacious back deck. Recent updates include a new kitchen floor & countertop (2022), new washer & dryer (2023), new roof shingles (2021), new decks in the front (2019) & back (2018). The insulated garage is currently being used as a man cave/lady lair/workshop but can easily be converted back to a functioning 22'x17' garage with plenty of room for a car and more. A must-have separate room at the back of the garage is ideal for all bungalow storage needs. The immaculately and lovingly maintained lawns and perennial gardens, are nurtured by the water collected in the rain barrel. Lawn and garden items can be stored separately in the secure 6'x6' shed out back. The expansive yard, framed by mature trees, provides a serene setting to enjoy the sights and sounds of nature. Convenience is at your doorstep, with Downtown Ridgeway's quaint shops and restaurants just a 10-minute walk away and Crystal Beach's lakeside amenities a mere 2-minute drive. For those needing to travel further, the QEW to Niagara Falls and Toronto, or the Peace Bridge to the USA, is just a 15-minute drive.
Ask about this home
A HOMEH agent will answer your questions about this home.
Around this home
Daily convenience, out of 100, from the distances below
Schools nearby
School rating, out of 10.
Helpful calculators
Your HOMEH agent

"I would see it this week."