

4127 Niagara River Parkway
4127 Niagara River Parkway
 See all 20 photos
Property history
Facts and features
- BasementFinished
- Water, sewerWell
- HeatingForced air
- CoolingCentral air
- Fireplace
- Central air
- Waterfront
The homeDetached, 1 1/2 storey, Finished
- Type: Detached
- Style: 1 1/2 storey
- Basement: Finished
- Special designation: Other, unknown
- Waterfront: Direct
InsideFireplace Yes, Auto garage door remote, water heater, water softener, water purifier, Rooms above ground 6
- Fireplace: Yes
- Features: Auto garage door remote, water heater, water softener, water purifier
- Rooms above ground: 6
- Rooms in the basement: 3
- Bedrooms: 3 + 2 in the basement
- Bathrooms: 2
- Kitchens: 1
- Family room: Yes
Outside and lotBrick, Shingles, Block
- Exterior: Brick
- Roof: Shingles
- Foundation: Block
- Size: 101.71 × 191.72 ft
Parking2 Garage, Attached, Private double
- Spaces: 2 Garage
- Garage: Attached
- Driveway: Private double
Heating, water and powerForced air, gas, Central air, Well
- Heating: Forced air, gas
- Cooling: Central air
- Water: Well
- Sewer: Municipal sewer
Costs and taxesTaxes $6,585 a year, HST included in the price, N/a
- Taxes, 2024: $6,585 a year
- HST: HST included in the price
- Rental items: N/a
Included in the saleCentral vac, dishwasher, dryer, garage door opener, hot water tank owned, microwave, refrigerator, stove, window coverings, all electrical fixtures., All speakers in basement.
- Included: Central vac, dishwasher, dryer, garage door opener, hot water tank owned, microwave, refrigerator, stove, window coverings, all electrical fixtures.
- Not included: All speakers in basement.
Listing detailsX10426931, Sold, Nov 15, 2024
- MLS® number: X10426931
- Status: Sold
- Listed on: Nov 15, 2024
- Days on market: 116
- Updated: Mar 11, 2025
- Possession: Immediately
- Occupied by: Vacant
- Listing brokerage: RE/MAX ESCARPMENT GOLFI REALTY INC.
About this home
4127 Niagara River Parkway, Fort Erie (Black Creek), ON L0S 1S0
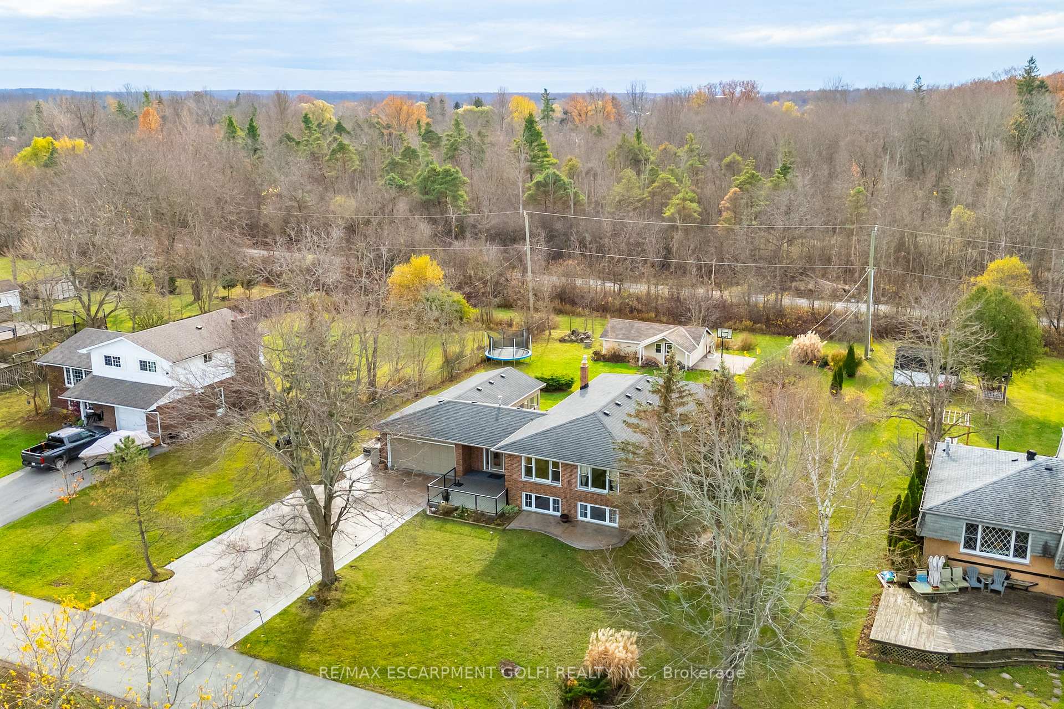
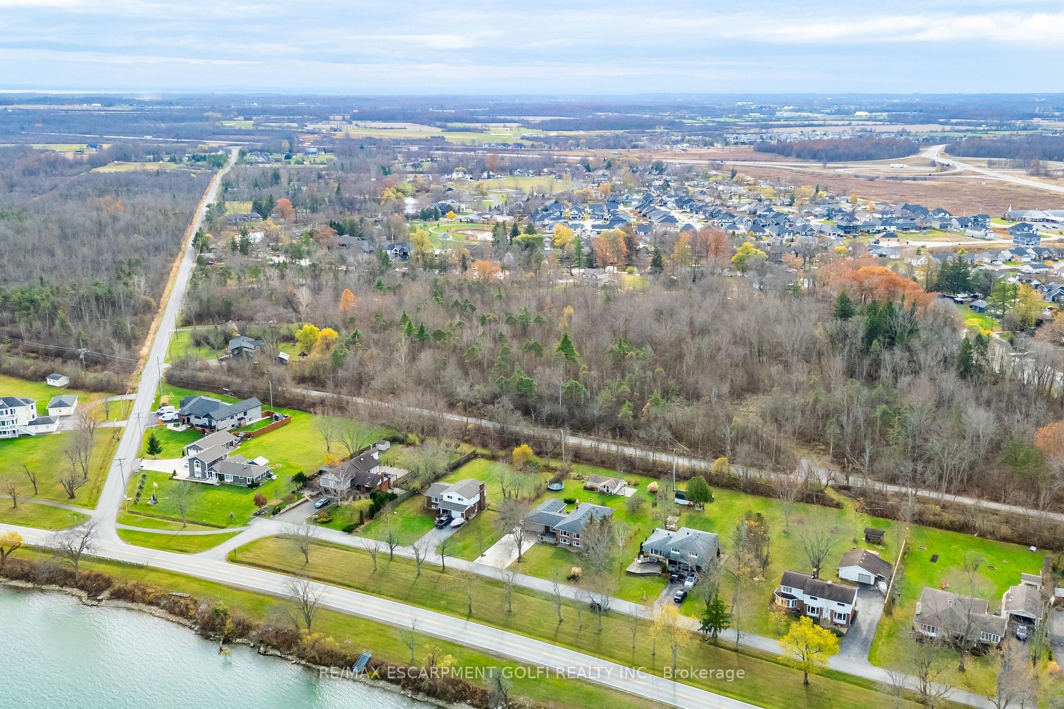
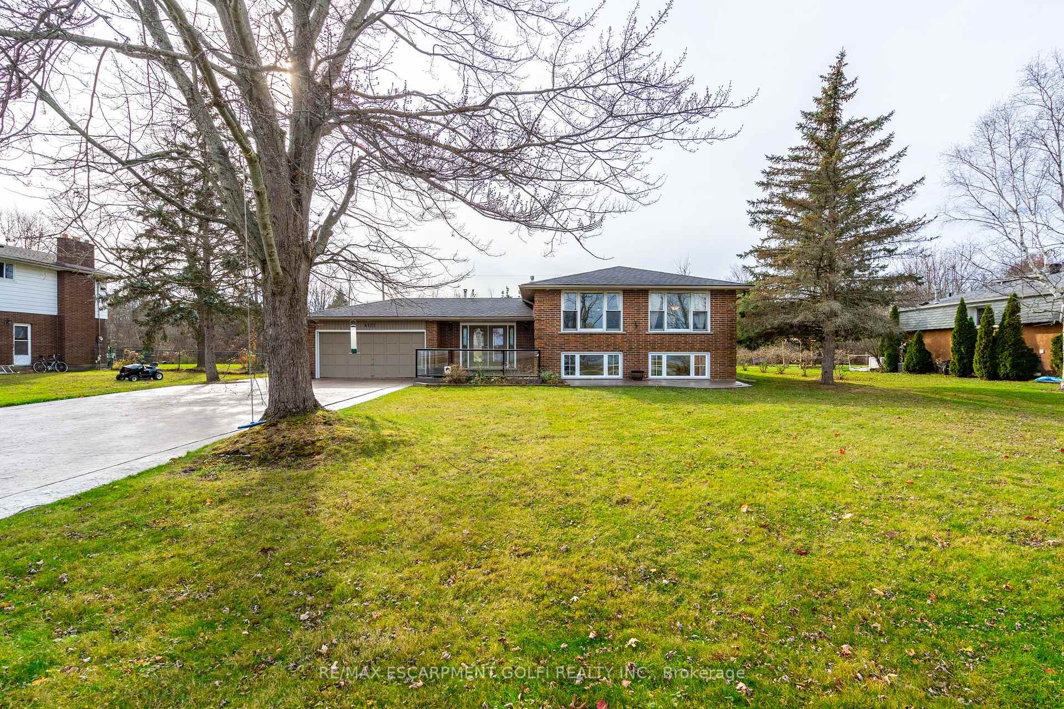
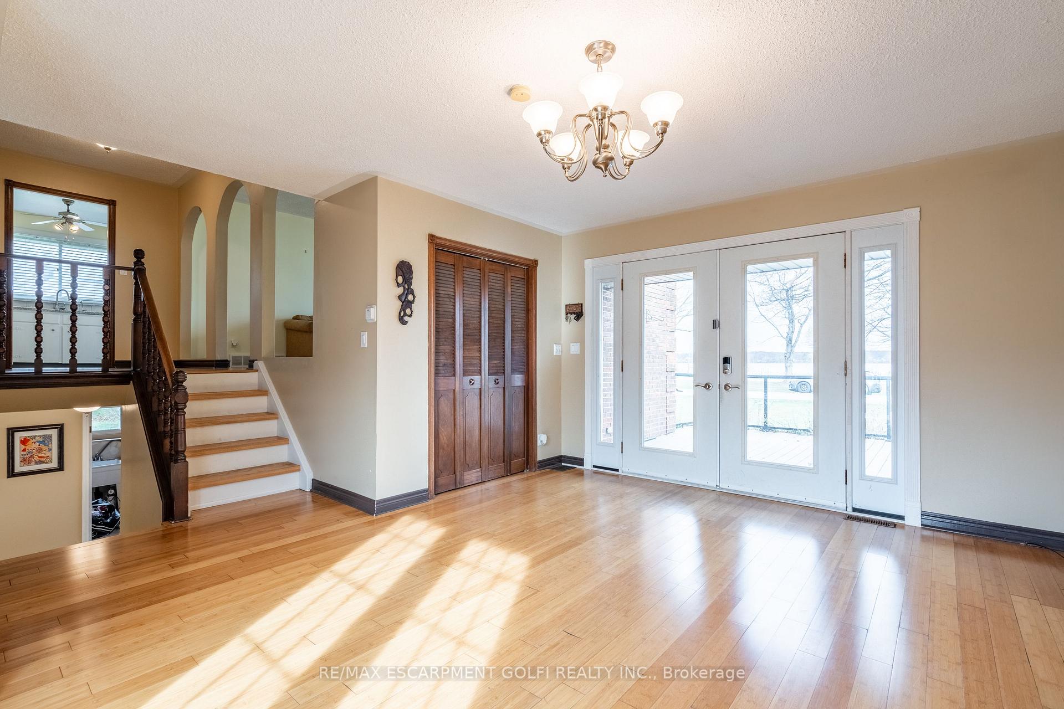
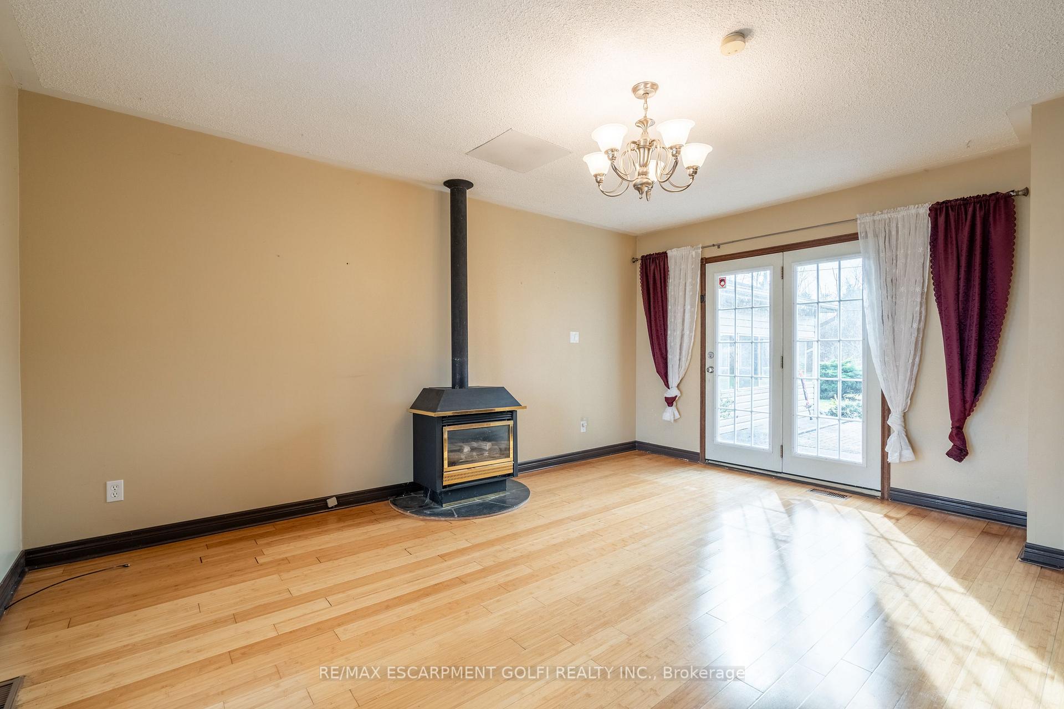
Welcome to the ultimate waterfront retreat with stunning views of the Niagara River! This spacious home sits on a generous 101 x 191 ft lot with direct access to WATERFRONT! As you walk into home you are greeted by a cozy family room w/ gas fireplace and access to backyard along with a three season Sun Room! The main floor offers a well-designed layout with an oversized Living/Dining room with Bamboo flooring, an Eat-In Kitchen, with 3 bedrooms & a 4 pc bath. The Finished basement boasts 2 additional bedrooms, a large recreational room w/ gas fireplace, and a bar-perfect for entertaining. The expansive backyard provides endless possibilities to create your own Oasis and includes a large drive-in shed for storage or a workshop. Conveniently located near the highway, just 10 minutes from Niagara Falls, and minutes to Buffalo. Don't miss this exceptional opportunity!
Ask about this home
A HOMEH agent will answer your questions about this home.
Around this home
Helpful calculators
Your HOMEH agent

"I would see it this week."