

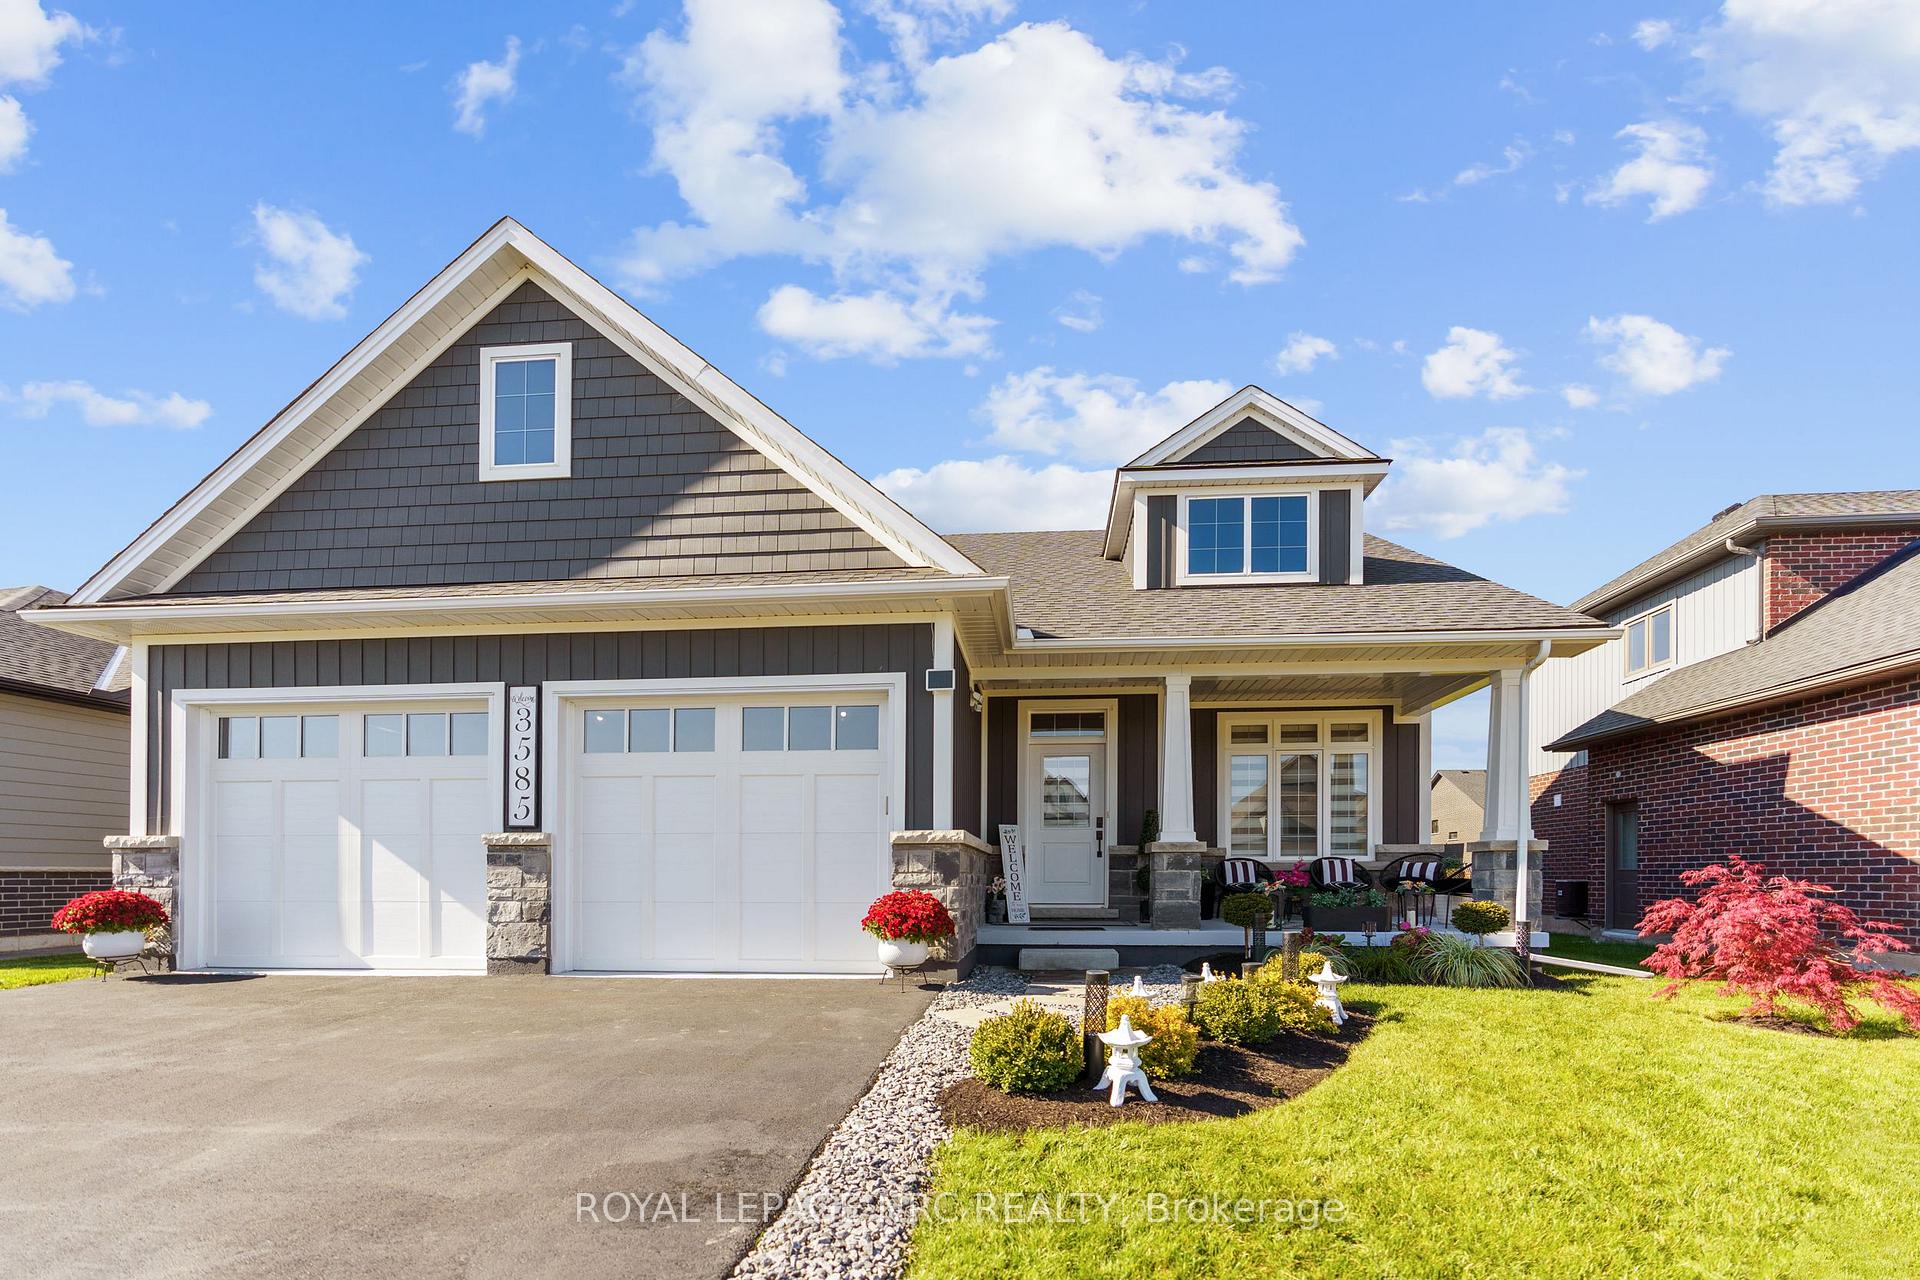
3585 Canfield Crescent
3585 Canfield Crescent
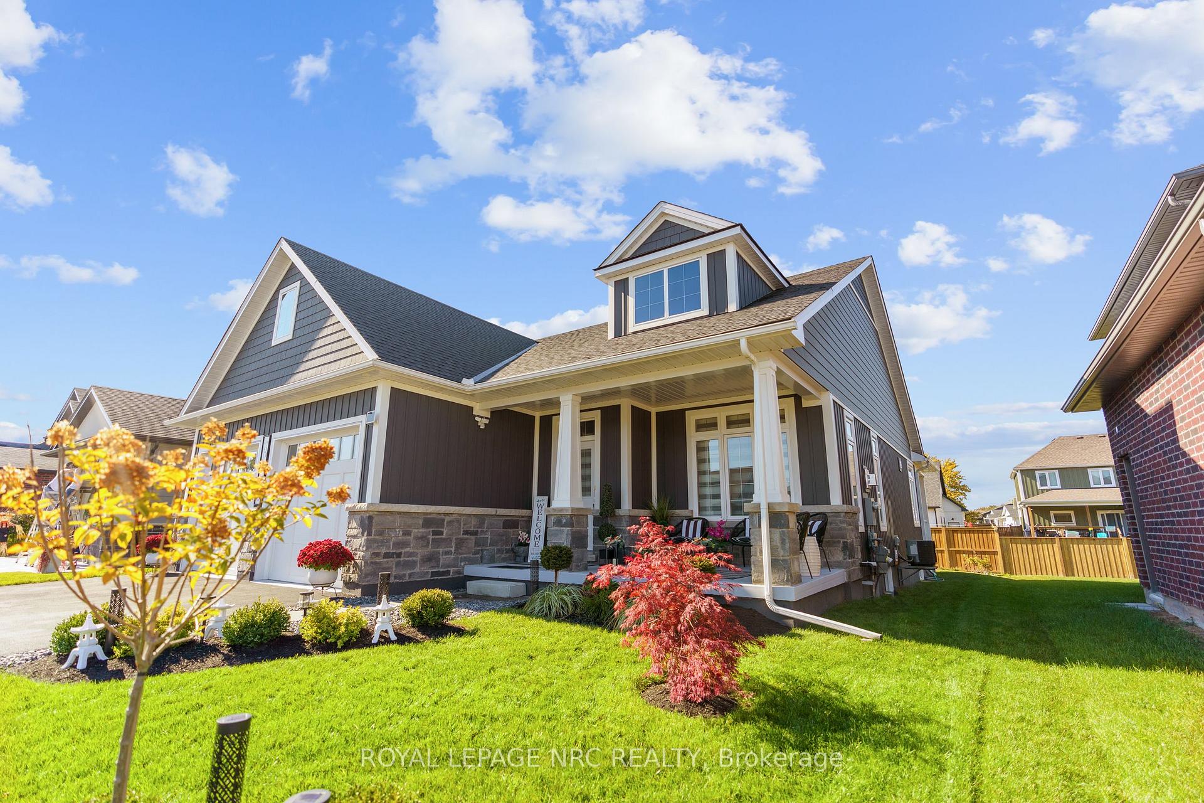
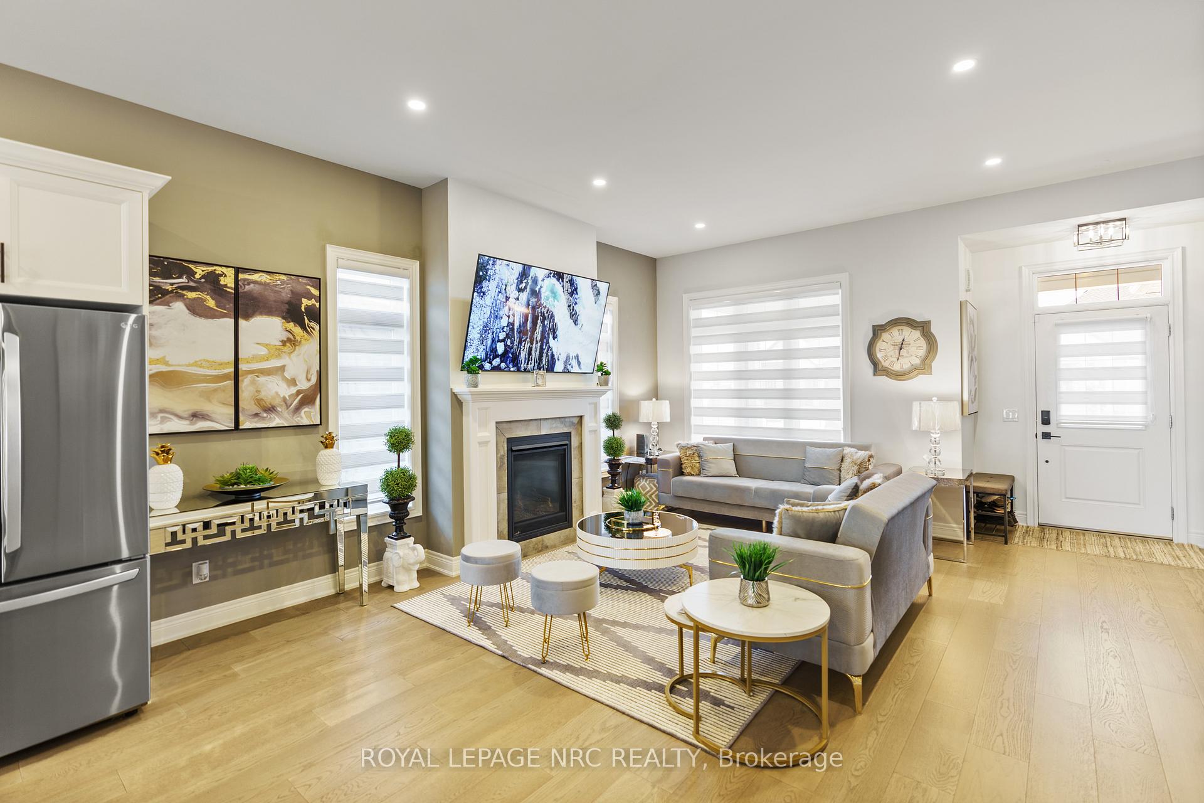
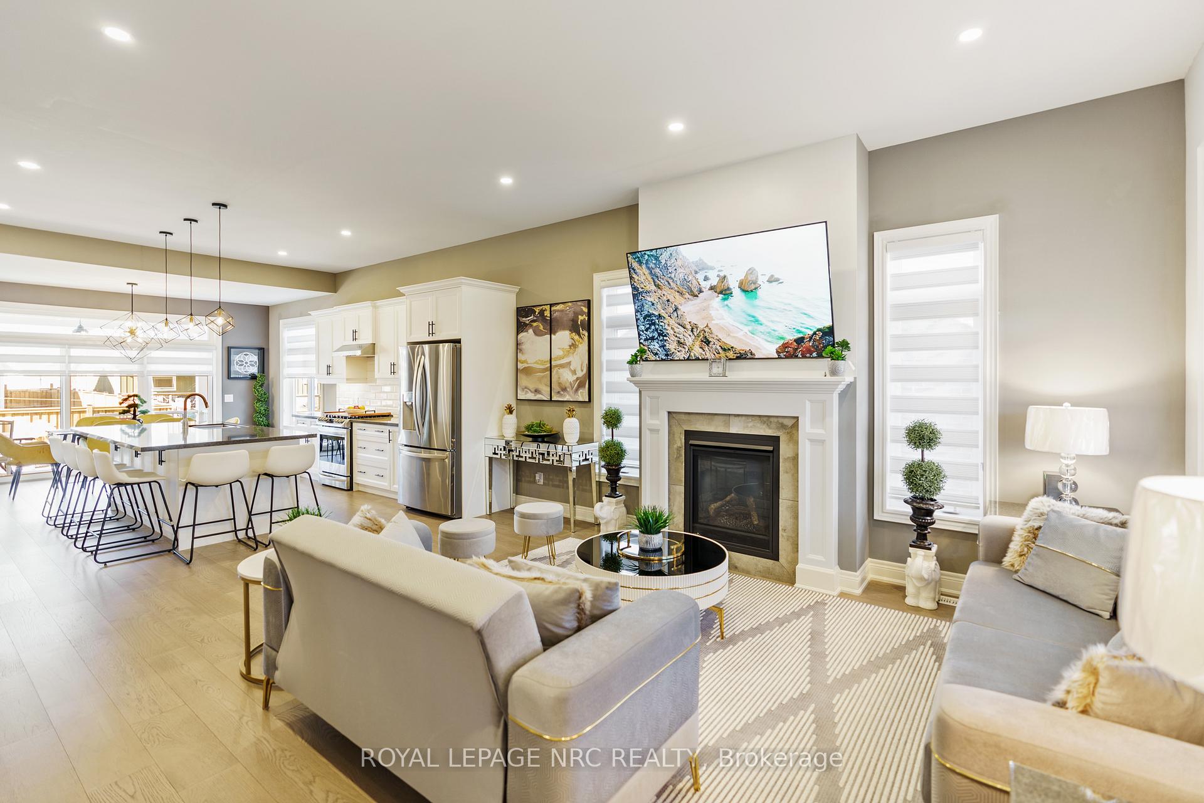
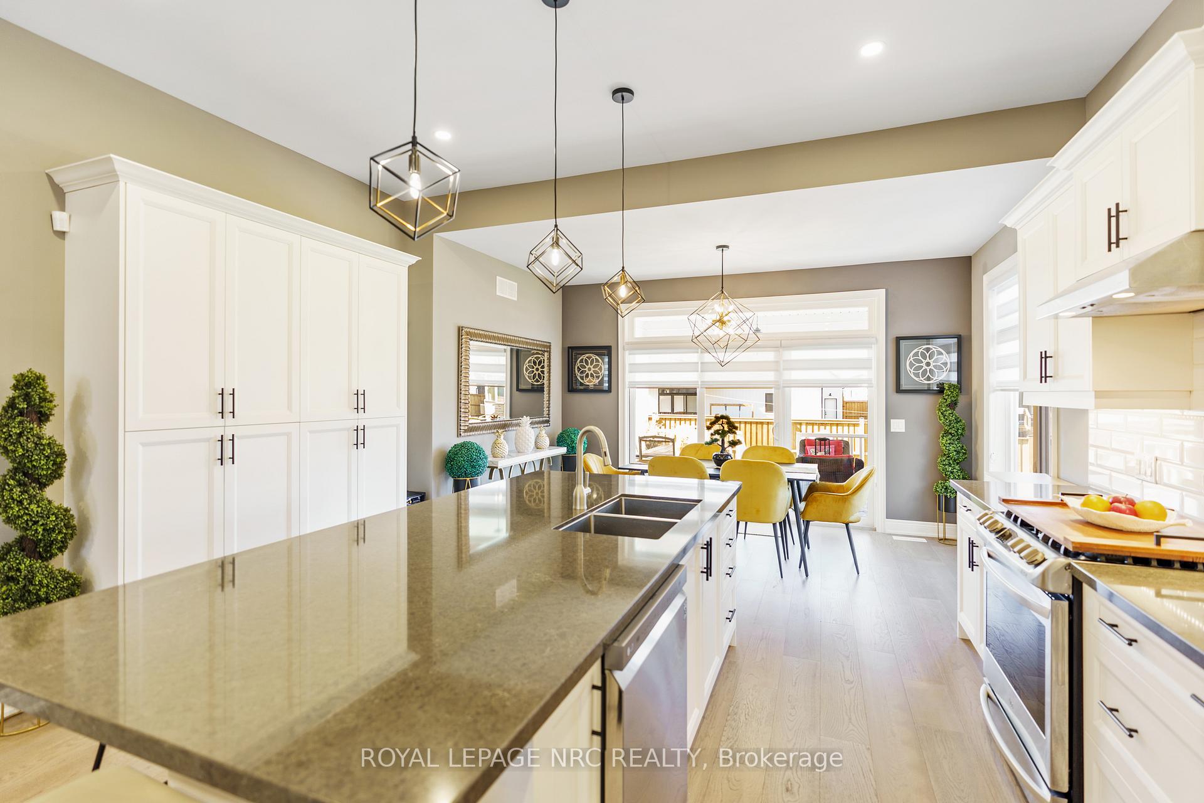 See all 30 photos
Property history
Facts and features
- BasementUnfinished
- Age of home0–5 years
- Water, sewerMunicipal
- HeatingForced air
- Fireplace
- Central air
The homeDetached, Bungalow, Age 0–5 years
- Type: Detached
- Style: Bungalow
- Age: 0–5 years
- Living space: 1,100–1,500 sq ft
- Basement: Unfinished, full
InsideFireplace Yes, Water meter, water heater, air exchanger, Carbon monoxide detectors, smoke detector
- Fireplace: Yes
- Features: Water meter, water heater, air exchanger
- Security: Carbon monoxide detectors, smoke detector
- Rooms above ground: 8
- Rooms in the basement: 0
- Bedrooms: 2
- Bathrooms: 2
- Kitchens: 1
- Family room: Yes
Outside and lotBoard & batten , stone, Asphalt shingle, Poured concrete
- Exterior: Board & batten , stone
- Roof: Asphalt shingle
- Foundation: Poured concrete
- Features: Porch, year round living
- Size: 55.02 × 119.95 ft
- Zoning: R2
Parking2 Garage, Attached, Private double, other
- Spaces: 2 Garage
- Garage: Attached
- Driveway: Private double, other
Heating, water and powerForced air, other, Central air, Municipal water
- Heating: Forced air, other
- Cooling: Central air
- Water: Municipal water
- Sewer: Municipal sewer
Costs and taxesTaxes $5,530 a year, HST included in the price, Alarm system, hot water heater
- Taxes, 2024: $5,530 a year
- HST: HST included in the price
- Rental items: Alarm system, hot water heater
Included in the saleDishwasher, dryer, gas stove, refrigerator
- Included: Dishwasher, dryer, gas stove, refrigerator
NearbyGolf
- Close to: Golf
Listing detailsX11949604, Sold, Jan 31, 2025
- MLS® number: X11949604
- Status: Sold
- Listed on: Jan 31, 2025
- Days on market: 38
- Updated: Mar 10, 2025
- Possession: 2025-02-01 / February 1, 2025
- Occupied by: Owner
- Listing brokerage: ROYAL LEPAGE NRC REALTY
About this home
3585 Canfield Crescent, Fort Erie (Black Creek), ON L0S 1S0
Welcome to this charming bungalow situated in the Black Creek community. With its open-concept design and plenty of natural light, the home features 2 bedrooms, 2 bathrooms, and impressive 9 ceilings. The gourmet kitchen includes quartz countertops, a spacious island, and a generously sized pantry for ample storage. The bathrooms are designed for luxury with glass-enclosed showers and porcelain tiling. The main floor laundry room has ceramic tiles and convenient access to the garage. New liberty sump pump as back up. Just minutes from Buffalo and Niagara Falls, with quick highway access, this area offers everything you need nearby schools, parks, golf courses, restaurants, entertainment, and scenic trails. Located in Stevensville
Ask about this home
A HOMEH agent will answer your questions about this home.
Around this home
Schools nearby
School rating, out of 10.
Helpful calculators
Your HOMEH agent

"I would see it this week."