

3796 Elm Street
3796 Elm Street
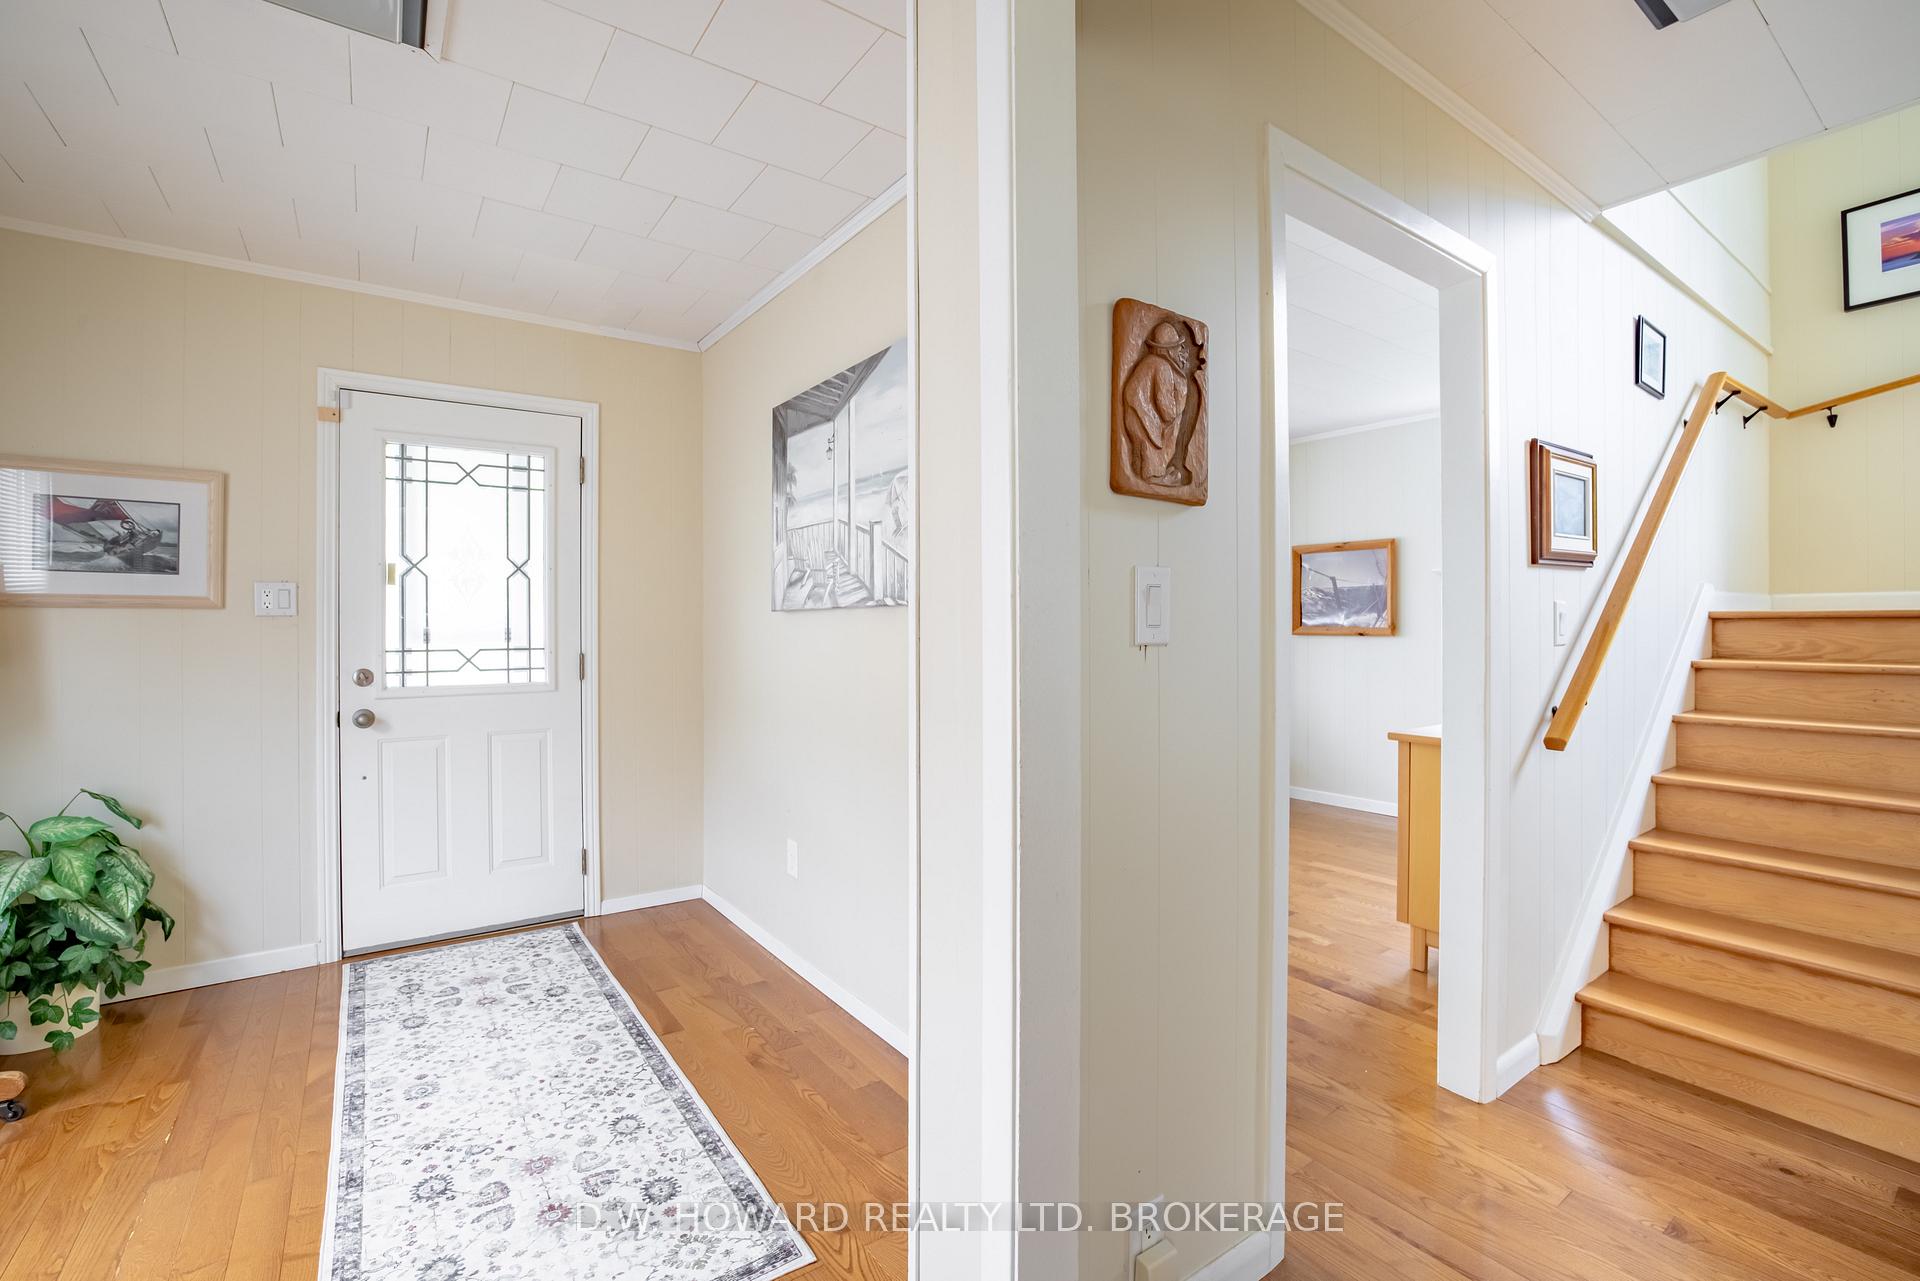 See all 23 photos
Property history
Facts and features
- BasementUnfinished
- Age of home51–99 years
- Water, sewerMunicipal
- Lot shapeRectangular
The homeDetached, 2-storey, Age 51–99 years
- Type: Detached
- Style: 2-storey
- Age: 51–99 years
- Living space: 1,100–1,500 sq ft
- Basement: Unfinished, full
InsideLower level, Water heater owned, Rooms above ground 10
- Laundry: Lower level
- Features: Water heater owned
- Rooms above ground: 10
- Rooms in the basement: 0
- Bedrooms: 3
- Bathrooms: 2
- Kitchens: 1
Outside and lotVinyl siding, Fibreglass shingle, Concrete
- Exterior: Vinyl siding
- Roof: Fibreglass shingle
- Foundation: Concrete
- Other structures: Shed
- Size: 50 × 119.6 ft
- Shape: Rectangular
- Zoning: R2
Parking1 Garage, Attached, Other
- Spaces: 1 Garage
- Garage: Attached
- Driveway: Other
Heating, water and powerRadiant, gas, Wall unit(s), Municipal water
- Heating: Radiant, gas
- Cooling: Wall unit(s)
- Water: Municipal water
- Sewer: Municipal sewer
- Natural gas: Yes
- Hydro: Yes
- Cable: Yes
- Telephone: Yes
Costs and taxesTaxes $3,250 a year, HST included in the price, Rental items None
- Taxes, 2024: $3,250 a year
- HST: HST included in the price
- Rental items: None
Included in the saleDishwasher, dryer, fridge, stove, washer
- Included: Dishwasher, dryer, fridge, stove, washer
NearbyGolf
- Close to: Golf
Listing detailsX11977362, Sold, Feb 18, 2025
- MLS® number: X11977362
- Status: Sold
- Listed on: Feb 18, 2025
- Days on market: 18
- Updated: Mar 8, 2025
- Possession: Immediate
- Occupied by: Vacant
- Listing brokerage: D.W. HOWARD REALTY LTD. BROKERAGE
About this home
3796 Elm Street, Fort Erie (Ridgeway), ON L0S 1N0
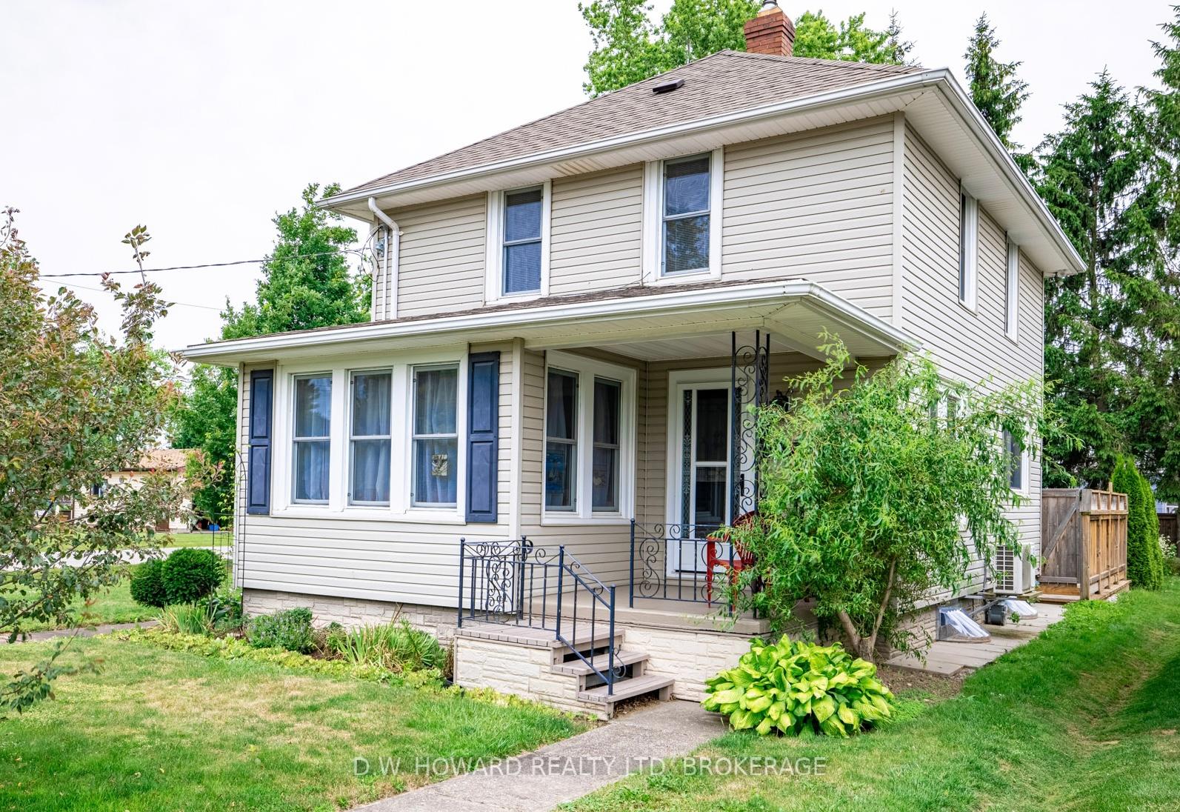
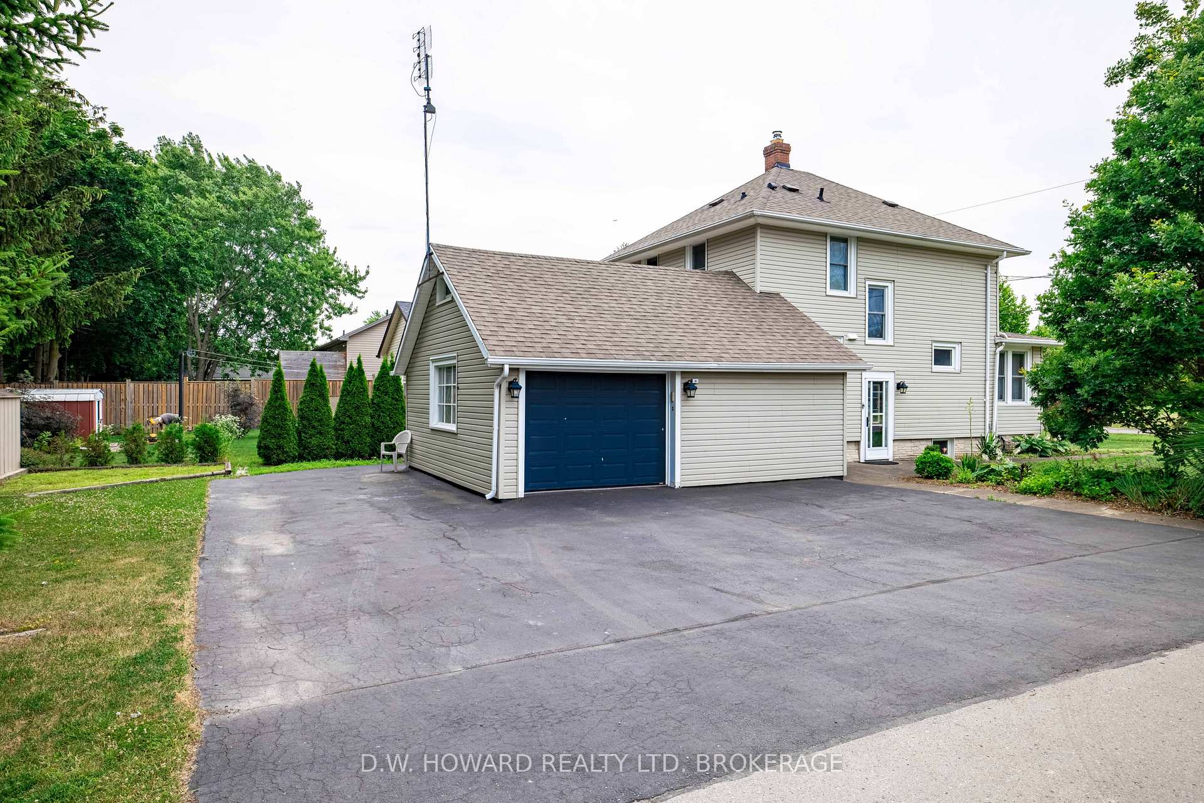
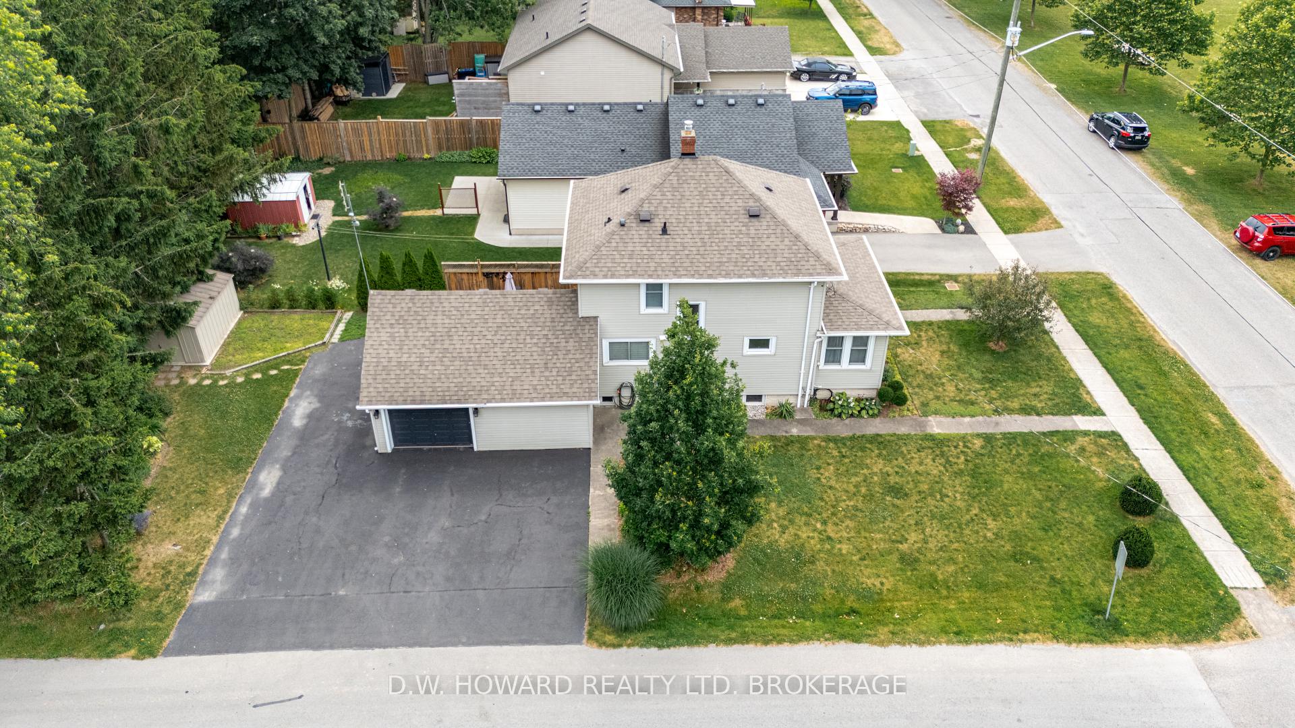
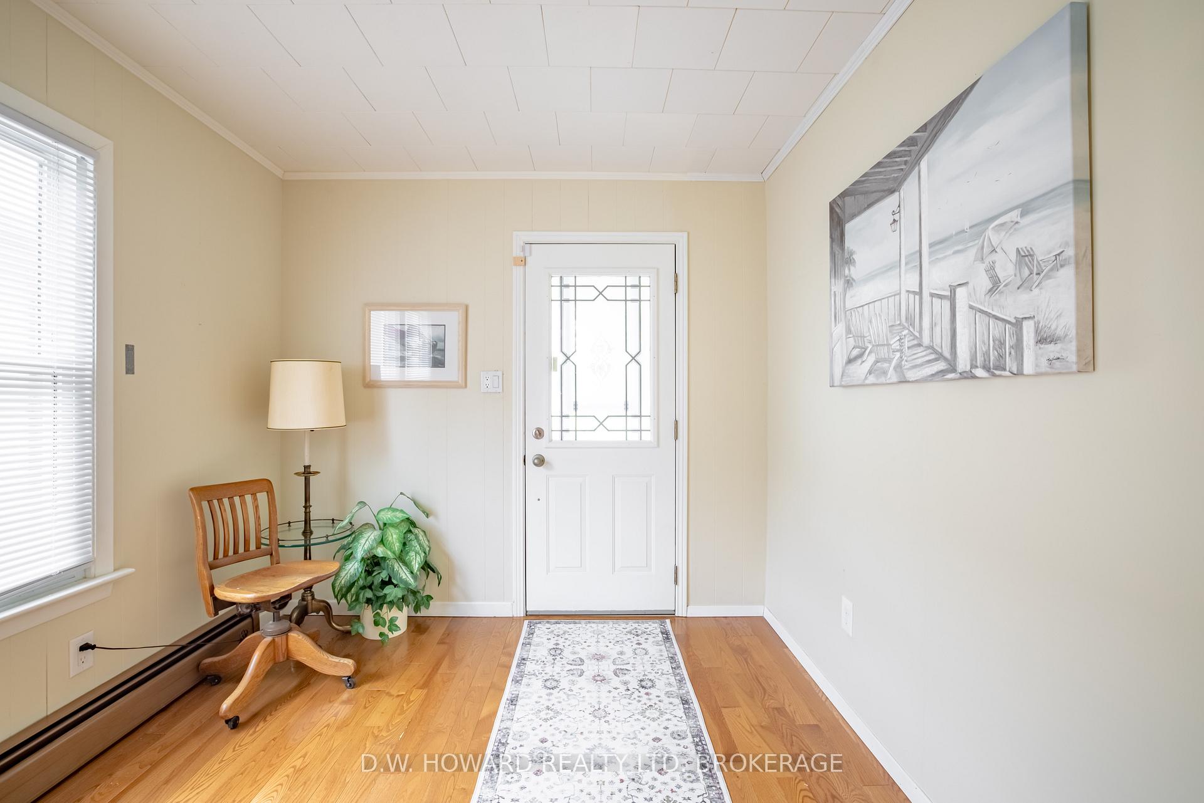
Welcome to this centrally located two storey home in the heart of Ridgeway. This property sits on a corner lot directly across the street from a public park and is within walking distance to downtown where you'll find shops, dining, a grocery store and the Friendship Trail. This two level home features an attached single car garage with ample driveway parking, a low maintenance yard with nicely manicured landscape with a private deck in the backyard. Inside, the main level contains foyer, living room, dining room, kitchen, 3 piece bathroom, and mudroom that leads to the attached garage and through sliding doors that takes you to the private deck. All three bedrooms can be found on the second floor as well as a 4 piece bathroom. Plenty of room for storage in the unfinished basement and where laundry is currently located. Gas boiler heat and two ductless wall units for all heating and cooling needs. Close to schools, parks, beaches, highway, and Can/USA border. Book your showing today and come see what Historic Ridgeway has to offer.
Ask about this home
A HOMEH agent will answer your questions about this home.
Around this home
Daily convenience, out of 100, from the distances below
Schools nearby
School rating, out of 10.
Helpful calculators
Your HOMEH agent

"I would see it this week."