

1455 Spears Road N
1455 Spears Road N
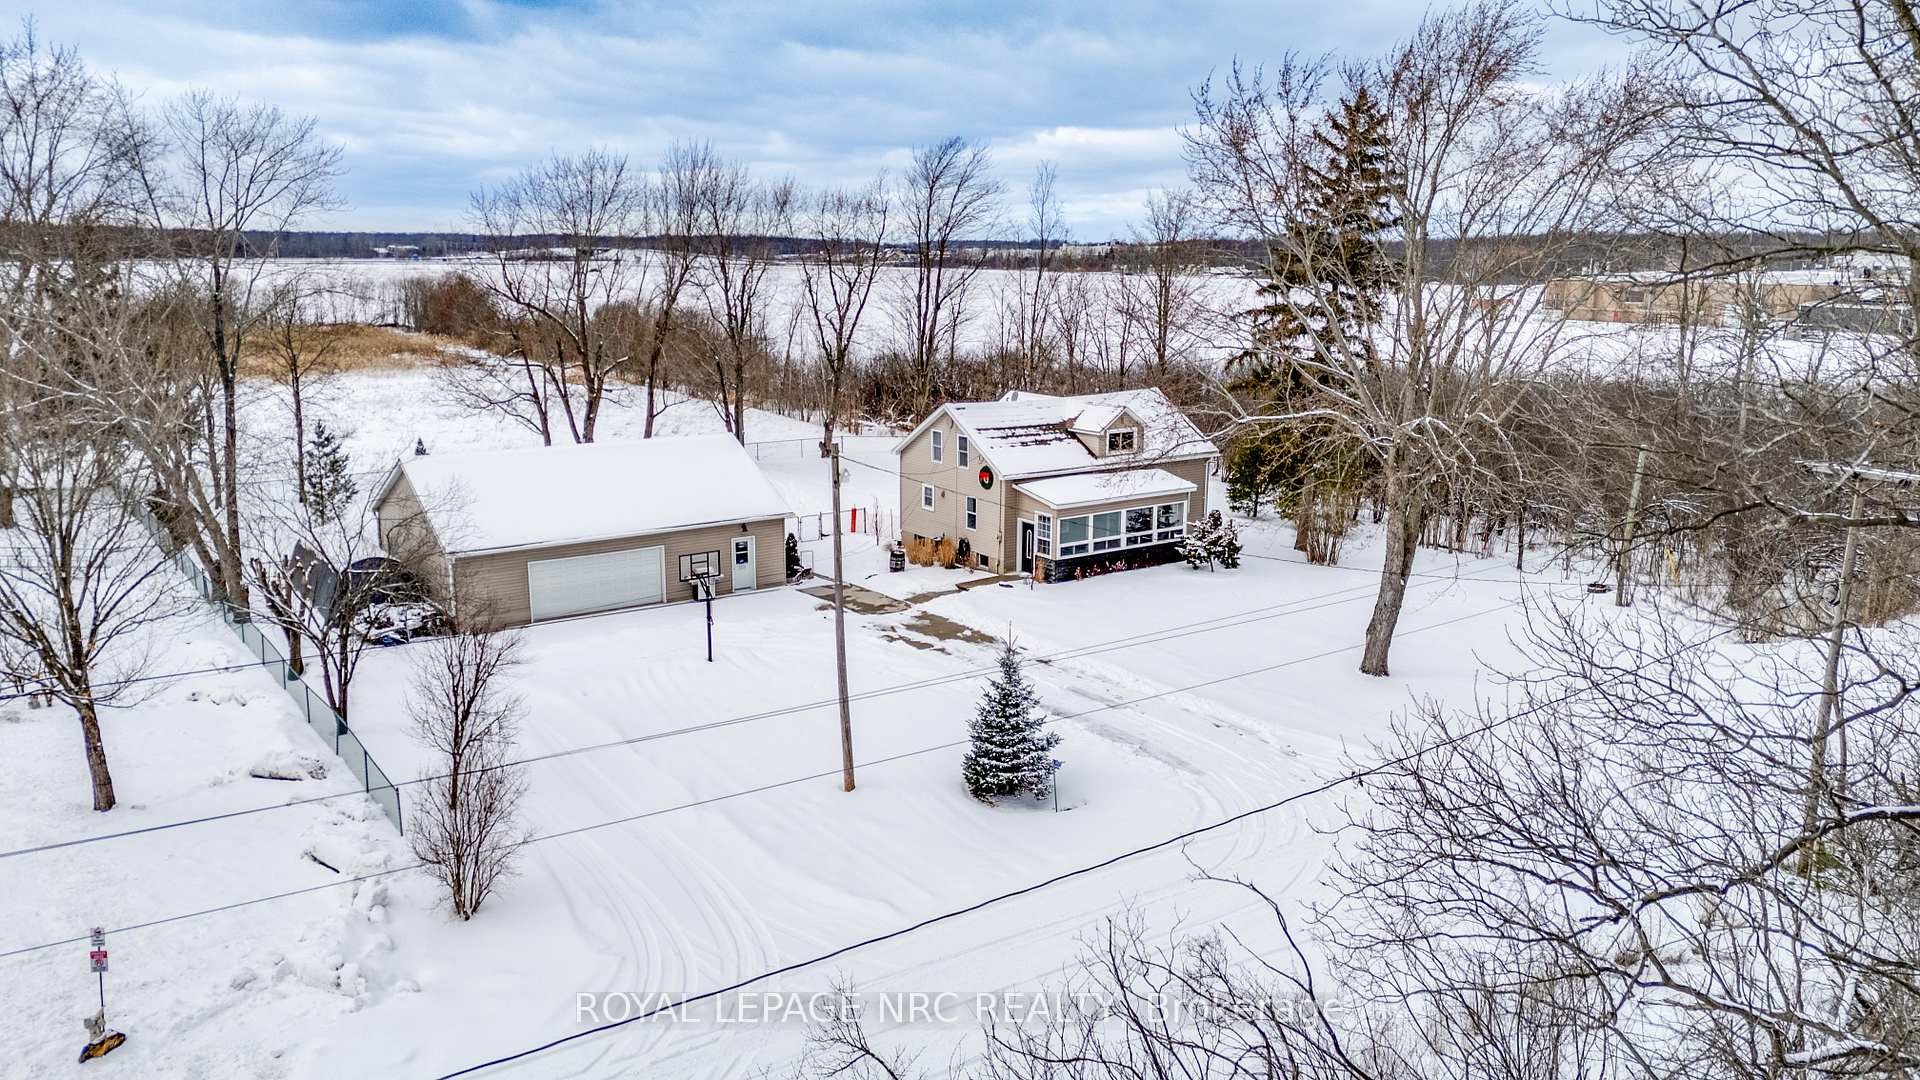 See all 47 photos
Property history
Facts and features
- BasementPart finished
- Age of home100+
- Water, sewerSeptic
- Lot shapeRectangular
- Central air
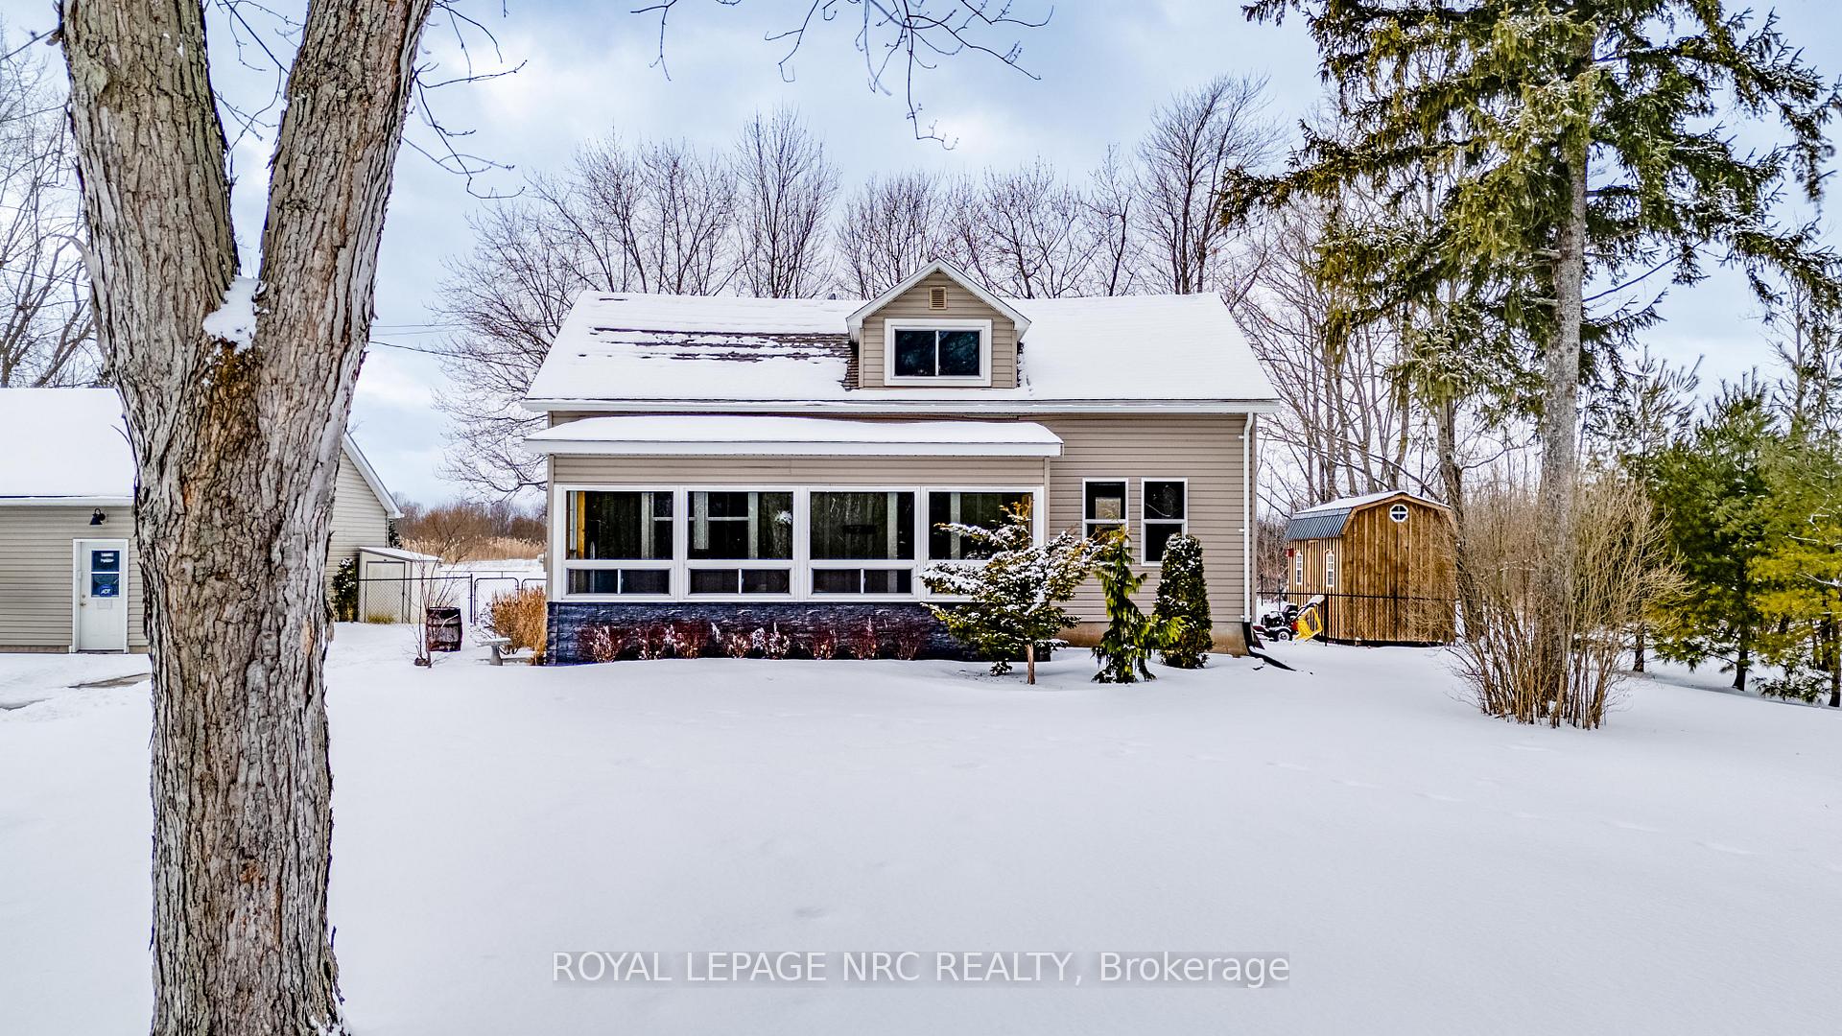
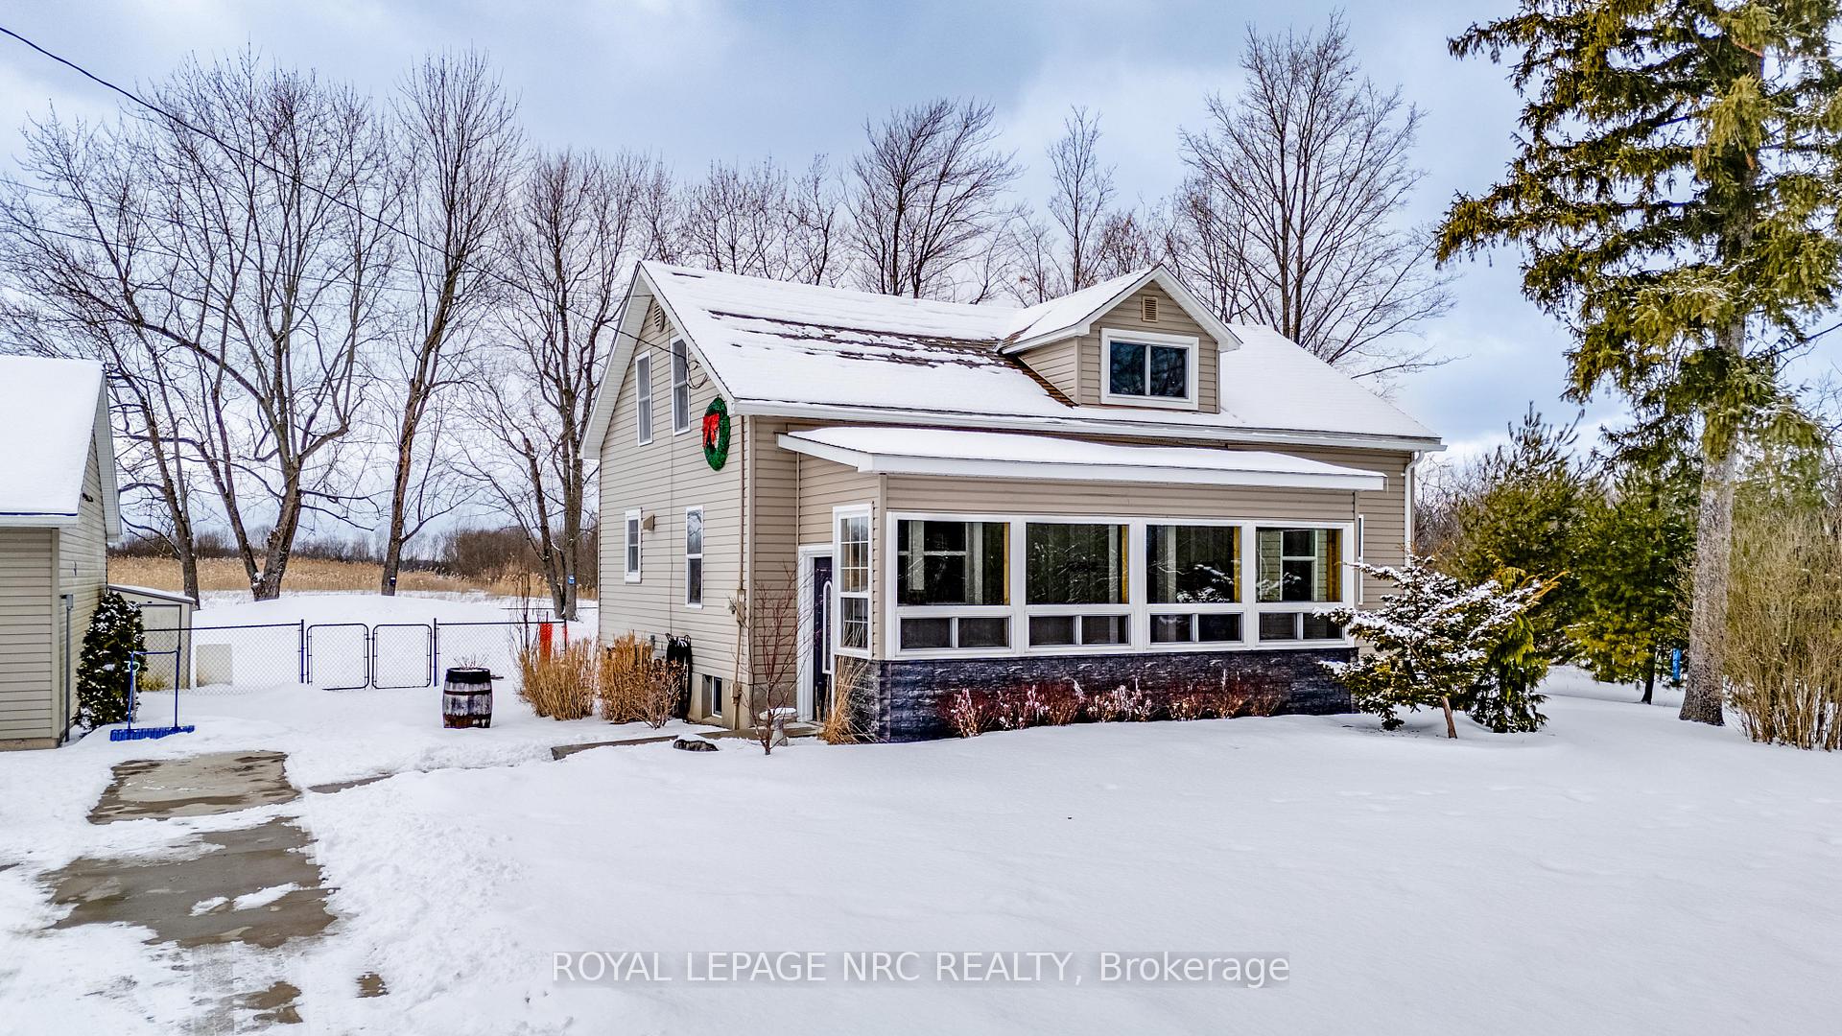
The homeDetached, 1 1/2 storey, 100+
- Type: Detached
- Style: 1 1/2 storey
- Age: 100+
- Living space: 1,100–1,500 sq ft
- Basement: Partially finished, full
- View: Trees/woods
InsideLower level, Rooms above ground 9, 3 + 1 in the basement
- Laundry: Lower level
- Rooms above ground: 9
- Bedrooms: 3 + 1 in the basement
- Bathrooms: 2
- Kitchens: 1
- Family room: Yes
Outside and lotVinyl siding, Asphalt shingle, Block, poured concrete
- Exterior: Vinyl siding
- Roof: Asphalt shingle
- Foundation: Block, poured concrete
- Features: Privacy
- Other structures: Shed
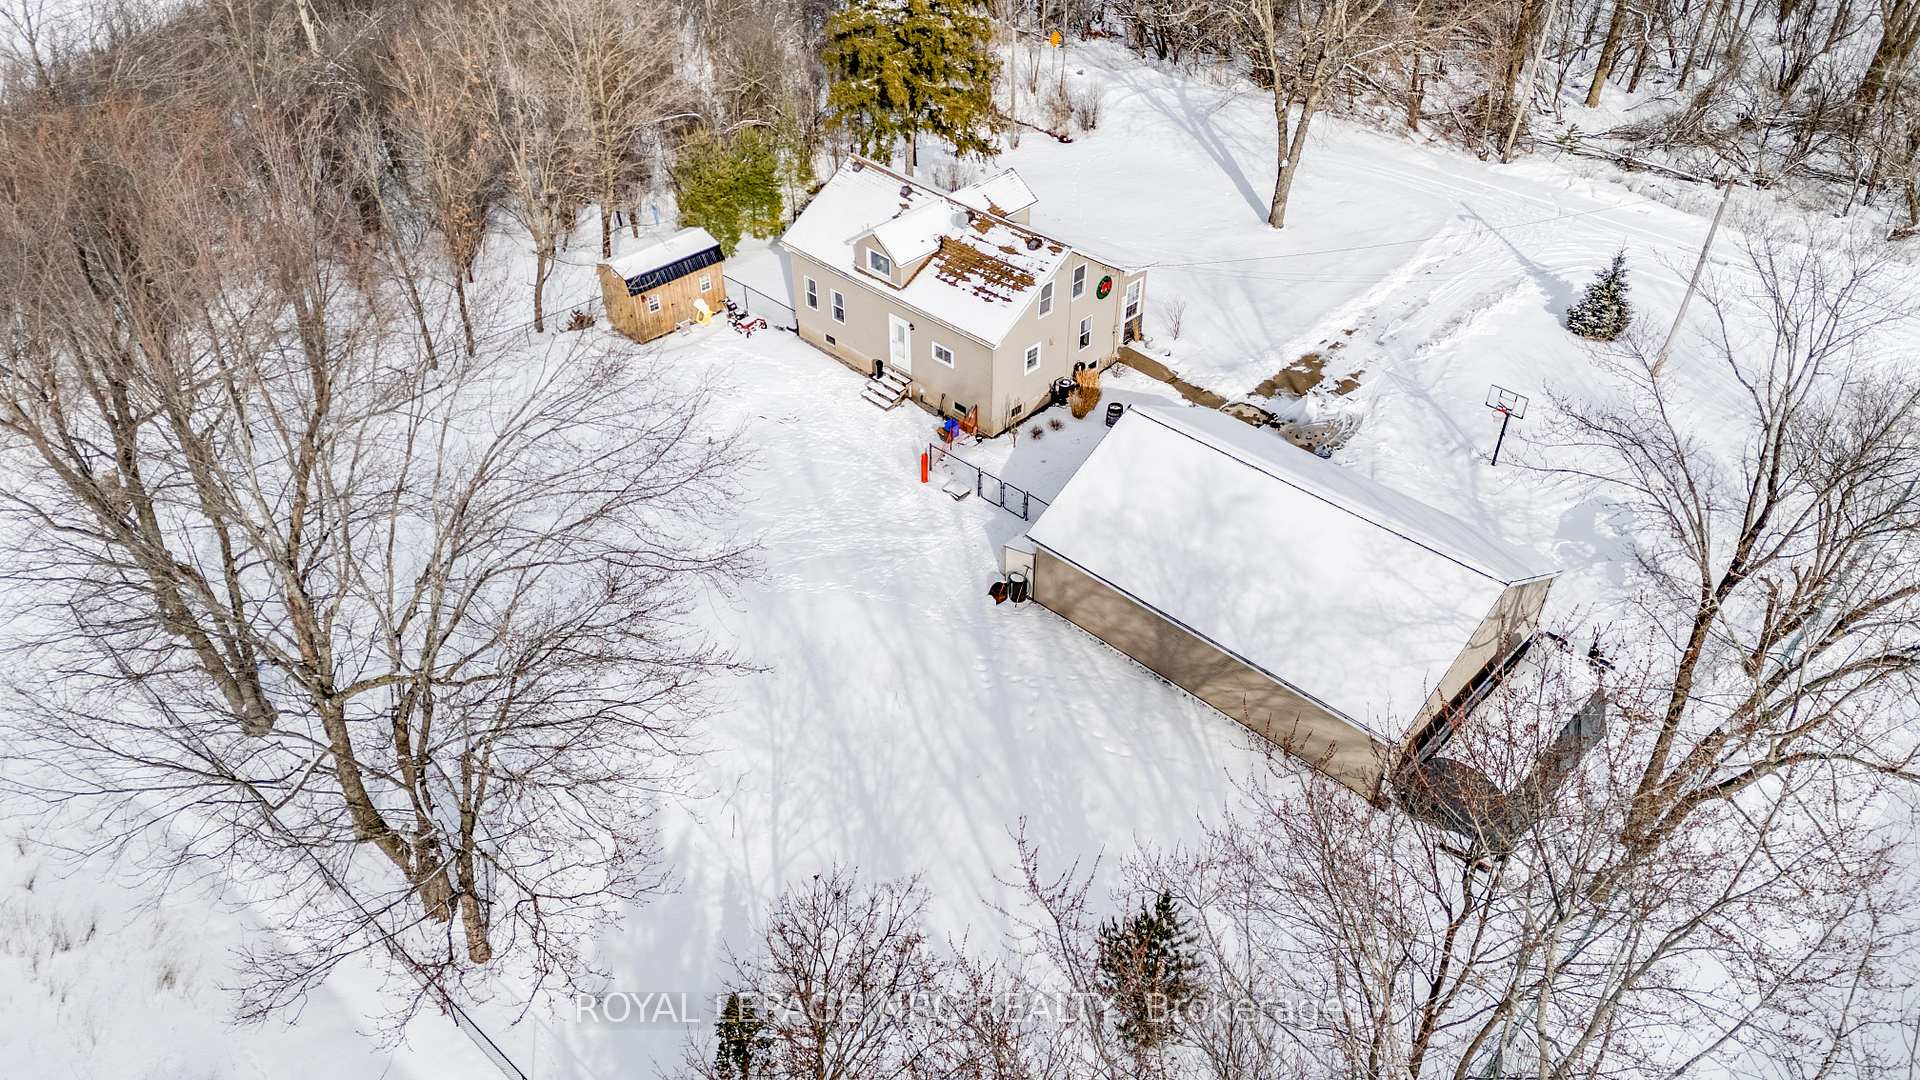
- Size: 150 × 150 ft
- Shape: Rectangular
- Zoning: PI
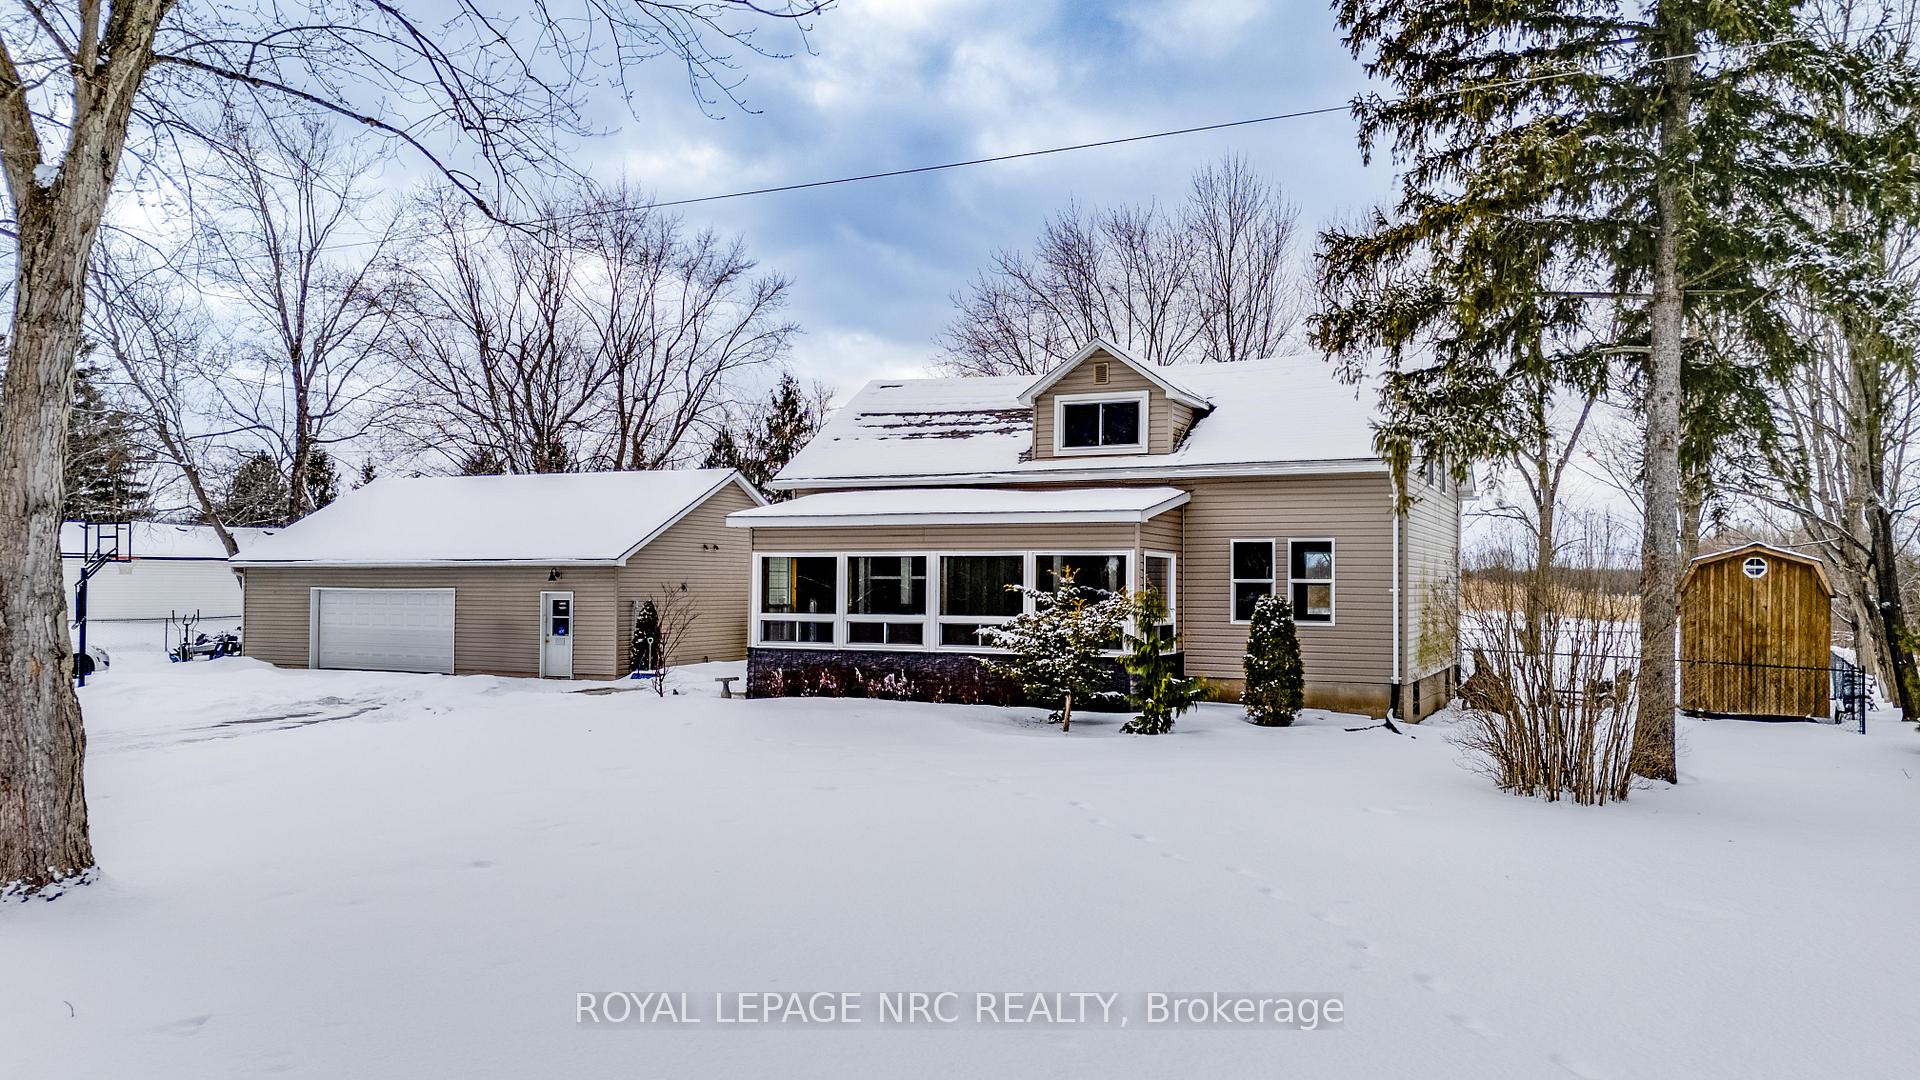
Parking5 Garage, Detached, Circular drive
- Spaces: 5 Garage
- Garage: Detached
- Driveway: Circular drive
Heating, water and powerForced air, gas, Central air, Municipal water
- Heating: Forced air, gas
- Cooling: Central air
- Water: Municipal water
- Sewer: Septic
Costs and taxesTaxes $3,760 a year
- Taxes, 2024: $3,760 a year
NearbyWooded/treed, cul de sac/dead end, fenced yard
- Close to: Wooded/treed, cul de sac/dead end, fenced yard
Listing detailsX11966399, Sold, Feb 10, 2025
- MLS® number: X11966399
- Status: Sold
- Listed on: Feb 10, 2025
- Days on market: 30
- Updated: Mar 12, 2025
- Possession: 2025-04-30 / 60-89 days
- Occupied by: Owner
- Listing brokerage: ROYAL LEPAGE NRC REALTY
About this home
1455 Spears Road N, Fort Erie (Bowen), ON L2A 5M4
Calling all motorheads, man cave seekers, and recluse appreciaters, this property is for you! Sitting on slightly more than a half acre at the end of a dead-end street is 1455 Spears Road North. This private setting is ideal for someone looking for a rural setting without being too far away from modern conveniences like shopping, restaurants, and just seconds to the QEW. This home was built in 1876 and relocated to this lot in 1962. It has been recently updated and features a huge kitchen, dining room, and an oversized family room set aside from the kitchen/dining area. All new windows throughout, modern septic (2006), and AC (2021). You'll find the home tastefully updated, yet still features the charms of its original construction. Outside you'll find a paved circular driveway leading to a heated 4-car garage. It's the car lover's dream come true. This property is surrounded by nature with only one neighbour to the south. This is your opportunity to start living a quaint and private life in beautiful Fort Erie. Book your private showing today.
Ask about this home
A HOMEH agent will answer your questions about this home.
Around this home
Daily convenience, out of 100, from the distances below
Schools nearby
School rating, out of 10.
Helpful calculators
Your HOMEH agent

"I would see it this week."