

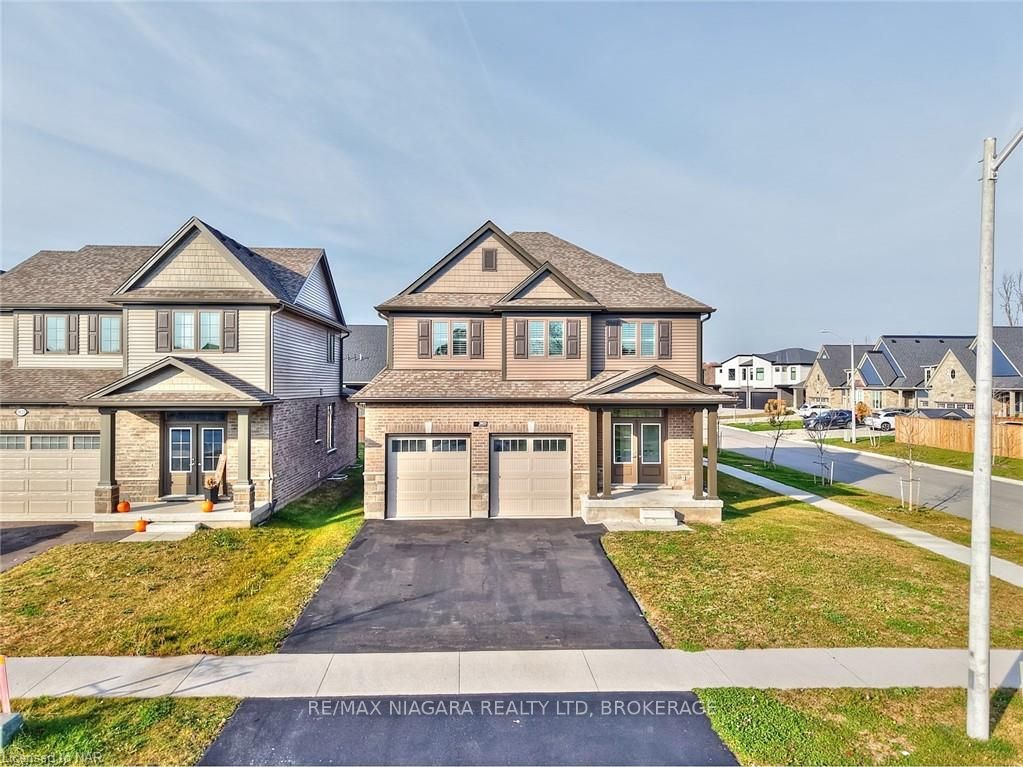
3823 Simpson Lane
3823 Simpson Lane
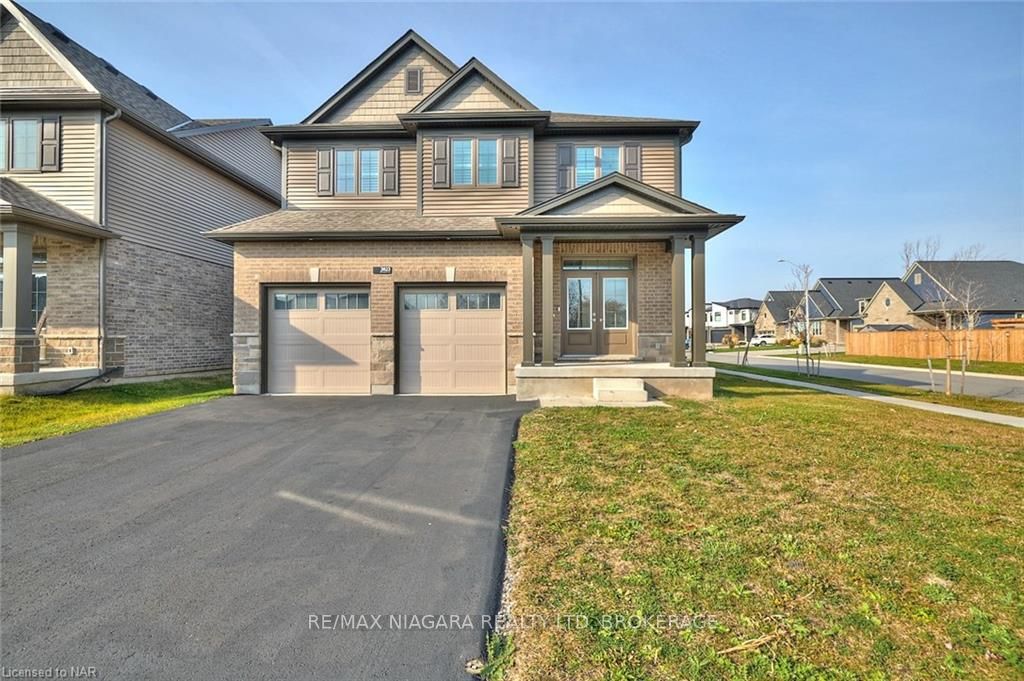
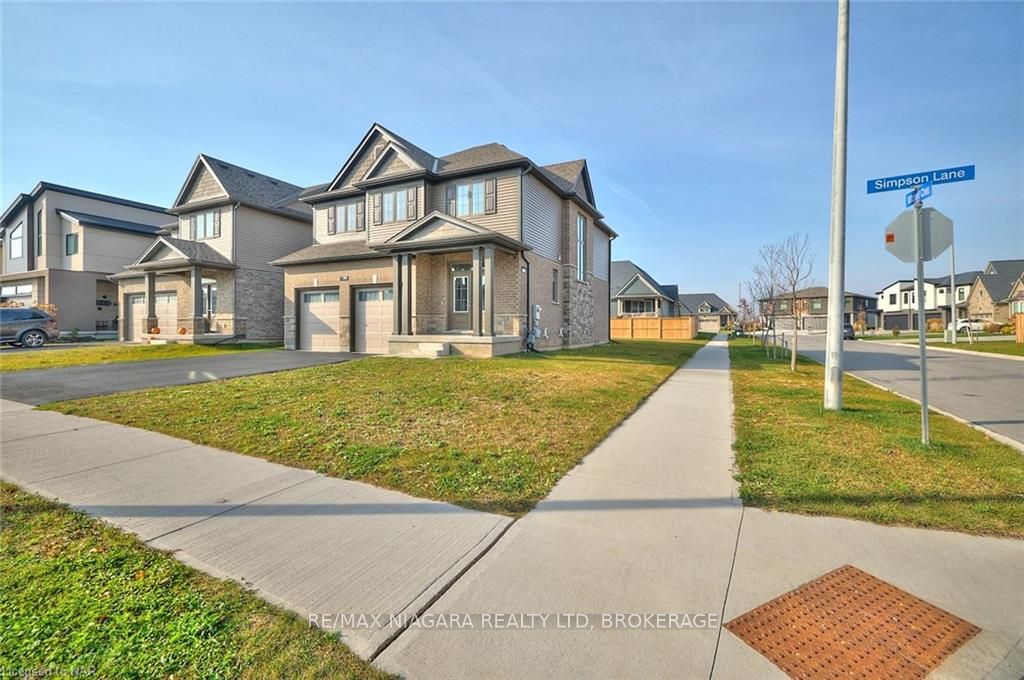
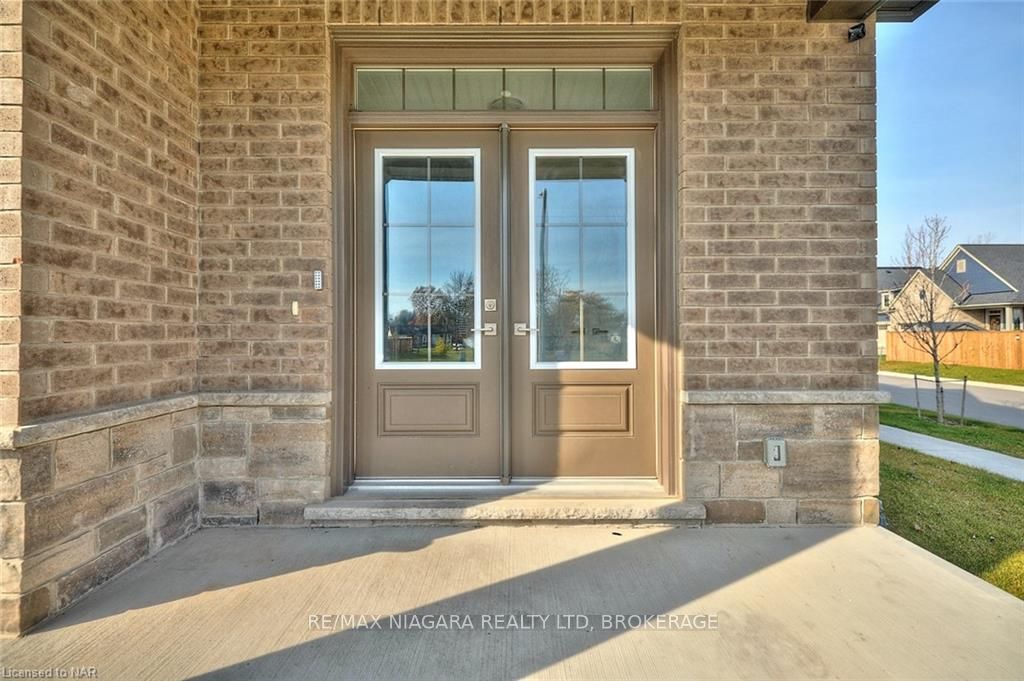
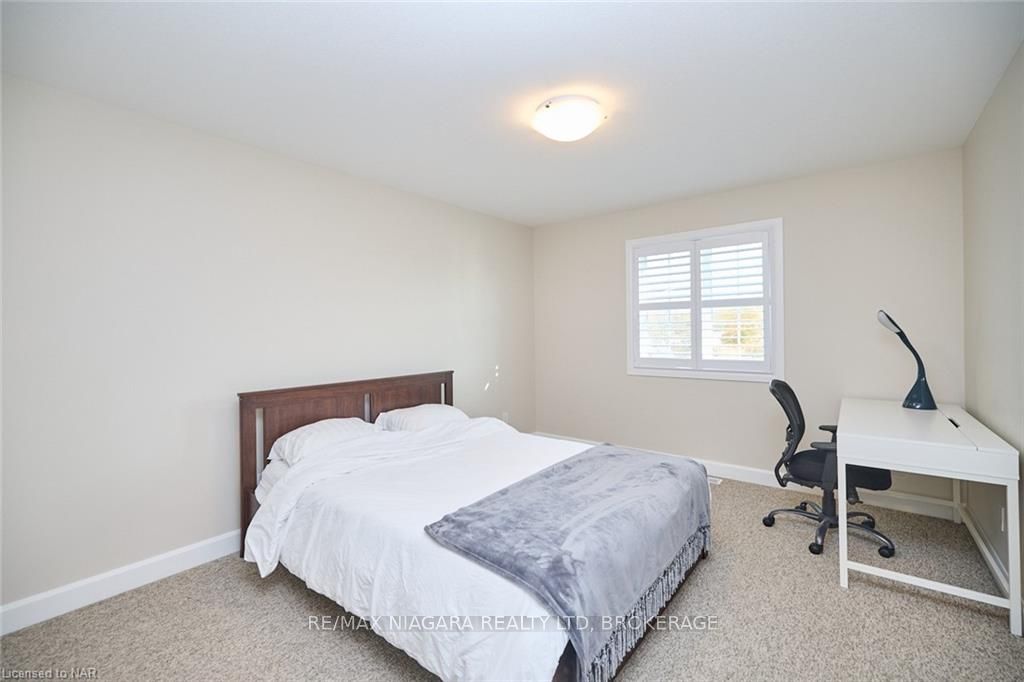 See all 40 photos
Property history
- $949,900ExpiredList: 2024-10-31|End: 2025-02-28|120 daysX10412922
Facts and features
- BasementUnfinished
- Age of home0–5 years
- Price per sq ft~$422
- Water, sewerMunicipal
- Central air
The homeDetached, 2-storey, Age 0–5 years
- Type: Detached
- Style: 2-storey
- Age: 0–5 years
- Living space: 2,000–2,500 sq ft
- Basement: Unfinished, full
- Waterfront: None
InsideUpper level, Sump pump, Rooms above ground 11
- Laundry: Upper level
- Features: Sump pump
- Rooms above ground: 11
- Rooms in the basement: 0
- Bedrooms: 4
- Bathrooms: 3
- Kitchens: 1
Outside and lotVinyl siding, brick, Asphalt shingle, Poured concrete
- Exterior: Vinyl siding, brick
- Roof: Asphalt shingle
- Foundation: Poured concrete
- Size: 45.18 × 115 ft
- Shape: Irregular
- Zoning: R2A
Parking2 Garage, Attached, Private double
- Spaces: 2 Garage
- Garage: Attached
- Driveway: Private double
Heating, water and powerForced air, gas, Central air, Municipal water
- Heating: Forced air, gas
- Cooling: Central air
- Water: Municipal water
- Sewer: Municipal sewer
Costs and taxesTaxes $6,653 a year, HST included in the price, Hot water heater
- Taxes, 2024: $6,653 a year
- HST: HST included in the price
- Under contract: Hot water heater
Included in the saleDishwasher, dryer, refrigerator, stove, washer
- Included: Dishwasher, dryer, refrigerator, stove, washer
Listing detailsX10412922, Expired, Oct 31, 2024
- MLS® number: X10412922
- Status: Expired
- Listed on: Oct 31, 2024
- Days on market: 120
- Updated: Feb 28, 2025
- Possession: Flexible
- Occupied by: Tenant
- Listing brokerage: RE/MAX NIAGARA REALTY LTD, BROKERAGE
About this home
3823 Simpson Lane, Fort Erie (Black Creek), ON L0S 1S0
Welcome to 3823 Simpson Lane, a stunning 2-year-old, custom-built, 4-bedroom, 3-bathroom, 2-storey home situated in the highly sought-after Black Creek area of Fort Erie. Enjoy luxurious living just minutes from the breathtaking Niagara River and the scenic trails along the Niagara Parkway, perfect for walking, running, and cycling. Inside, you'll find quality finishes throughout, including engineered hardwood flooring, elegant California shutters, and a beautifully designed kitchen with quartz countertops, a spacious 3-seat breakfast bar island, and a seamless flow into the open-concept living and dining areas. The impressive staircase features an oak waterfall edge detail with stylish spindles, adding to the home's charm. Upstairs, the primary bedroom has a generous walk-in closet and a luxurious 5-piece ensuite with double sinks. The convenience of a second-floor laundry room, complete with a sink, adds to the home's modern appeal. The unfinished basement offers great potential for future customization, with space for a rec room, a fifth bedroom, and an additional bathroom. Step outside through the sliding patio doors in the dining room to a covered rear deck, perfect for outdoor entertaining or quiet relaxation. The home also features a spacious 19’ x 20’ double garage, providing ample room for vehicles and storage. Built by the award-winning Rinaldi Homes, this exceptional property is ideally located close to the QEW, offering easy access to Niagara Falls, Toronto, Fort Erie, and the Peace Bridge to Buffalo, NY, USA.
Ask about this home
A HOMEH agent will answer your questions about this home.
Around this home
Schools nearby
School rating, out of 10.
Helpful calculators
Your HOMEH agent

"Priced 8% over the Hestimate. I would see it this week."