

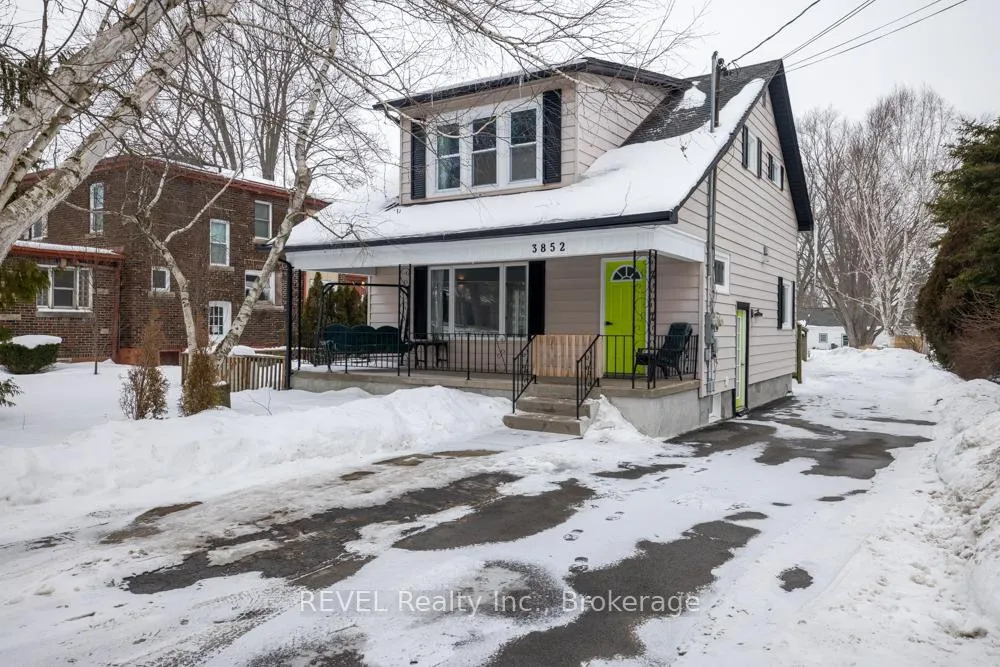
3852 Highland Drive
3852 Highland Drive
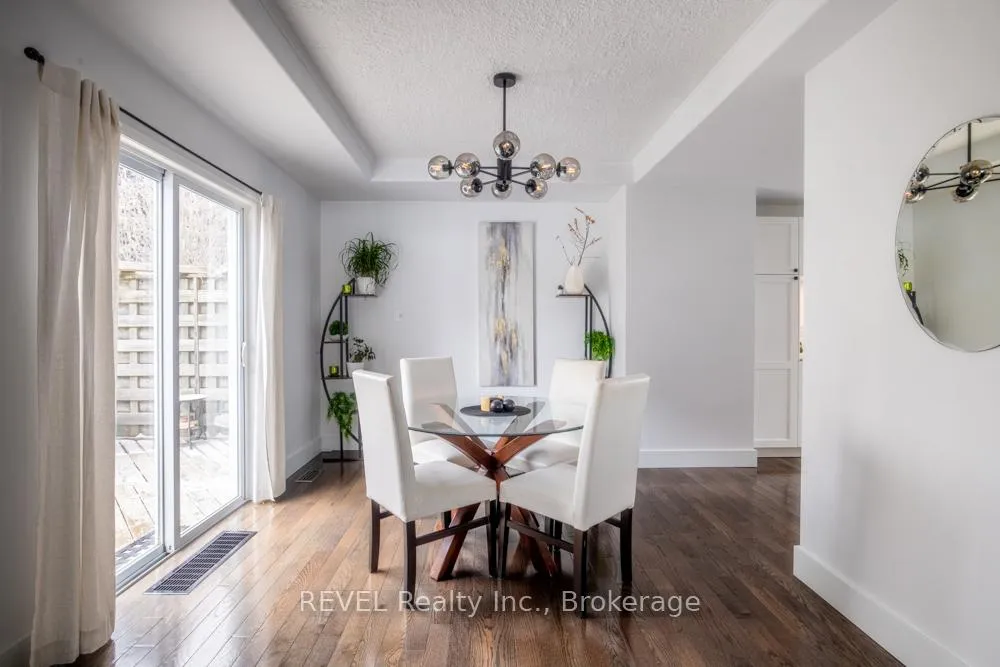 See all 37 photos
Property history
- $649,999ExpiredList: 2026-07-31|End: 2026-09-30|61 daysX13632776
- $779,000ExpiredList: 2026-03-02|End: 2026-05-16|75 daysX12836116
Facts and features
- BasementPart finished
- Price per sq ft~$346
- Water, sewerMunicipal
- HeatingForced air
- Second kitchen
- Central air
The homeDetached, 1 1/2 storey, 2,000–2,500 sq ft
- Type: Detached
- Style: 1 1/2 storey
- Living space: 2,000–2,500 sq ft
- Basement: Full, partially finished
- Waterfront: None
InsideIn-law capability, accessory apartment, Rooms above ground 5, Rooms in the basement 3
- Features: In-law capability, accessory apartment
- Rooms above ground: 5
- Rooms in the basement: 3
- Bedrooms: 3 + 1 in the basement
- Bathrooms: 3
- Kitchens: 2
Outside and lotVinyl siding, Asphalt shingle, Concrete block
- Exterior: Vinyl siding
- Roof: Asphalt shingle
- Foundation: Concrete block
- Size: 50 × 217 ft
Parking5 Parking, Private
- Spaces: 5 Parking
- Driveway: Private
Heating, water and powerForced air, gas, Central air, Municipal water
- Heating: Forced air, gas
- Cooling: Central air
- Water: Municipal water
- Sewer: Municipal sewer
Costs and taxesTaxes $3,637 a year, HST included in the price
- Taxes, 2026: $3,637 a year
- HST: HST included in the price
Listing detailsX12836116, Expired, Mar 2, 2026
- MLS® number: X12836116
- Status: Expired
- Listed on: Mar 2, 2026
- Days on market: 75
- Updated: May 16, 2026
- Possession: 2026-04-22 / Flexible
- Occupied by: Owner
- Listing brokerage: REVEL Realty Inc., Brokerage
About this home
3852 Highland Drive, Fort Erie (Ridgeway), ON L0S 1N0
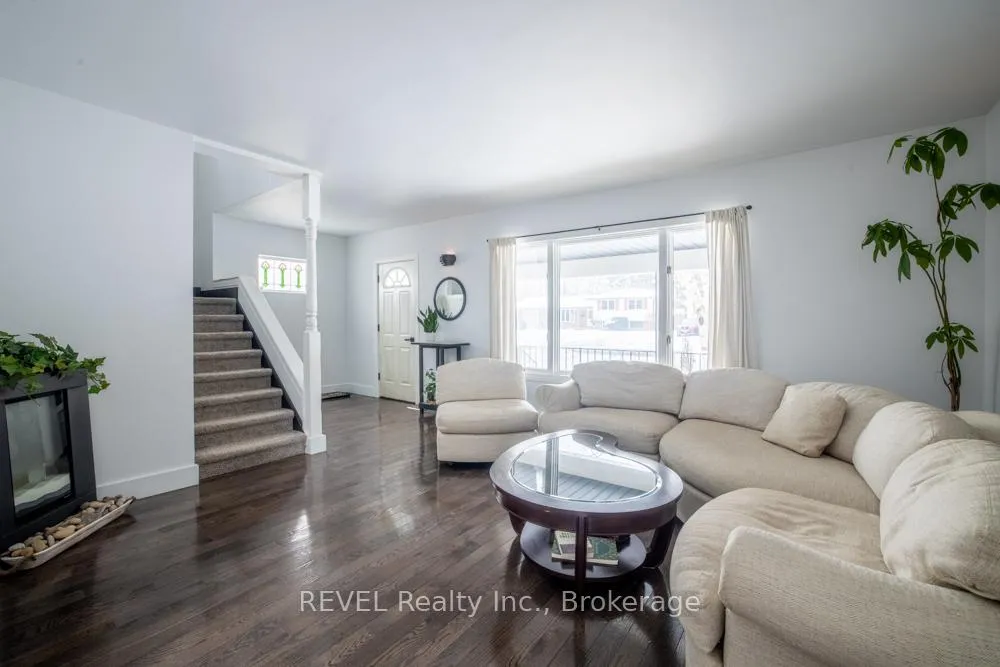
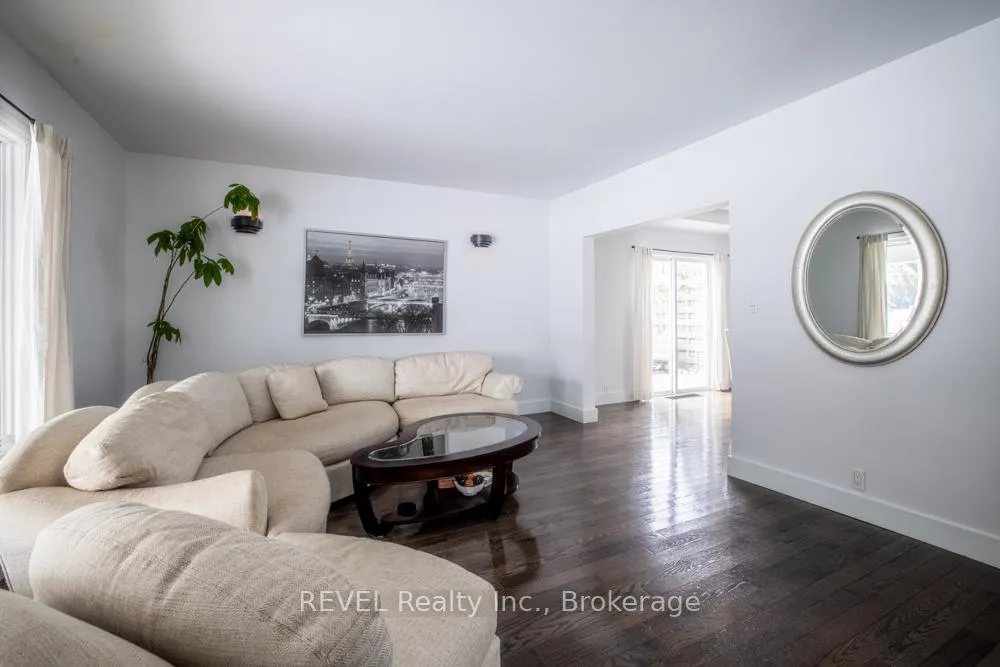
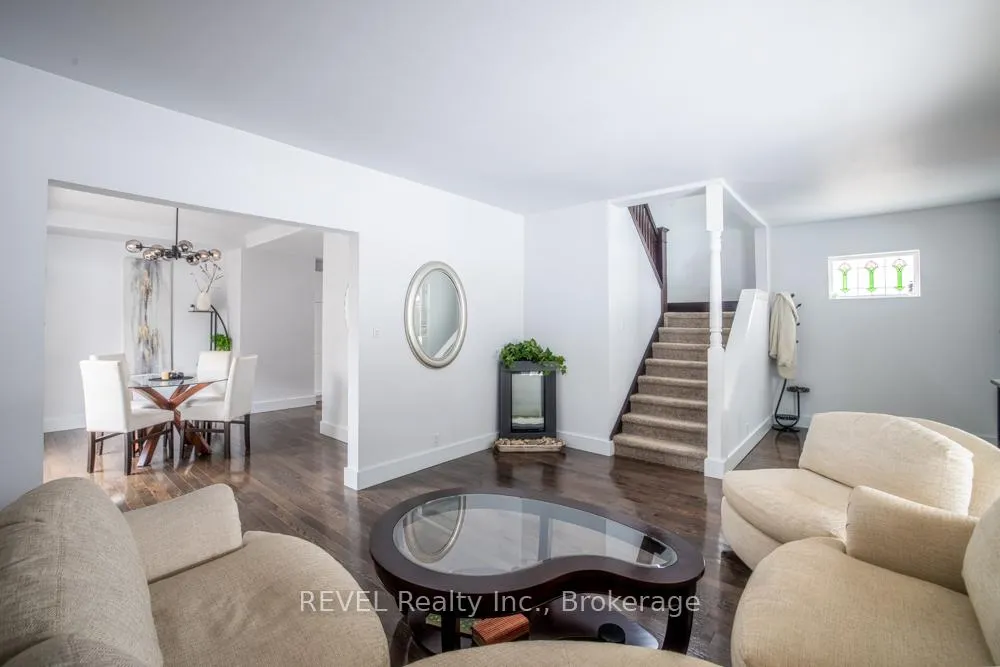
Home with Income Potential located in the heart of charming Ridgeway. This beautifully renovated home offers incredible flexibility and opportunity. The main residence features an updated kitchen and a stunning bath with a skylight and a soaker tub. This warm and inviting space is a place to call home. The lower unit includes a separate efficiency unit with a kitchenette, bath, and its own laundry- Ideal for an extended family. At the rear of the property, you will find a private 1-bedroom apartment, thoughtfully designed for comfort and complete privacy. Enjoy the ease of owning your own home while offsetting expenses with built-in rental opportunities. Note that the upper laundry room could be converted back to the 4th bedroom in the Main home. The home has the ability to be converted back to 1 unit as well. All of this sits on a beautiful lot within walking distance to the village's shops, cafes, and amenities. Come take a peek!
Ask about this home
A HOMEH agent will answer your questions about this home.
Around this home
Daily convenience, out of 100, from the distances below
Schools nearby
School rating, out of 10.
Helpful calculators
Your HOMEH agent

"Priced 21% over the Hestimate. I would see it this week."