

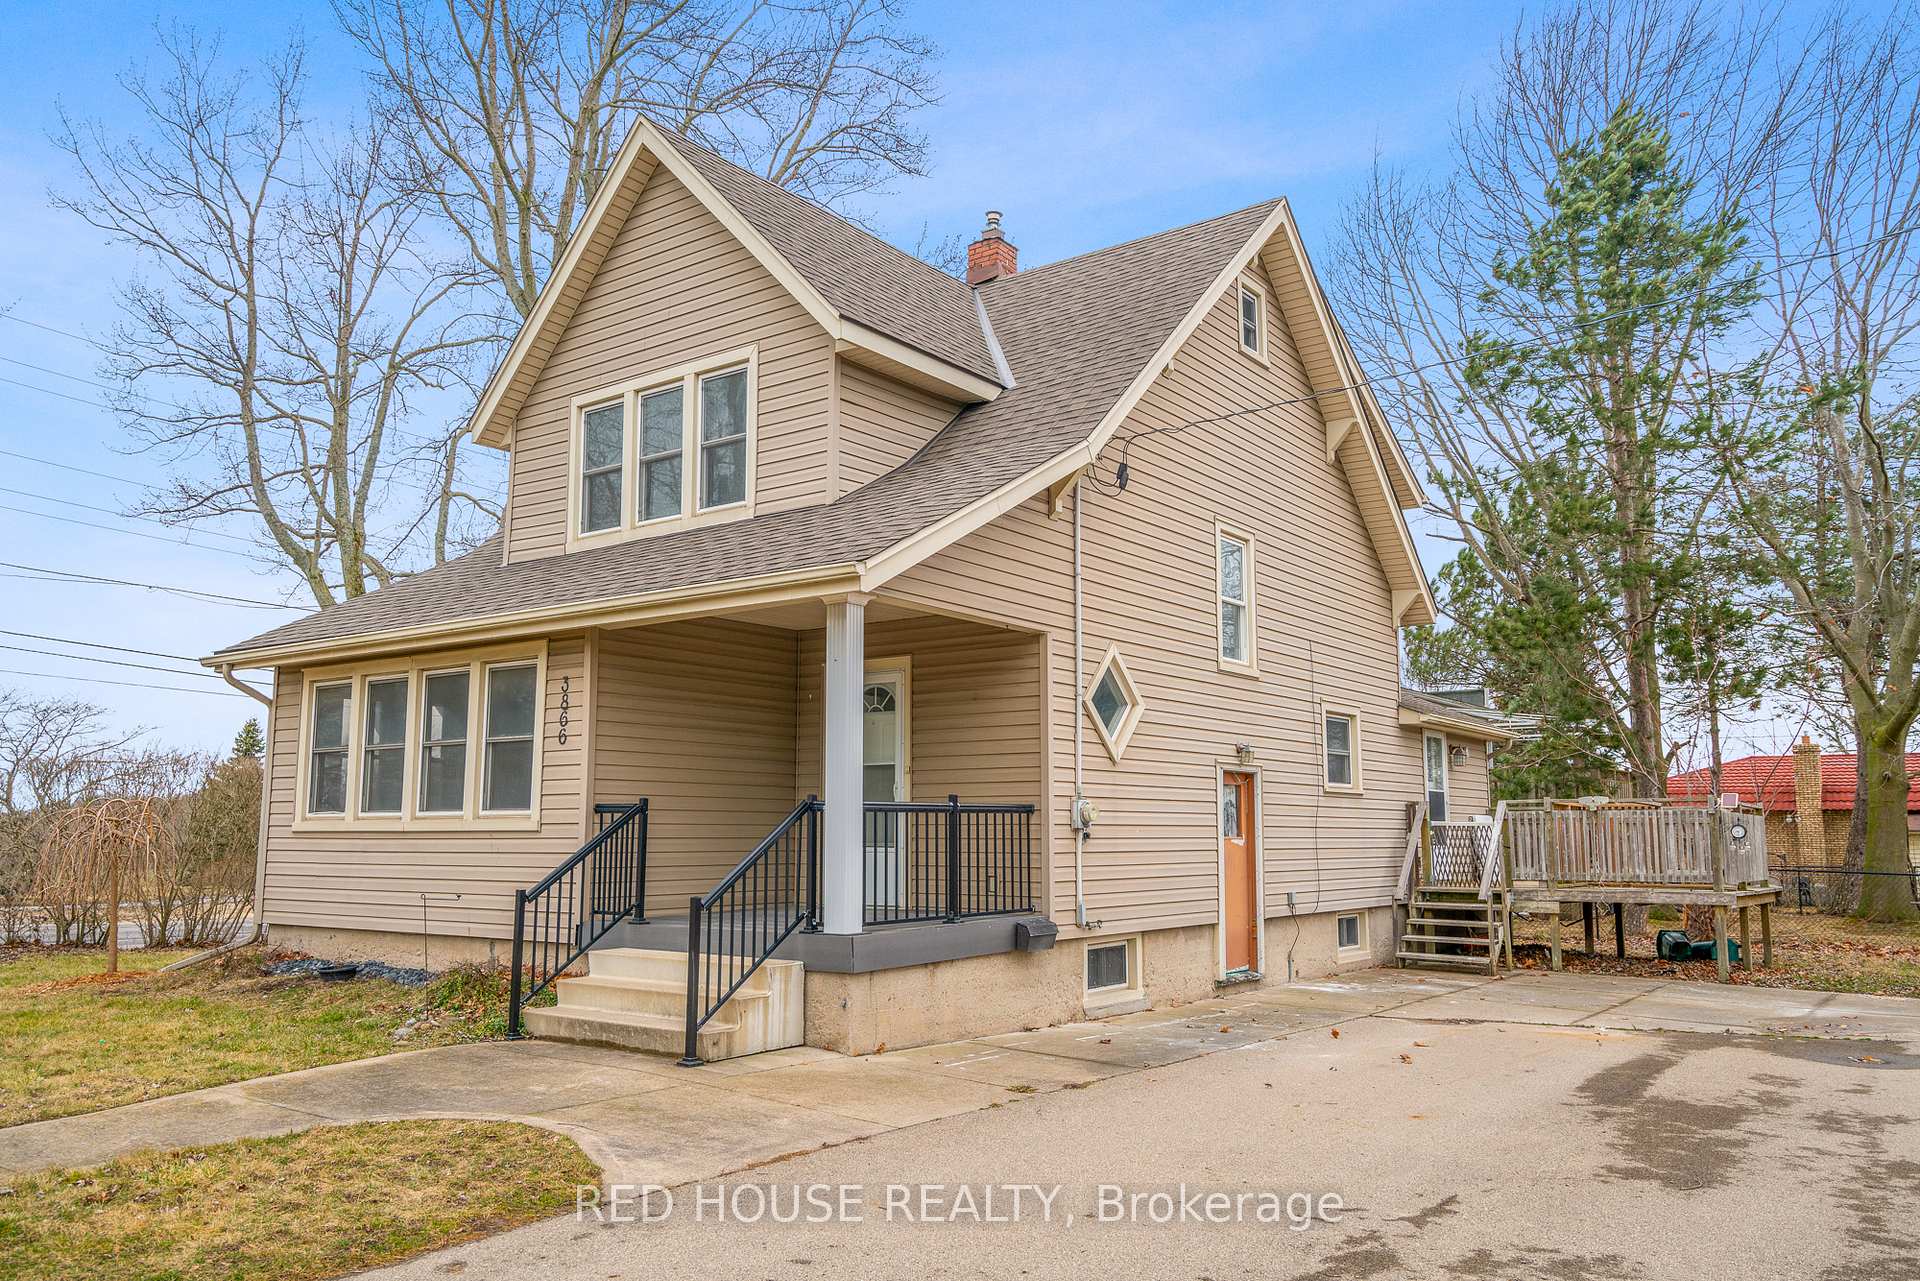
3866 Elm Street
3866 Elm Street
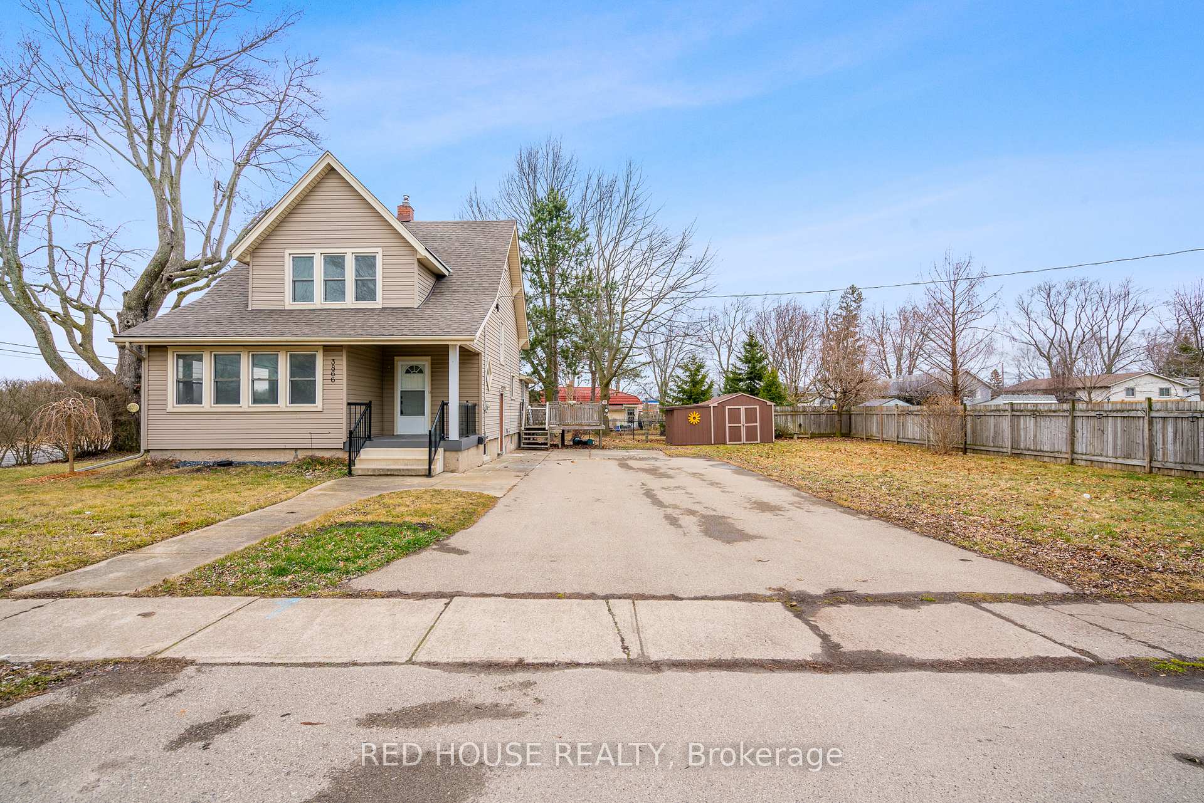
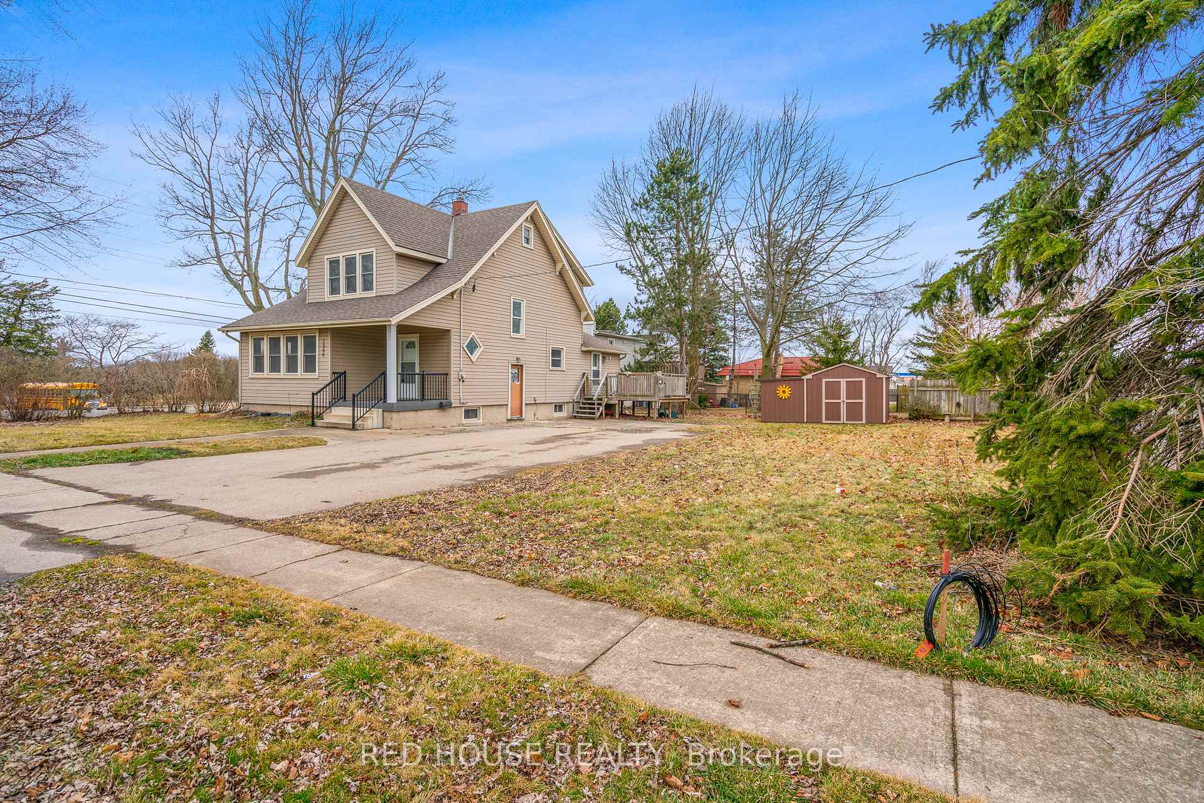
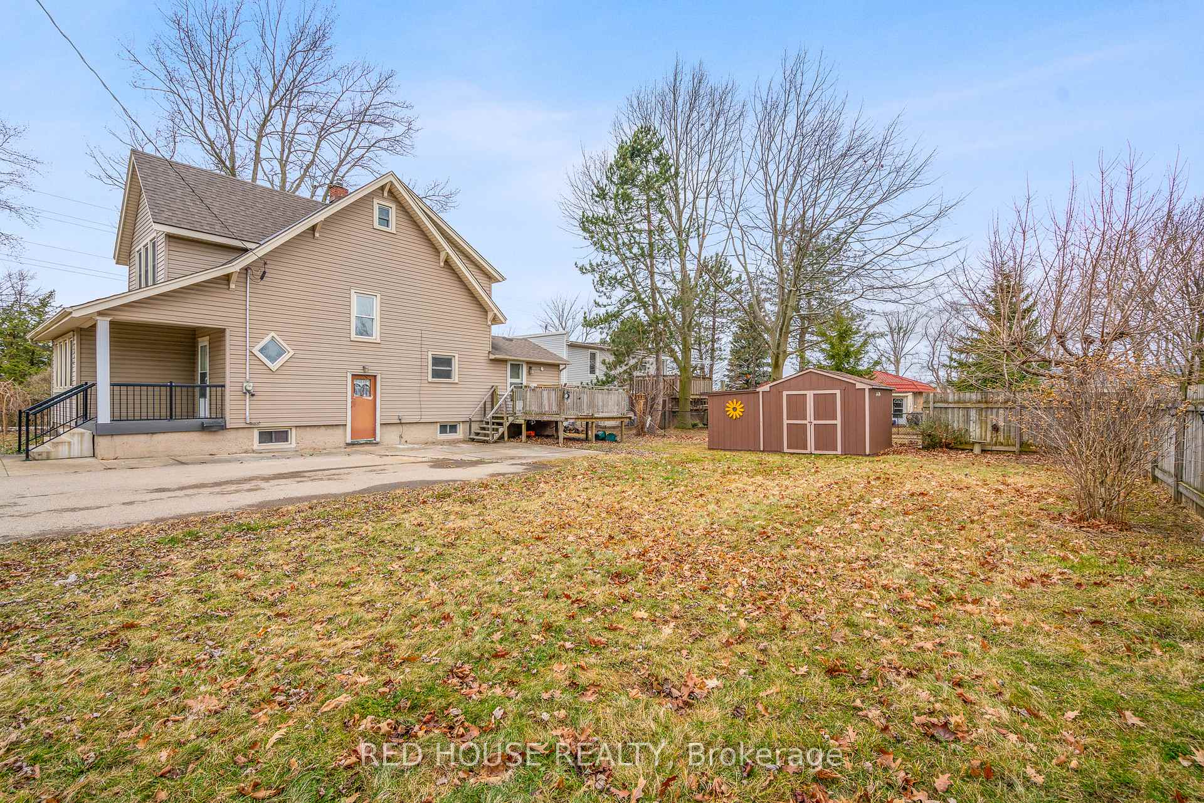
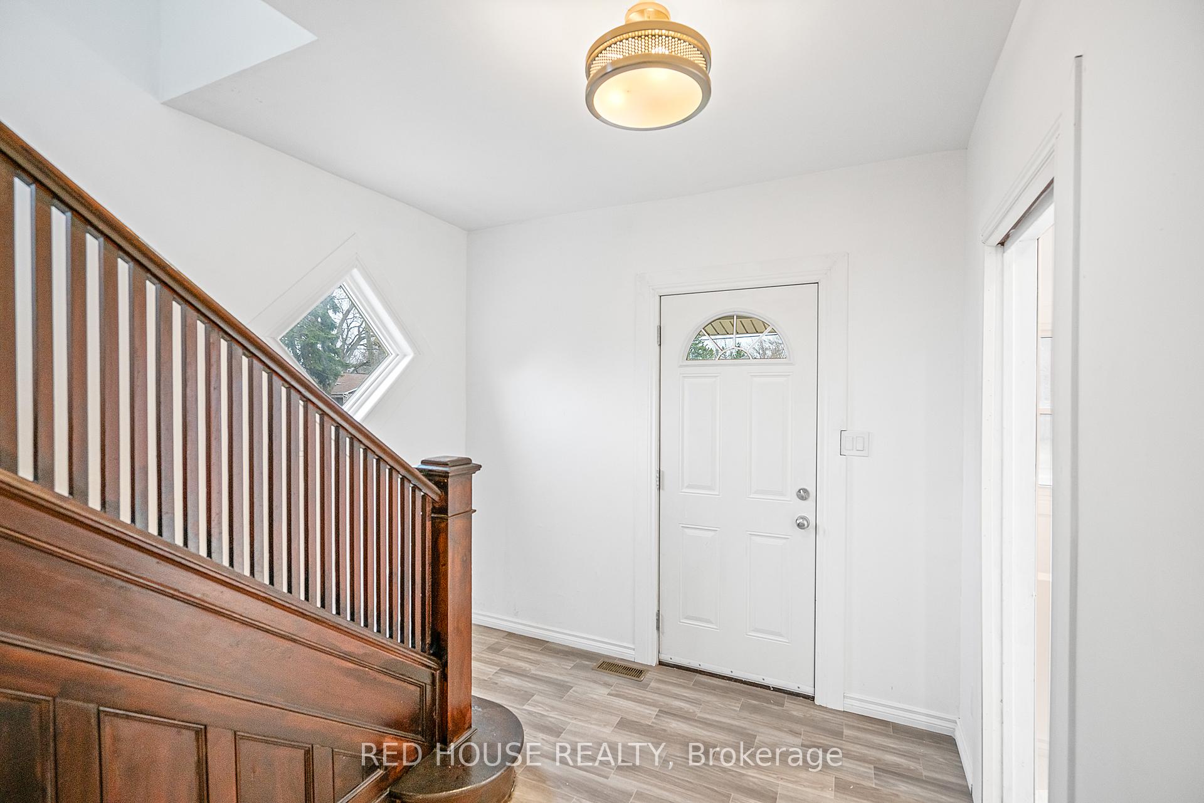 See all 27 photos
Facts and features
- BasementUnfinished
- Water, sewerMunicipal
- HeatingForced air
- Type of homeDetached
The homeDetached, 2-storey, Unfinished, full
- Type: Detached
- Style: 2-storey
- Basement: Unfinished, full
InsideBroadloom, Vinyl, Primary bedroom - main floor, upgraded insulation, water heater, Rooms above ground 7
- Flooring: Broadloom, Vinyl
- Features: Primary bedroom - main floor, upgraded insulation, water heater
- Rooms above ground: 7
- Bedrooms: 4
- Bathrooms: 2
- Kitchens: 1
Outside and lotVinyl siding, Asphalt shingle, Concrete
- Exterior: Vinyl siding
- Roof: Asphalt shingle
- Foundation: Concrete
- Other structures: Garden shed
- Size: 100 × 85.19 ft
Parking4 Parking, Private double
- Spaces: 4 Parking
- Driveway: Private double
Heating, water and powerForced air, gas, Municipal water, Municipal sewer
- Heating: Forced air, gas
- Water: Municipal water
- Sewer: Municipal sewer
Costs and taxesTaxes $3,076 a year, HST included in the price, Hot water heater
- Taxes, 2023: $3,076 a year
- HST: HST included in the price
- Under contract: Hot water heater
Included in the saleExisting appliances
- Included: Existing appliances
Listing detailsX9864527, Sold, Oct 31, 2024
- MLS® number: X9864527
- Status: Sold
- Listed on: Oct 31, 2024
- Days on market: 74
- Updated: Jan 13, 2025
- Possession: 30-60
- Occupied by: Vacant
- Listing brokerage: RED HOUSE REALTY
About this home
3866 Elm Street, Fort Erie (Ridgeway), ON L0S 1N0
Large Lot! Great Investment! Brand New Kitchen Cabinets w/Stainless Steel Appliances. Renovated 4-Pce Bath on 2nd. Separate Entrance on Private Deck to Main Floor Bedroom w/ 3-Pc Ensuite - Rental Potential! Large Living Room with Separate Den/Lounge Area, Formal Dining Room, Lots of Light. 3 Spacious Bedrooms on 2nd. New Broadloom Throughout. Thousands Already Spent! Updated: Electrical; Knob & Tube to Breaker; Drywall, Insulation. Ready to Move In. Architect Drawings are Completed toTurn this Property into a Legal Two Unit Dwelling on 1st & 2nd Floors. Steps Away from CrystalBeach. Potential to Sever Lot-Buyer to Verify with Town.
Ask about this home
A HOMEH agent will answer your questions about this home.
Around this home
Daily convenience, out of 100, from the distances below
Schools nearby
School rating, out of 10.
Helpful calculators
Your HOMEH agent

"I would see it this week."