

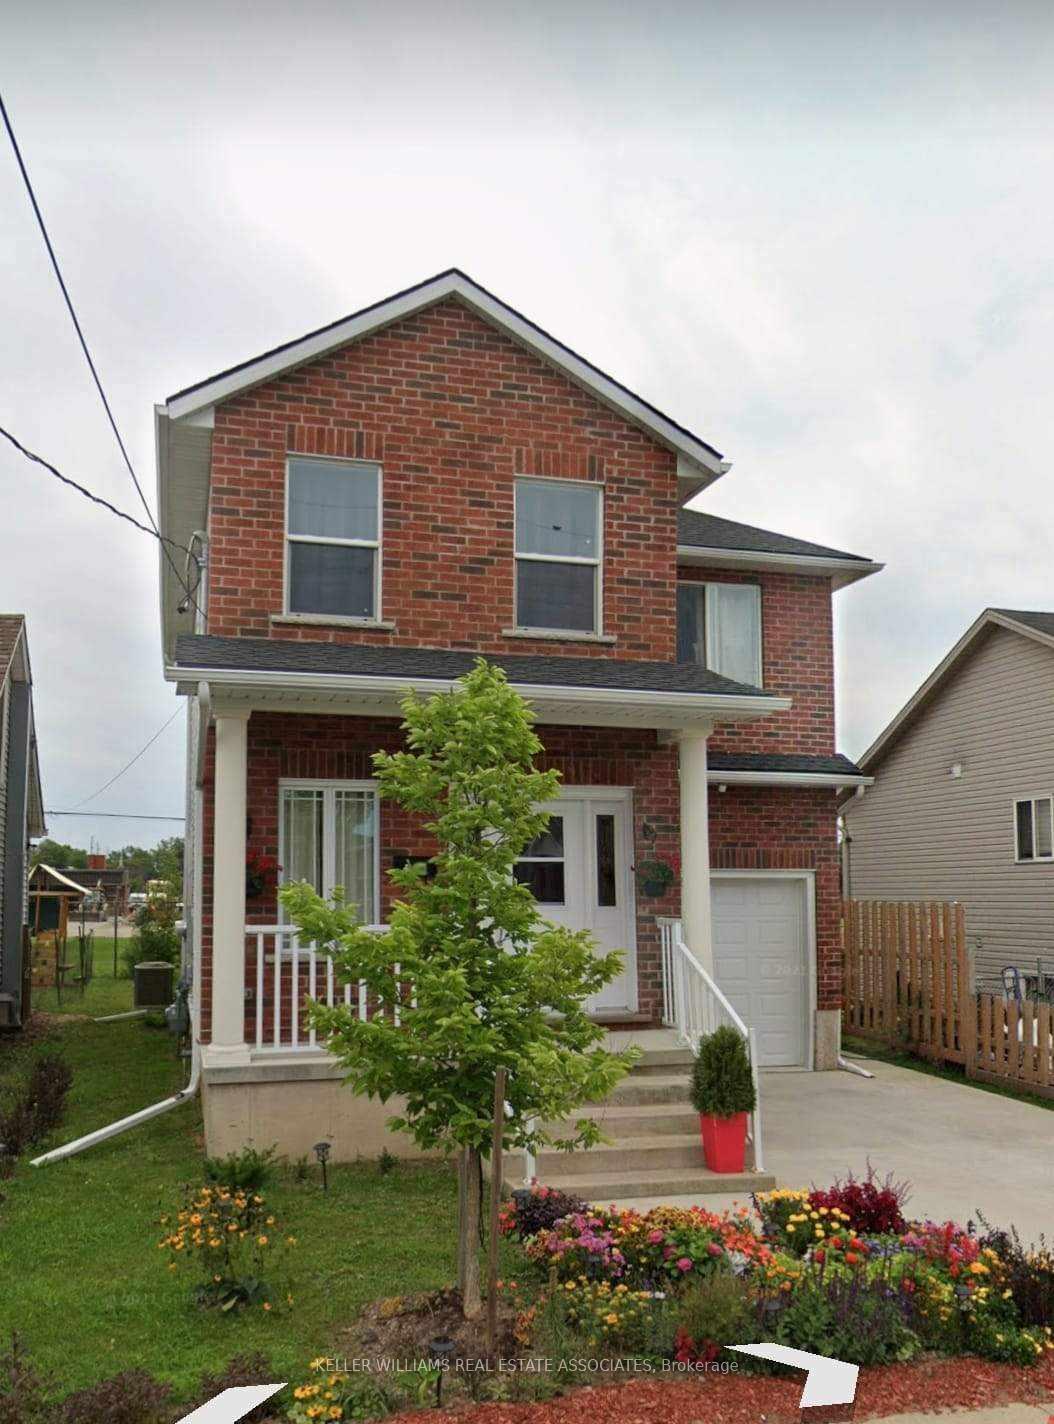
116 Idylewylde Street
116 Idylewylde Street
Property history
Facts and features
- BasementFinished
- Water, sewerMunicipal
- HeatingForced air
- CoolingCentral air
- Second kitchen
- Central air
The homeDetached, 2-storey, Finished
- Type: Detached
- Style: 2-storey
- Basement: Finished
InsideWater softener, Rooms above ground 7, Rooms in the basement 3
- Features: Water softener
- Rooms above ground: 7
- Rooms in the basement: 3
- Bedrooms: 4 + 1 in the basement
- Bathrooms: 4
- Kitchens: 2
- Family room: Yes
Outside and lotAluminum siding, brick, Asphalt shingle, Poured concrete
- Exterior: Aluminum siding, brick
- Roof: Asphalt shingle
- Foundation: Poured concrete
- Features: Paved yard
- Size: 35.75 × 80.25 ft
Parking1 Garage, Attached, Private
- Spaces: 1 Garage
- Garage: Attached
- Driveway: Private
Heating, water and powerForced air, gas, Central air, Municipal water
- Heating: Forced air, gas
- Cooling: Central air
- Water: Municipal water
- Sewer: Municipal sewer
Costs and taxesTaxes $4,339 a year, HST included in the price, Furnace hot water heater
- Taxes, 2024: $4,339 a year
- HST: HST included in the price
- Rental items: Furnace hot water heater
Included in the saleAll appliances in the main unit and basement unit.
- Included: All appliances in the main unit and basement unit.
Listing detailsX11885184, Sold, Dec 5, 2024
- MLS® number: X11885184
- Status: Sold
- Listed on: Dec 5, 2024
- Days on market: 39
- Updated: Jan 13, 2025
- Possession: 2024-12-19 / December 19, 2024
- Occupied by: Tenant
- Listing brokerage: KELLER WILLIAMS REAL ESTATE ASSOCIATES
About this home
116 Idylewylde Street, Fort Erie (Central), ON L2A 2L3
Your Next Dream Home Awaits! Step into this spacious 4-bedroom, 4-bathroom detached home in the heart of Fort Erie, Ontario, where comfort and potential meet! This two-story home features a bright and inviting layout with a finished basement, perfect for growing families, those seeking extra space, or generate rental income. The main floor includes a cozy living room, a functional kitchen, and a dining area that flows seamlessly for easy entertaining. Upstairs, youll find four generous bedrooms, providing plenty of room for rest and relaxation. The finished basement with it's own entrance is ready to be a playroom, office, media space, income generating apartment. With just a little cosmetic updating of your own this home is perfect. The walls would appreciate a fresh lighter coat of paint and minor touch-ups, but this gives you the chance to add your personal style.Outside, the home offers a single-car garage and a peaceful backyard retreat. Location Perks: Just minutes from the U.S. border via the Peace Bridge. Only 30 minutes to the iconic Niagara Falls. Surrounded by the Niagara Wine Regions vineyards and wineries. Close to schools, shopping, restaurants, and all local amenities.This home is full of possibilities and ready for you to move in and make it yours! Schedule a viewing today and discover the charm and potential this home has to offer. 116 Idylewylde Street a strategically located property with ample opportunities for comfortable living and easy access to local and cross-border amenities.
Ask about this home
A HOMEH agent will answer your questions about this home.
Around this home
Daily convenience, out of 100, from the distances below
Schools nearby
School rating, out of 10.
Helpful calculators
Your HOMEH agent

"I would see it this week."