

39 Beachwalk Crescent
39 Beachwalk Crescent
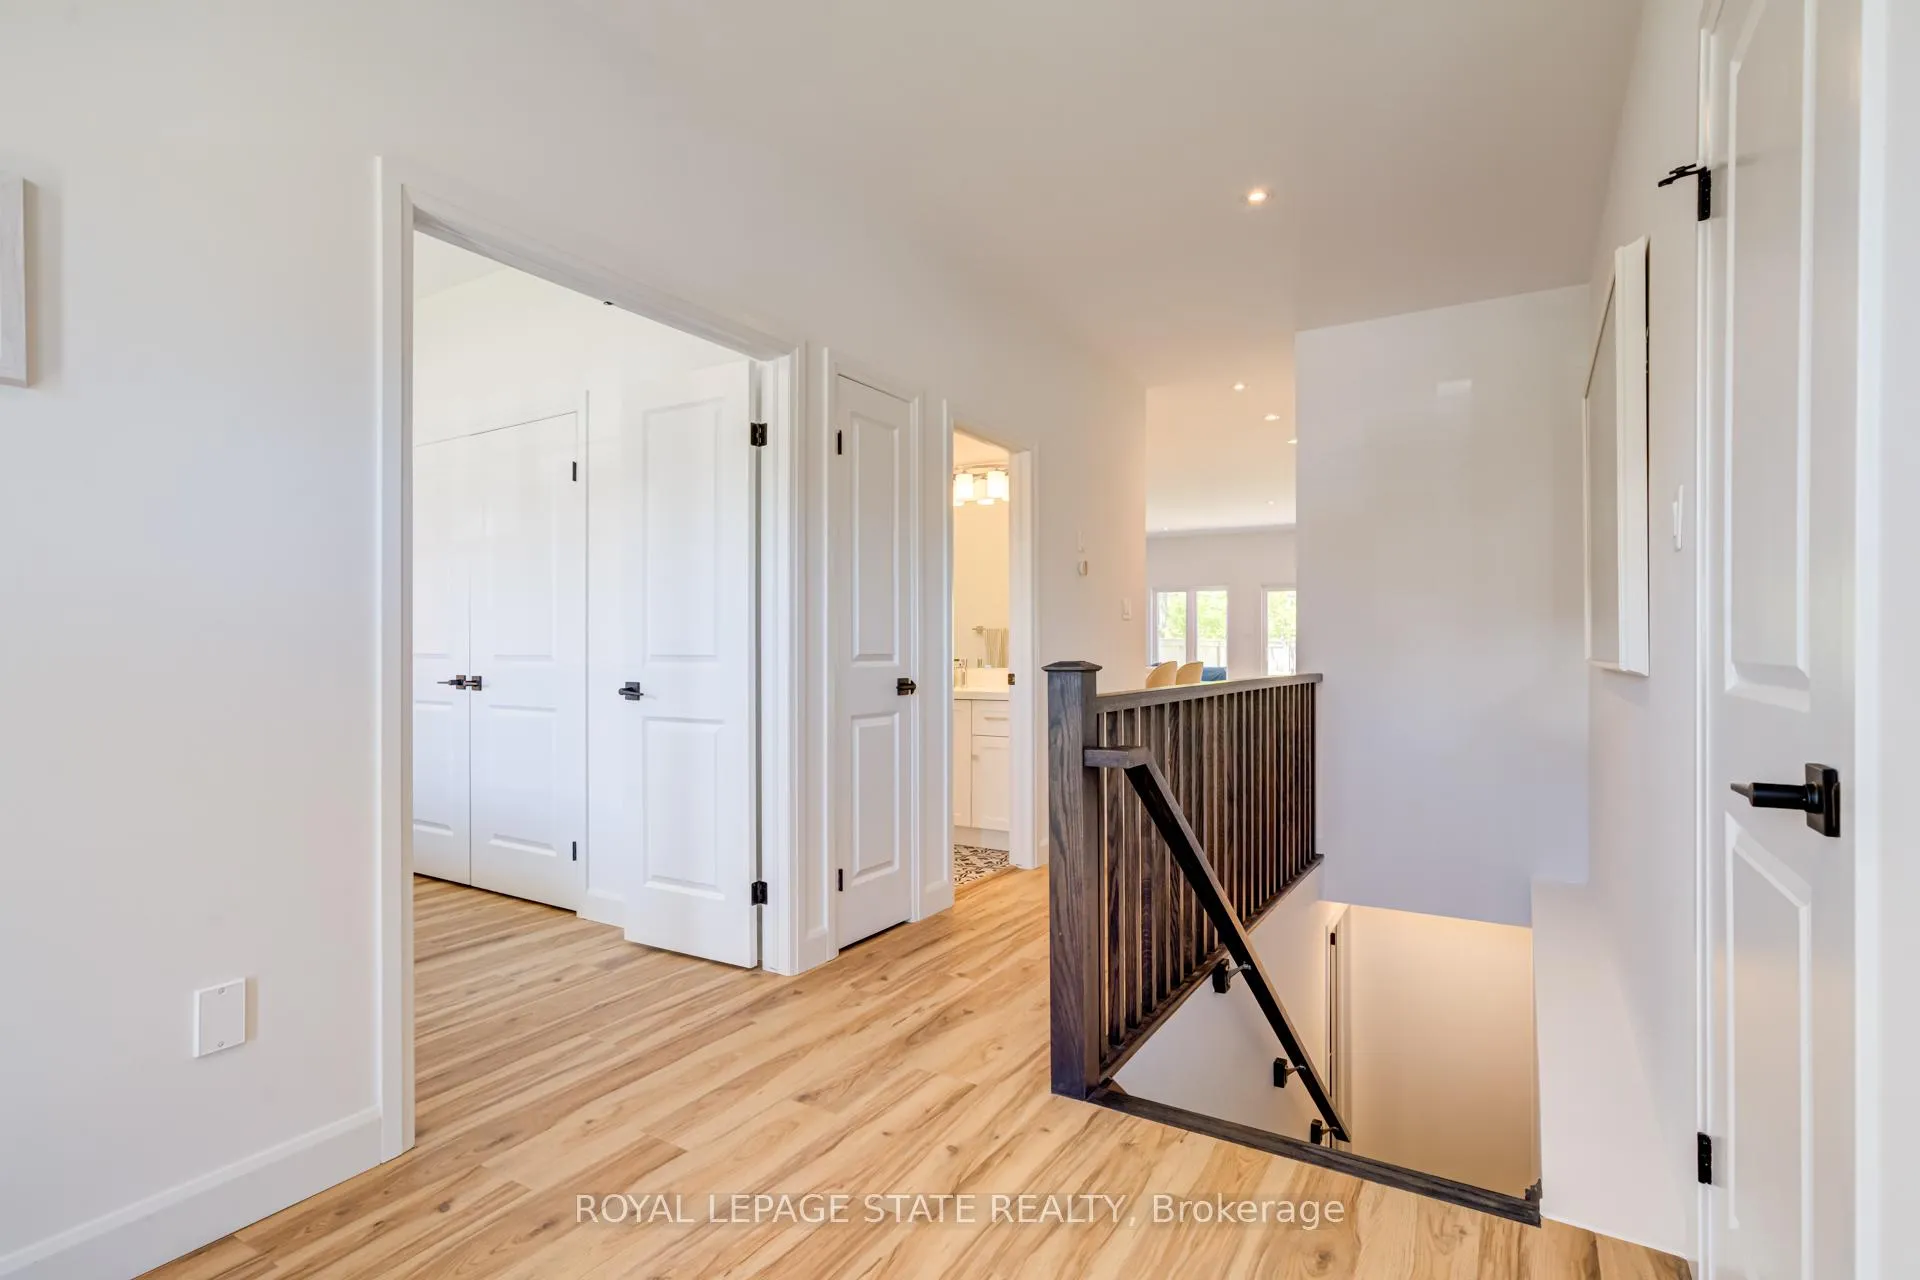 See all 43 photos
Property history
Facts and features
- BasementUnfinished
- Age of home0–5 years
- Water, sewerMunicipal
- Lot shapeIrregular
- Fireplace
- Central air
- Waterfront
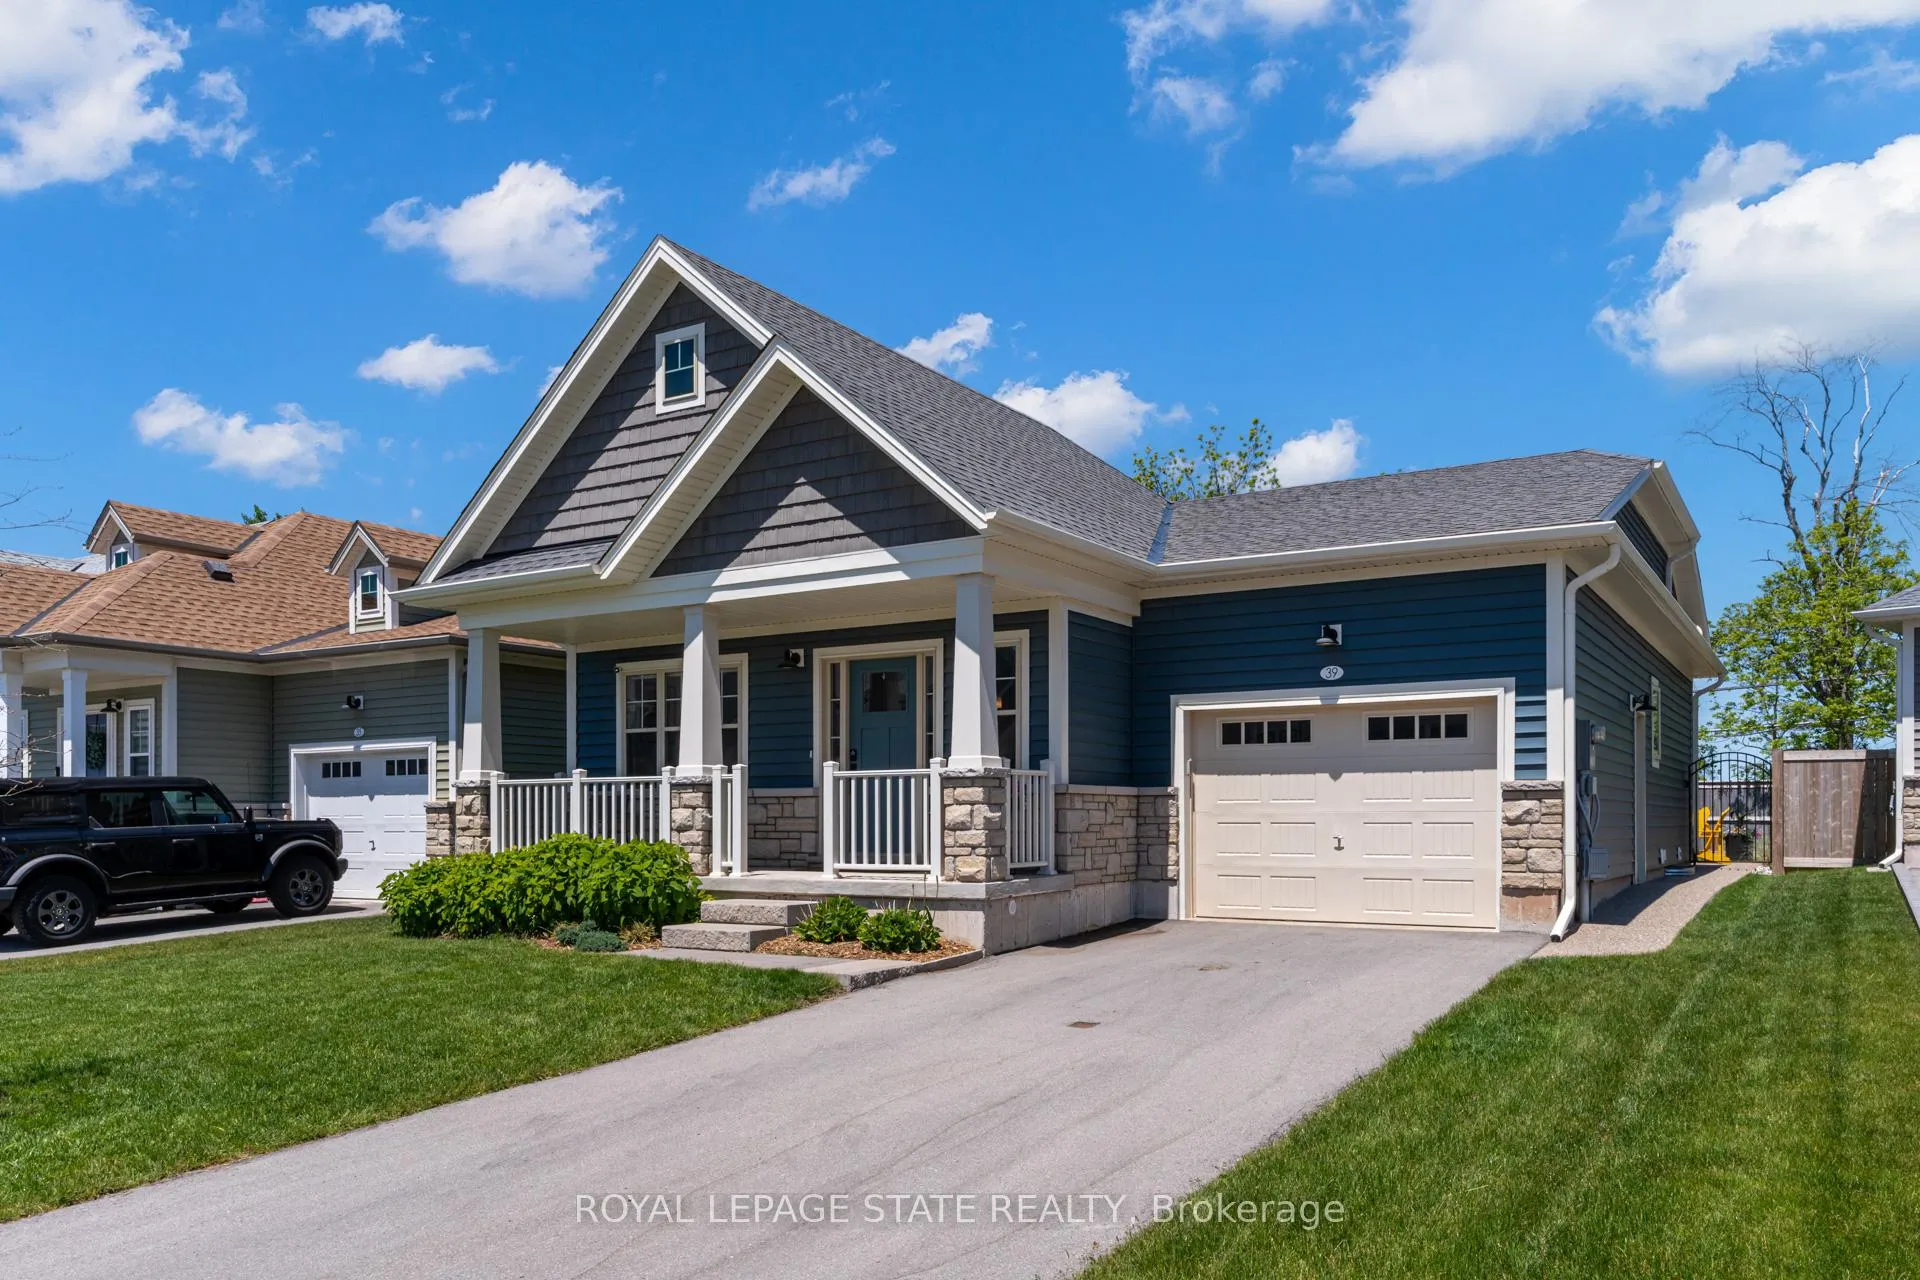
The homeDetached, Bungalow, Age 0–5 years
- Type: Detached
- Style: Bungalow
- Age: 0–5 years
- Living space: 1,100–1,500 sq ft
- Basement: Full, unfinished
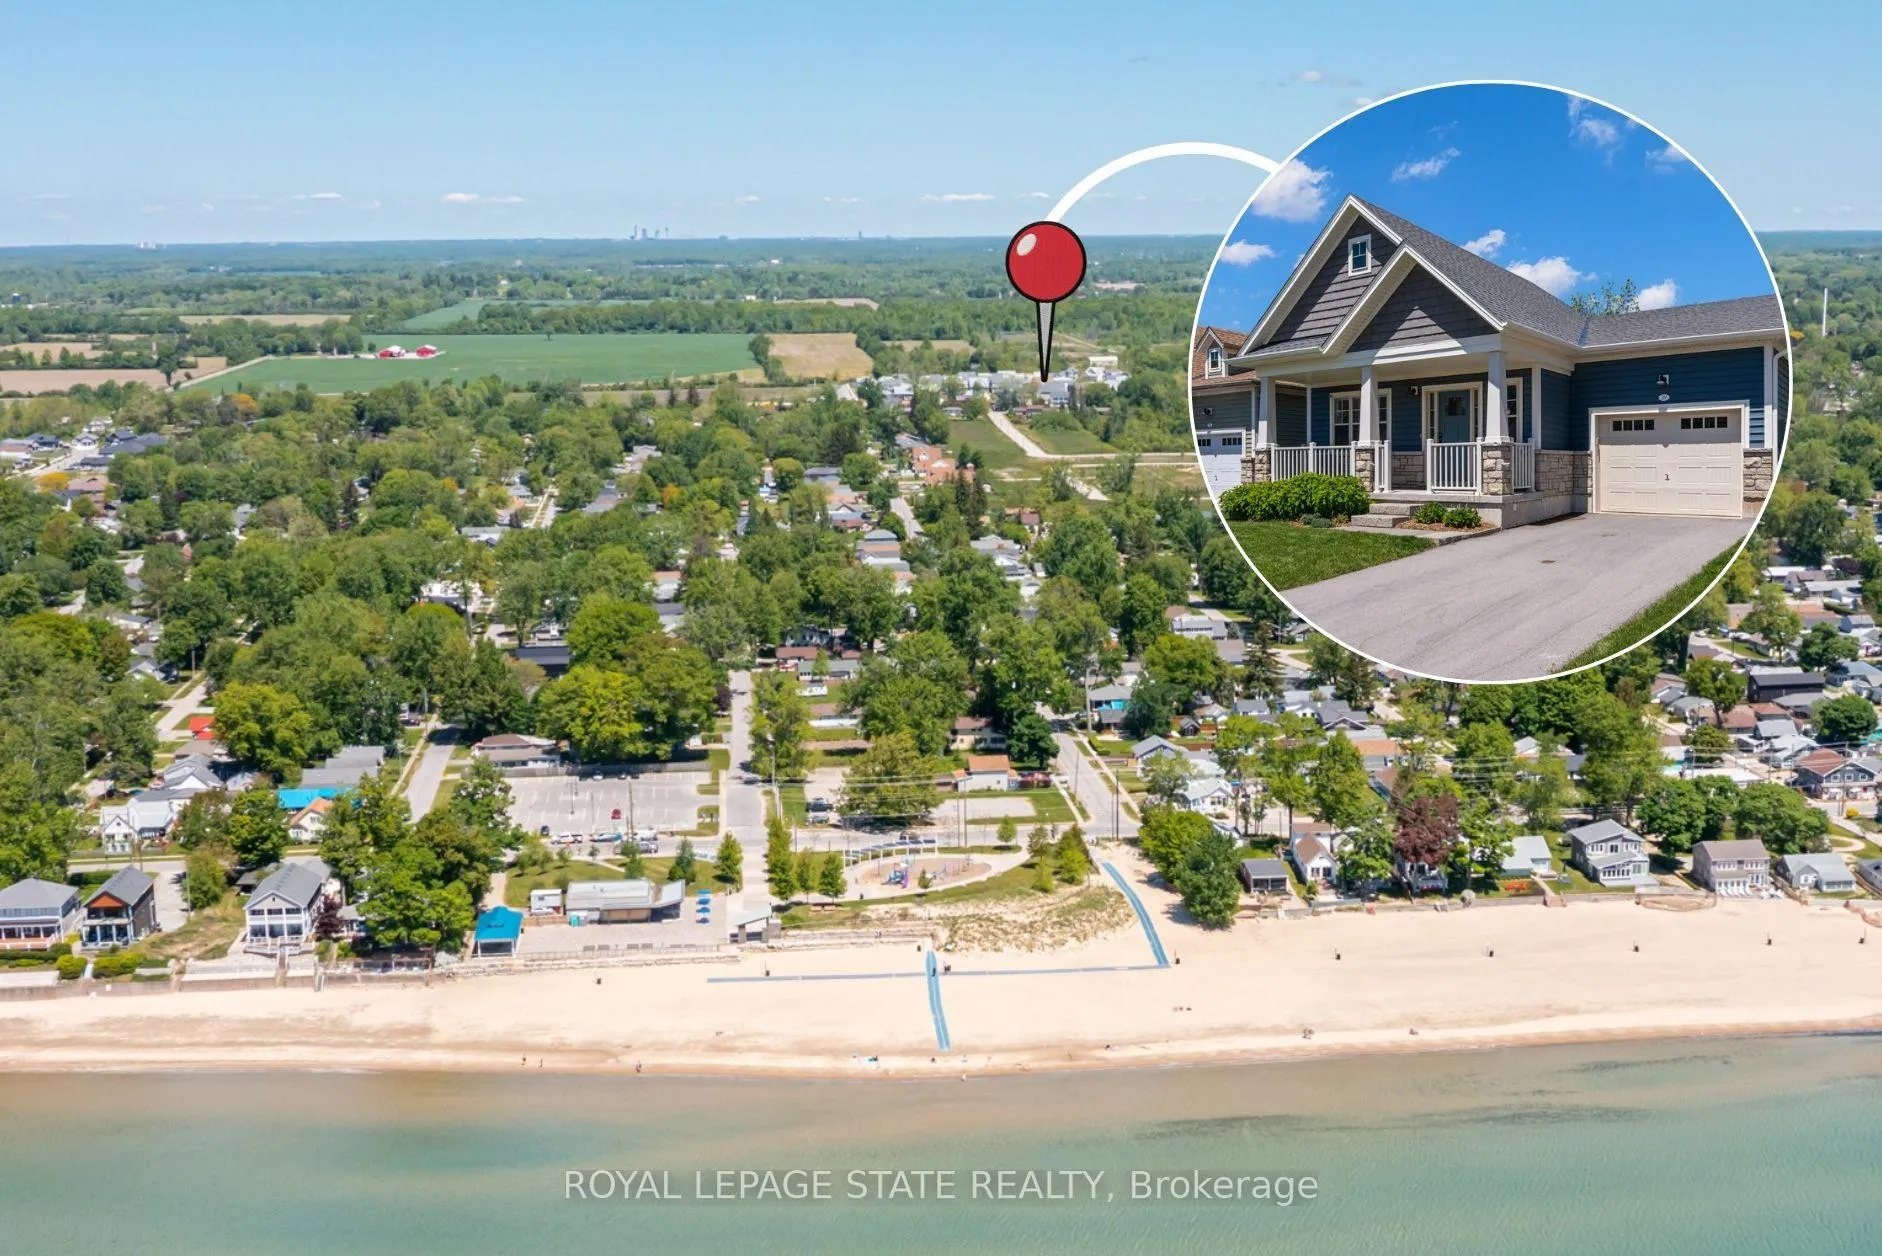
- View: Beach, clear, lake
- Waterfront: Waterfrontcommunity
InsideFireplace Yes, natural gas, Main level, Air exchanger, auto garage door remote, floor drain, in-law capability, on demand water heater, primary bedroom - main floor, rough-in bath, sump pump, upgraded insulation, water meter
- Fireplace: Yes, natural gas
- Laundry: Main level
- Features: Air exchanger, auto garage door remote, floor drain, in-law capability, on demand water heater, primary bedroom - main floor, rough-in bath, sump pump, upgraded insulation, water meter
- Security: Carbon monoxide detectors, smoke detector
- Rooms above ground: 8
- Rooms in the basement: 1
- Bedrooms: 2
- Bathrooms: 2
- Kitchens: 1
- Family room: Yes
Outside and lotVinyl siding, stone, Asphalt shingle, Poured concrete
- Exterior: Vinyl siding, stone
- Roof: Asphalt shingle
- Foundation: Poured concrete
- Features: Landscaped, lighting, patio, paved yard, porch, recreational area, year round living
- Size: 44.29 × 109.3 ft
- Shape: Irregular
- Zoning: R2
Parking1 Garage, Attached, Inside entry, private, private double
- Spaces: 1 Garage
- Garage: Attached
- Driveway: Inside entry, private, private double
Heating, water and powerForced air, gas, Central air, Municipal water
- Heating: Forced air, gas
- Cooling: Central air
- Water: Municipal water
- Sewer: Municipal sewer
- Natural gas: Yes
- Hydro: Yes
- Cable: Yes
- Telephone: Yes
Costs and taxesTaxes $5,055 a year, HST included in the price, On demand water heater
- Taxes, 2025: $5,055 a year
- HST: HST included in the price
- Under contract: On demand water heater
Included in the saleFridge, stove, dishwasher, washer, dryer, garage door opener, tv wall mounts, Tv's, nest thermostat, backyard patio box, bbq
- Included: Fridge, stove, dishwasher, washer, dryer, garage door opener, tv wall mounts
- Not included: Tv's, nest thermostat, backyard patio box, bbq
NearbyArts centre, beach, cul de sac/dead end, fenced yard, public transit, rec./commun.centre
- Close to: Arts centre, beach, cul de sac/dead end, fenced yard, public transit, rec./commun.centre
Listing detailsX13243452, Sold, Jun 4, 2026
- MLS® number: X13243452
- Status: Sold
- Listed on: Jun 4, 2026
- Days on market: 15
- Updated: Jun 19, 2026
- Possession: Flexible
- Occupied by: Owner
- Listing brokerage: ROYAL LEPAGE STATE REALTY
About this home
39 Beachwalk Crescent, Fort Erie (Crystal Beach), ON L0S 1N0
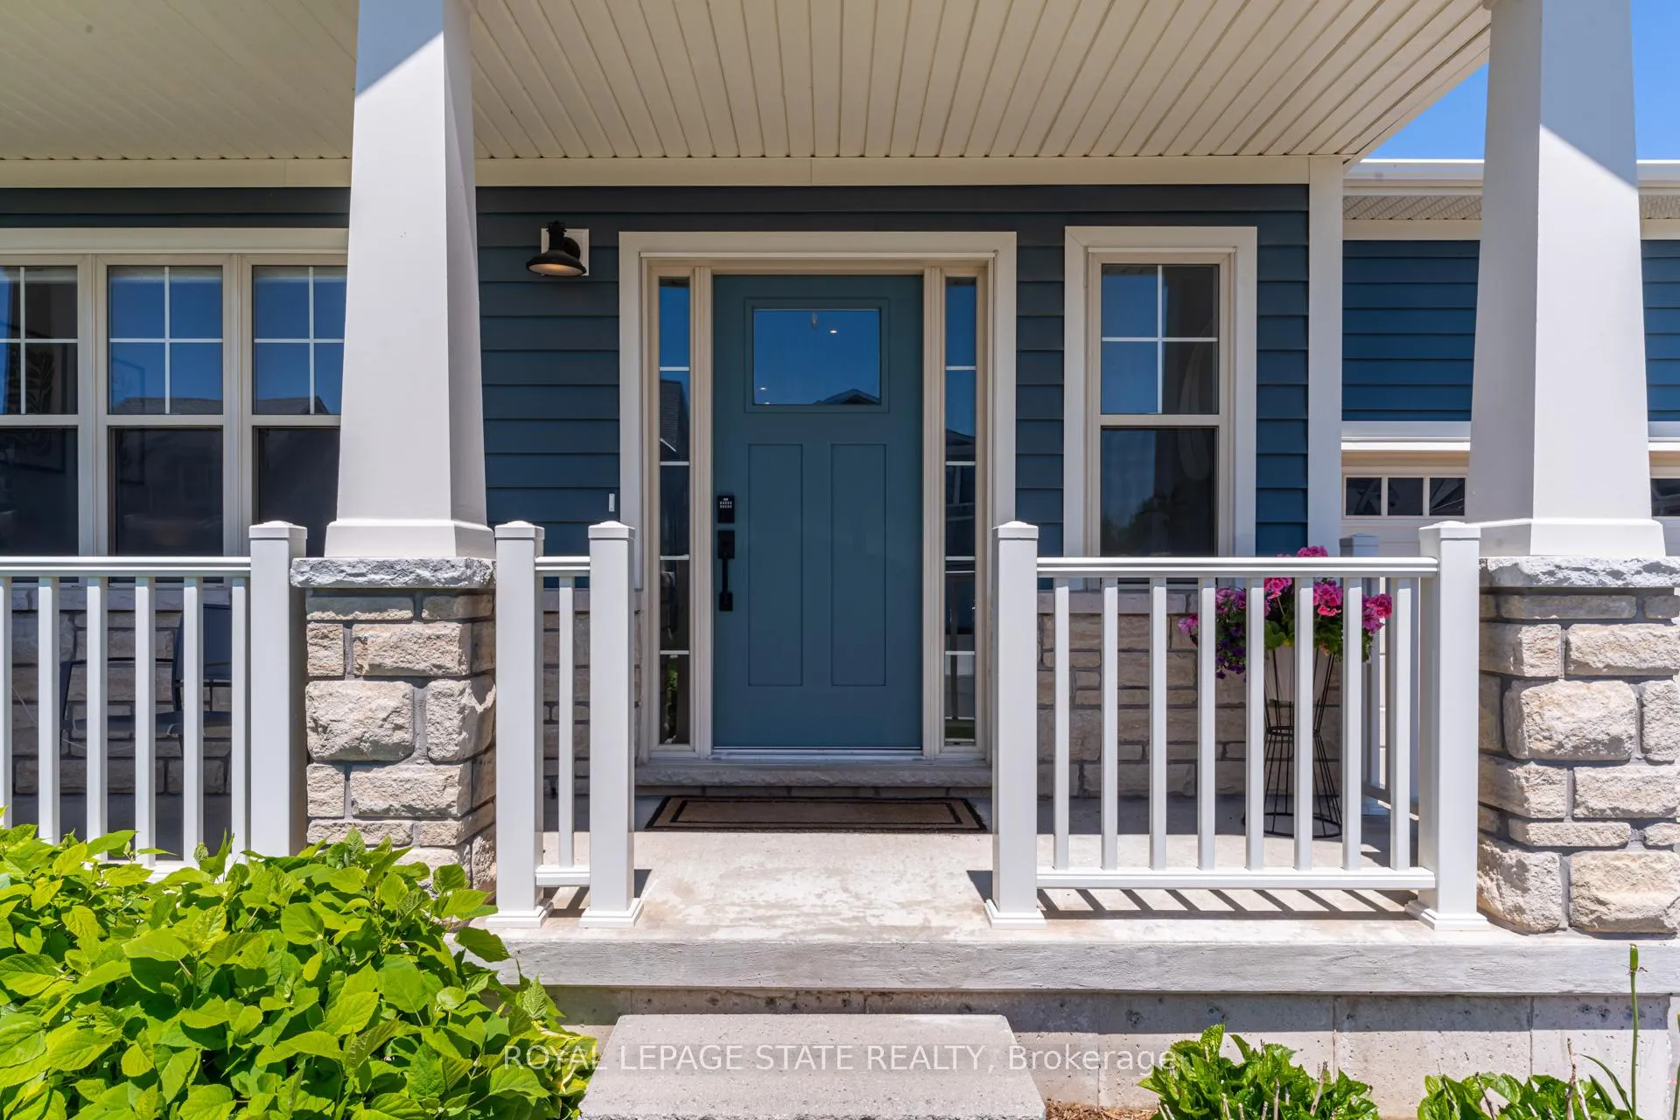
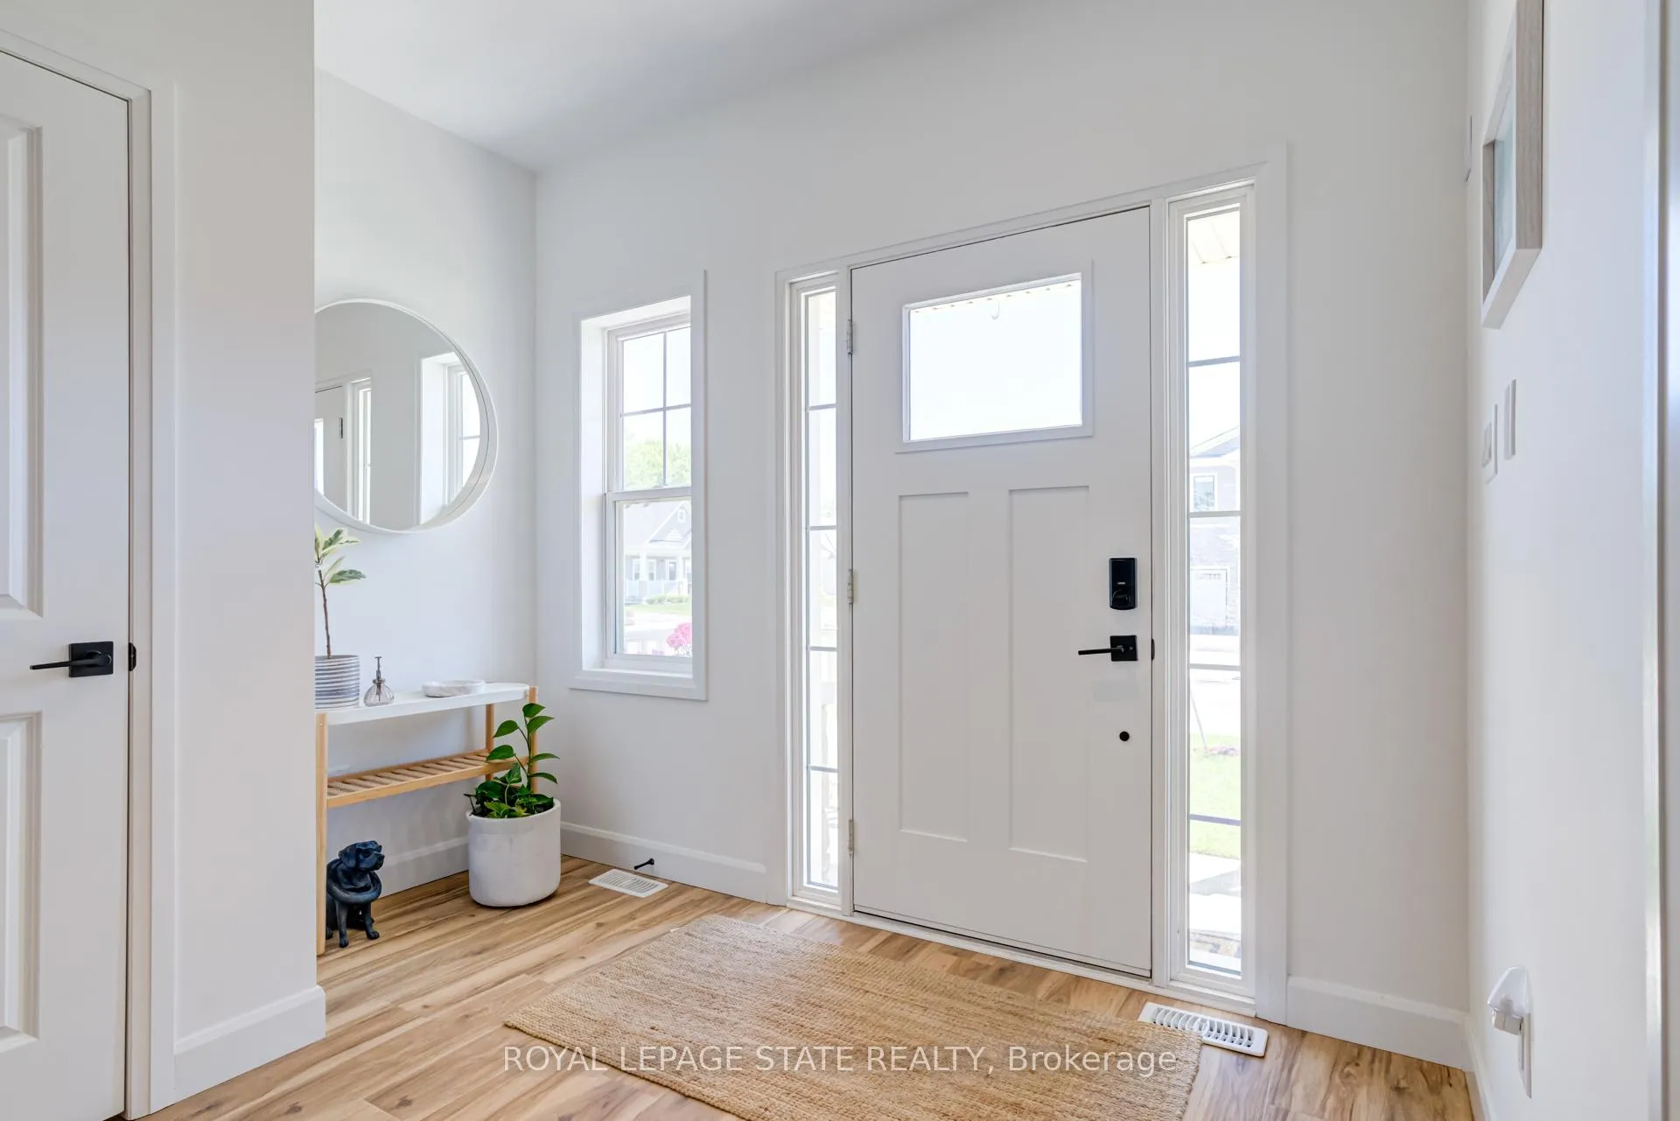
Welcome to 39 Beachwalk Crescent, an upgraded 2023 Marz Homes bungalow nestled in the heart of Crystal Beach, just a 10-minute walk to the white sandy shores of Lake Erie. This 2-bedroom, 2-bathroom home sits on a 44 x 109 ft lot and features extensive builder upgrades throughout. The open concept main floor showcases a kitchen with quartz countertops, a quartz backsplash, a granite composite undermount sink, and extended upper cabinetry with crown moulding and valance lighting. The living room is anchored by a Napoleon linear gas fireplace and flows seamlessly through a patio door to a fully landscaped backyard with an exposed aggregate patio and new privacy fence. The primary suite features its own patio door walkout, a custom ensuite with a glass shower and double sinks, and a spacious walk-in closet. Additional highlights include flat ceilings on the main floor, main floor laundry, egress basement windows, 200-amp service, on-demand water heater, and a single attached garage with inside entry. Minutes to Friendship Trail, shops, restaurants, and the QEW. This is Crystal Beach living at its finest.
Ask about this home
A HOMEH agent will answer your questions about this home.
Around this home
Daily convenience, out of 100, from the distances below
Schools nearby
School rating, out of 10.
Helpful calculators
Your HOMEH agent

"Priced 17% over the Hestimate. I would see it this week."