

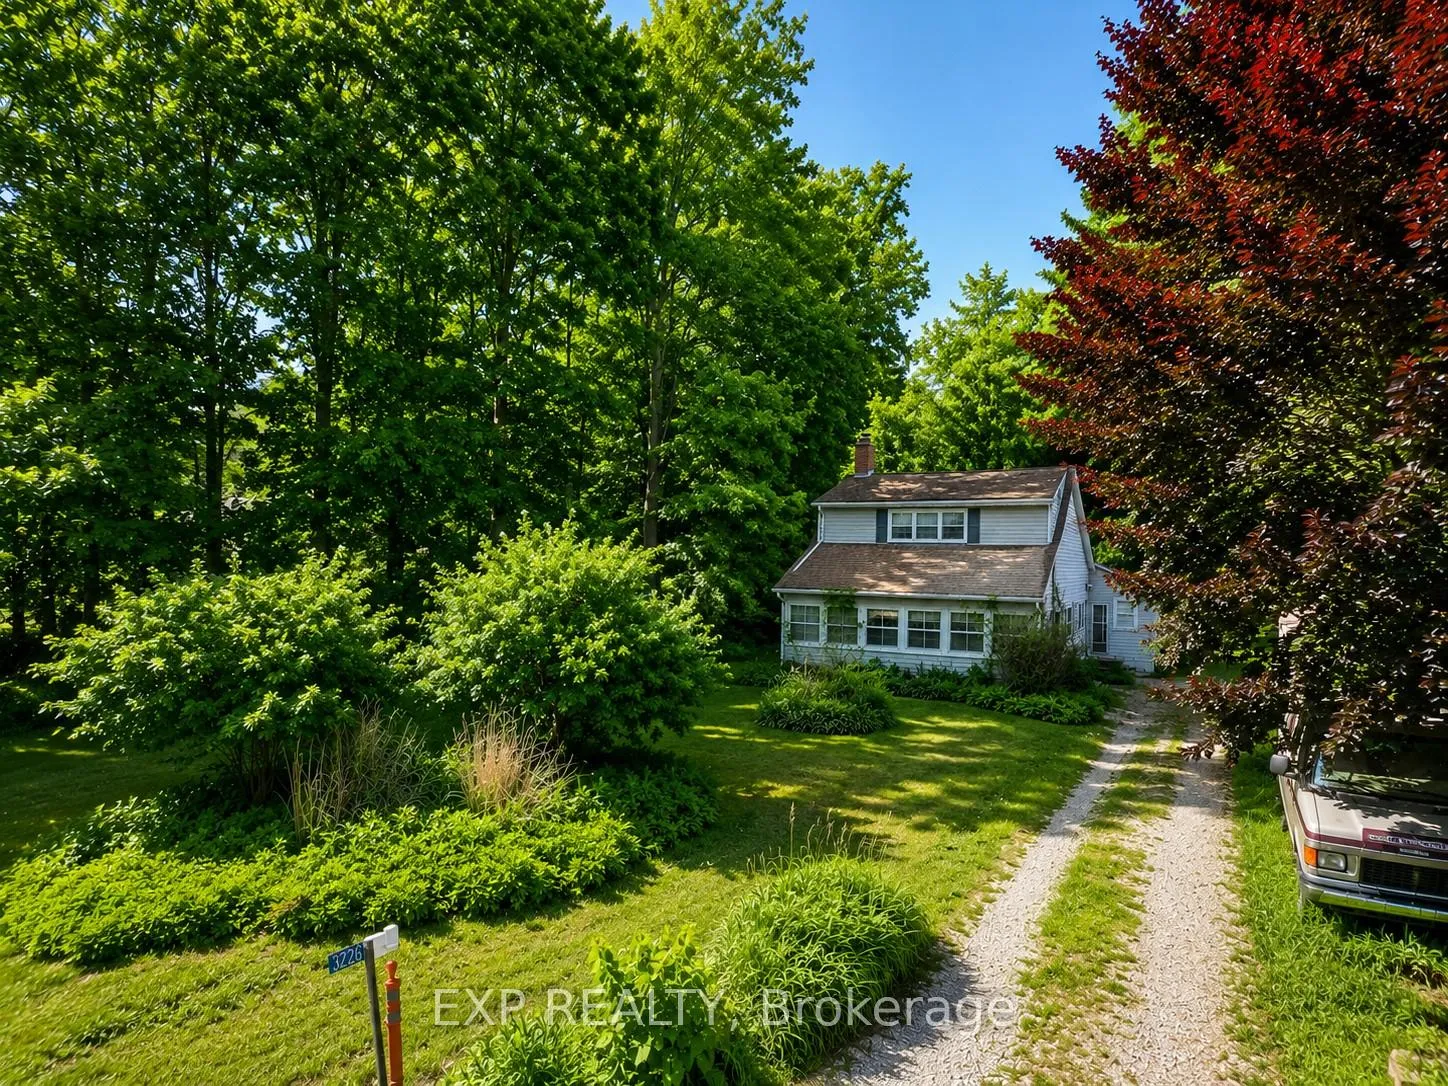
3226 Pine Avenue
3226 Pine Avenue
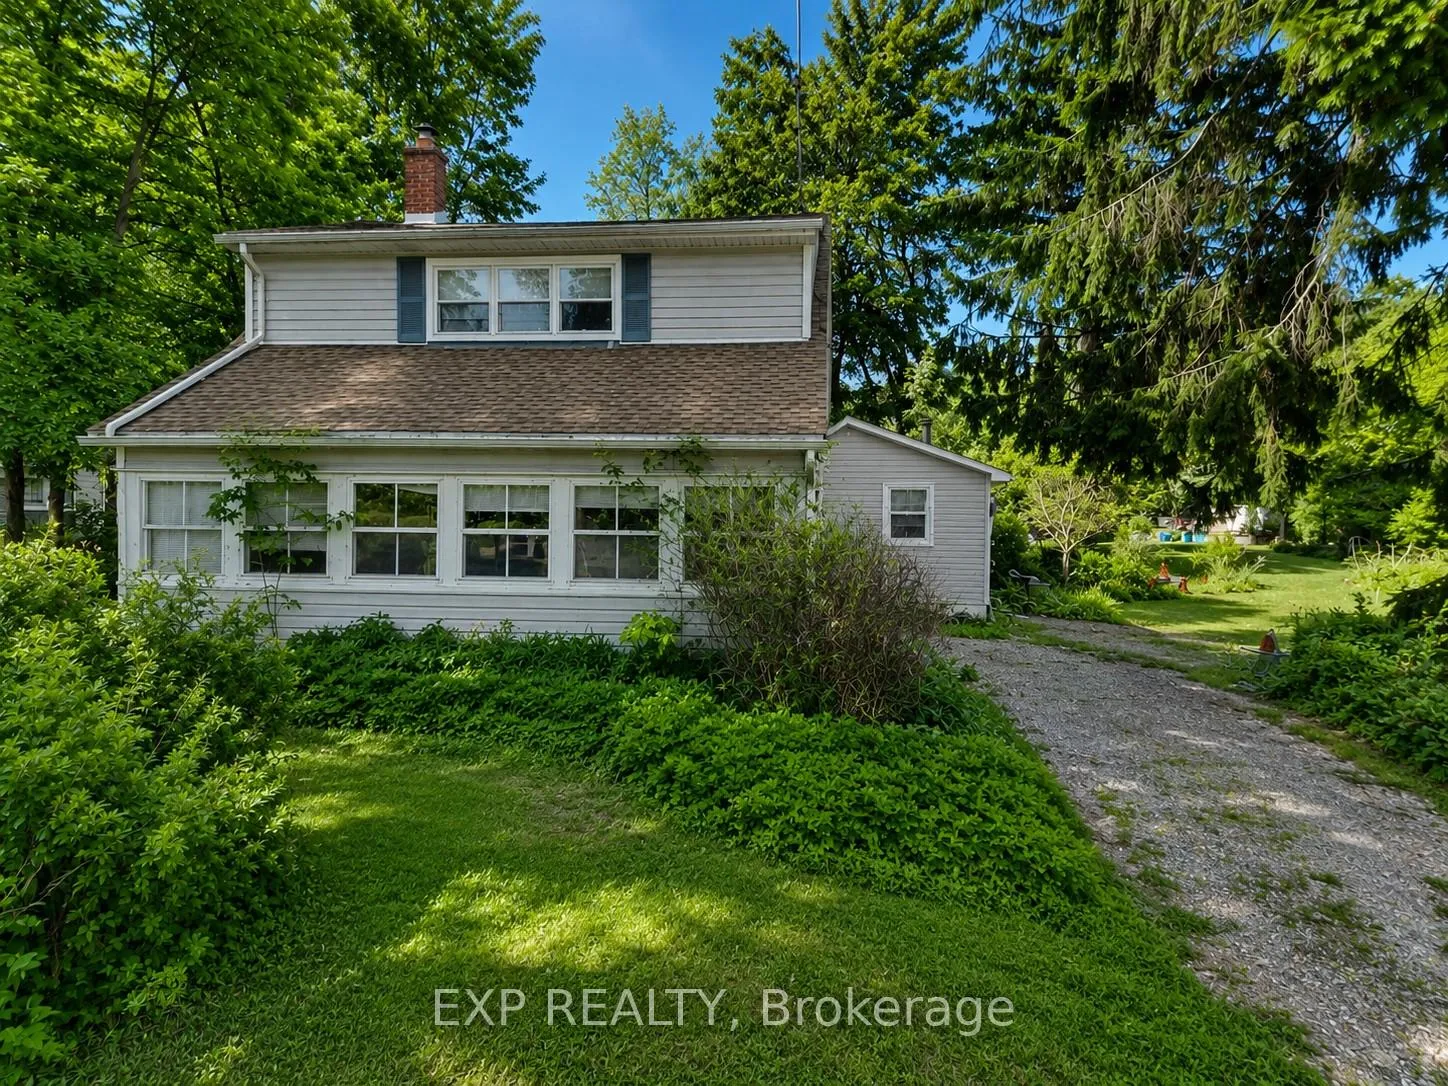 See all 2 photos
Property history
Facts and features
- BasementPart finished
- Age of home51–99 years
- Water, sewerMunicipal
- Lot shapeRectangular
- Fireplace
The homeDetached, 1 1/2 storey, Age 51–99 years
- Type: Detached
- Style: 1 1/2 storey
- Age: 51–99 years
- Living space: 1,100–1,500 sq ft
- Basement: Crawl space, partial basement, unfinished
InsideFireplace Yes, natural gas, Main level, On demand water heater, sump pump
- Fireplace: Yes, natural gas
- Laundry: Main level
- Features: On demand water heater, sump pump
- Rooms above ground: 10
- Bedrooms: 3
- Bathrooms: 1
- Kitchens: 1
Outside and lotVinyl siding, Asphalt shingle, Concrete block, concrete
- Exterior: Vinyl siding
- Roof: Asphalt shingle
- Foundation: Concrete block, concrete
- Size: 80 × 120 ft
- Shape: Rectangular
- Zoning: RR
Parking4 Parking
- Spaces: 4 Parking
Heating, water and powerRadiant, gas, Municipal water, Holding tank
- Heating: Radiant, gas
- Water: Municipal water
- Sewer: Holding tank
Costs and taxesTaxes $2,528 a year, HST included in the price
- Taxes, 2025: $2,528 a year
- HST: HST included in the price
Included in the saleMotorcycle in the workshop/negotiable/
- Not included: Motorcycle in the workshop/negotiable/
Listing detailsX13241156, Sold, Jun 4, 2026
- MLS® number: X13241156
- Status: Sold
- Listed on: Jun 4, 2026
- Days on market: 10
- Updated: Jun 14, 2026
- Possession: 1-29 days
- Occupied by: Vacant
- Listing brokerage: eXp Realty
About this home
3226 Pine Avenue, Fort Erie (Ridgeway), ON L0S 1N0
ATTENTION INVESTORS, CONTRACTORS, HANDYMEN & FLIPPERS! If you're looking for your next project, this could be the opportunity you've been waiting for. Tucked away on a quiet dead-end street in the heart of Ridgeway, this 1.5-storey home sits on an oversized 80' x 120' lot surrounded by mature trees and offers plenty of potential for the right buyer willing to roll up their sleeves. Step inside through the bright sunroom, which leads into the living room featuring a gas fireplace. The main floor offers a spacious kitchen and dining area, a large 4-piece bathroom, a convenient laundry room, and a main-floor bedroom. A separate side entrance from the kitchen provides easy access to the yard and could be ideal for future outdoor entertaining space. The attached workshop, complete with a Fisher wood-burning stove, offers excellent space for tradespeople, hobbyists, storage, or a potential garage conversion. Upstairs, you'll find two additional bedrooms plus a den, providing flexible living space and plenty of room to reimagine the layout. Located between Highway 3 and Nigh Road, the property offers a private setting while remaining close to shopping, restaurants, schools, and all the amenities Ridgeway and Fort Erie have to offer. This property requires significant renovation and is being sold in "as is, where is" condition. The home will not be cleared prior to closing, and all contents currently on the property, including a motor home, shall remain and be accepted by the Buyer in as-is condition. Bring your vision, tools, and creativity-opportunities like this on a large lot in Ridgeway are becoming increasingly difficult to find. Buyer to complete their own due diligence. Offers will be presented June 13th at 3:00 PM. No pre-emptive offers will be considered. Don't miss this opportunity to own a sizeable lot in one of Ridgeway's most desirable locations and transform this property into something truly special.
Ask about this home
A HOMEH agent will answer your questions about this home.
Around this home
Schools nearby
School rating, out of 10.
Helpful calculators
Your HOMEH agent

"Priced 1% under the Hestimate. I would see it this week."