

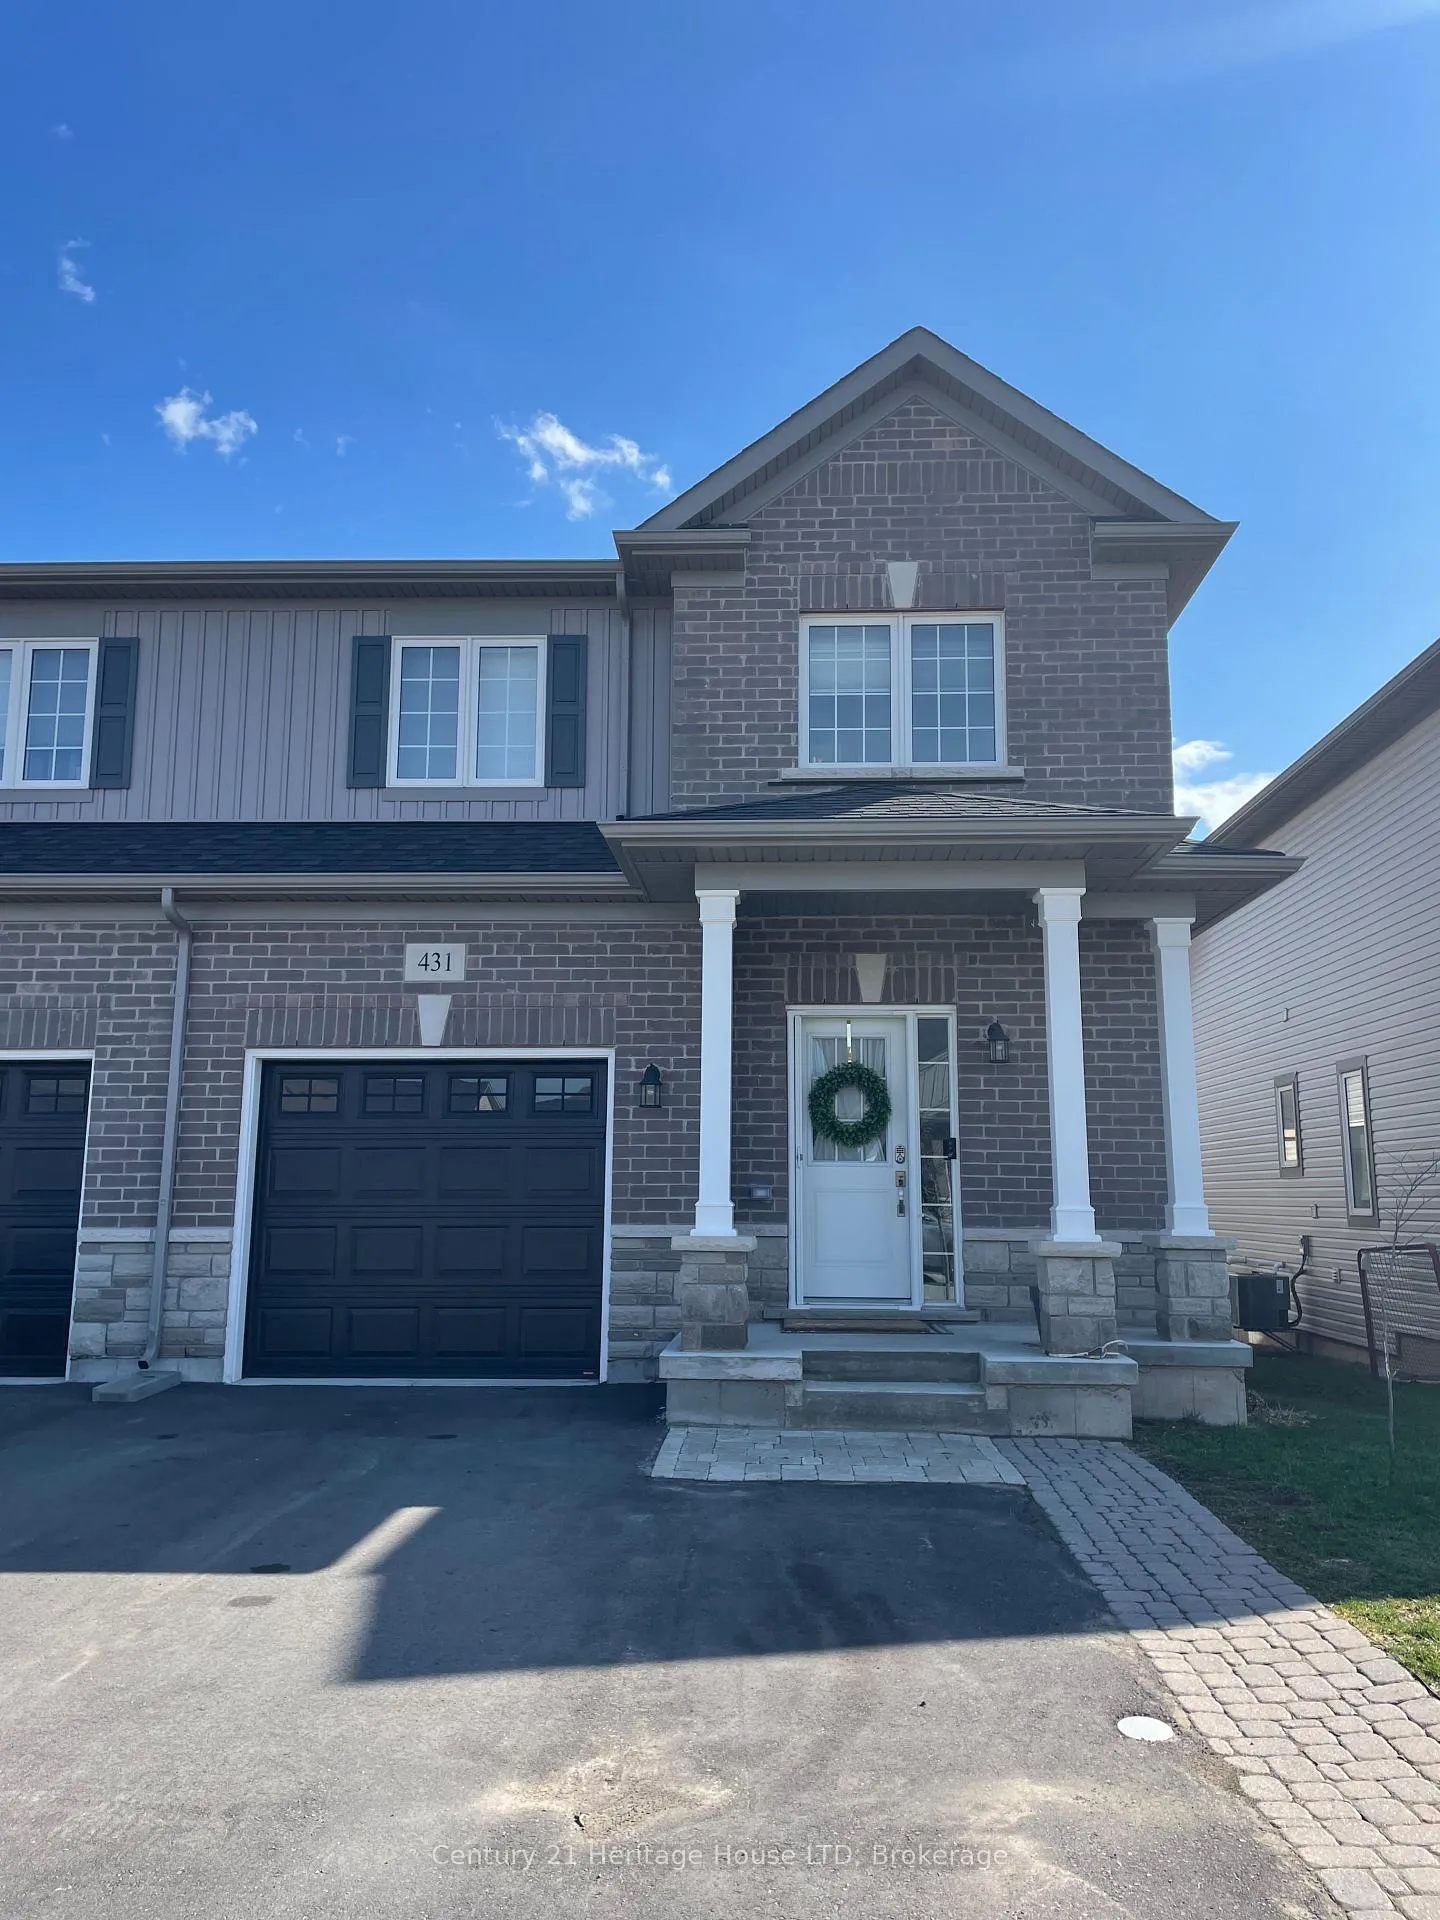
431 Williams Crescent
431 Williams Crescent
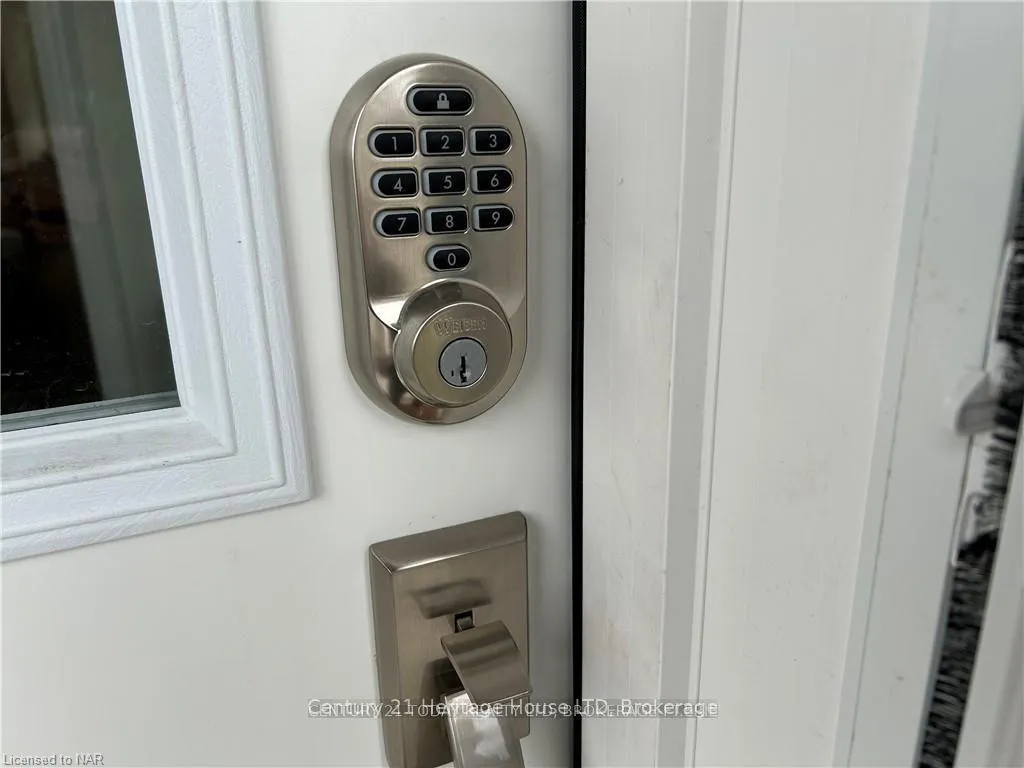
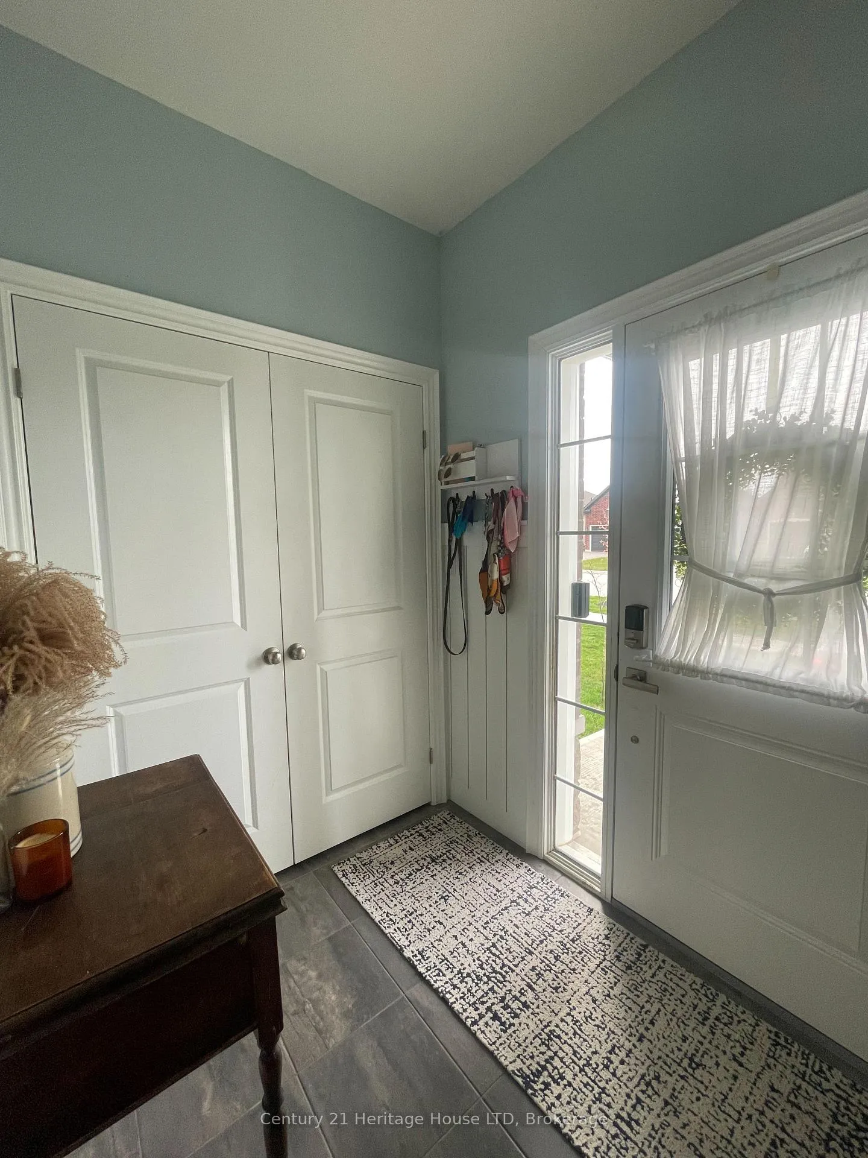
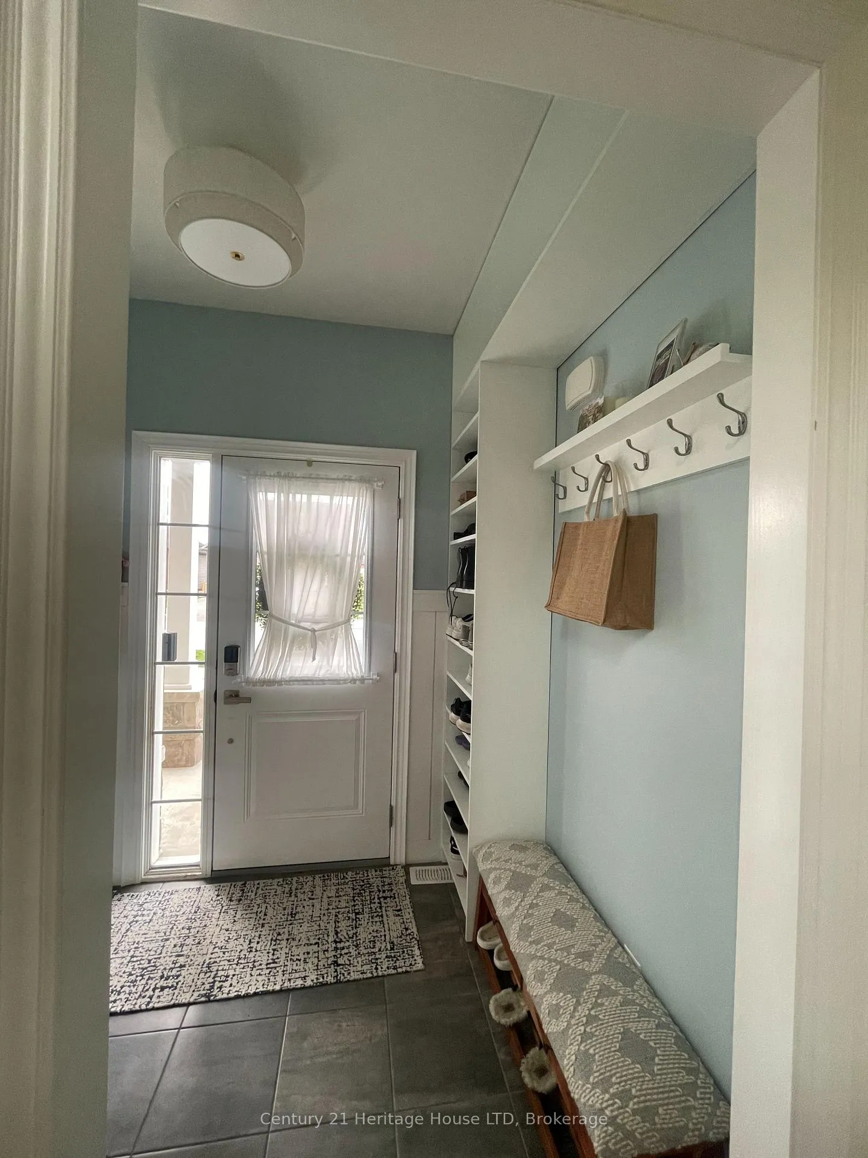
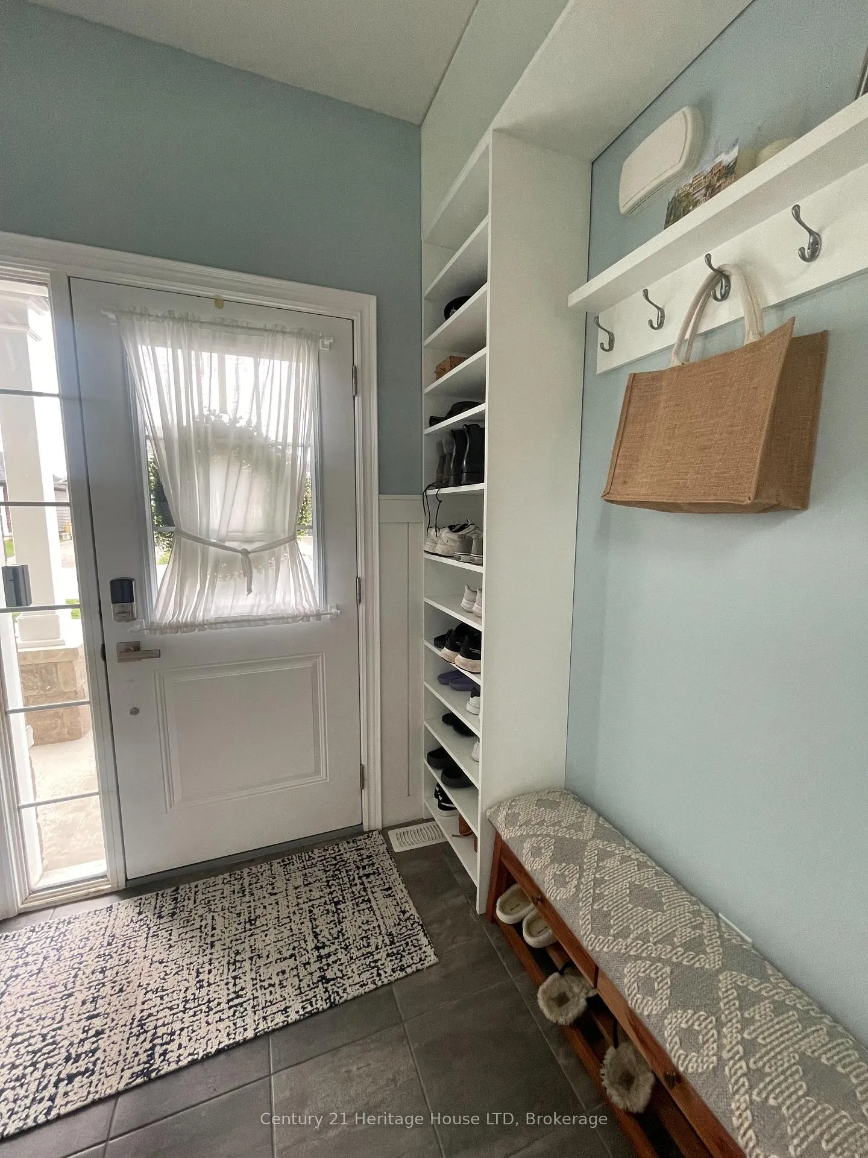 See all 33 photos
Property history
Facts and features
- BasementPart finished
- Water, sewerMunicipal
- HeatingForced air
- CoolingCentral air
- Separate entrance
- Central air
The homeFreehold Townhouse, 2-storey, 1,100–1,500 sq ft
- Type: Freehold Townhouse
- Style: 2-storey
- Living space: 1,100–1,500 sq ft
- Basement: Separate entrance, partially finished
- Special designation: Other
InsideMain level, Auto garage door remote, air exchanger, in-law capability, primary bedroom - main floor, sump pump, water heater, water meter, Rooms above ground 6
- Laundry: Main level
- Features: Auto garage door remote, air exchanger, in-law capability, primary bedroom - main floor, sump pump, water heater, water meter
- Rooms above ground: 6
- Bedrooms: 2
- Bathrooms: 4
- Kitchens: 1
Outside and lotBrick front, vinyl siding, Asphalt shingle, Poured concrete
- Exterior: Brick front, vinyl siding
- Roof: Asphalt shingle
- Foundation: Poured concrete
- Size: 28.58 × 96.23 ft
Parking1 Garage, Attached
- Spaces: 1 Garage
- Garage: Attached
Heating, water and powerForced air, gas, Central air, Municipal water
- Heating: Forced air, gas
- Cooling: Central air
- Water: Municipal water
- Sewer: Municipal sewer
Costs and taxesTaxes $4,892 a year, HST No HST, Hwt
- Taxes, 2026: $4,892 a year
- HST: No HST
- Rental items: Hwt
Included in the saleFridge, stove, washer, dryer, dishwasher, rangehood, built-in microwave, carbon monoxide detector, garage door opener, smoke detector, window coverings., Mirror in 2pc bathroom on main floor.
- Included: Fridge, stove, washer, dryer, dishwasher, rangehood, built-in microwave, carbon monoxide detector, garage door opener, smoke detector, window coverings.
- Not included: Mirror in 2pc bathroom on main floor.
Listing detailsX13239848, Sold, Jun 4, 2026
- MLS® number: X13239848
- Status: Sold
- Listed on: Jun 4, 2026
- Days on market: 12
- Updated: Jun 16, 2026
- Possession: Flexible
- Occupied by: Owner
- Listing brokerage: Century 21 Heritage House LTD
About this home
431 Williams Crescent, Fort Erie (Lakeshore), ON L2A 4P6
Featuring a highly desirable **separate side entrance**, this home offers outstanding potential for a future in-law suite or income-generating basement apartment. The lower level includes a finished tiled 3-piece bathroom with heated floors, three oversized above-grade windows that flood the space with natural light, and rough-ins for both a kitchen and laundry. Inside, you'll find a thoughtfully upgraded home with hardwood flooring, quartz countertops, 39-inch upper cabinets, stainless steel appliances with smart features, 9-foot ceilings, custom blinds, pot lights, modern lighting, two bedrooms, each equipped with its own walk-in closet and private ensuite. This home also features laundry on the main floor and a total of four bathrooms. Outside, enjoy a fully fenced backyard, private deck with privacy shutters, storage, and a widened driveway accommodating three vehicles.
Ask about this home
A HOMEH agent will answer your questions about this home.
Around this home
Daily convenience, out of 100, from the distances below
Schools nearby
School rating, out of 10.
Helpful calculators
Your HOMEH agent

"I would see it this week."