

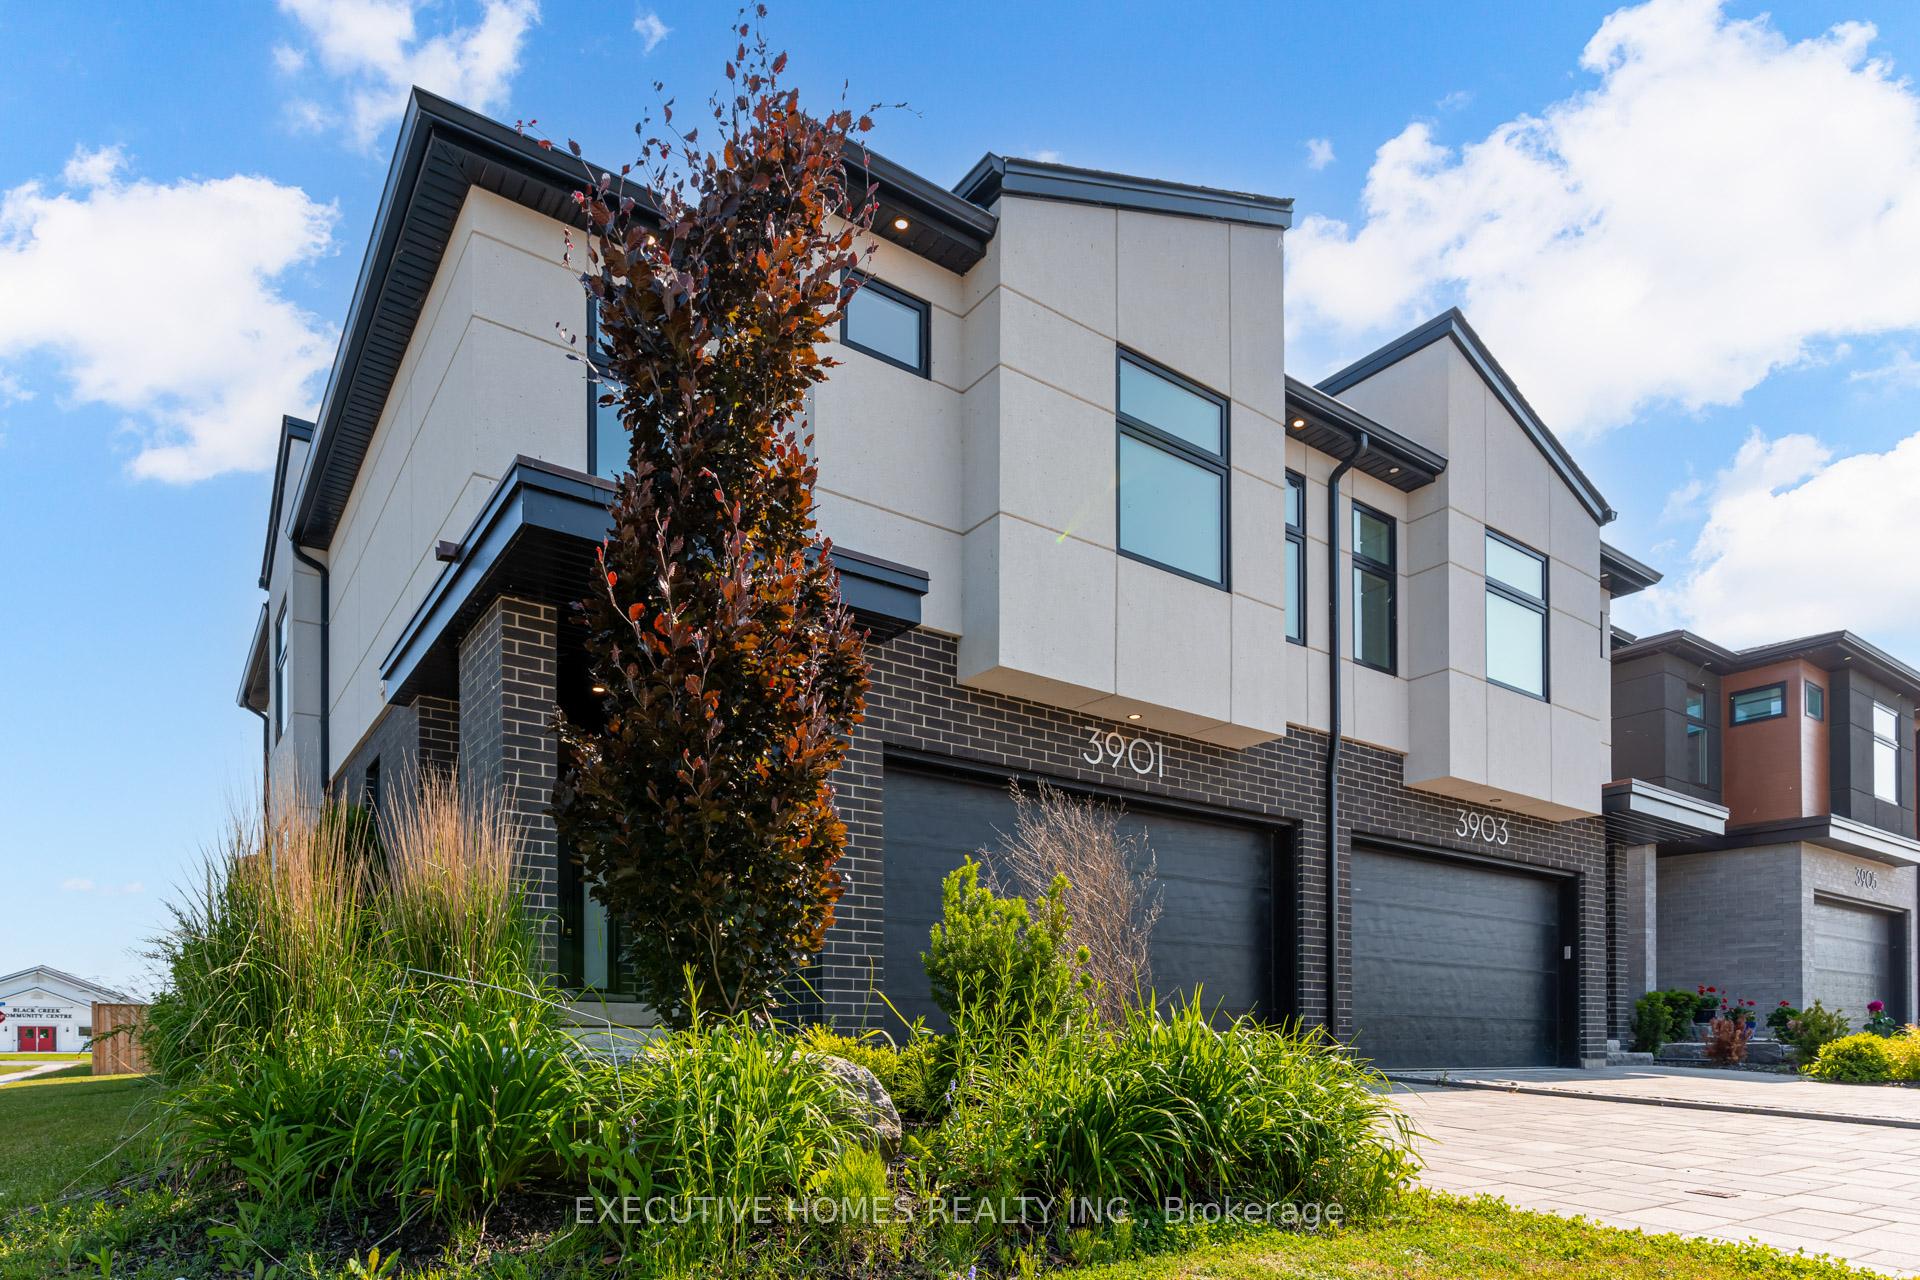
3901 Mitchell Crescent
3901 Mitchell Crescent
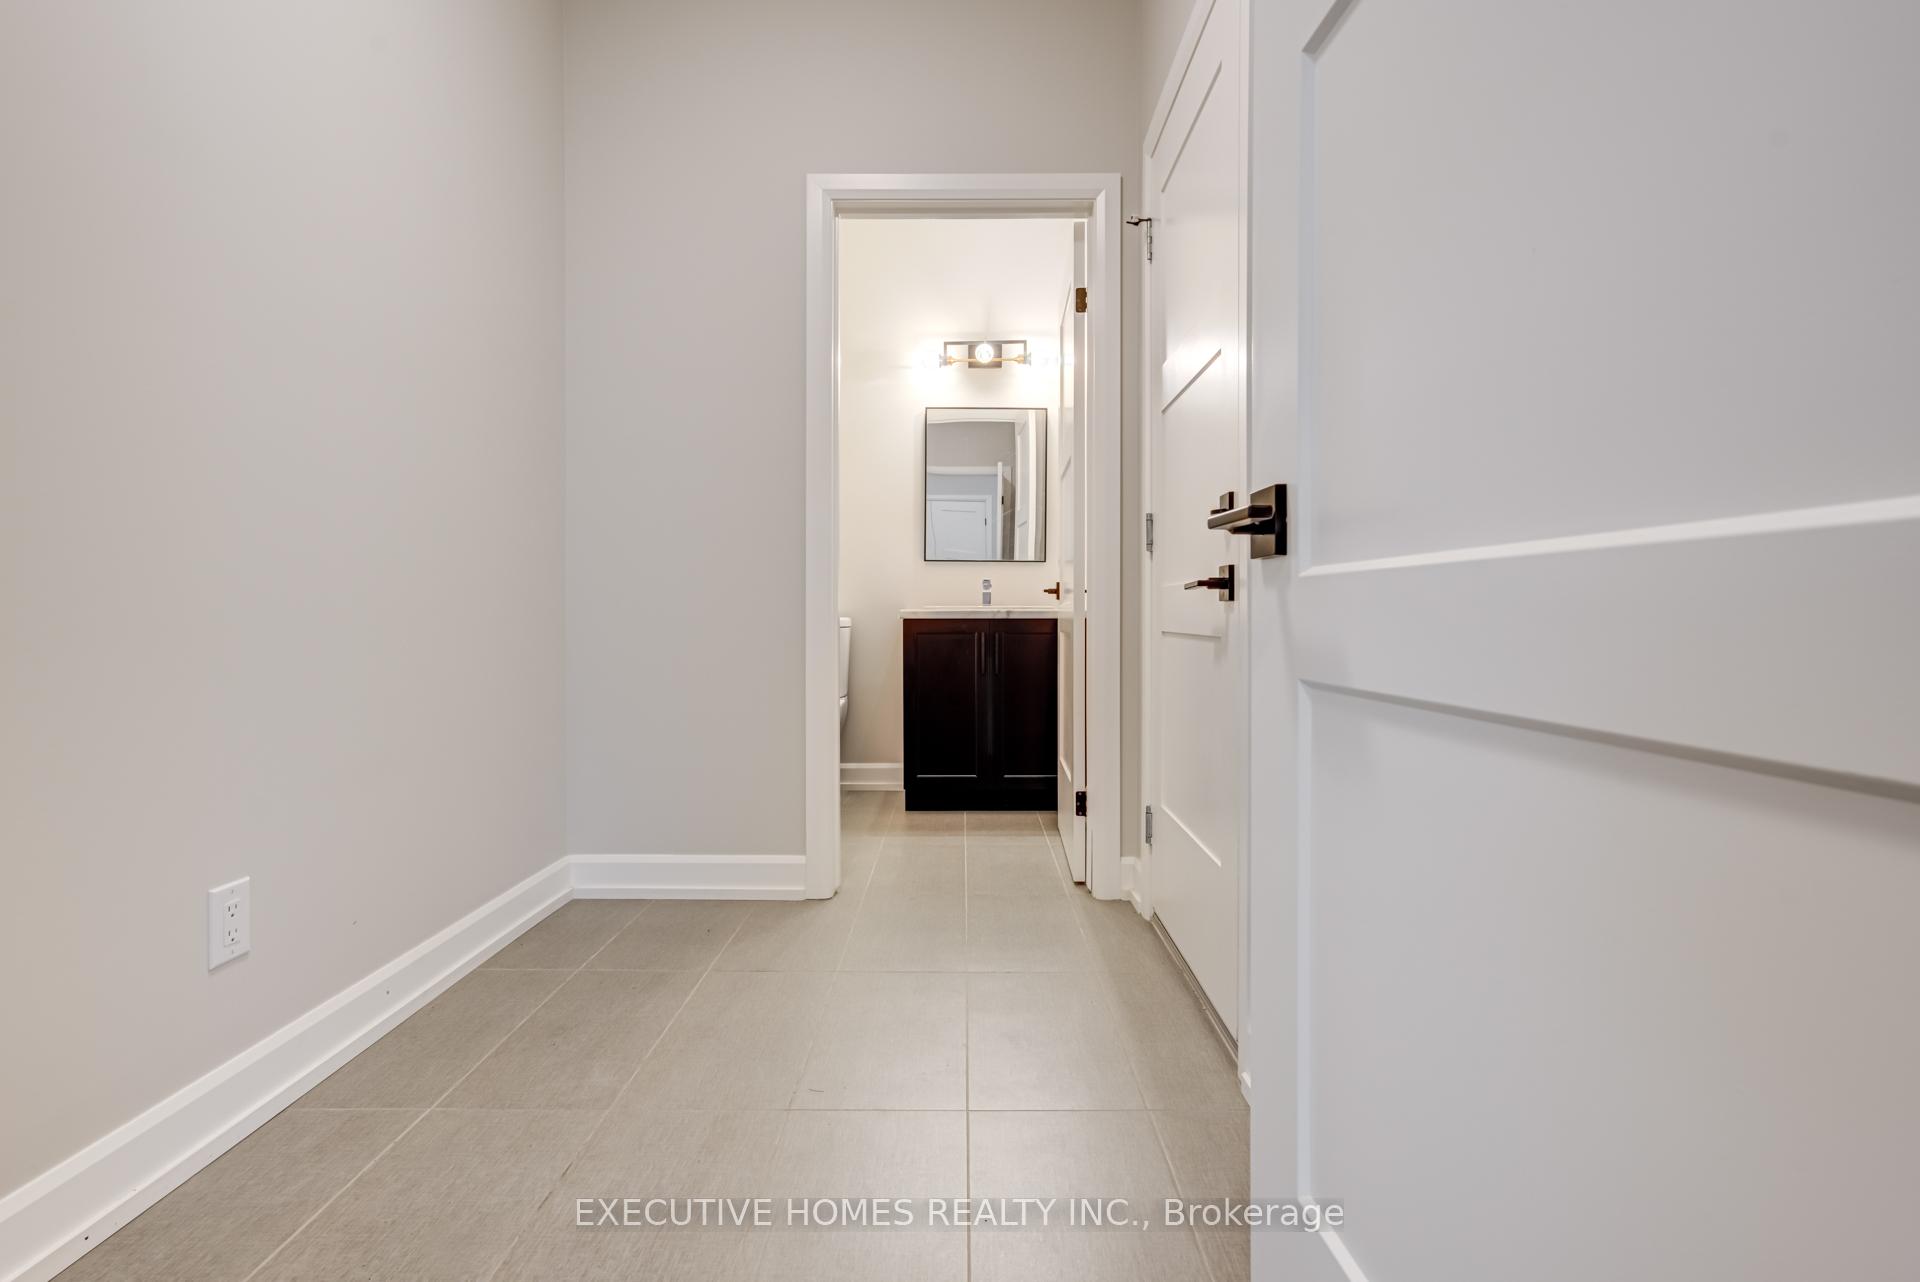 See all 41 photos
Property history
- $849,000ExpiredList: 2025-06-15|End: 2025-09-15|92 daysX12222153
Facts and features
- BasementUnfinished
- Price per sq ft~$377
- Water, sewerMunicipal
- HeatingForced air
- Central air
The homeSemi-Detached, 2-storey, 2,000–2,500 sq ft
- Type: Semi-Detached
- Style: 2-storey
- Living space: 2,000–2,500 sq ft
- Basement: Unfinished
InsideSump pump, Rooms above ground 6, Bedrooms 3
- Features: Sump pump
- Rooms above ground: 6
- Bedrooms: 3
- Bathrooms: 3
- Kitchens: 1
Outside and lotStone, stucco (plaster), Asphalt shingle, Concrete
- Exterior: Stone, stucco (plaster)
- Roof: Asphalt shingle
- Foundation: Concrete
- Size: 33.03 × 115 ft
Parking2 Garage, Attached
- Spaces: 2 Garage
- Garage: Attached
Heating, water and powerForced air, electric, Central air, Municipal water
- Heating: Forced air, electric
- Cooling: Central air
- Water: Municipal water
- Sewer: Municipal sewer
Costs and taxesTaxes $5,870 a year, HST included in the price, Hwt
- Taxes, 2025: $5,870 a year
- HST: HST included in the price
- Rental items: Hwt
Included in the saleIncludes stove, fridge, dishwasher, washer/dryer and blinds
- Included: Includes stove, fridge, dishwasher, washer/dryer and blinds
Listing detailsX12222153, Expired, Jun 15, 2025
- MLS® number: X12222153
- Status: Expired
- Listed on: Jun 15, 2025
- Days on market: 92
- Updated: Sep 15, 2025
- Possession: 30-59 days
- Occupied by: Vacant
- Listing brokerage: EXECUTIVE HOMES REALTY INC.
About this home
3901 Mitchell Crescent, Fort Erie (Black Creek), ON L0S 1S0
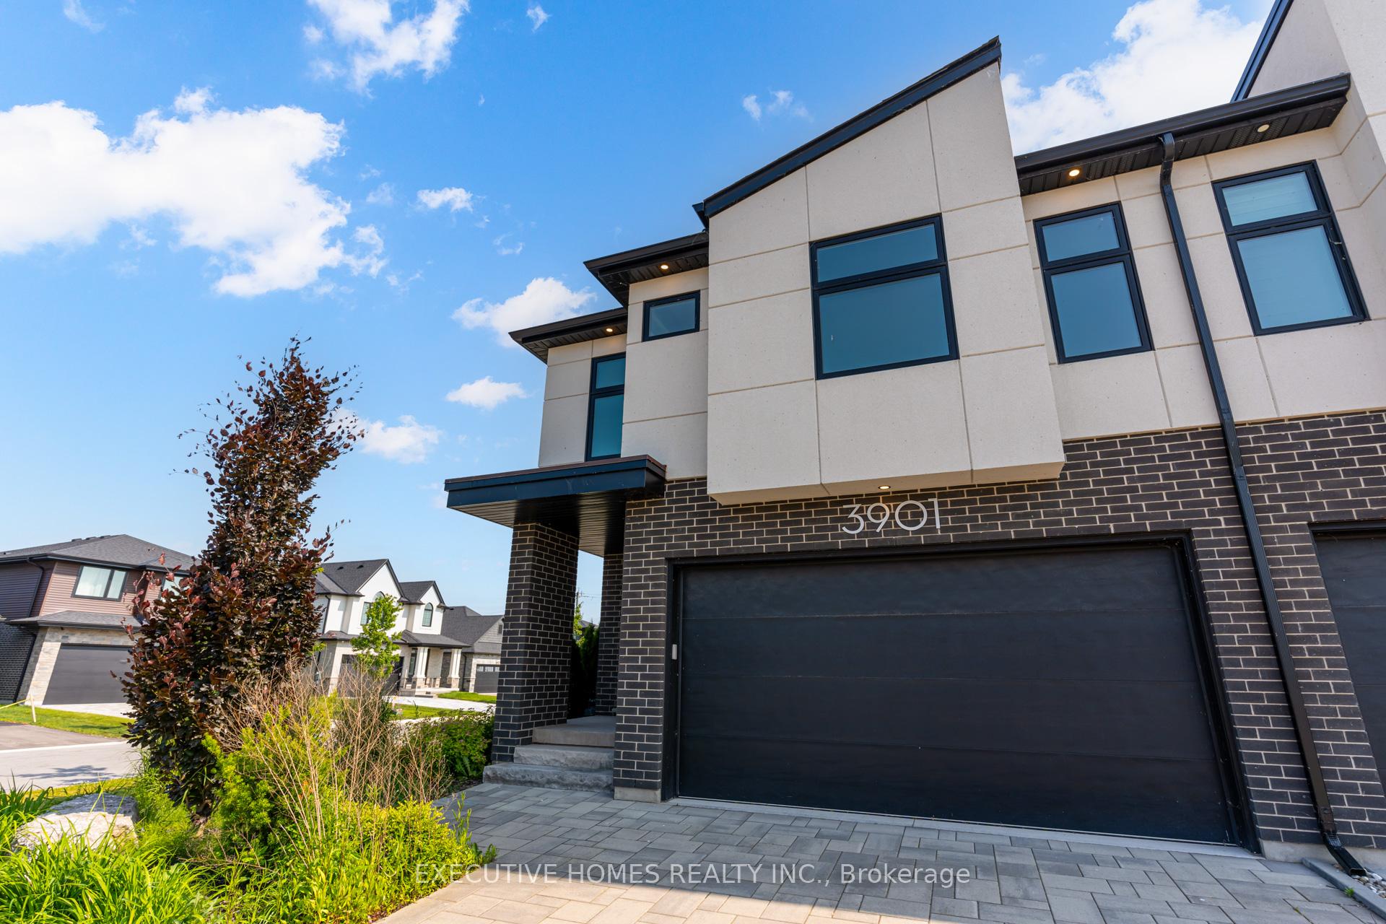
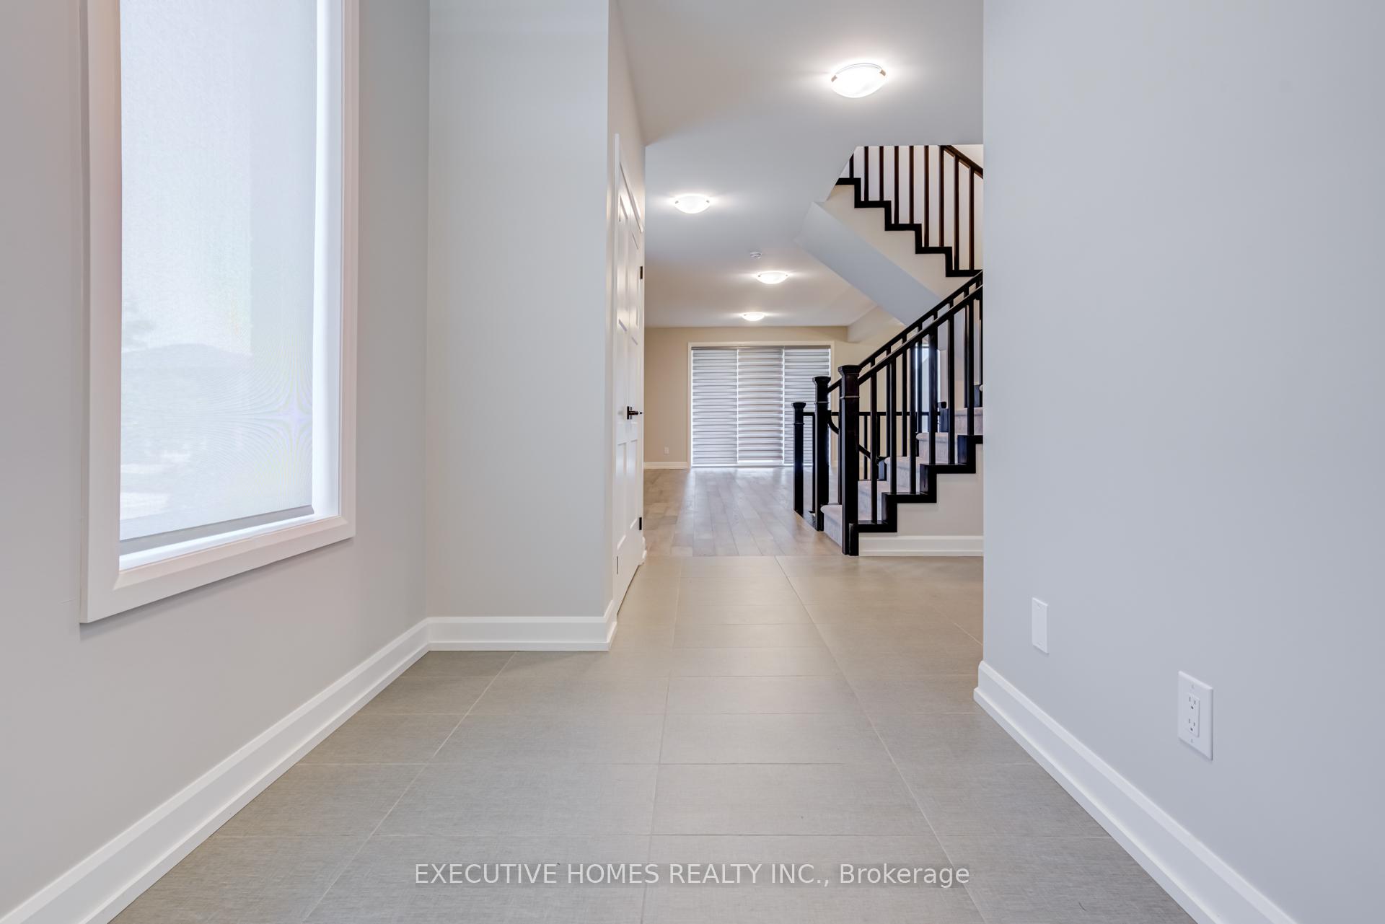
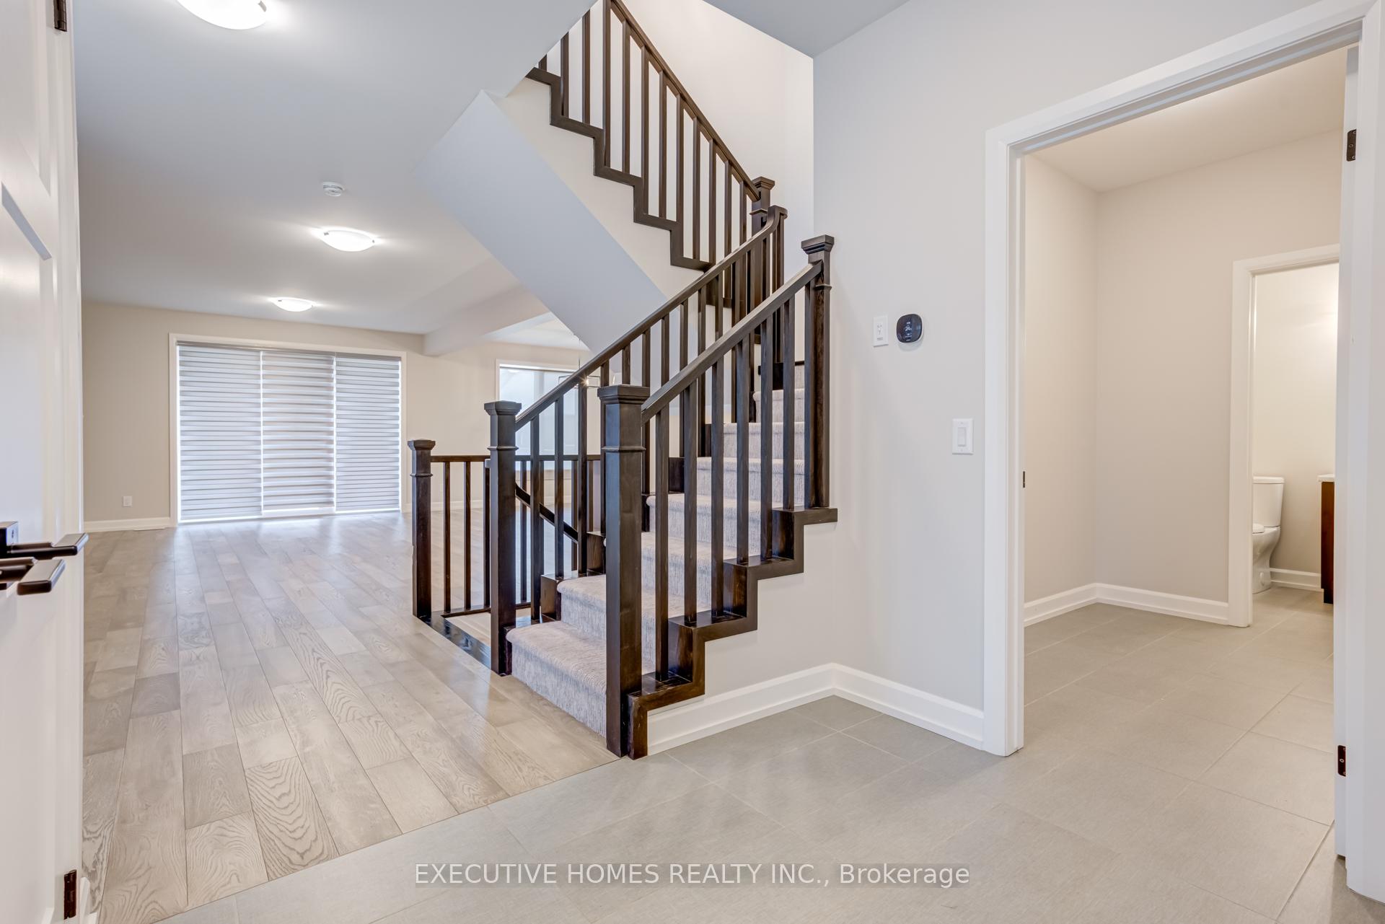
Welcome to 3901 Mitchell Cres. END UNIT LOT!!!! Stunning 2-storey semi-detached home by Rinaldi Homes, offering 2,361 sq. ft., 3 beds, 3 baths, and a bright open-concept layout with 9-ft ceilings. Features include a chefs kitchen with quartz island, walk-in pantry, and new appliances, plus a spacious living/dining area and a stylish 2-pc bath. Upstairs, enjoy a large primary bedroom with a walk-in closet and luxurious 5-piece ensuite, plus two additional bedrooms with a shared Jack-and-Jill bathroom and second-floor laundry. Exterior features include a covered front porch with aluminum railings and tempered glass, partially fenced backyard, double-car garage, and parking for 4+ vehicles. The unfinished basement offers great potential for future customization or income suite. Located just off the QEW, minutes to the U.S. border, Niagara Falls, Costco, Walmart, and more. Move-in ready and built by an award-winning builder dont miss out!
Ask about this home
A HOMEH agent will answer your questions about this home.
Around this home
Schools nearby
School rating, out of 10.
Helpful calculators
Your HOMEH agent

"Priced 30% over the Hestimate. I would see it this week."