

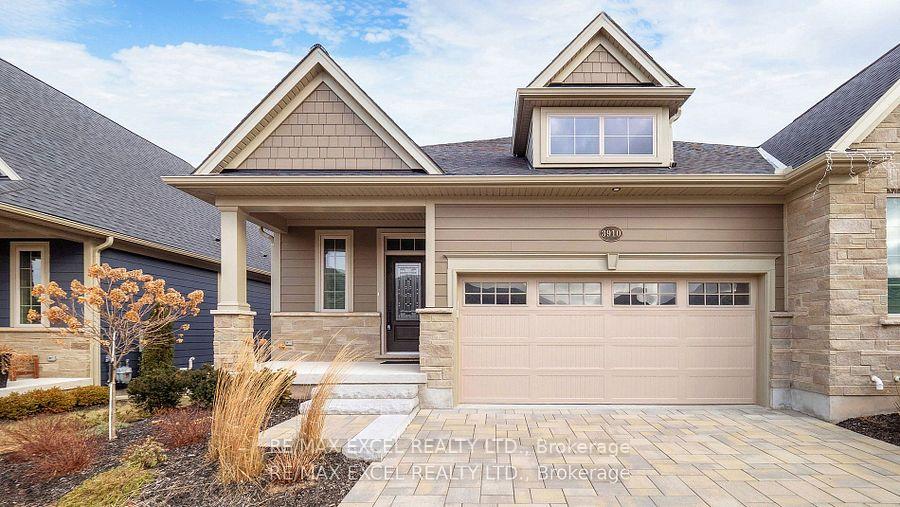
3910 Mitchell Crescent
3910 Mitchell Crescent
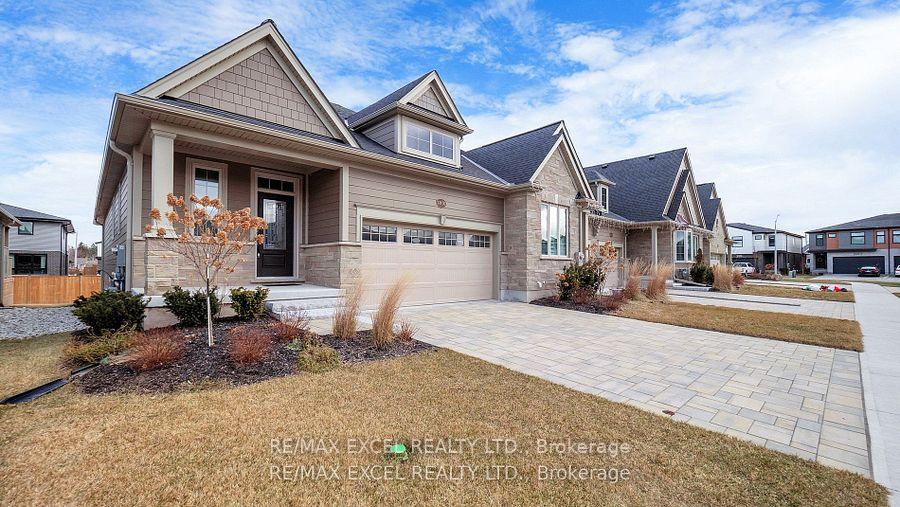
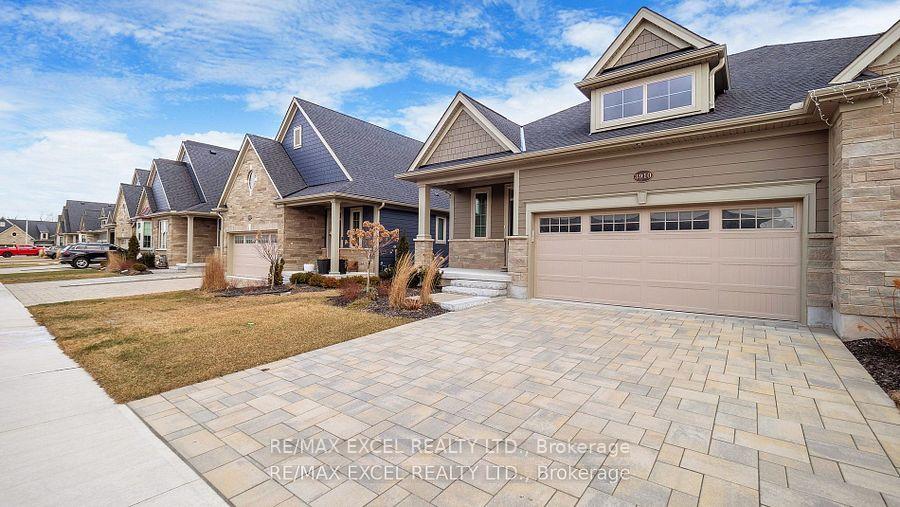
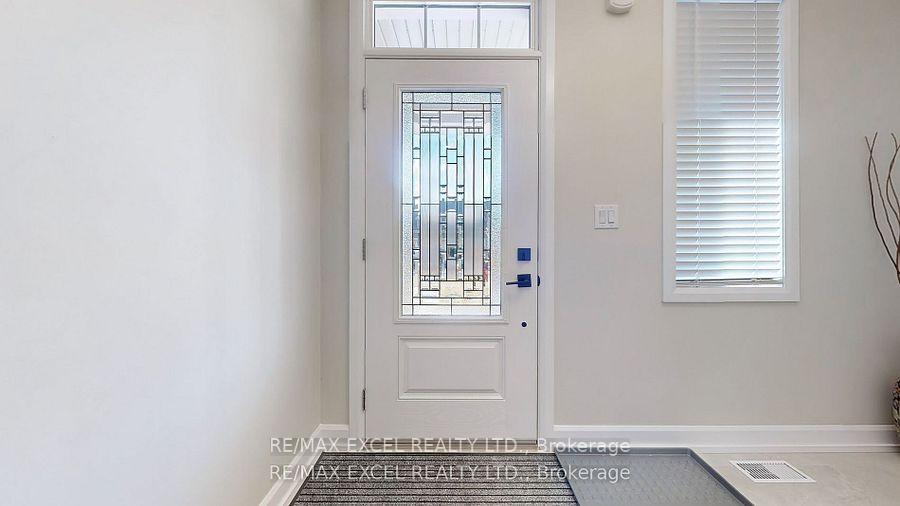
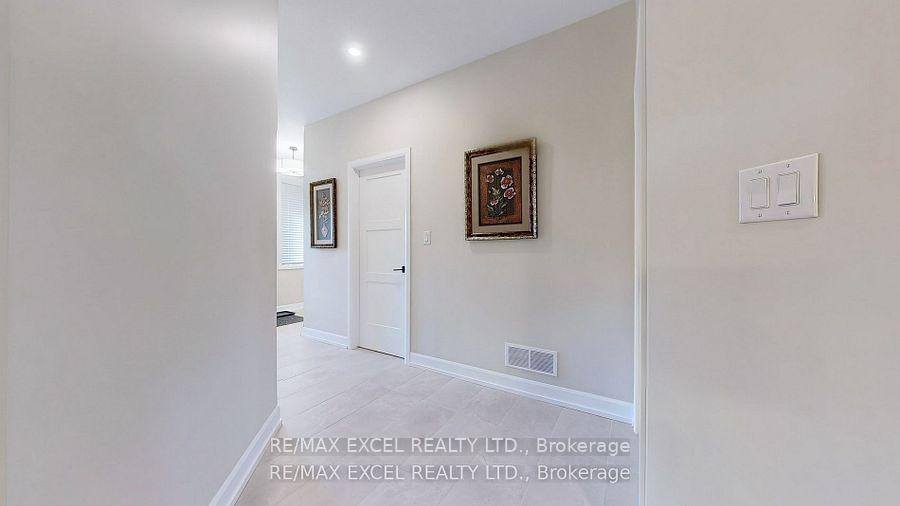 See all 40 photos
Property history
Facts and features
- BasementFinished
- Lot size36 × 115 ft
- Lease term12 months
- FurnishedPartially
- Central air
The homeFreehold Townhouse, Bungalow, 1,100–1,500 sq ft
- Type: Freehold Townhouse
- Style: Bungalow
- Living space: 1,100–1,500 sq ft
- Basement: Finished
InsidePorcelain, Tile, Broadloom, In-suite laundry, main level, Auto garage door remote, erv/hrv
- Flooring: Porcelain, Tile, Broadloom
- Laundry: In-suite laundry, main level
- Features: Auto garage door remote, erv/hrv
- Rooms above ground: 6
- Rooms in the basement: 4
- Bedrooms: 2 + 1 in the basement
- Bathrooms: 3
- Kitchens: 1
Outside and lotStone, vinyl siding, Asphalt shingle, Poured concrete
- Exterior: Stone, vinyl siding
- Roof: Asphalt shingle
- Foundation: Poured concrete
- Features: Deck, porch
- Size: 36.01 × 114.84 ft
Parking2 Garage, Attached, Private double
- Spaces: 2 Garage
- Garage: Attached
- Driveway: Private double
Heating, water and powerForced air, gas, Central air, Other
- Heating: Forced air, gas
- Cooling: Central air
- Water: Other
- Sewer: Municipal sewer
Rent and termsRent $2,700 a month, Basement, main, Partially
- Rent: $2,700 a month
- Space for rent: Basement, main
- Furnished: Partially
- Lease: 12 months
- Paid: Monthly
- Rental items: Hot water tank
IncludedFridge, stove, dryer, sofa with glass center table, all window coverings and all elfs
- Included: Fridge, stove, dryer, sofa with glass center table, all window coverings and all elfs
NearbyFenced yard
- Close to: Fenced yard
Listing detailsX12066010, Rented, Apr 5, 2025
- MLS® number: X12066010
- Status: Rented
- Listed on: Apr 5, 2025
- Days on market: 16
- Updated: Apr 21, 2025
- Possession: Immediate
- Occupied by: Vacant
- Listing brokerage: RE/MAX EXCEL REALTY LTD.
About this home
3910 Mitchell Crescent, Fort Erie (Black Creek), ON L0S 1S0
Situated in the beautiful Black Creek area, this modern home is perfect for nature enthusiasts, just minutes from the Niagara River and scenic trails along the Parkway. The exterior features premium Lafitt stone and James Hardie siding, enhancing its curb appeal. A covered rear deck with wooden railings, a glass privacy screen, an interlocking brick driveway, and a landscaped front yard add to its charm. Inside, enjoy 9-foot ceilings, quartz countertops in the kitchen and bathrooms, and a new stainless steel Frigidaire French door refrigerator and stove. The main floor includes a convenient laundry area, while the finished basement features a 2-bedroom, 1-bath in-law suite. (1 of the basement bedrooms is excluded from the rent. The home boasts an energy-efficient HVAC system, including an ERV and a high-efficiency Carrier furnace and central air conditioning. A double-car garage with an automatic opener provides added convenience. With quick access to the QEW highway and nearby shopping at Costco and Walmart, this home is ready for you to move in and enjoy.
Ask about this home
A HOMEH agent will answer your questions about this home.
Around this home
Schools nearby
School rating, out of 10.
Helpful calculators
Your HOMEH agent

"I would see it this week."