

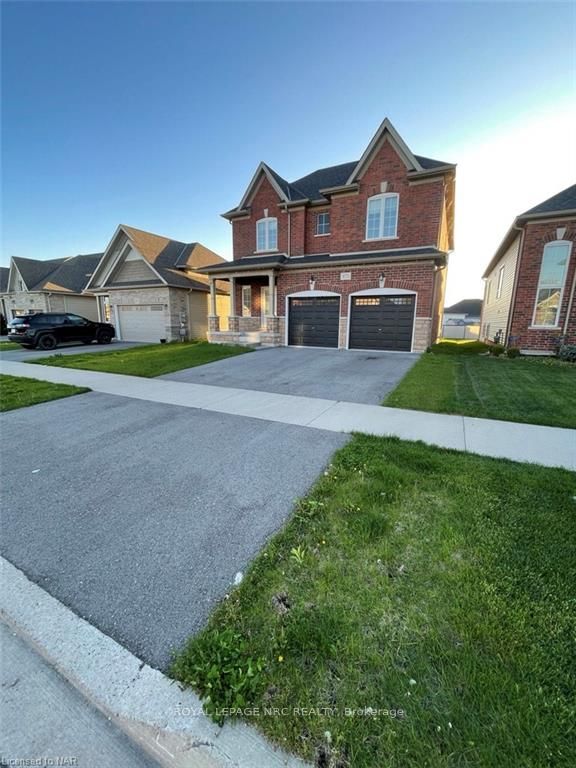
873 Burwell Street
Detached Terminated
1/9873 Burwell Street
Detached Terminated
 See all 9 photos
3 Bedrooms
4 Bathrooms
2 Garage
2K–2.5K sq.ft
Entire Home
— Unit
Property history
- $2,750TerminatedList: 2024-10-16|End: 2025-04-19|185 daysX9415048
Facts and features
- BasementUnfinished
- Lot size42 × 128 ft
- Lease term12 months
- Age of home0–5 years
What stands out
- Central air
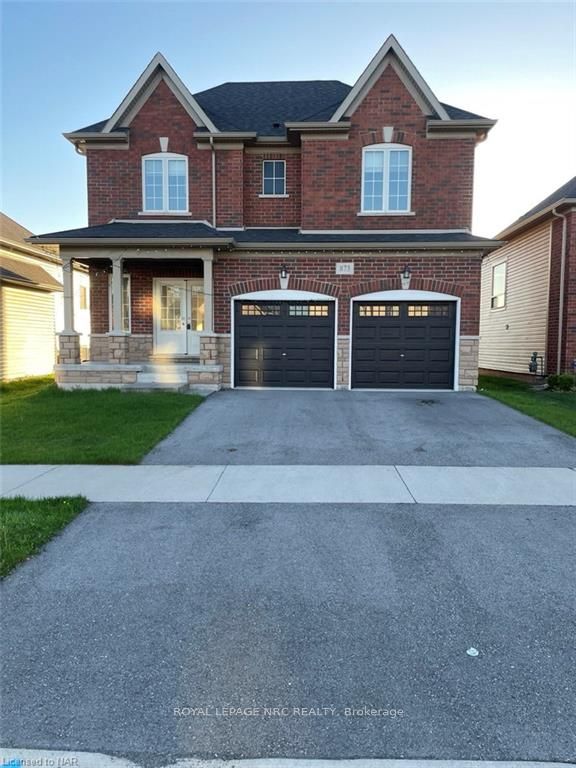
The homeDetached, 2-storey, Age 0–5 years
- Type: Detached
- Style: 2-storey
- Age: 0–5 years
- Living space: 2,000–2,500 sq ft
- Basement: Unfinished, full
- Exposure: East
- Waterfront: None
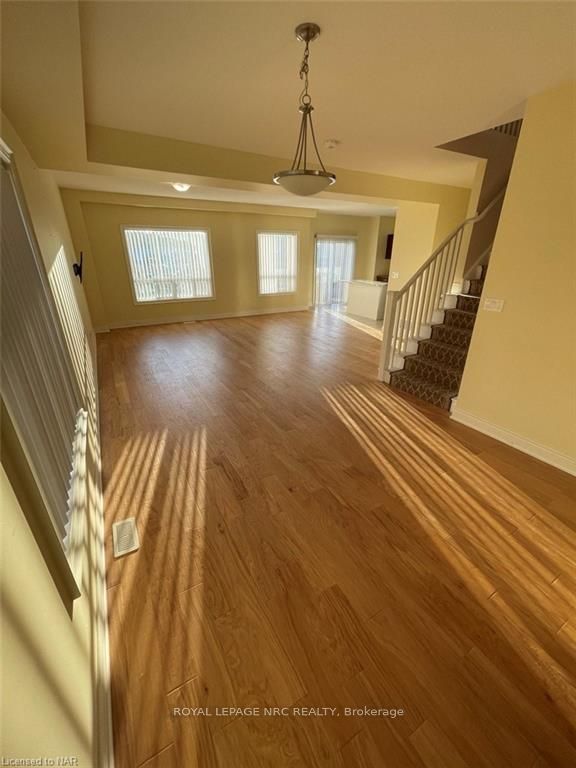
InsideLaundry room, Water heater, sump pump, air exchanger, central vacuum, Rooms above ground 10
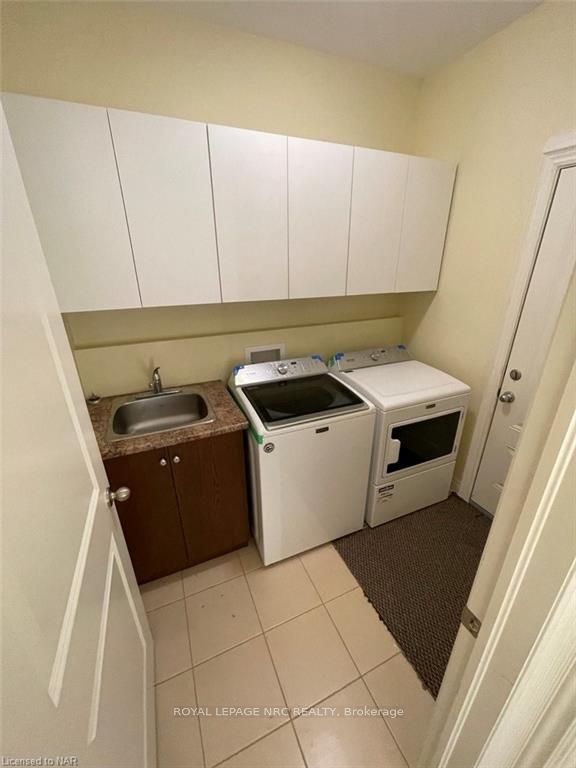
- Laundry: Laundry room
- Features: Water heater, sump pump, air exchanger, central vacuum
- Rooms above ground: 10
- Rooms in the basement: 0
- Bedrooms: 3
- Bathrooms: 4
- Kitchens: 1
Outside and lotShingle , brick, Asphalt shingle, Concrete, poured concrete
Outside
- Exterior: Shingle , brick
- Roof: Asphalt shingle
- Foundation: Concrete, poured concrete
- Features: Deck, lighting, porch
- Size: 42 × 128 ft
- Zoning: R2A
Parking2 Garage, Attached, Private double
- Spaces: 2 Garage
- Garage: Attached
- Driveway: Private double
Heating, water and powerForced air, gas, Central air, Municipal water
- Heating: Forced air, gas
- Cooling: Central air
- Water: Municipal water
- Sewer: Municipal sewer
Rent and termsRent $2,750 a month, Entire property, 12 months
- Rent: $2,750 a month
- Space for rent: Entire property
- Lease: 12 months
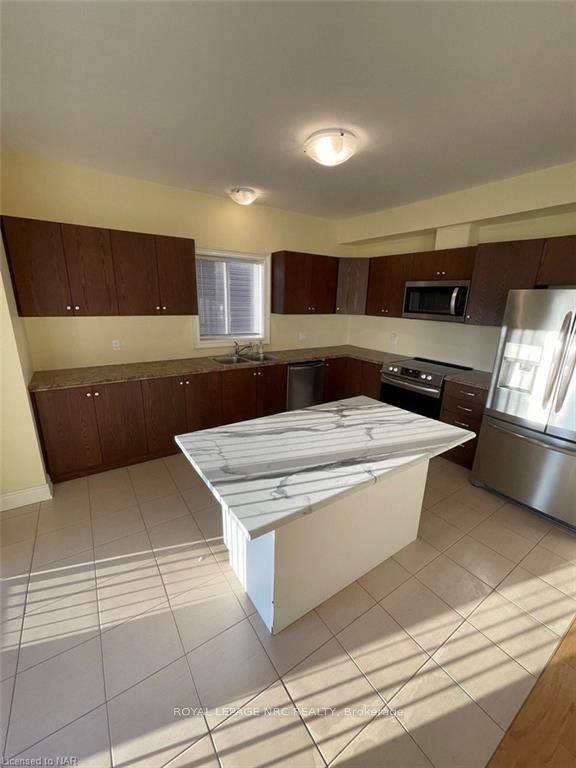
IncludedBuilt-in microwave, dishwasher, dryer, refrigerator, stove, washer, window coverings
- Included: Built-in microwave, dishwasher, dryer, refrigerator, stove, washer, window coverings
NearbyGolf
- Close to: Golf
Listing detailsX9415048, Terminated, Oct 16, 2024
- MLS® number: X9415048
- Status: Terminated
- Listed on: Oct 16, 2024
- Days on market: 185
- Updated: Apr 19, 2025
- Possession: Flexible
- Occupied by: Tenant
- Listing brokerage: ROYAL LEPAGE NRC REALTY
About this home
873 Burwell Street, Fort Erie (Lakeshore), ON L2A 1N1
Water HeaterSump PumpAir ExchangerCentral VacuumGolfDeck
FOR LEASE. Discover comfort and convenience at 873 Burwell Street in Fort Erie! This charming home offers spacious interiors filled with natural light, a modern kitchen perfect for any chef, open concept ground floor with dining and family room, 3 spacious bedrooms, 4 bathrooms, and a backyard ready to be turned into an oasis for outdoor enjoyment. With its prime location near local amenities and schools and easy access to the highway, this is the perfect place to call home. Schedule a viewing today!
Read more
Ask about this home
A HOMEH agent will answer your questions about this home.
Ask a question
Around this home
ALBANY TO LOUISA TO BURWELL
Errands
Parks
Schools
Daily convenience, out of 100, from the distances below
ParkFreedom Park17 min walk1.0 km
GroceryBulk Barn6 min walk395 m
SchoolPeace Bridge Public School23 min walk1.4 km
PharmacyRexall6 min walk346 m
Cafés & foodLittle Caesars · 14 within 1 km4 min walk247 m
HospitalFort Erie Complex and Urgent Care Centre19 min walk1.2 km
WalkDriveStraight-line distance, open map data
Grocery0.4 km
Park1.0 km
Dining0.3 km
Hospital1.2 km
Schools nearby
School rating, out of 10.
Peace Bridge Public Schoolelementary · Public · 1.4 km
3.9/10Low
Our Lady of Victory Catholic Elementary Schoolelementary · Catholic · 2.1 km
5.9/10Fair
Garrison Road Public Schoolelementary · Public · 2.2 km
8.2/10Excellent
Contact agent
Helpful calculators
Rent vs buy
Affordability
Mortgage
Down payment
Stress test
CMHC insurance
Your HOMEH agent

KimHOMEH agent · Fort Erie
"I would see it this week."
Ask Kim