

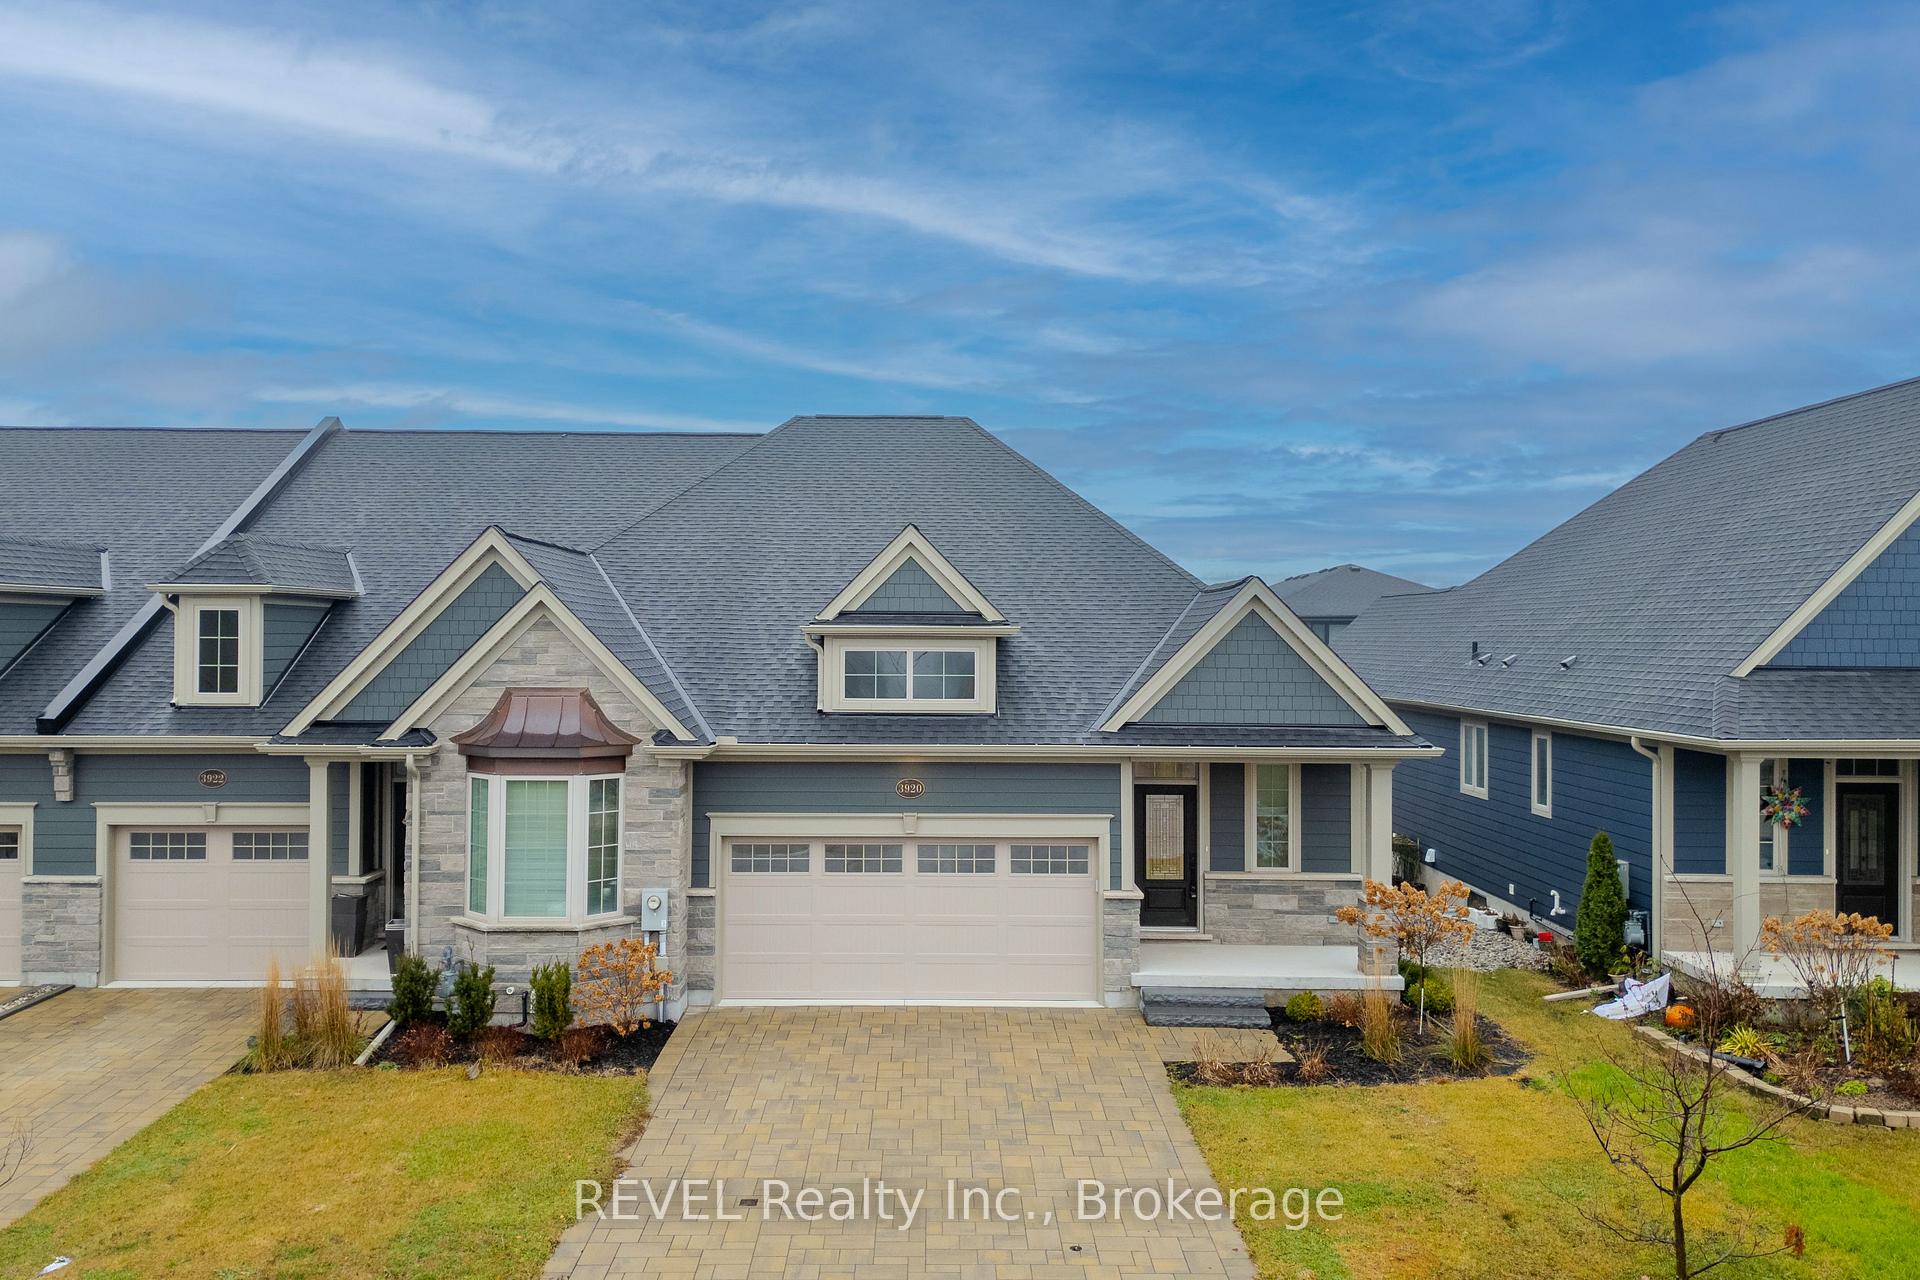
3920 Mitchell Crescent
3920 Mitchell Crescent
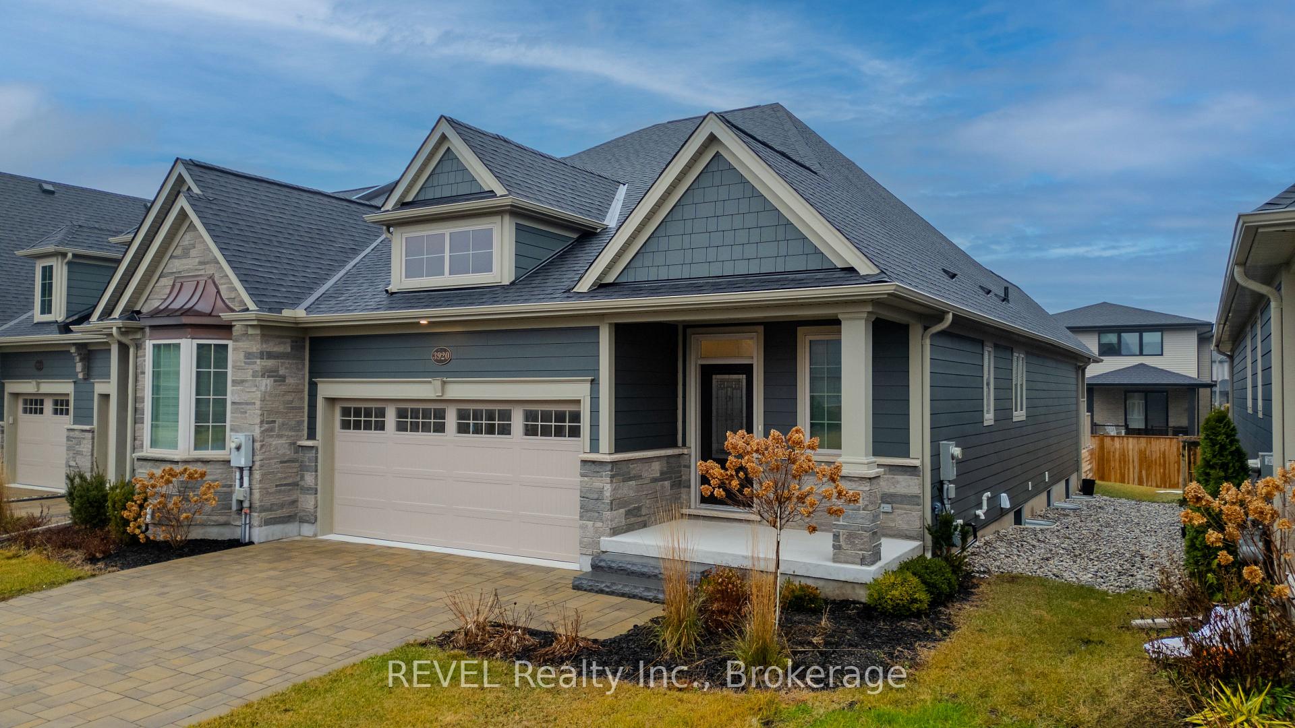
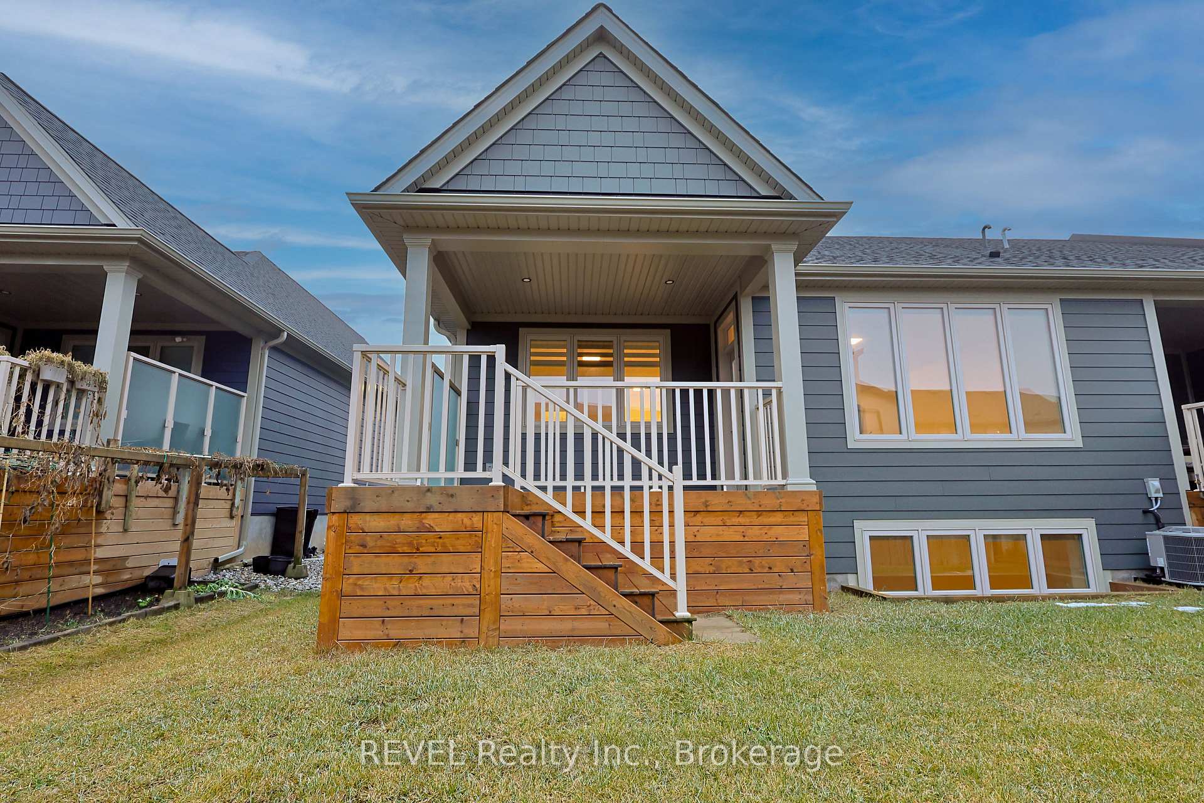
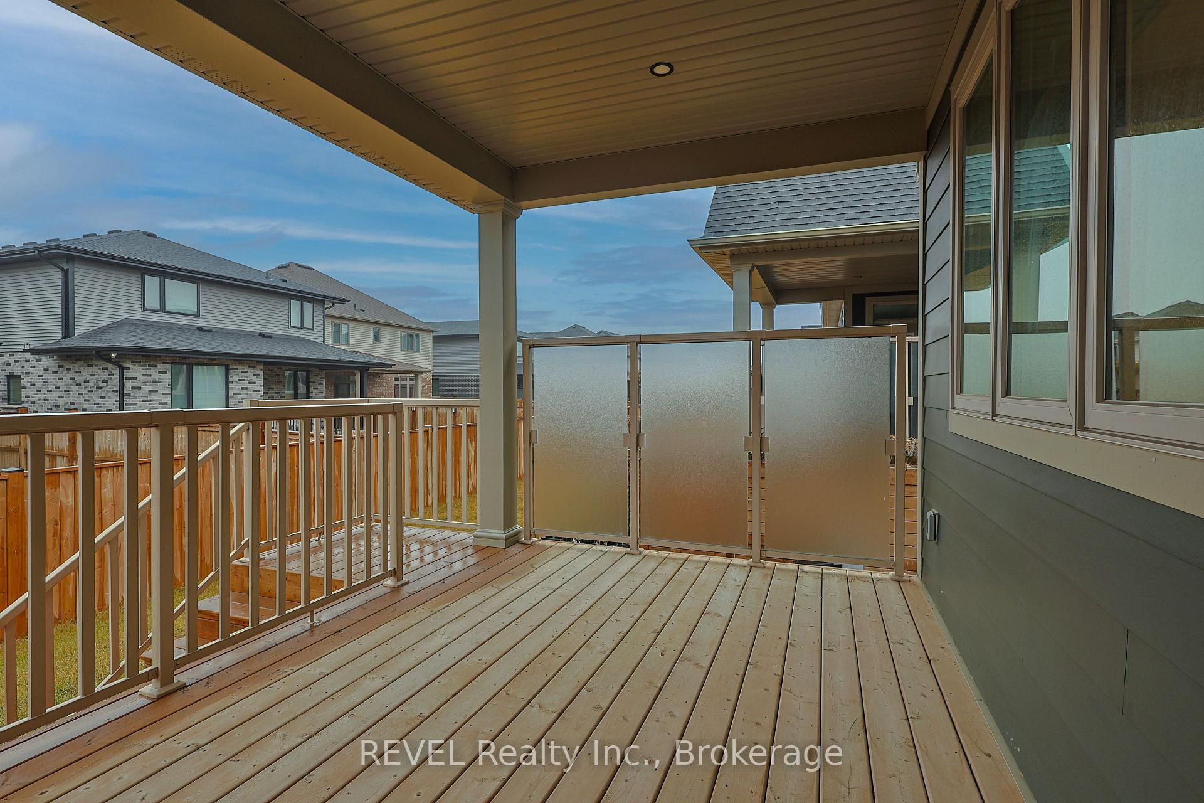
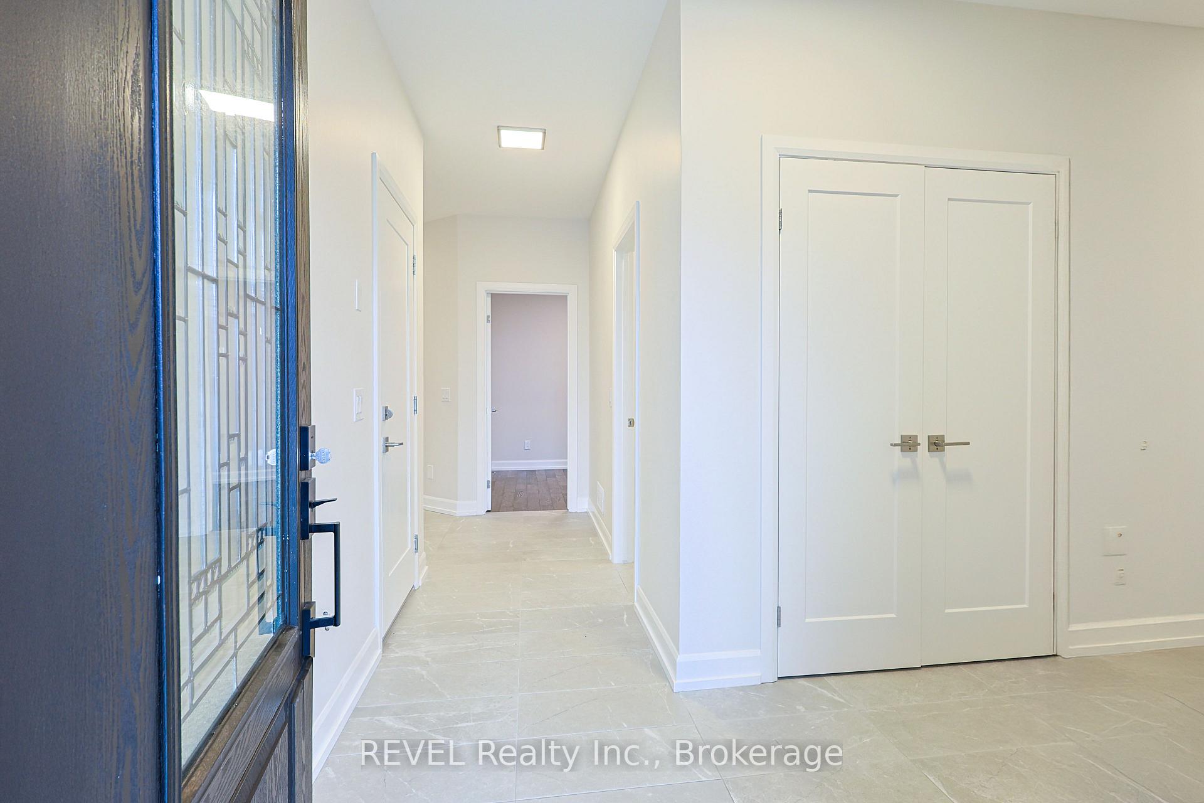 See all 35 photos
Facts and features
- BasementFinished
- Lot size27 × 115 ft
- Lease term12 months
- FurnishedUnfurnished
- Central air
The homeFreehold Townhouse, Bungalow, Age 0–5 years
- Type: Freehold Townhouse
- Style: Bungalow
- Age: 0–5 years
- Living space: 1,100–1,500 sq ft
- Basement: Finished
- Special designation: Other
InsideIn basement, Other, Rooms above ground 7
- Laundry: In basement
- Features: Other
- Rooms above ground: 7
- Rooms in the basement: 4
- Bedrooms: 2 + 2 in the basement
- Bathrooms: 3
- Kitchens: 1
- Family room: Yes
Outside and lotStone, vinyl siding, Asphalt shingle, Poured concrete
- Exterior: Stone, vinyl siding
- Roof: Asphalt shingle
- Foundation: Poured concrete
- Size: 27.42 × 114.84 ft
Parking2 Garage, Attached, Private double
- Spaces: 2 Garage
- Garage: Attached
- Driveway: Private double
Heating, water and powerForced air, gas, Central air, Municipal water
- Heating: Forced air, gas
- Cooling: Central air
- Water: Municipal water
- Sewer: Municipal sewer
Rent and termsRent $2,800 a month, Entire property, Unfurnished
- Rent: $2,800 a month
- Space for rent: Entire property
- Furnished: Unfurnished
- Lease: 12 months
- Paid: Monthly
- Deposit: Required
- Credit check: Required
- Employment letter: Required
- Rental application: Required
- References: Required
Listing detailsX11995613, Rented, Mar 1, 2025
- MLS® number: X11995613
- Status: Rented
- Listed on: Mar 1, 2025
- Days on market: 7
- Updated: Mar 8, 2025
- Possession: Immediate
- Occupied by: Vacant
- Listing brokerage: REVEL Realty Inc., Brokerage
About this home
3920 Mitchell Crescent, Fort Erie (Black Creek), ON L0S 1S0
3920 Mitchell Crescent a luxury bungalow townhome built by the renowned builder Rinaldi Homes who is known for his exquisite, fine and luxury finishes. Nestled in the premium Black Creek community of Fort Erie, this gorgeous townhome is just steps away from the Majestic Niagara River giving you a perfect blend of composure and convenient suburban comfort. Just imagine doing your morning walk everyday on the Niagara Parkway trail with breathtaking views. This beautiful townhome consists of 2+2 bedrooms, 3 full bathrooms and an amazing open concept layout on the main level. You have engineered hardwood flooring, upgraded kitchen with quartz counter top, beautiful back splash, S/S appliances and a centre Island. The Master bedroom on the main level is very spacious and comes with an attached ensuite and Walk/In closet. You have another bedroom and a full 4-pc bathroom on the main level. Going down to the basement which is fully finished and comes with a huge Rec room, 2 bedrooms and a full bathroom. You are mins away from the highway QEW that centrally connects you with Niagara Falls and Peace bridge Fort Erie to Buffalo.
Ask about this home
A HOMEH agent will answer your questions about this home.
Around this home
Schools nearby
School rating, out of 10.
Helpful calculators
Your HOMEH agent

"I would see it this week."