

5222 Old Garrison Road
5222 Old Garrison Road
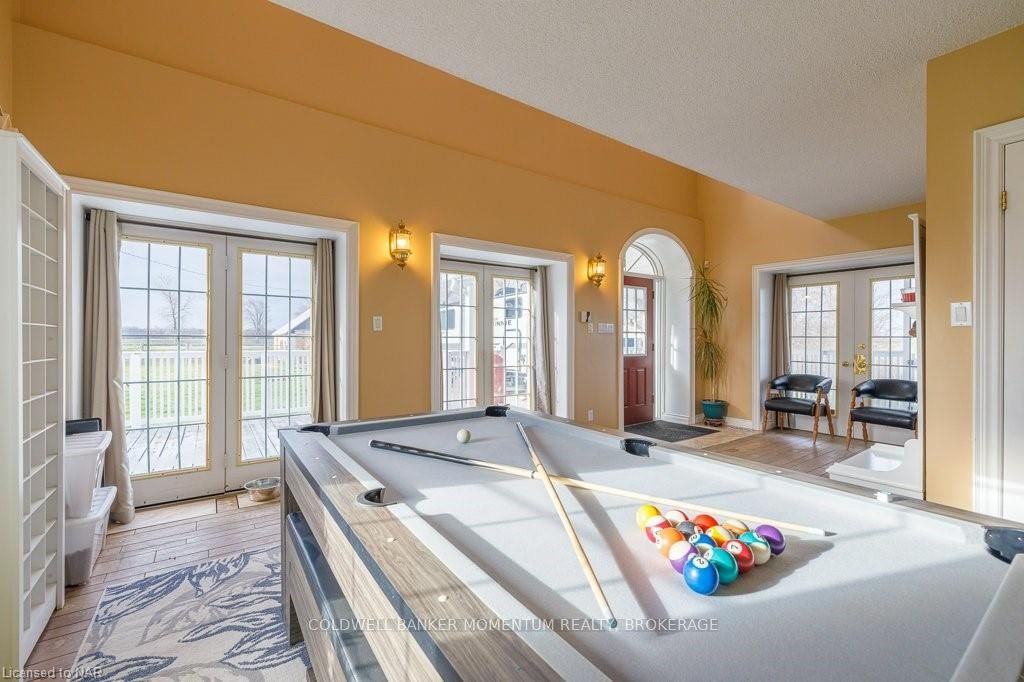 See all 5 photos
Property history
- $935,000ExpiredList: 2024-10-07|End: 2026-05-13|583 daysX9415014
- —ExpiredList: 2024-03-20|End: 2025-04-19|395 daysX9403405
Facts and features
- BasementWalk-out
- Price per sq ft~$416
- Water, sewerSeptic
- LaundryIn bathroom
- Hardwood floors
- Fireplace
- Pool
The homeDetached, 2-storey, 2,000–2,500 sq ft
- Type: Detached
- Style: 2-storey
- Living space: 2,000–2,500 sq ft
- Basement: Walk-out, unfinished
- Exposure: North
- View: Pasture, trees/woods
- Waterfront: None
InsideFireplace Yes, family room, Carpet free, Hardwood, Tile, Vinyl, In bathroom
- Fireplace: Yes, family room
- Flooring: Carpet free, Hardwood, Tile, Vinyl
- Laundry: In bathroom
- Features: Water treatment, water heater, sump pump
- Rooms above ground: 12
- Rooms in the basement: 0
- Bedrooms: 3
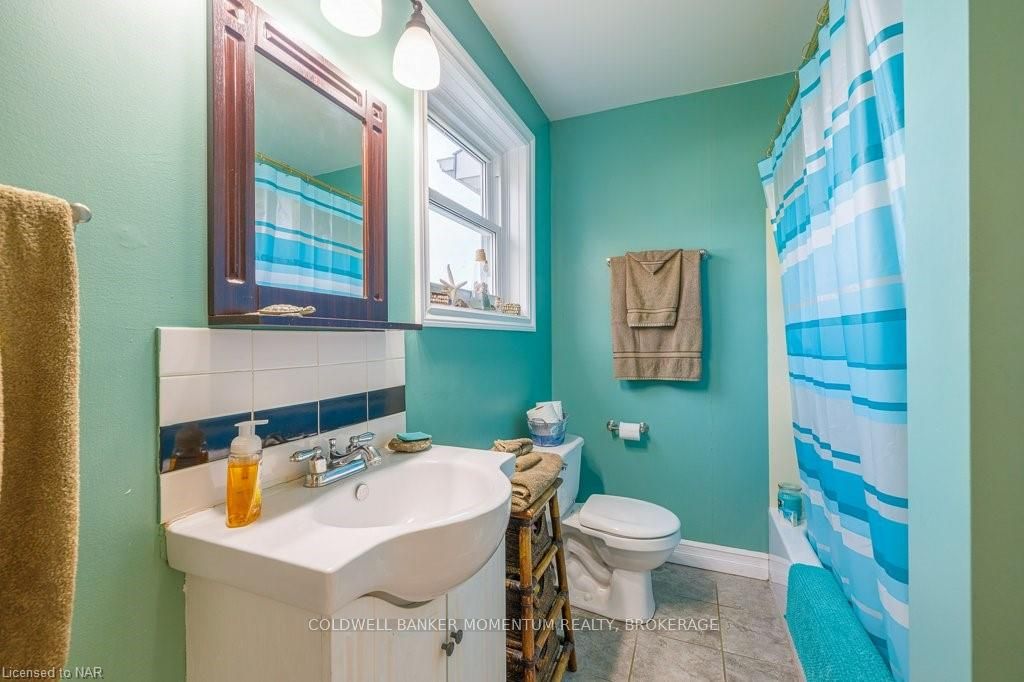
- Bathrooms: 2
- Kitchens: 1
Outside and lotVinyl siding, Asphalt shingle, Stone, concrete, concrete block
- Exterior: Vinyl siding
- Roof: Asphalt shingle
- Foundation: Stone, concrete, concrete block
- Pool: Above ground
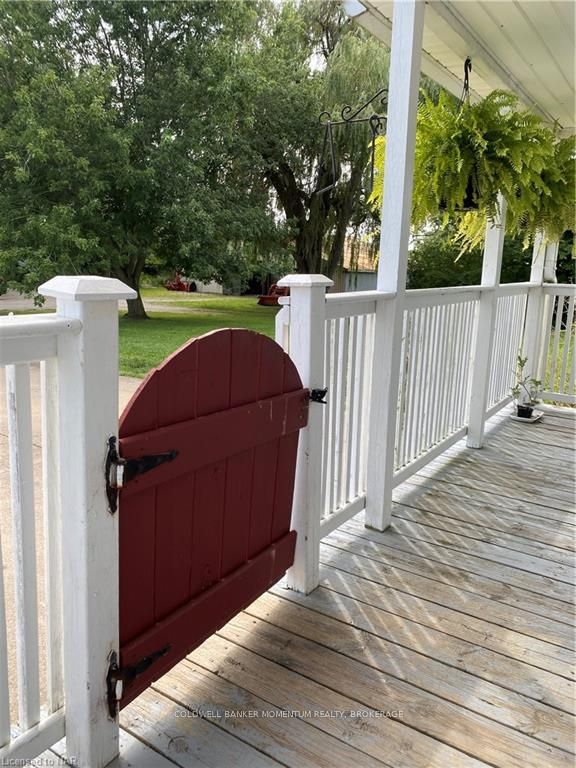
- Features: Lighting, porch, privacy, year round living, private entrance
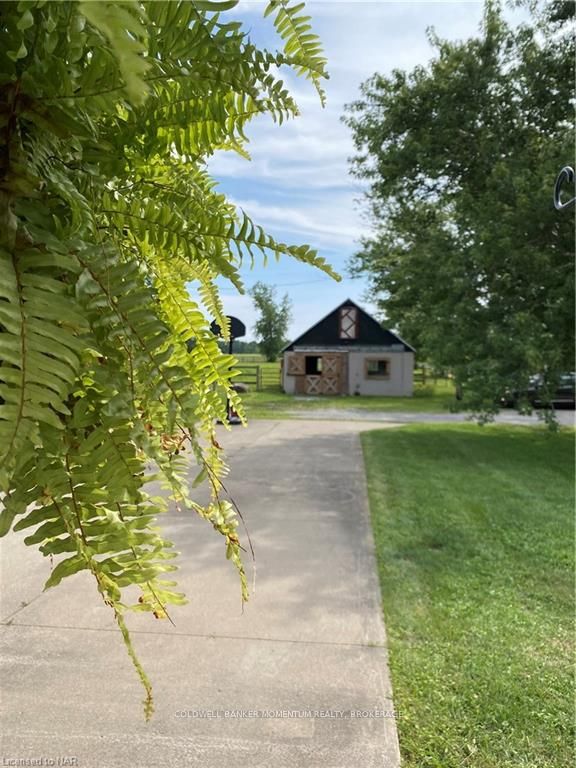
- Other structures: Barn
- Size: 660 × 810.8 ft
- Zoning: A1
Parking5 Garage, Detached, Other, other, other
- Spaces: 5 Garage
- Garage: Detached
- Driveway: Other, other, other
Heating, water and powerForced air, gas, Septic, Natural gas Yes
- Heating: Forced air, gas
- Sewer: Septic
- Natural gas: Yes
- Hydro: Yes
Costs and taxesTaxes $4,026 a year, Water softener
- Taxes, 2023: $4,026 a year
- Under contract: Water softener
Included in the saleBuilt-in microwave, dishwasher, dryer, freezer, gas stove, negotiable, pool equipment, rangehood, refrigerator, smoke detector, stove, washer, hot water tank owned, window coverings
- Included: Built-in microwave, dishwasher, dryer, freezer, gas stove, negotiable, pool equipment, rangehood, refrigerator, smoke detector, stove, washer, hot water tank owned, window coverings
NearbyLake/pond, fenced yard
- Close to: Lake/pond, fenced yard
Listing detailsX9415014, Expired, Oct 7, 2024
- MLS® number: X9415014
- Status: Expired
- Listed on: Oct 7, 2024
- Days on market: 583
- Updated: May 13, 2026
- Possession: Flexible
- Occupied by: Owner
- Listing brokerage: COLDWELL BANKER MOMENTUM REALTY, BROKERAGE
About this home
5222 Old Garrison Road, Fort Erie (Mulgrave), ON L0S 1N0
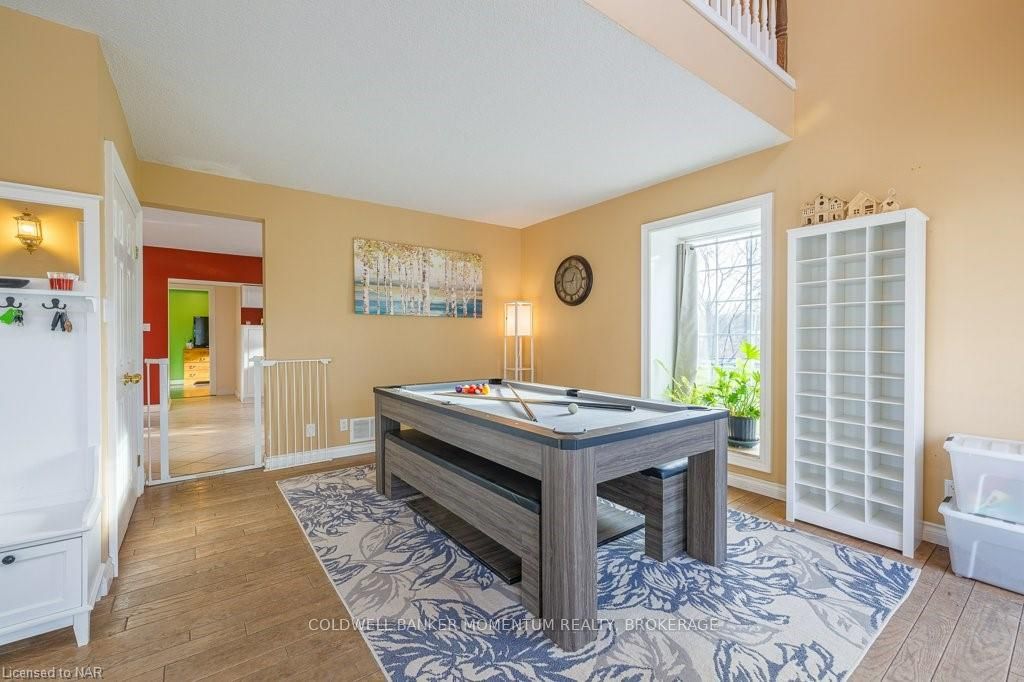
For Sale: Century Home on 10 acres - Hobby Farm Dream Discover the charm of country living in this large, character-filled century home nestled on a sprawling 10 acres hobby farm. Featuring stunning cathedral ceilings that create an airy, open atmosphere, this historic home blends timeless elegance with modern comfort. Property highlights: *Spacious 10 acres-perfect for farming, gardening or recreational activities *A large barn with ample storage for hay and endless possibilities for your hobbies and horses. Three recently renovated stalls, newer barn windows, water and electrical *Large metal outbuilding provides working area for tractor storage, equipment and working on cars. Approximately 2000 sqft of possible work space or storage *Beautiful Century home with charming details and cathedral ceilings, loft, Curved window architecture offering a blend of classic beauty and spacious design. *Ideal location for peaceful rural living with modern conveniences just a short drive away This property is perfect fort hobby farmers, equestrians, or anyone looking to embrace a peaceful country lifestyle. Don't miss the chance to own a piece of history on 10 acres of your own! Contact us today to schedule a viewing
Ask about this home
A HOMEH agent will answer your questions about this home.
Around this home
Helpful calculators
Your HOMEH agent

"I would see it this week."