

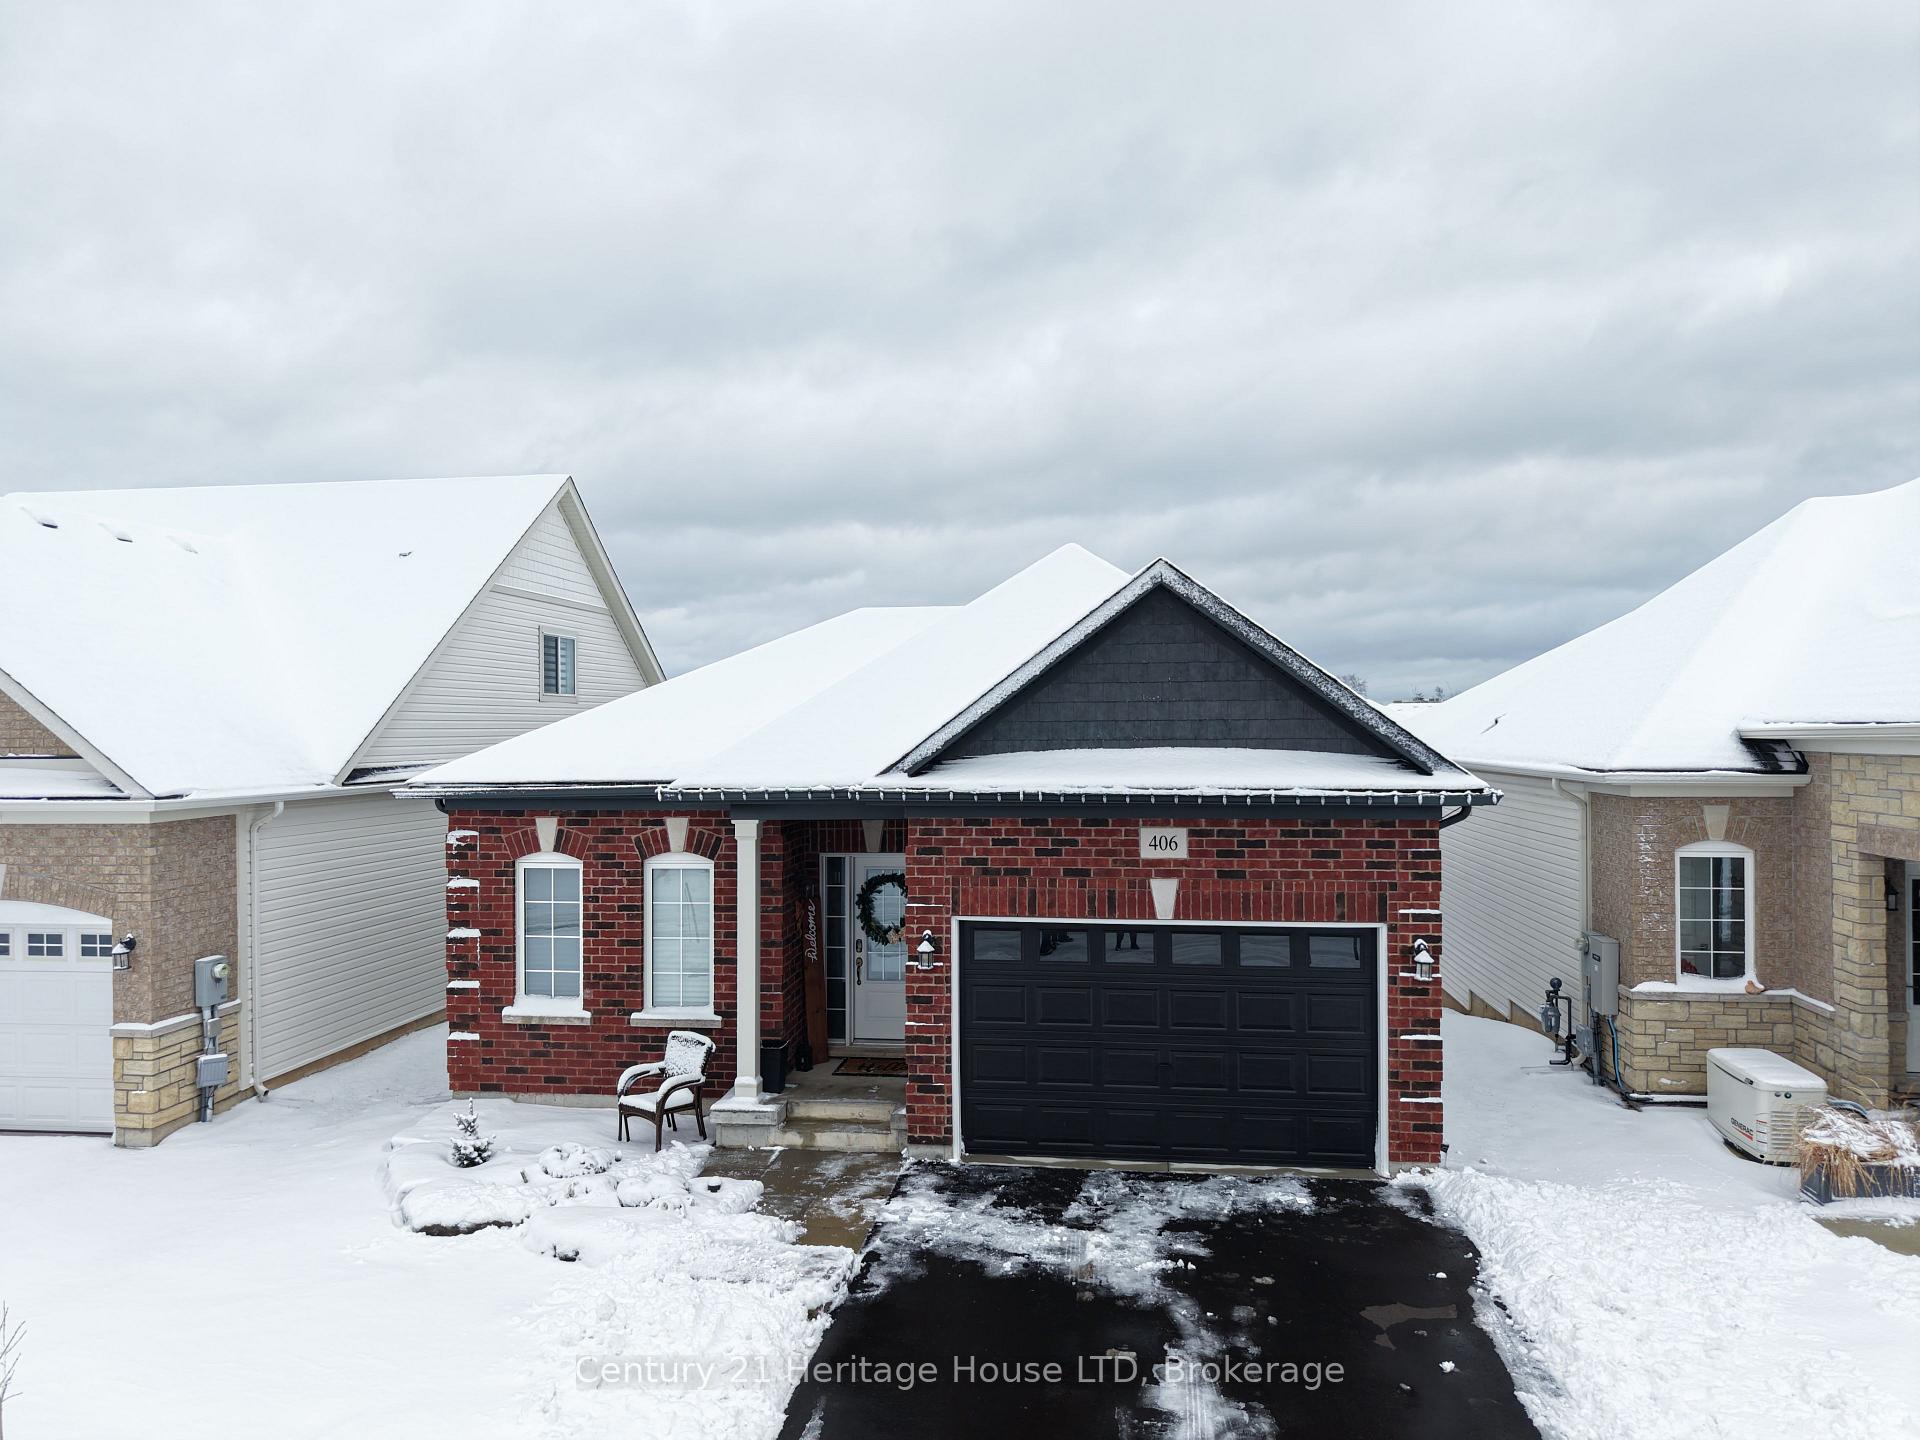
406 Hummel Crescent
406 Hummel Crescent
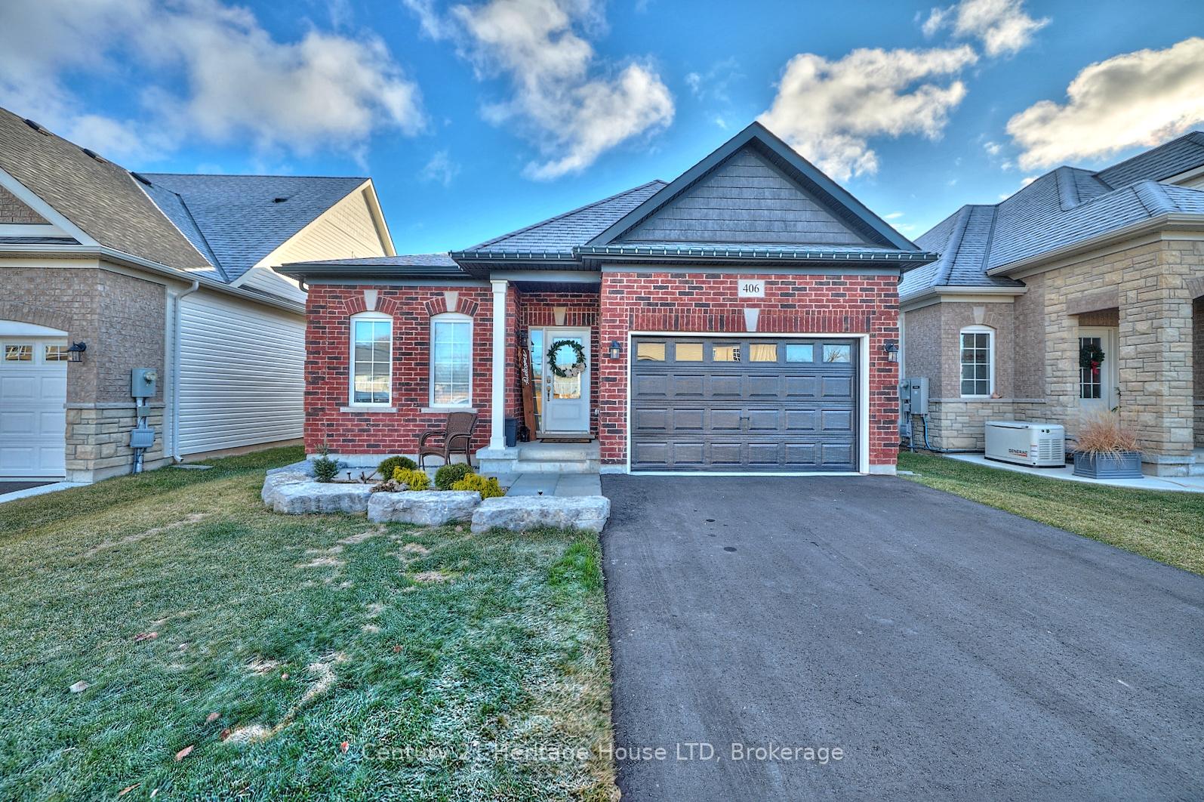
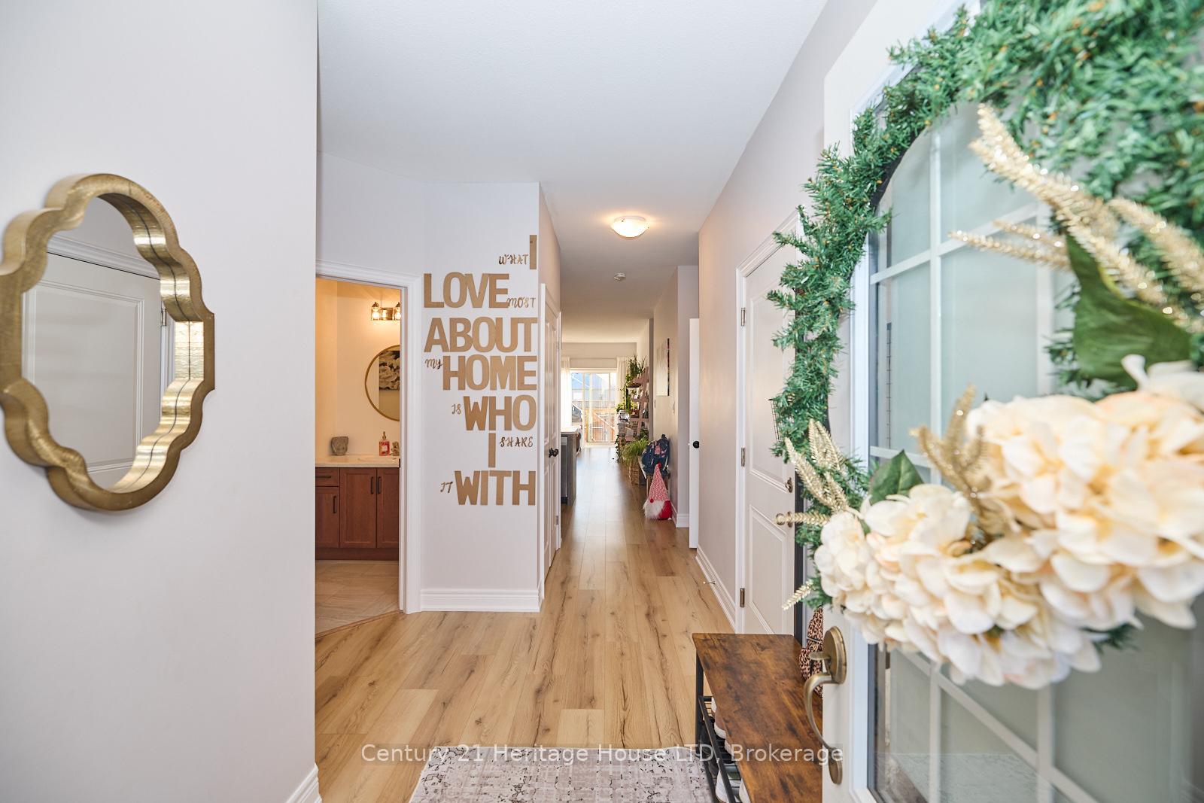
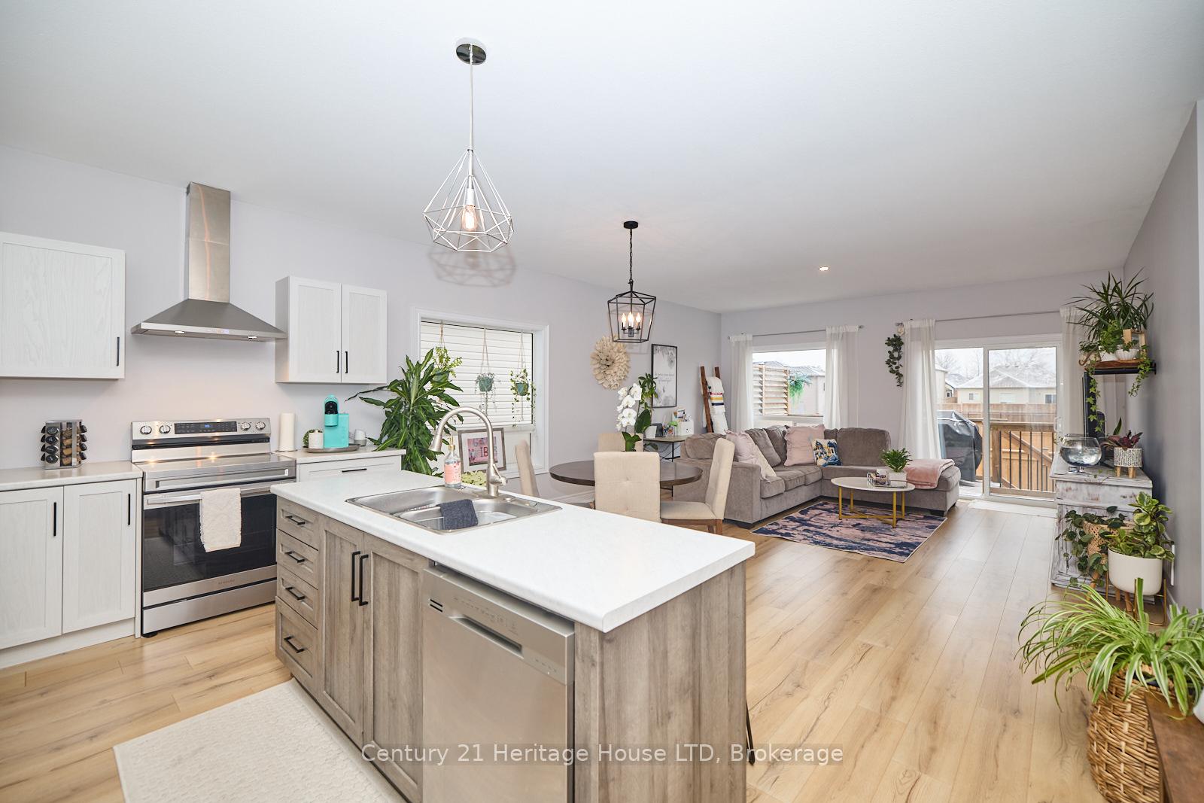
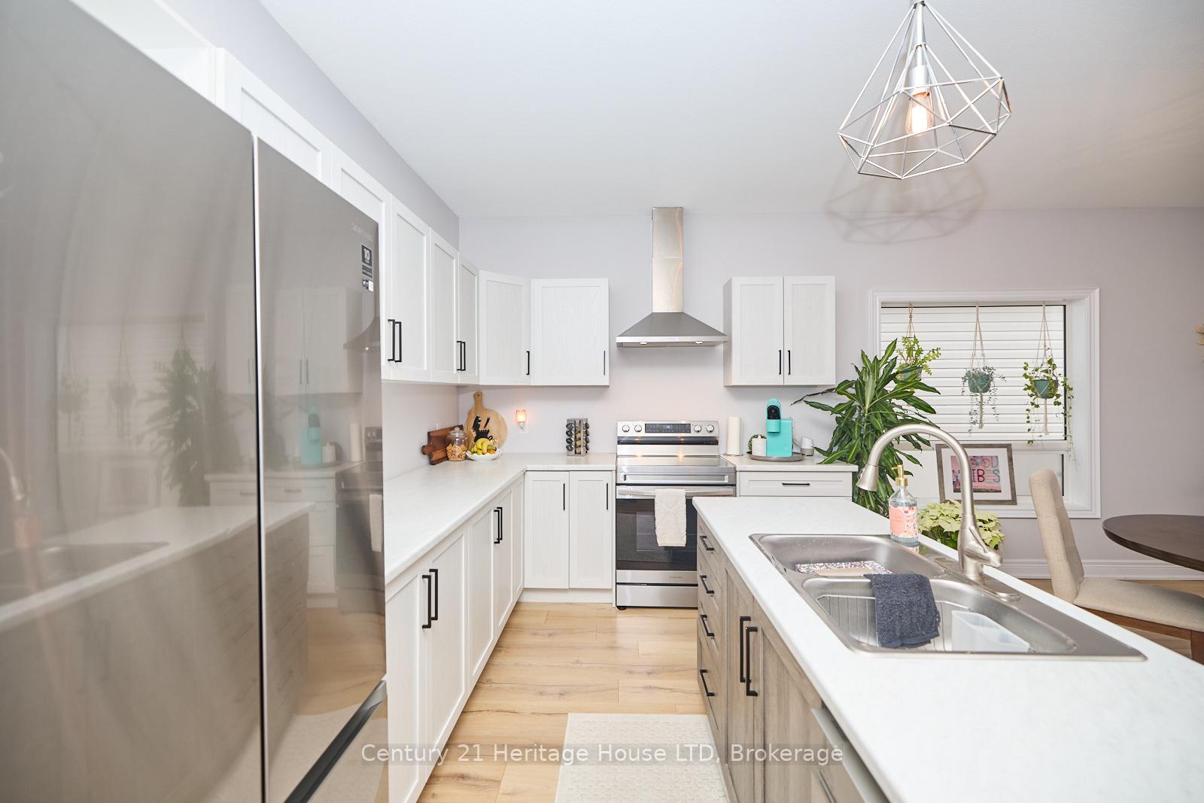 See all 29 photos
Property history
Facts and features
- BasementFinished
- Age of home0–5 years
- Water, sewerMunicipal
- HeatingForced air
- Hardwood floors
- Central air
The homeDetached, Bungalow, Age 0–5 years
- Type: Detached
- Style: Bungalow
- Age: 0–5 years
- Basement: Finished
InsideHardwood, Broadloom, Concrete, Primary bedroom - main floor, Carbon monoxide detectors, smoke detector
- Flooring: Hardwood, Broadloom, Concrete
- Features: Primary bedroom - main floor
- Security: Carbon monoxide detectors, smoke detector
- Rooms above ground: 7
- Rooms in the basement: 6
- Bedrooms: 3 + 1 in the basement
- Bathrooms: 2
- Kitchens: 1
Outside and lotBrick, stone, Asphalt shingle, Poured concrete
- Exterior: Brick, stone
- Roof: Asphalt shingle
- Foundation: Poured concrete
- Features: Deck, patio, year round living
- Size: 39.53 × 102.99 ft
- Zoning: R2A-648
Parking1 Garage, Attached, Private
- Spaces: 1 Garage
- Garage: Attached
- Driveway: Private
Heating, water and powerForced air, gas, Central air, Municipal water
- Heating: Forced air, gas
- Cooling: Central air
- Water: Municipal water
- Sewer: Municipal sewer
Costs and taxesTaxes $4,237 a year, HST included in the price, Hot water heater
- Taxes, 2024: $4,237 a year
- HST: HST included in the price
- Rental items: Hot water heater
Included in the saleWindow coverings, appliances negotiable, The hot tub is excluded. the shelf in the living room will be replaced by another shelf and the seller will leave the pipe attachments for the shelving unit.
- Included: Window coverings, appliances negotiable
- Not included: The hot tub is excluded. the shelf in the living room will be replaced by another shelf and the seller will leave the pipe attachments for the shelving unit.
NearbyLibrary, place of worship, rec./commun.centre, school
- Close to: Library, place of worship, rec./commun.centre, school
Listing detailsX11947863, Sold, Jan 30, 2025
- MLS® number: X11947863
- Status: Sold
- Listed on: Jan 30, 2025
- Days on market: 21
- Updated: Feb 21, 2025
- Possession: 90 days
- Occupied by: Owner
- Listing brokerage: Century 21 Heritage House LTD
About this home
406 Hummel Crescent, Fort Erie (Lakeshore), ON L2A 0E8
Welcome to this stunning, fully renovated bungalow nestled in the heart of Fort Erie! This is a decorator's dream! From the moment you step inside, you'll be captivated by the open-concept main floor, showcasing gleaming hardwood floors, stylish chandelier lighting, and expansive windows that flood the space with natural light. The modern kitchen is a chef's dream, featuring sleek stainless steel appliances, a large multifunctional center island perfect for casual breakfasts or lively gatherings, and ample cupboard space for all your storage needs. The dining and living areas exude charm, with oversized windows and a walk-out to the deck is ideal for sipping your morning coffee or hosting summer BBQs. The three main-floor bedrooms are designed with comfort in mind, offering double closets for generous storage and a beautifully updated 4-piece bathroom. Downstairs, the fully finished basement offers even more living space, with a spacious recreation room, a fourth bedroom, and an additional 4-piece bathroom perfect for guests or family movie nights. The backyard is fully enclosed with a privacy fence, creating a serene retreat complete with a cozy fire pit - perfect for relaxing evenings or entertaining under the stars. This home combines modern elegance with everyday functionality. Located in a new but completed subdivision. Walking distance to all shops, grocery stores, trendy restaurants, and the waterfront trail. Don't miss your chance to call it your own! **EXTRAS** None state by seller.
Ask about this home
A HOMEH agent will answer your questions about this home.
Around this home
Daily convenience, out of 100, from the distances below
Schools nearby
School rating, out of 10.
Helpful calculators
Your HOMEH agent

"I would see it this week."