

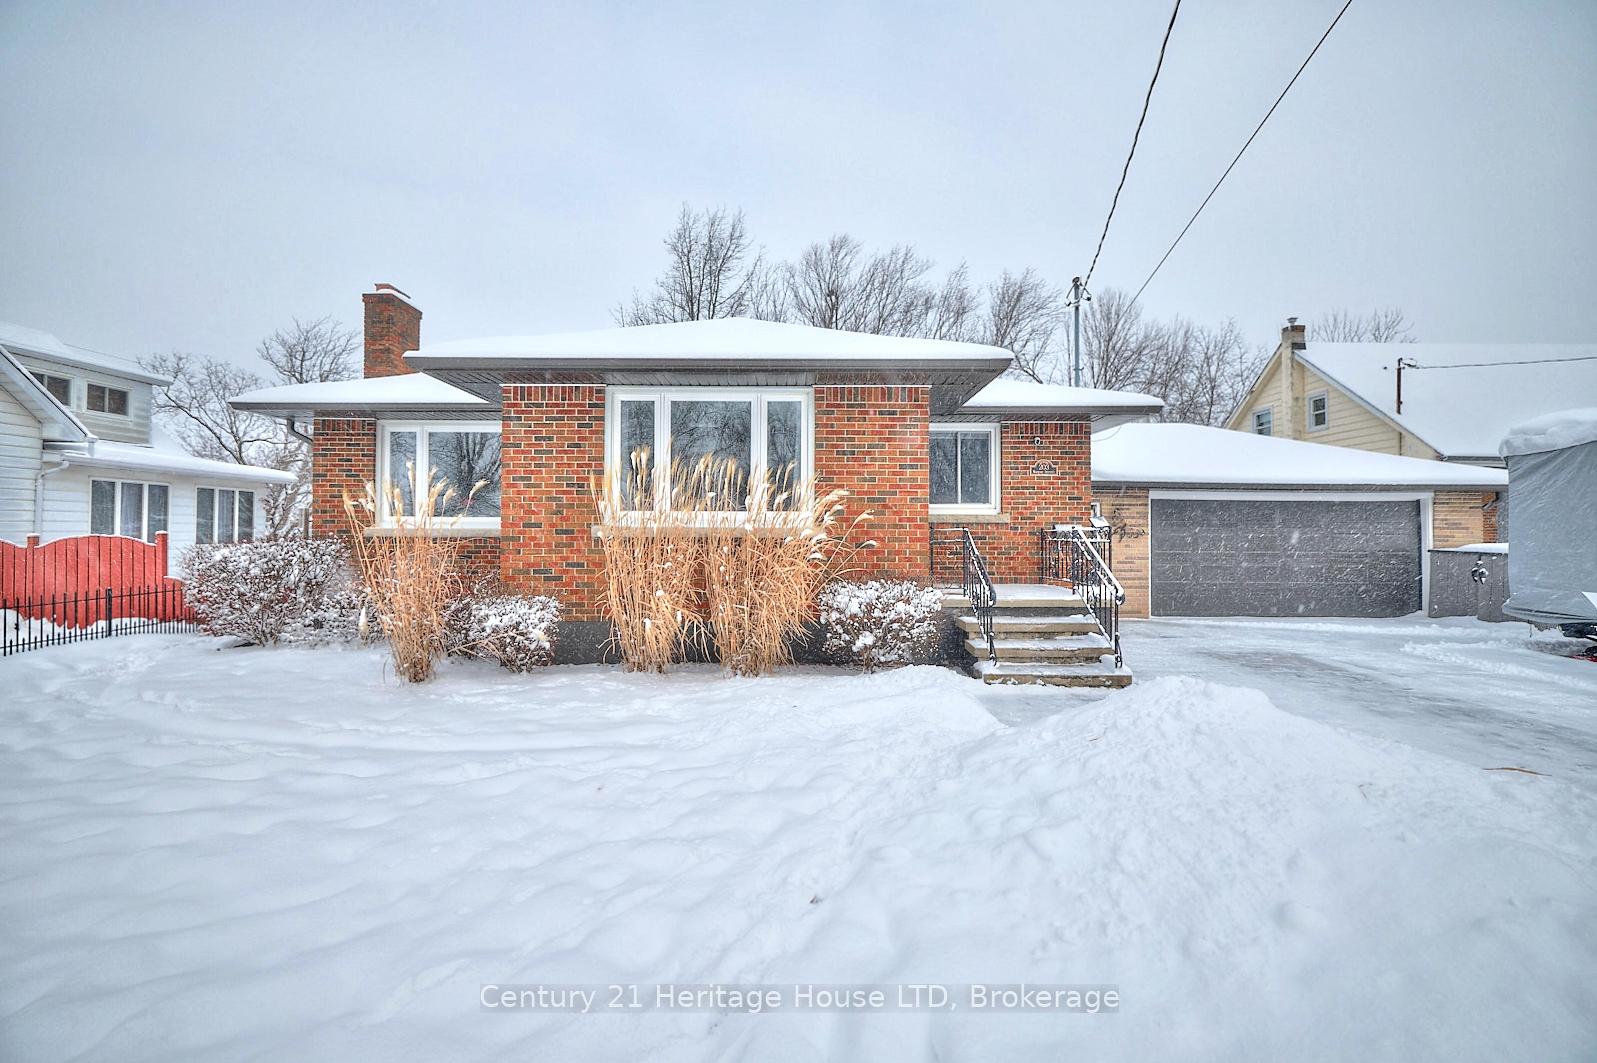
203 Murray Street
203 Murray Street
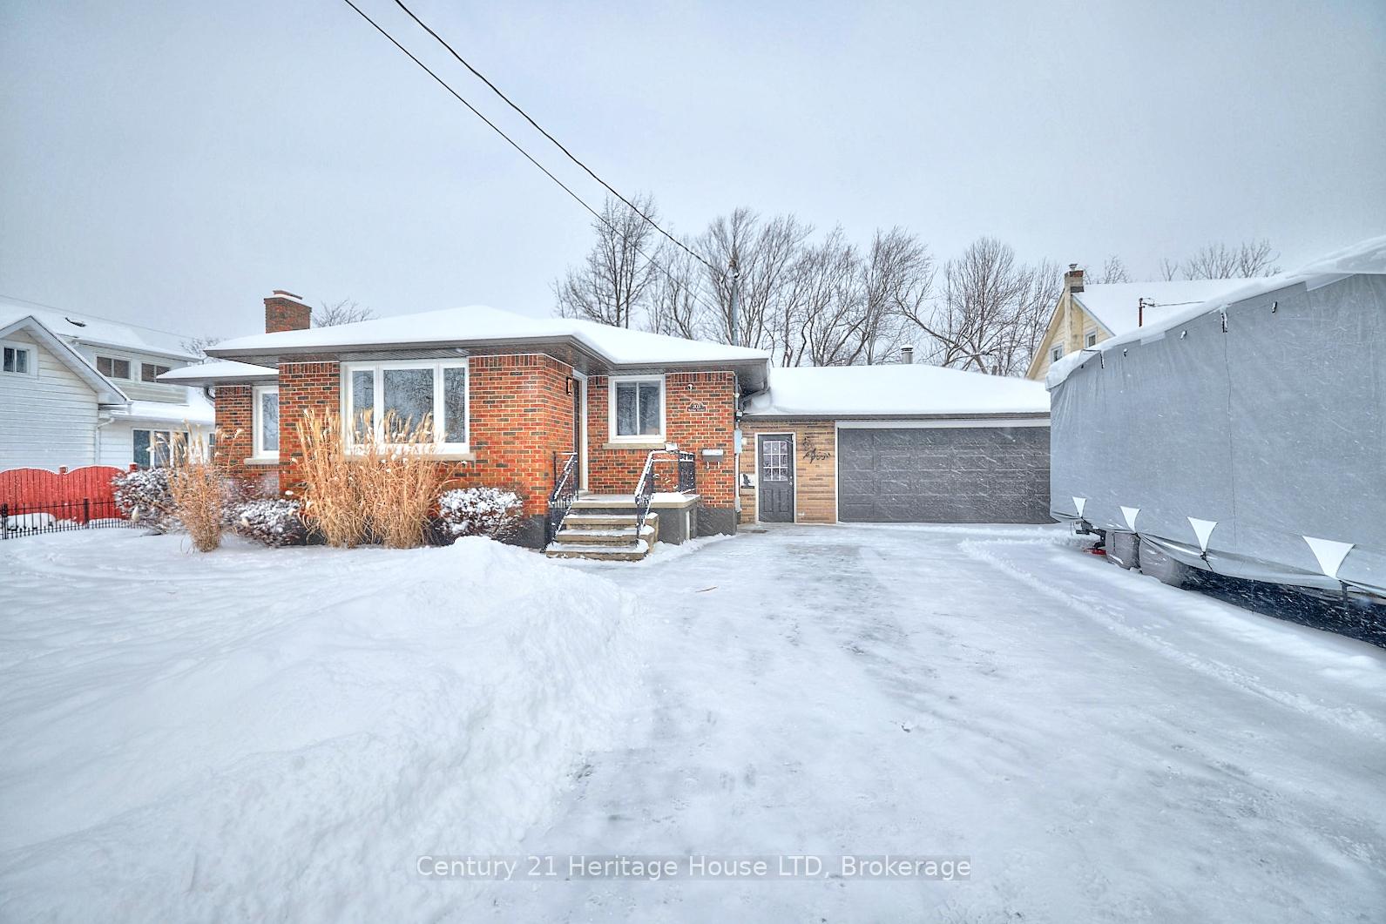
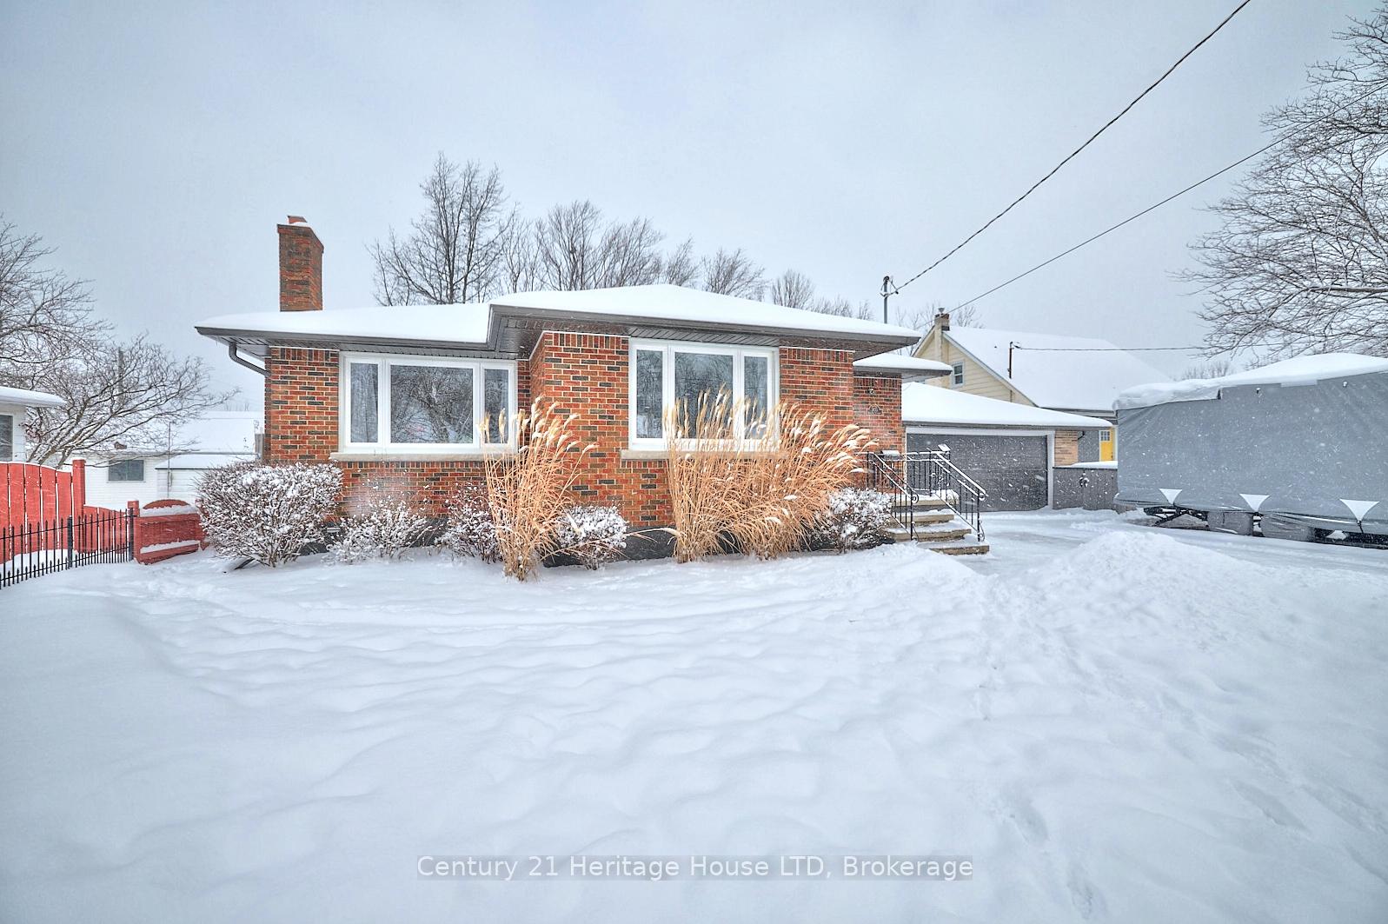
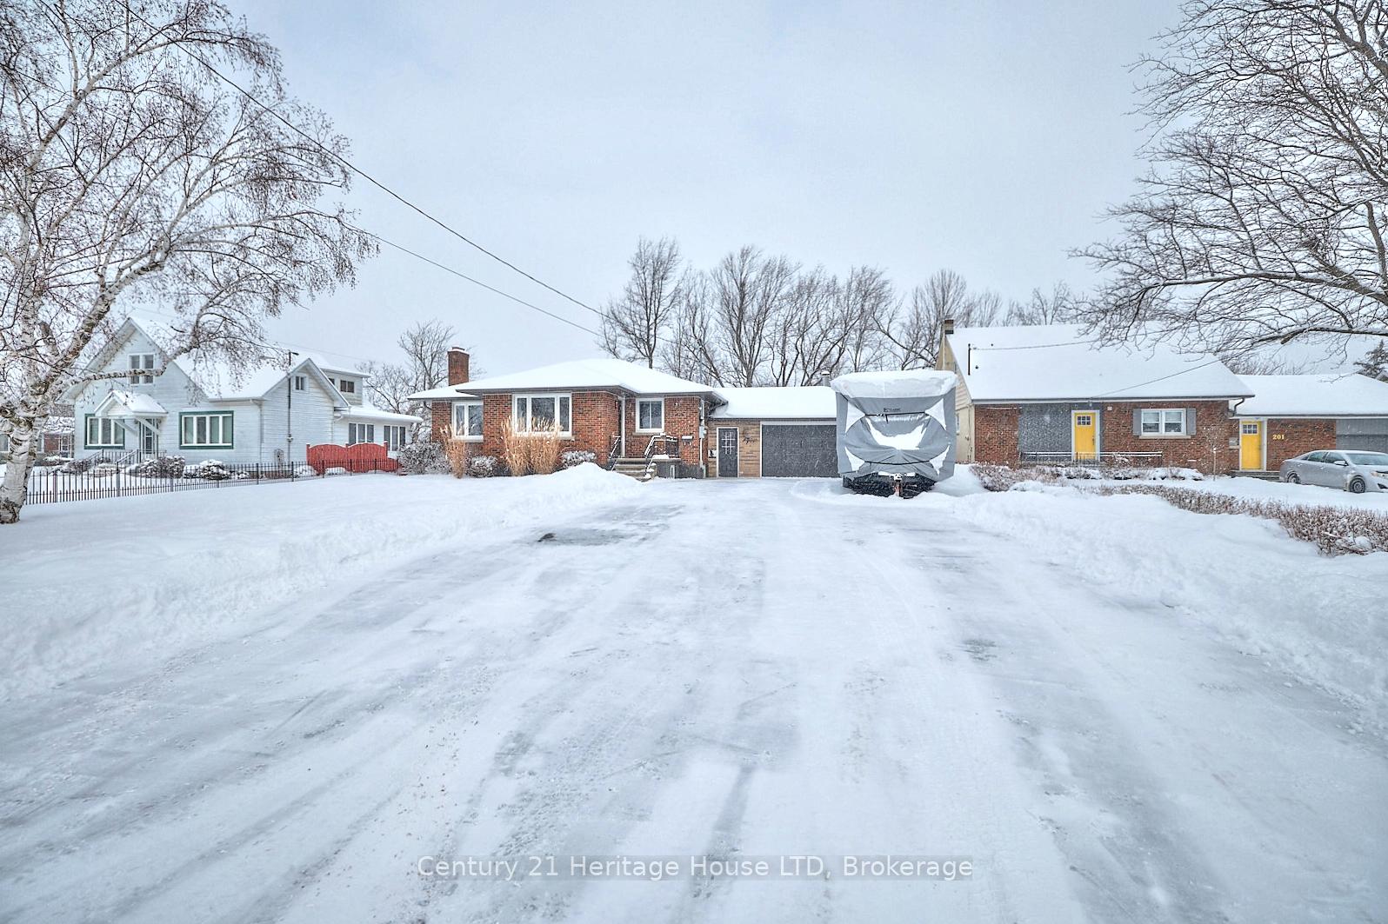
 See all 40 photos
Property history
- $599,900ExpiredList: 2025-01-20|End: 2025-05-31|131 daysX11937638
Facts and features
- BasementApartment
- Age of home31–50 years
- Price per sq ft~$461
- Water, sewerMunicipal
The homeDetached, Bungalow, Age 31–50 years
- Type: Detached
- Style: Bungalow
- Age: 31–50 years
- Living space: 1,100–1,500 sq ft
- Basement: Apartment, finished
- Special designation: Other
InsideCeramic, In-law suite, primary bedroom - main floor, water heater owned, in-law capability, water heater, guest accommodations, carpet free, storage, Rooms above ground 6
- Flooring: Ceramic
- Features: In-law suite, primary bedroom - main floor, water heater owned, in-law capability, water heater, guest accommodations, carpet free, storage
- Rooms above ground: 6
- Bedrooms: 2 + 1 in the basement
- Bathrooms: 2
- Kitchens: 1
- Family room: Yes
Outside and lotBrick, Asphalt shingle, Concrete block
- Exterior: Brick
- Roof: Asphalt shingle
- Foundation: Concrete block
- Features: Privacy, landscaped, year round living, patio, hot tub, deck
- Other structures: Garden shed
- Size: 66 × 148.5 ft
- Zoning: R2
Parking2 Garage, Attached, Private
- Spaces: 2 Garage
- Garage: Attached
- Driveway: Private
Heating, water and powerWater, gas, Municipal water, Municipal sewer
- Heating: Water, gas
- Water: Municipal water
- Sewer: Municipal sewer
- Natural gas: Yes
- Hydro: Yes
- Cable: Yes
- Telephone: Yes
Costs and taxesTaxes $2,757 a year, The seller states none.
- Taxes, 2024: $2,757 a year
- Rental items: The seller states none.
Included in the saleFridge & stove (on the main floor), washer, dryer and hot tub., Kitchen island, reverse osmosis system, and decorative front fence. basement: fridge
- Included: Fridge & stove (on the main floor), washer, dryer and hot tub.
- Not included: Kitchen island, reverse osmosis system, and decorative front fence. basement: fridge
NearbyPark, school, school bus route, fenced yard, place of worship
- Close to: Park, school, school bus route, fenced yard, place of worship
Listing detailsX11937638, Expired, Jan 20, 2025
- MLS® number: X11937638
- Status: Expired
- Listed on: Jan 20, 2025
- Days on market: 131
- Updated: May 31, 2025
- Possession: 30-60 days
- Occupied by: Owner
- Listing brokerage: Century 21 Heritage House LTD
About this home
203 Murray Street, Fort Erie (Central), ON L2A 2B7
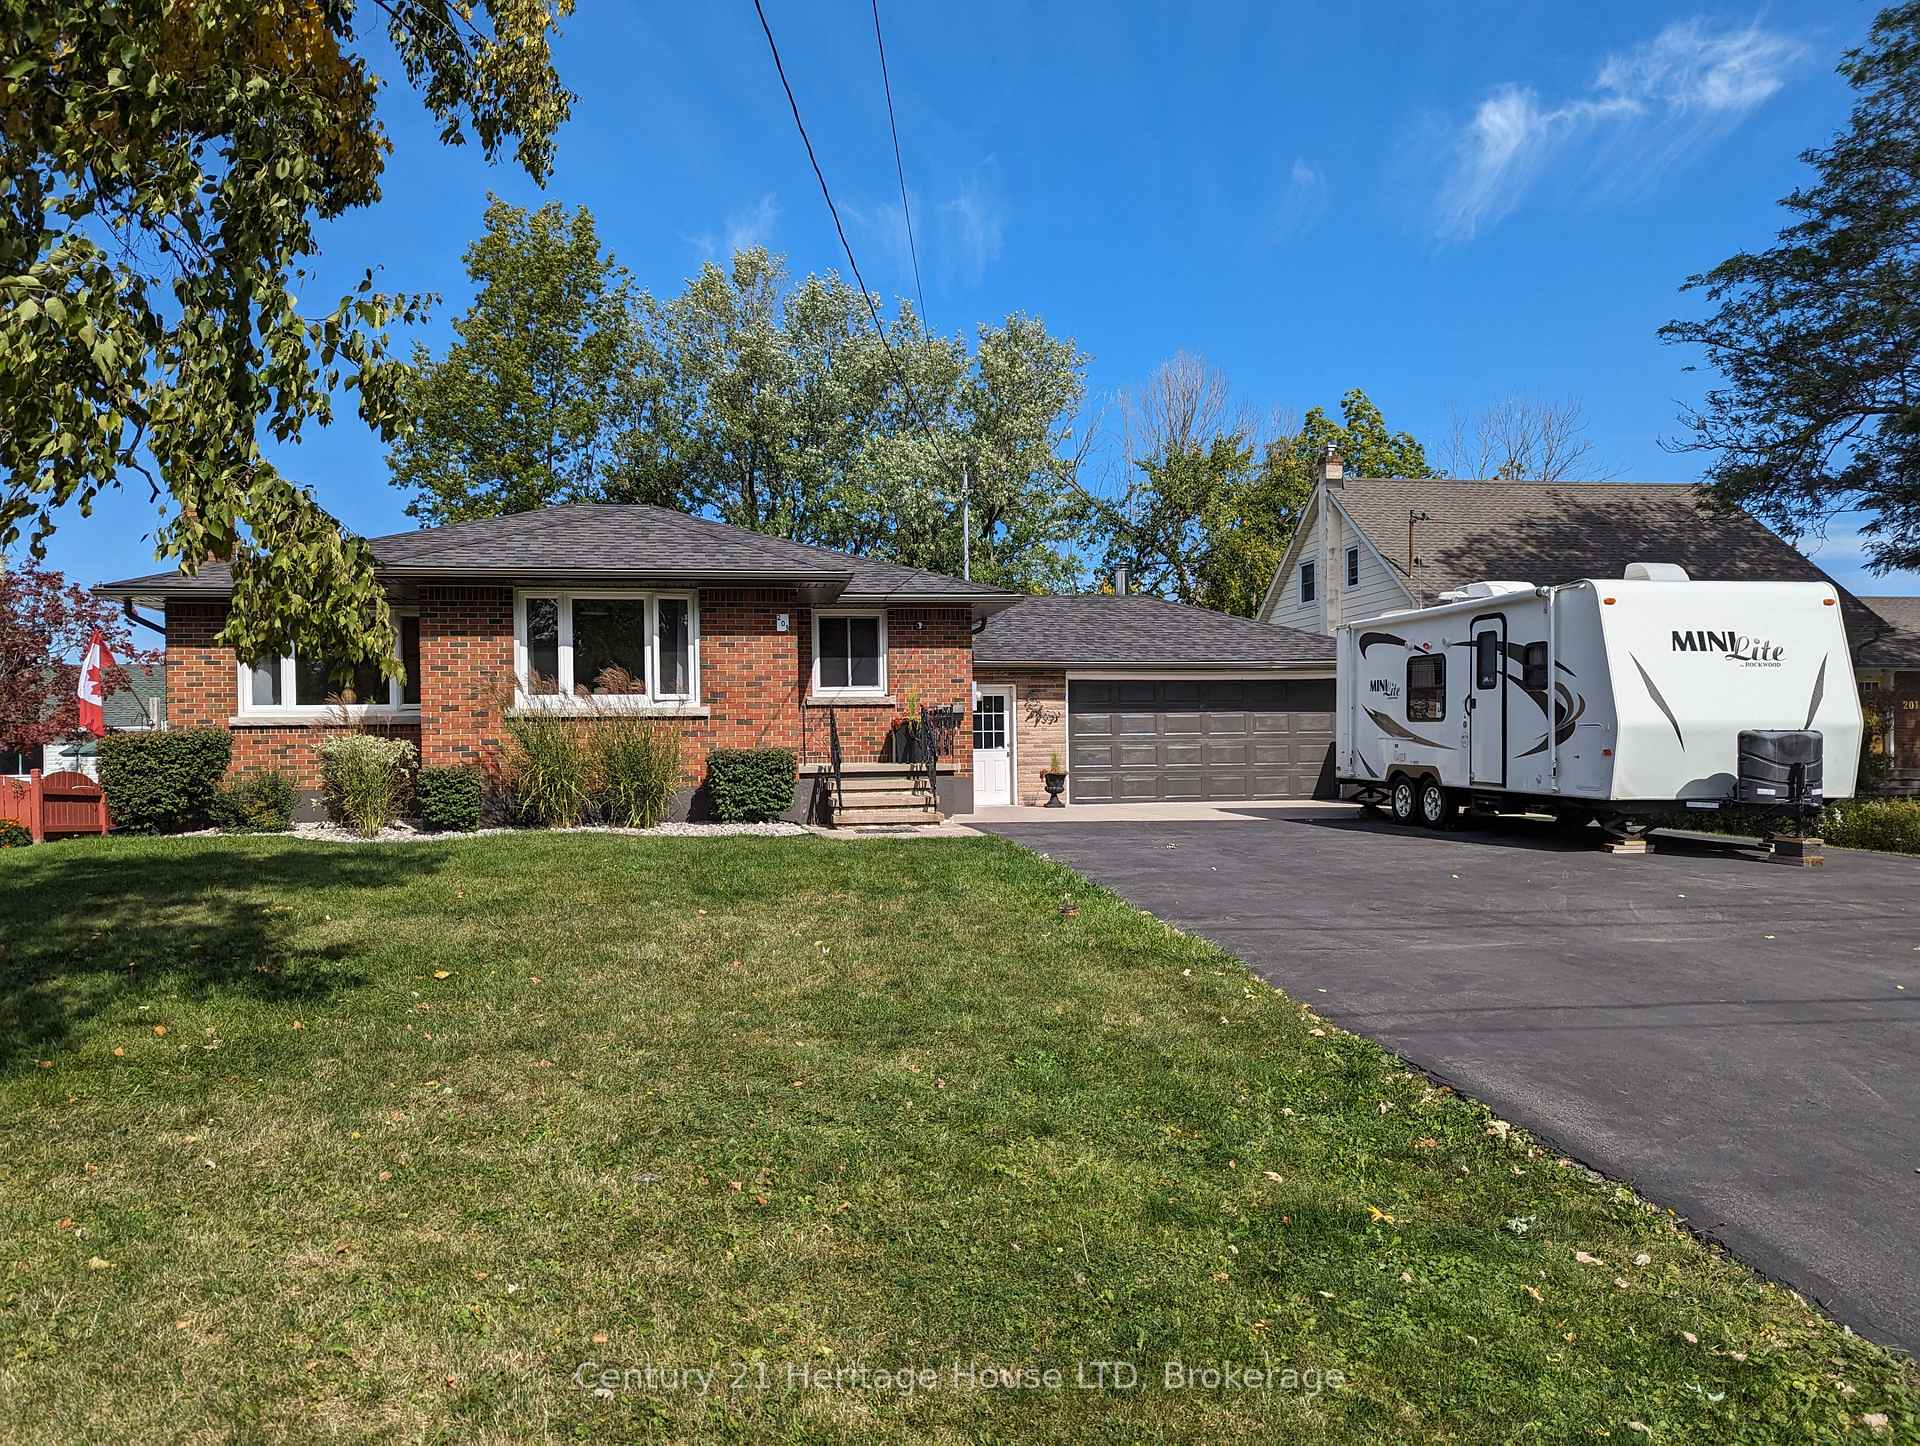
Step inside your new home at 203 Murray Street! This charming 1,165 square foot brick bungalow offers 2+1 bedrooms, perfectly blending comfort and functionality. The spacious main floor features a large living room, bathed in natural light, with stunning laminate floors. The well-appointed kitchen with ceramic flooring, stainless steel appliances, a double sink, and plenty of cupboard space, and the dining area filled with light from the large window, create an inviting atmosphere ideal for daily living. The 2-year old roof, soffit, fascia, eaves and gutter guards are great for peace of mind for the next coming years. The main floor also includes two bedrooms with laminate flooring and large windows, and a 4-piece bathroom with a large tub and shower, modern vanity, and plenty of space for extra shelving. The finished basement adds even more versatility, with a large rec room perfect for an office or gym. It also includes an in-law suite with a kitchenette, living room, storage room, 3-piece bathroom, and a bedroom. A private entrance from the breezeway makes this space ideal for aging children or loved ones, offering independence while still living at home. Outside, enjoy warm summer evenings on the expansive deck in the beautifully landscaped, fenced yard. The tranquil views of mature trees and a thoughtfully designed Zen garden enhance the peaceful atmosphere. Two brand-new sheds provide ample storage for tools and equipment. The double-wide driveway offers parking for 6-8 cars, plus additional parking in the attached two-car garage. The garage, a handyman's dream, features a fully functional wood-burning stove to stay warm during colder months. Douglas Park, directly across the street, is perfect for families and pet owners to walk and play! Conveniently located minutes from the QEW, shopping, trendy restaurants, schools, and more. Don't miss the opportunity to make this beautiful house your home - schedule a showing today! **EXTRAS** The seller states none.
Ask about this home
A HOMEH agent will answer your questions about this home.
Around this home
Daily convenience, out of 100, from the distances below
Schools nearby
School rating, out of 10.
Helpful calculators
Your HOMEH agent

"I would see it this week."