

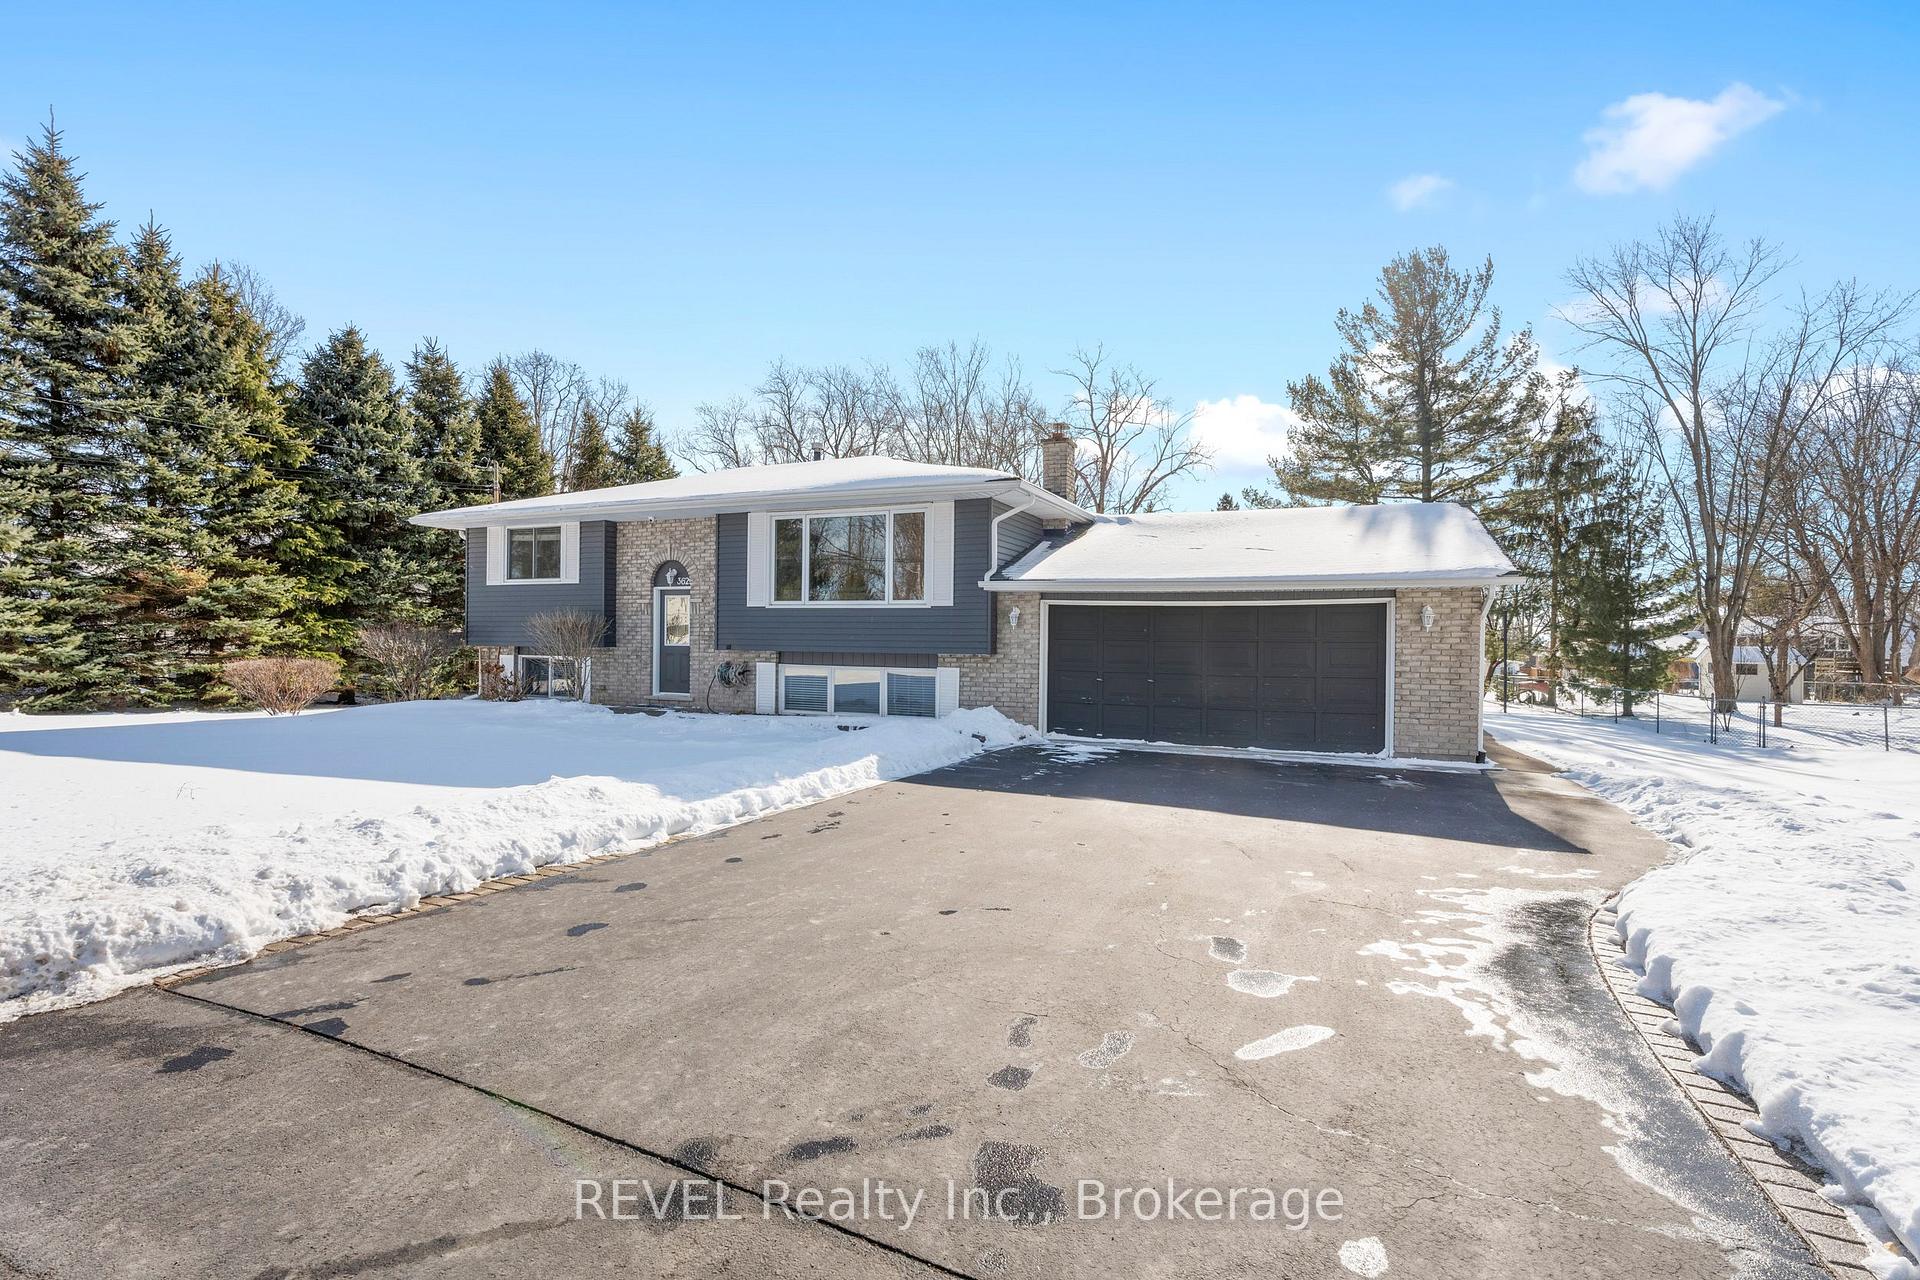
3629 Rebstock Road
Detached Sold
1/303629 Rebstock Road
Detached Sold
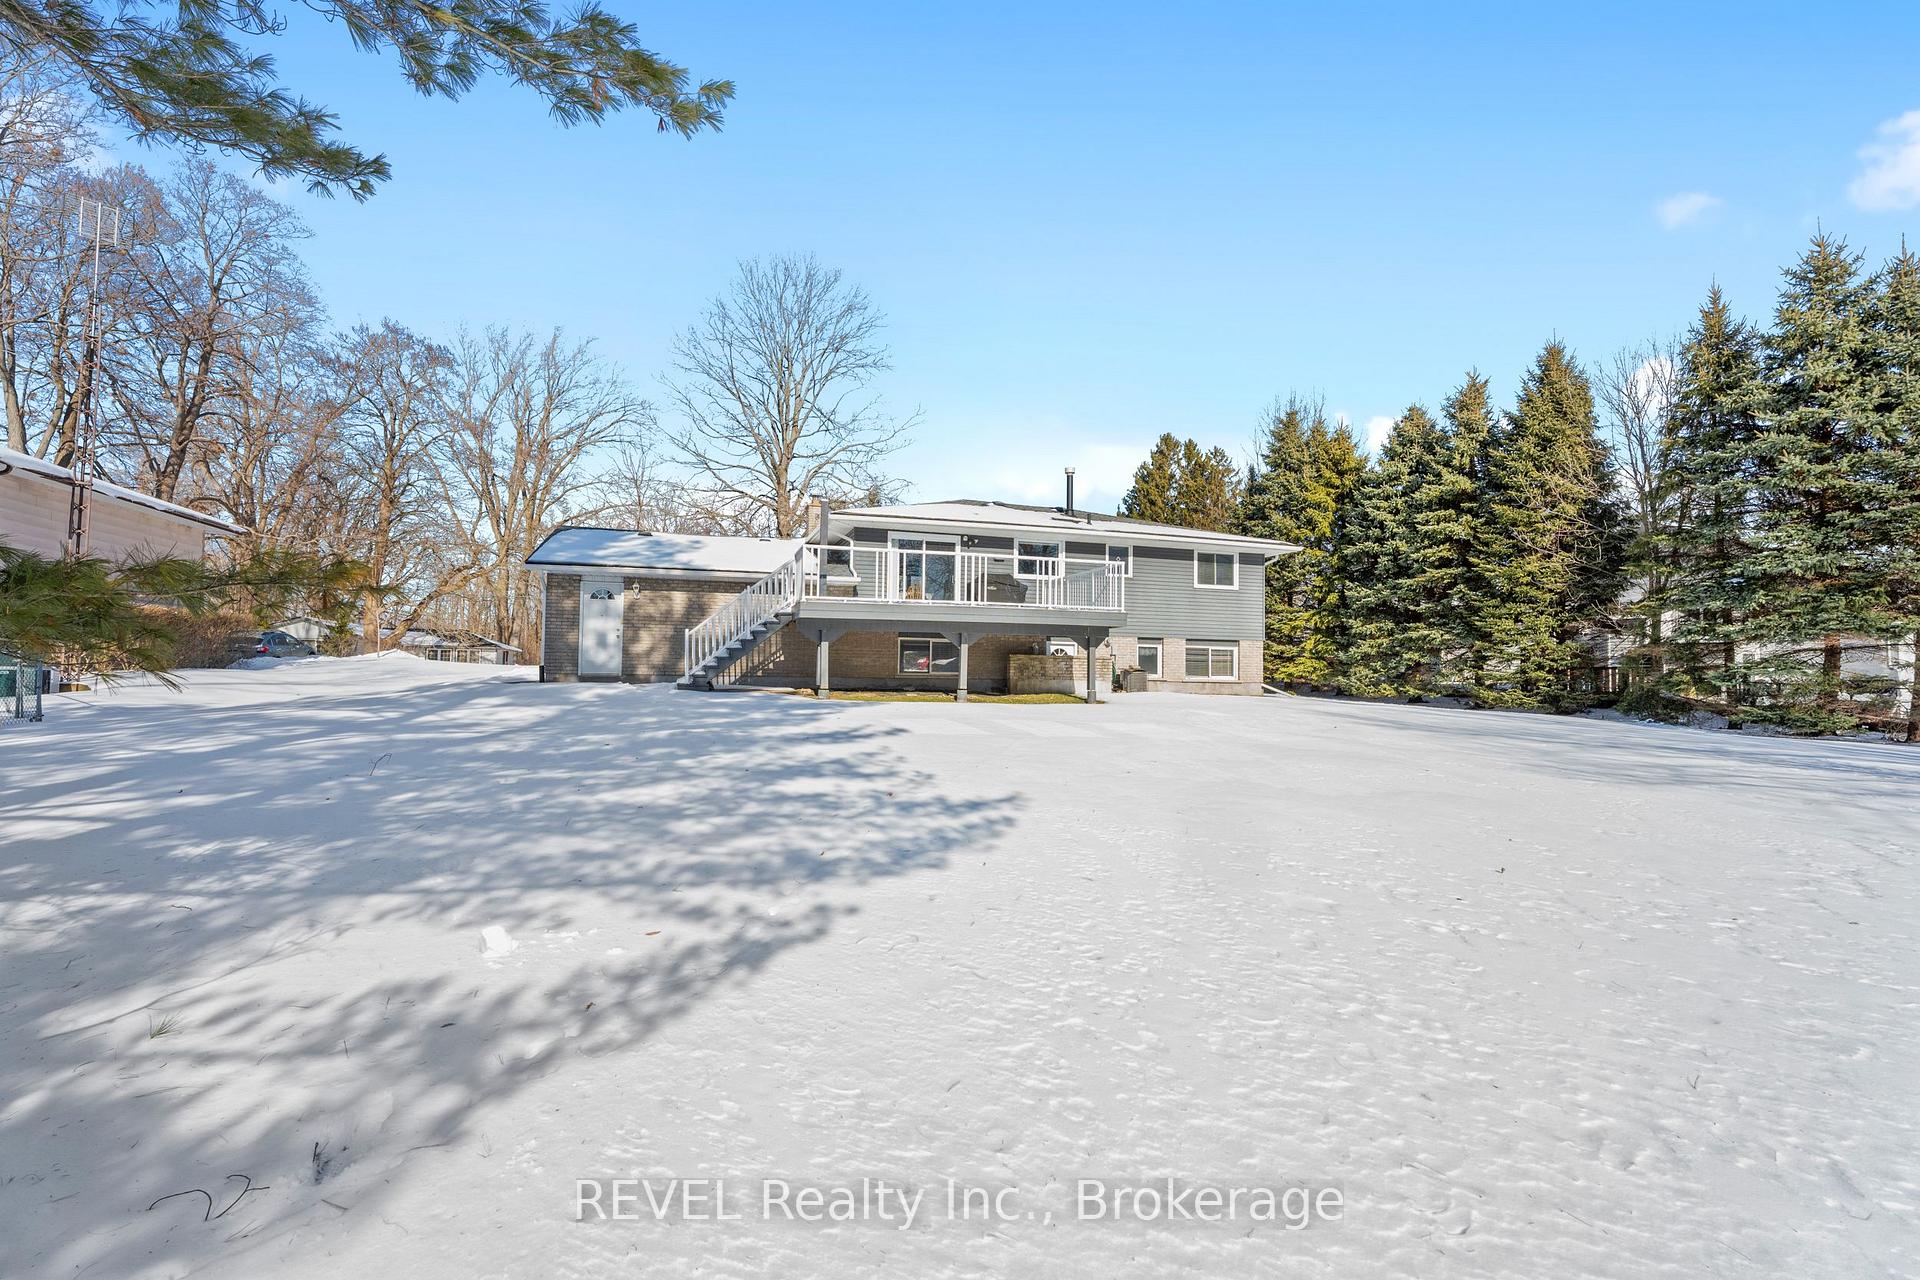 See all 30 photos
Asked for: $679,000Sold Feb 26, 2025
4 Bedrooms
2 Bathrooms
2 Garage
1.1K–1.5K sq.ft
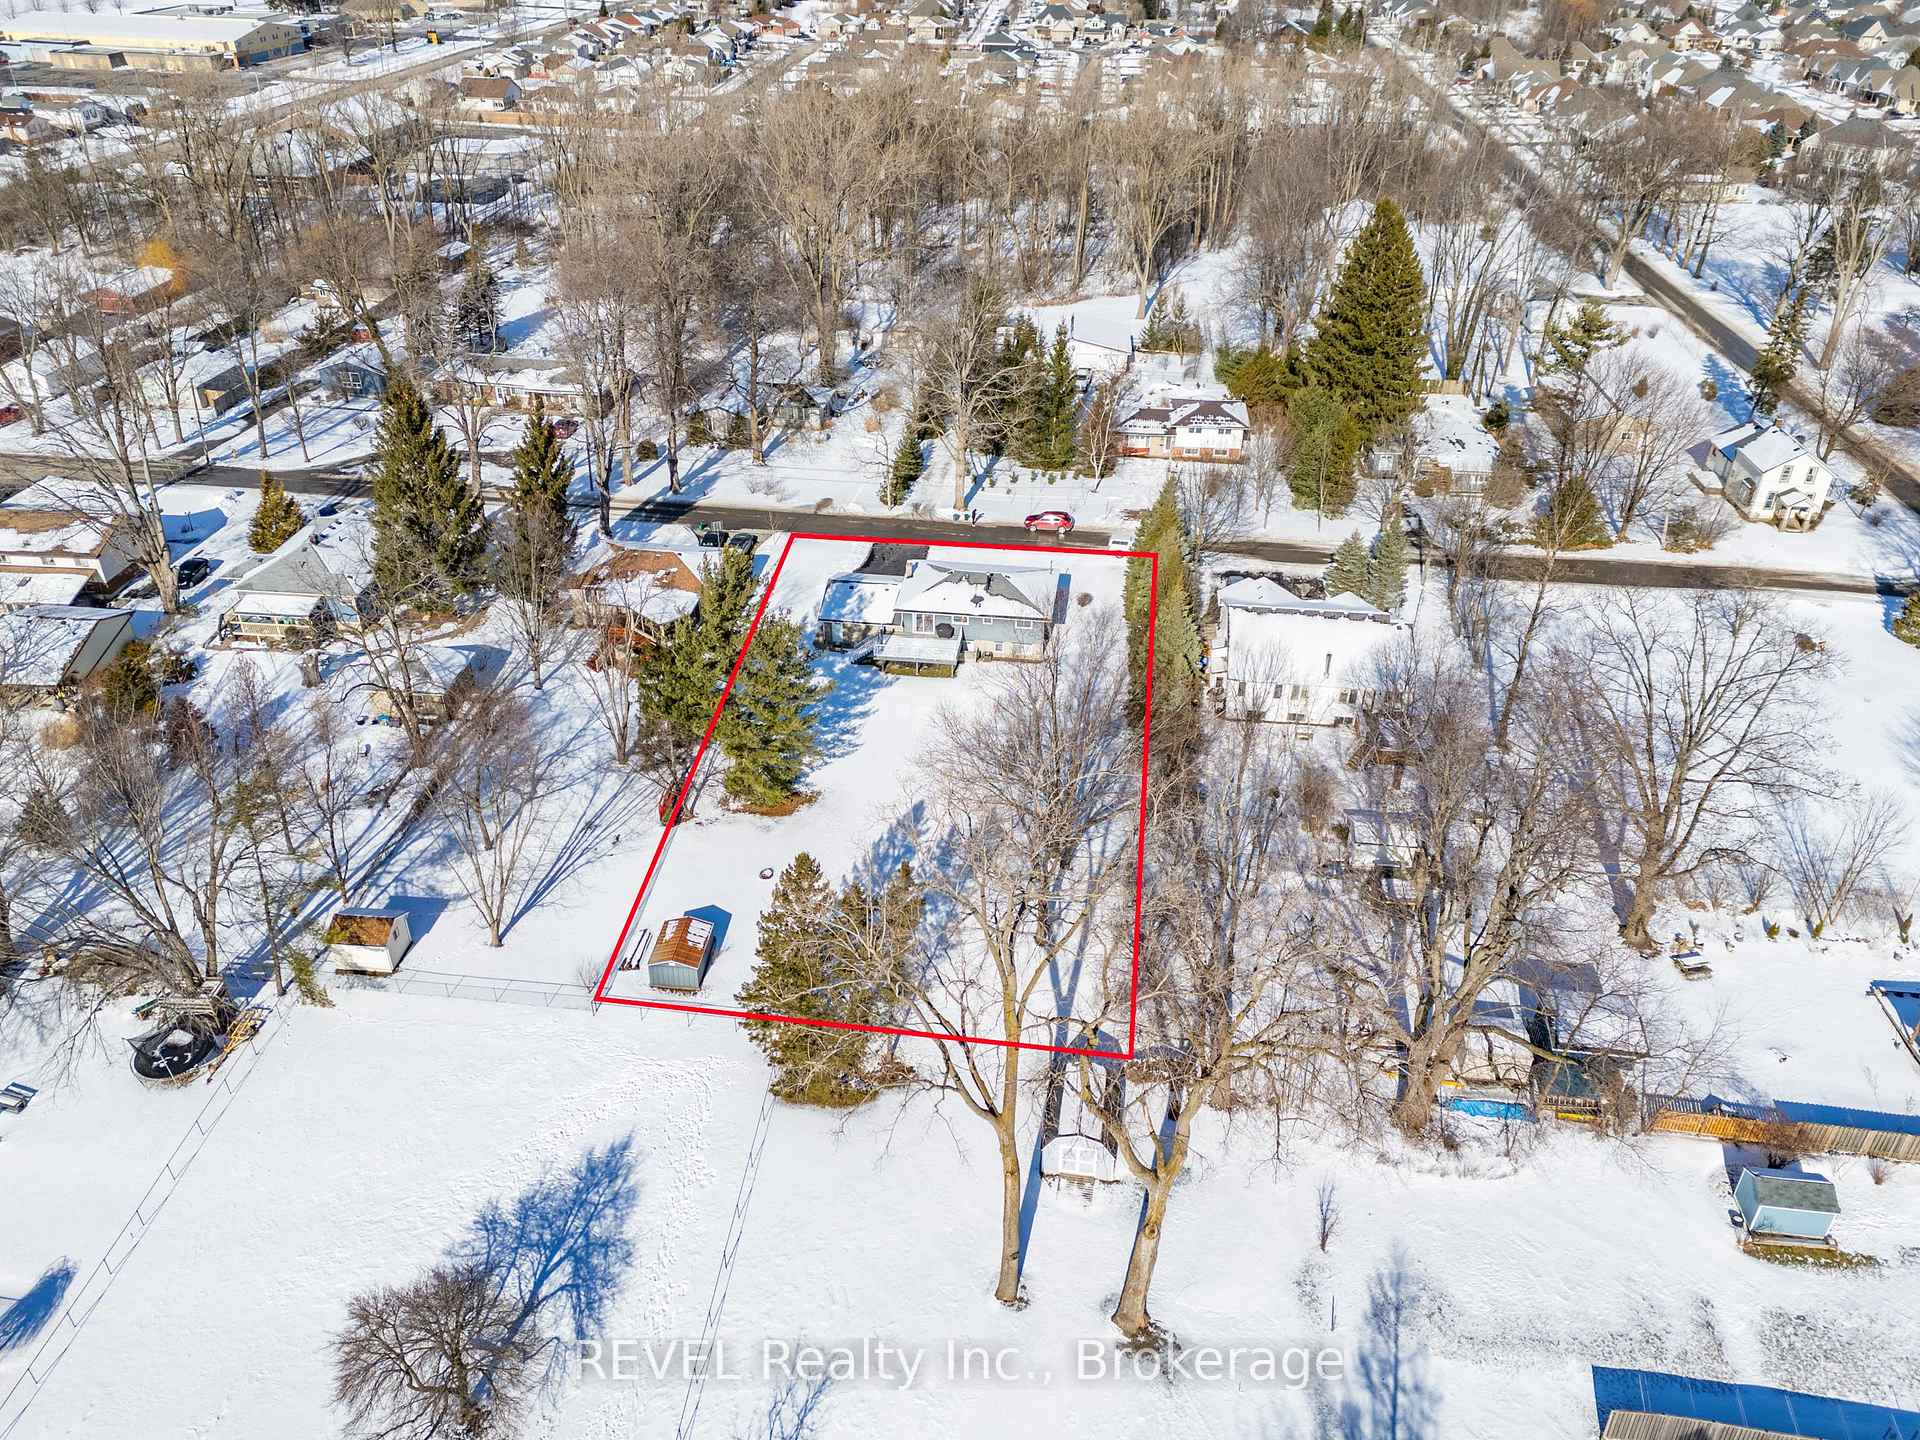
118×202 ft
$4,016/yr
Property history
Facts and features
- BasementApartment
- Water, sewerMunicipal
- Lot shapeRectangular
- HeatingForced air
What stands out
- Second kitchen
- Fireplace
- Central air
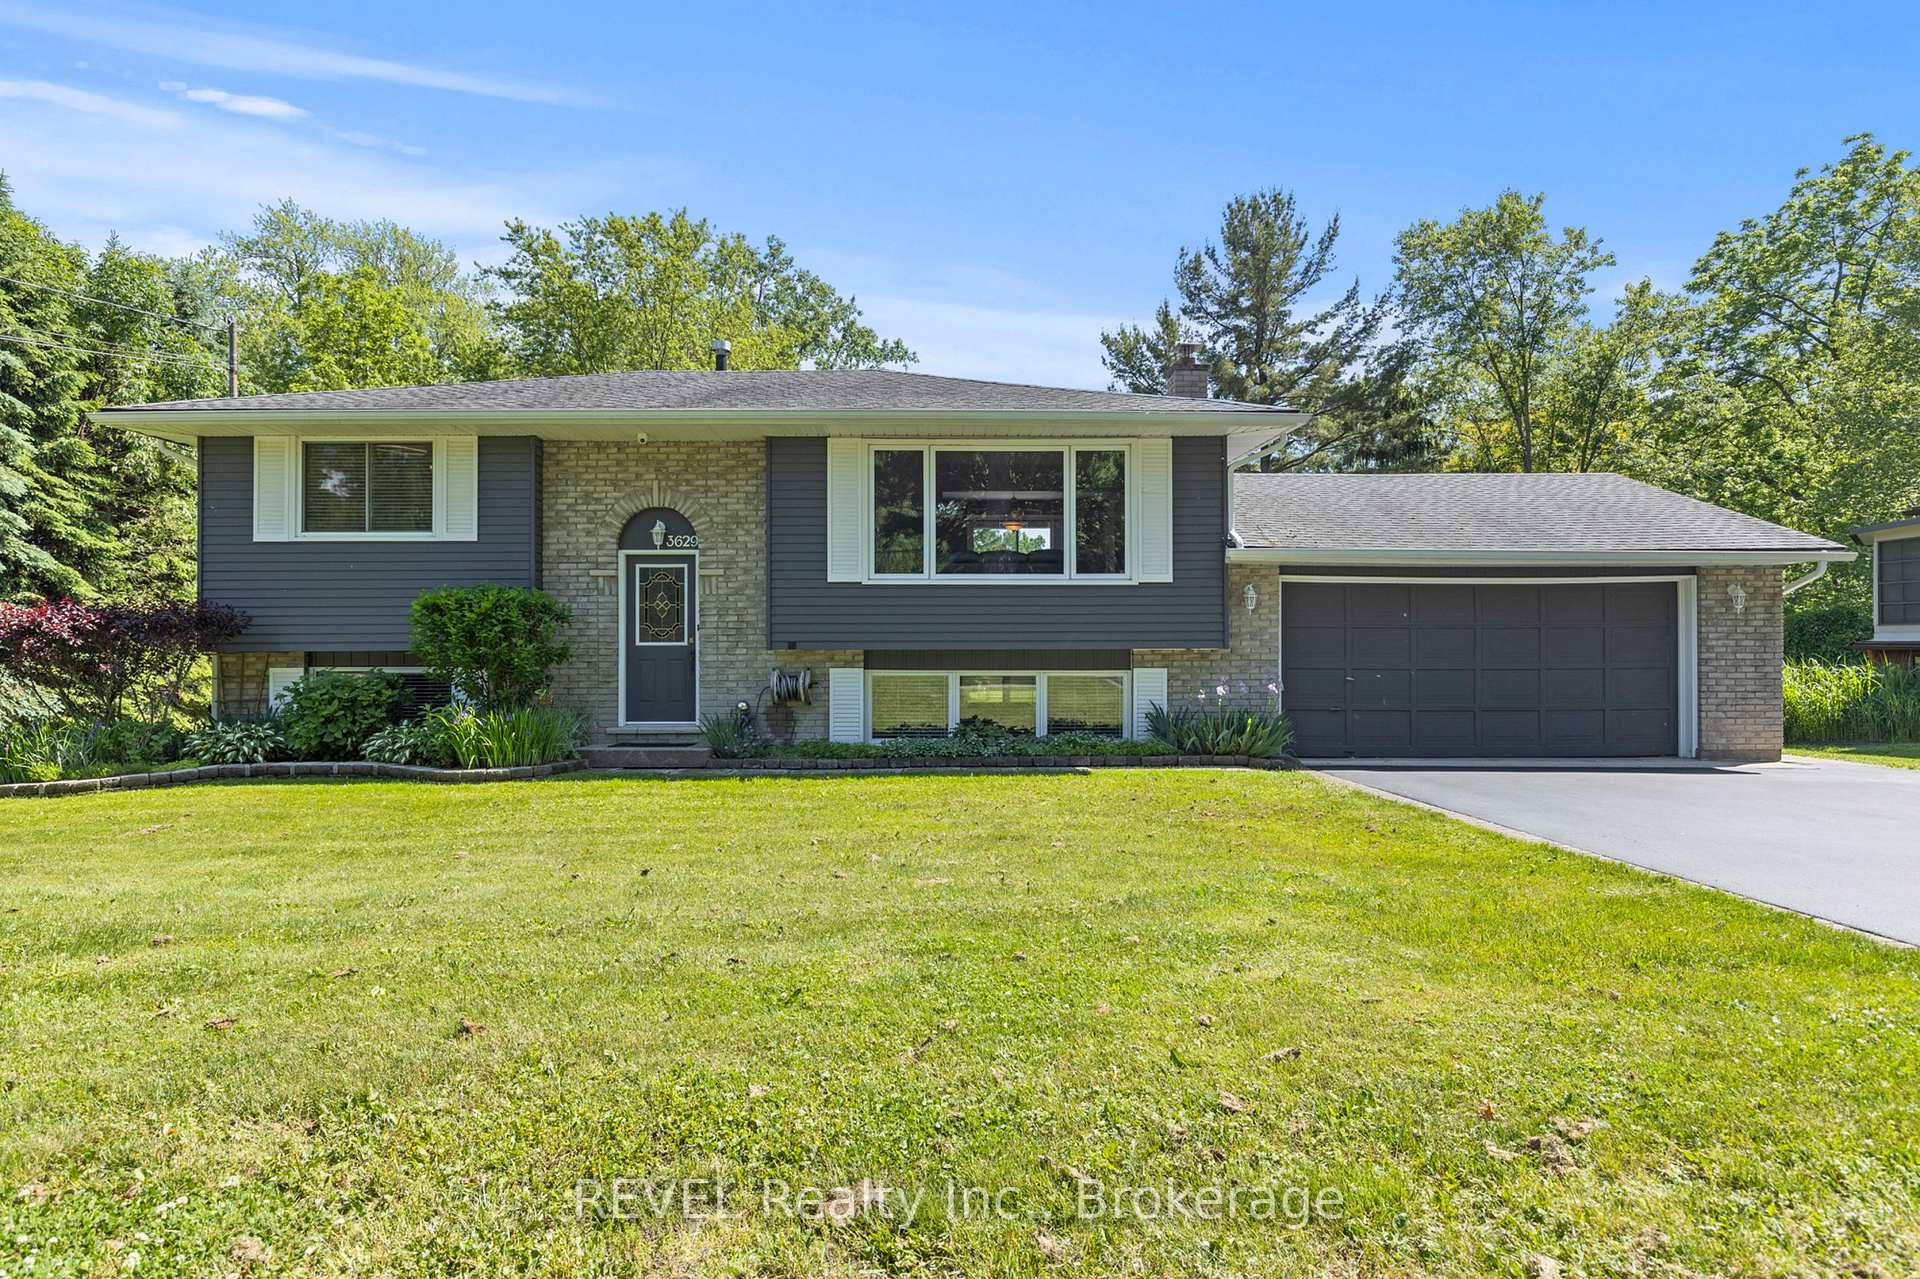
The homeDetached, Bungalow-raised, 1,100–1,500 sq ft
- Type: Detached
- Style: Bungalow-raised
- Living space: 1,100–1,500 sq ft
- Basement: Apartment
- Waterfront: None
InsideFireplace Yes, Lower level, In-law capability, in-law suite
- Fireplace: Yes
- Laundry: Lower level
- Features: In-law capability, in-law suite
- Rooms above ground: 6
- Bedrooms: 4
- Bathrooms: 2
- Kitchens: 2
Outside and lotAluminum siding, Asphalt shingle, Poured concrete
Outside
- Exterior: Aluminum siding
- Roof: Asphalt shingle
- Foundation: Poured concrete
- Features: Deck, year round living
- Size: 118 × 202 ft
- Shape: Rectangular
- Zoning: R1
Parking2 Garage, Attached, Private double
- Spaces: 2 Garage
- Garage: Attached
- Driveway: Private double
Heating, water and powerForced air, gas, Central air, Municipal water
- Heating: Forced air, gas
- Cooling: Central air
- Water: Municipal water
- Sewer: Municipal sewer
- Natural gas: Yes
- Hydro: Yes
- Cable: Yes
- Telephone: Yes
Costs and taxesTaxes $4,016 a year, HST included in the price, Hot water tank
- Taxes, 2024: $4,016 a year
- HST: HST included in the price
- Rental items: Hot water tank
- Under contract: Hot water heater
Included in the sale2xfridge, 2xstove, washer, dryer
- Included: 2xfridge, 2xstove, washer, dryer
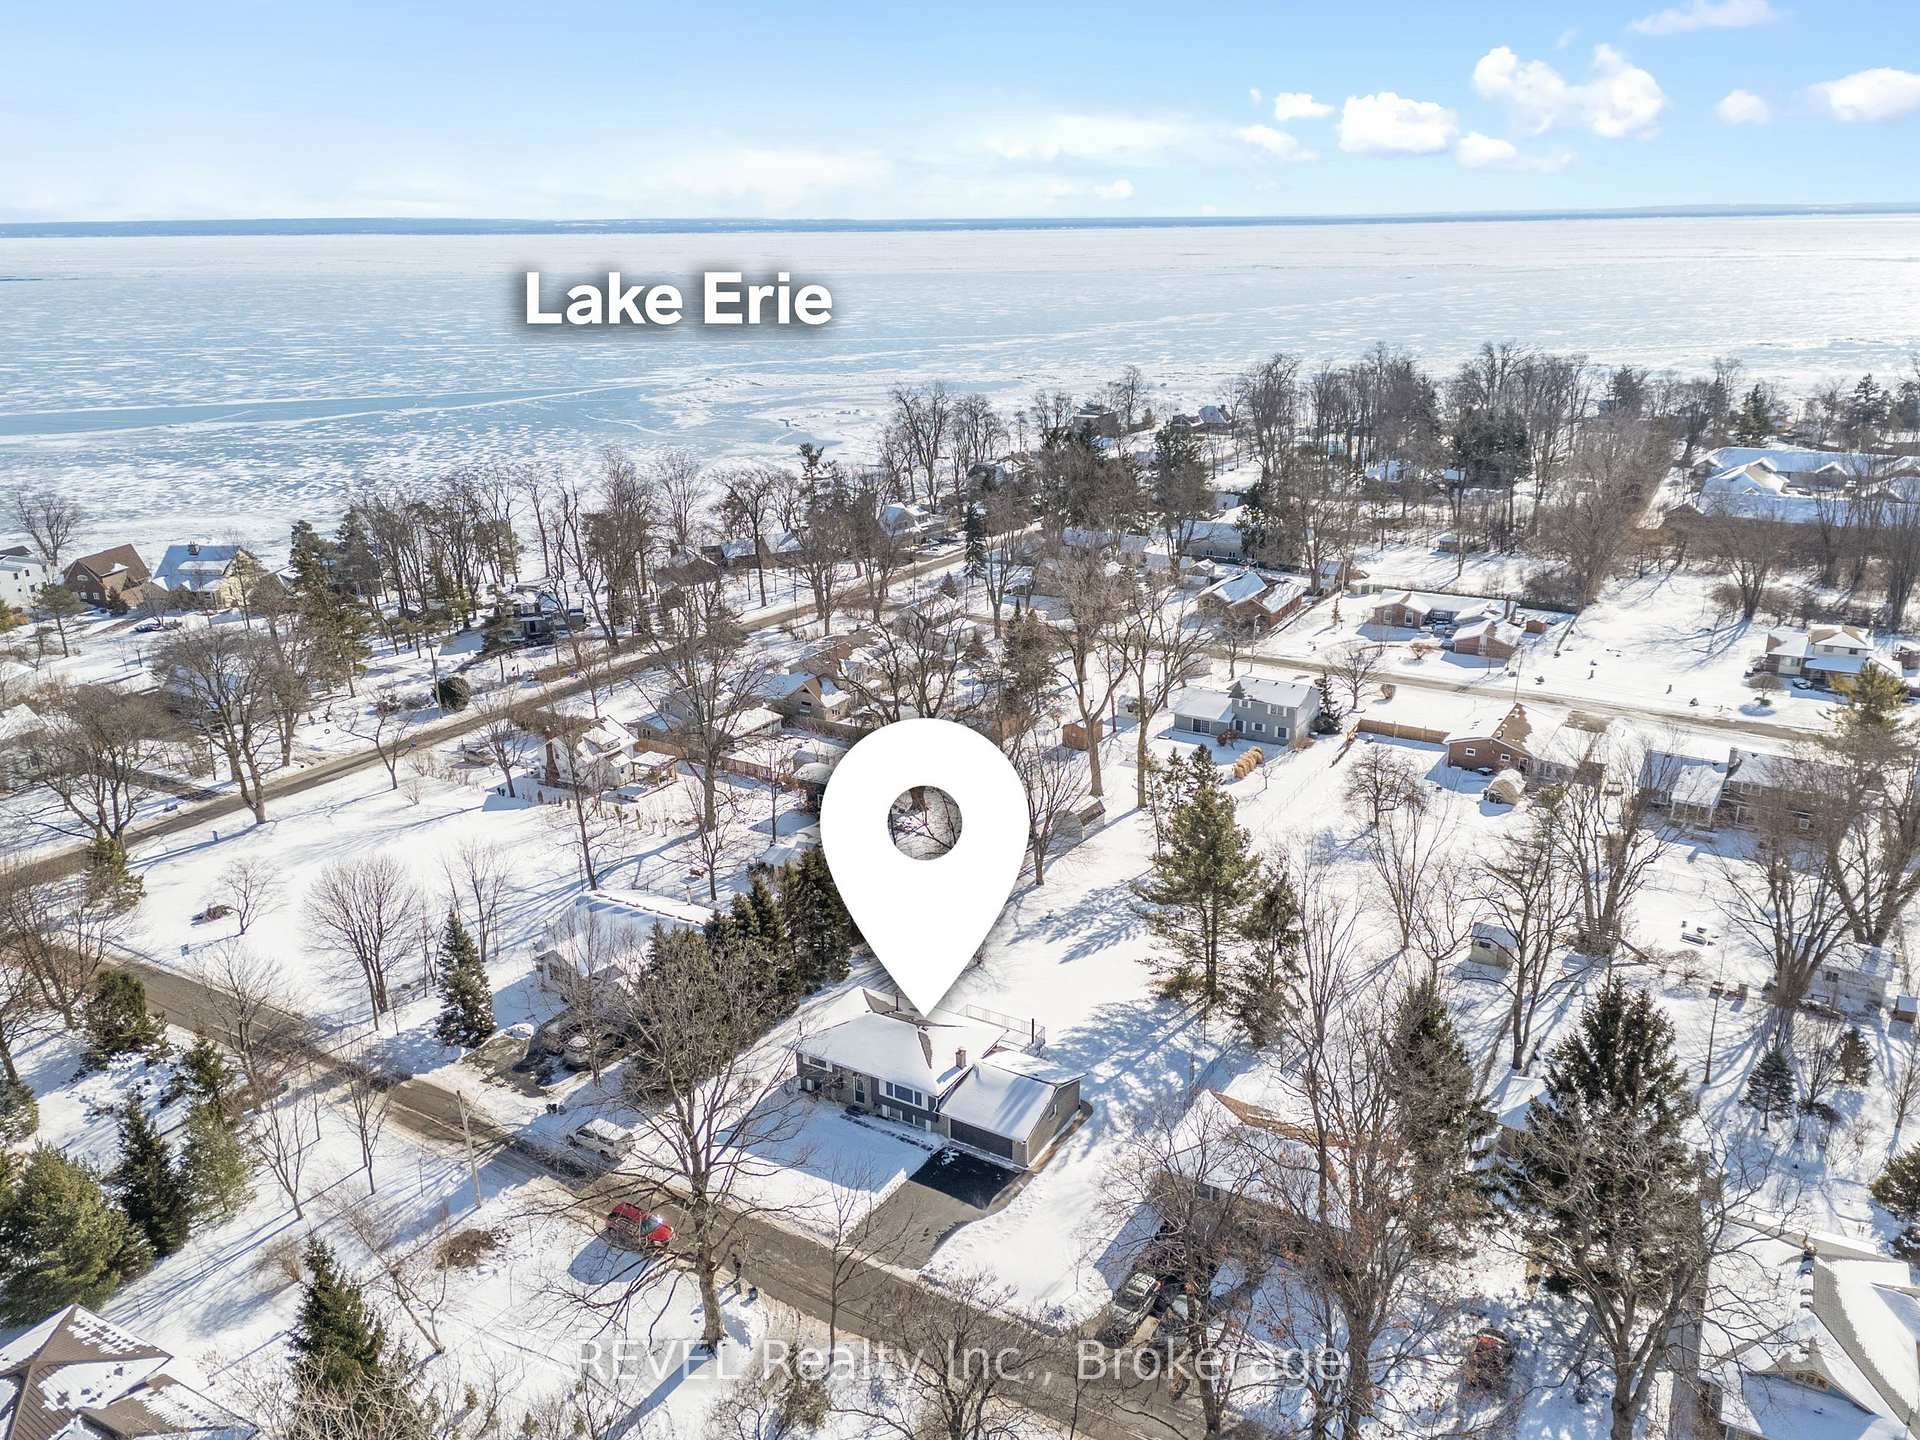
NearbyRec./commun.centre, school, beach, library, lake access
- Close to: Rec./commun.centre, school, beach, library, lake access
Listing detailsX11943759, Sold, Jan 24, 2025
- MLS® number: X11943759
- Status: Sold
- Listed on: Jan 24, 2025
- Days on market: 33
- Updated: Feb 26, 2025
- Possession: 2025-01-24 / January 24, 2025
- Occupied by: Vacant
- Listing brokerage: REVEL Realty Inc., Brokerage
About this home
3629 Rebstock Road, Fort Erie (Ridgeway), ON L0S 1N0
In-Law CapabilityIn-Law SuiteRec./Commun.CentreSchoolBeachLibrary
Experience the best of both comfort and location! This spacious 4-bedroom, 2-bathroom home features a versatile basement with in-law capabilities. Enjoy a large living room that opens to a huge backyard, perfect for entertaining. Located on a generous 118 by 200-foot lot, you will have ample outdoor space to relax and play. Just a short walk to Crystal Beach, and conveniently close to the park, hockey arena, and schools. This is an incredible opportunity to own a home in a prime location make it yours today!
Read more
Ask about this home
A HOMEH agent will answer your questions about this home.
Ask a question
Thinking of selling your home?See what your home is worth today.
Around this home
Ridge Rd an Rebstock
Errands
Parks
Schools
Daily convenience, out of 100, from the distances below
ParkCrystal Ridge Park · 1 within 1 km7 min walk426 m
SchoolSt George Catholic Elementary School13 min walk770 m
Cafés & foodThe Breakfast Beacon · 1 within 1 km15 min walk912 m
Gym & rec centreCrystal Ridge Community Centre7 min walk429 m
LibraryFort Erie Public Library - Crystal Ridge Branch8 min walk485 m
WalkDriveStraight-line distance, open map data
Park0.4 km
Dining0.9 km
Schools nearby
School rating, out of 10.
St George Catholic Elementary Schoolelementary · Catholic · 0.8 km
4.7/10Low
John Brant Public Schoolelementary · Public · 1.0 km
7.8/10Good
Contact agent
Helpful calculators
Mortgage
Affordability
Closing costs
Land transfer tax
Property tax
Down payment
CMHC insurance
Stress test
Cashback Rebate
Your HOMEH agent

NimaHOMEH agent · Fort Erie
"I would see it this week."
Ask Nima