

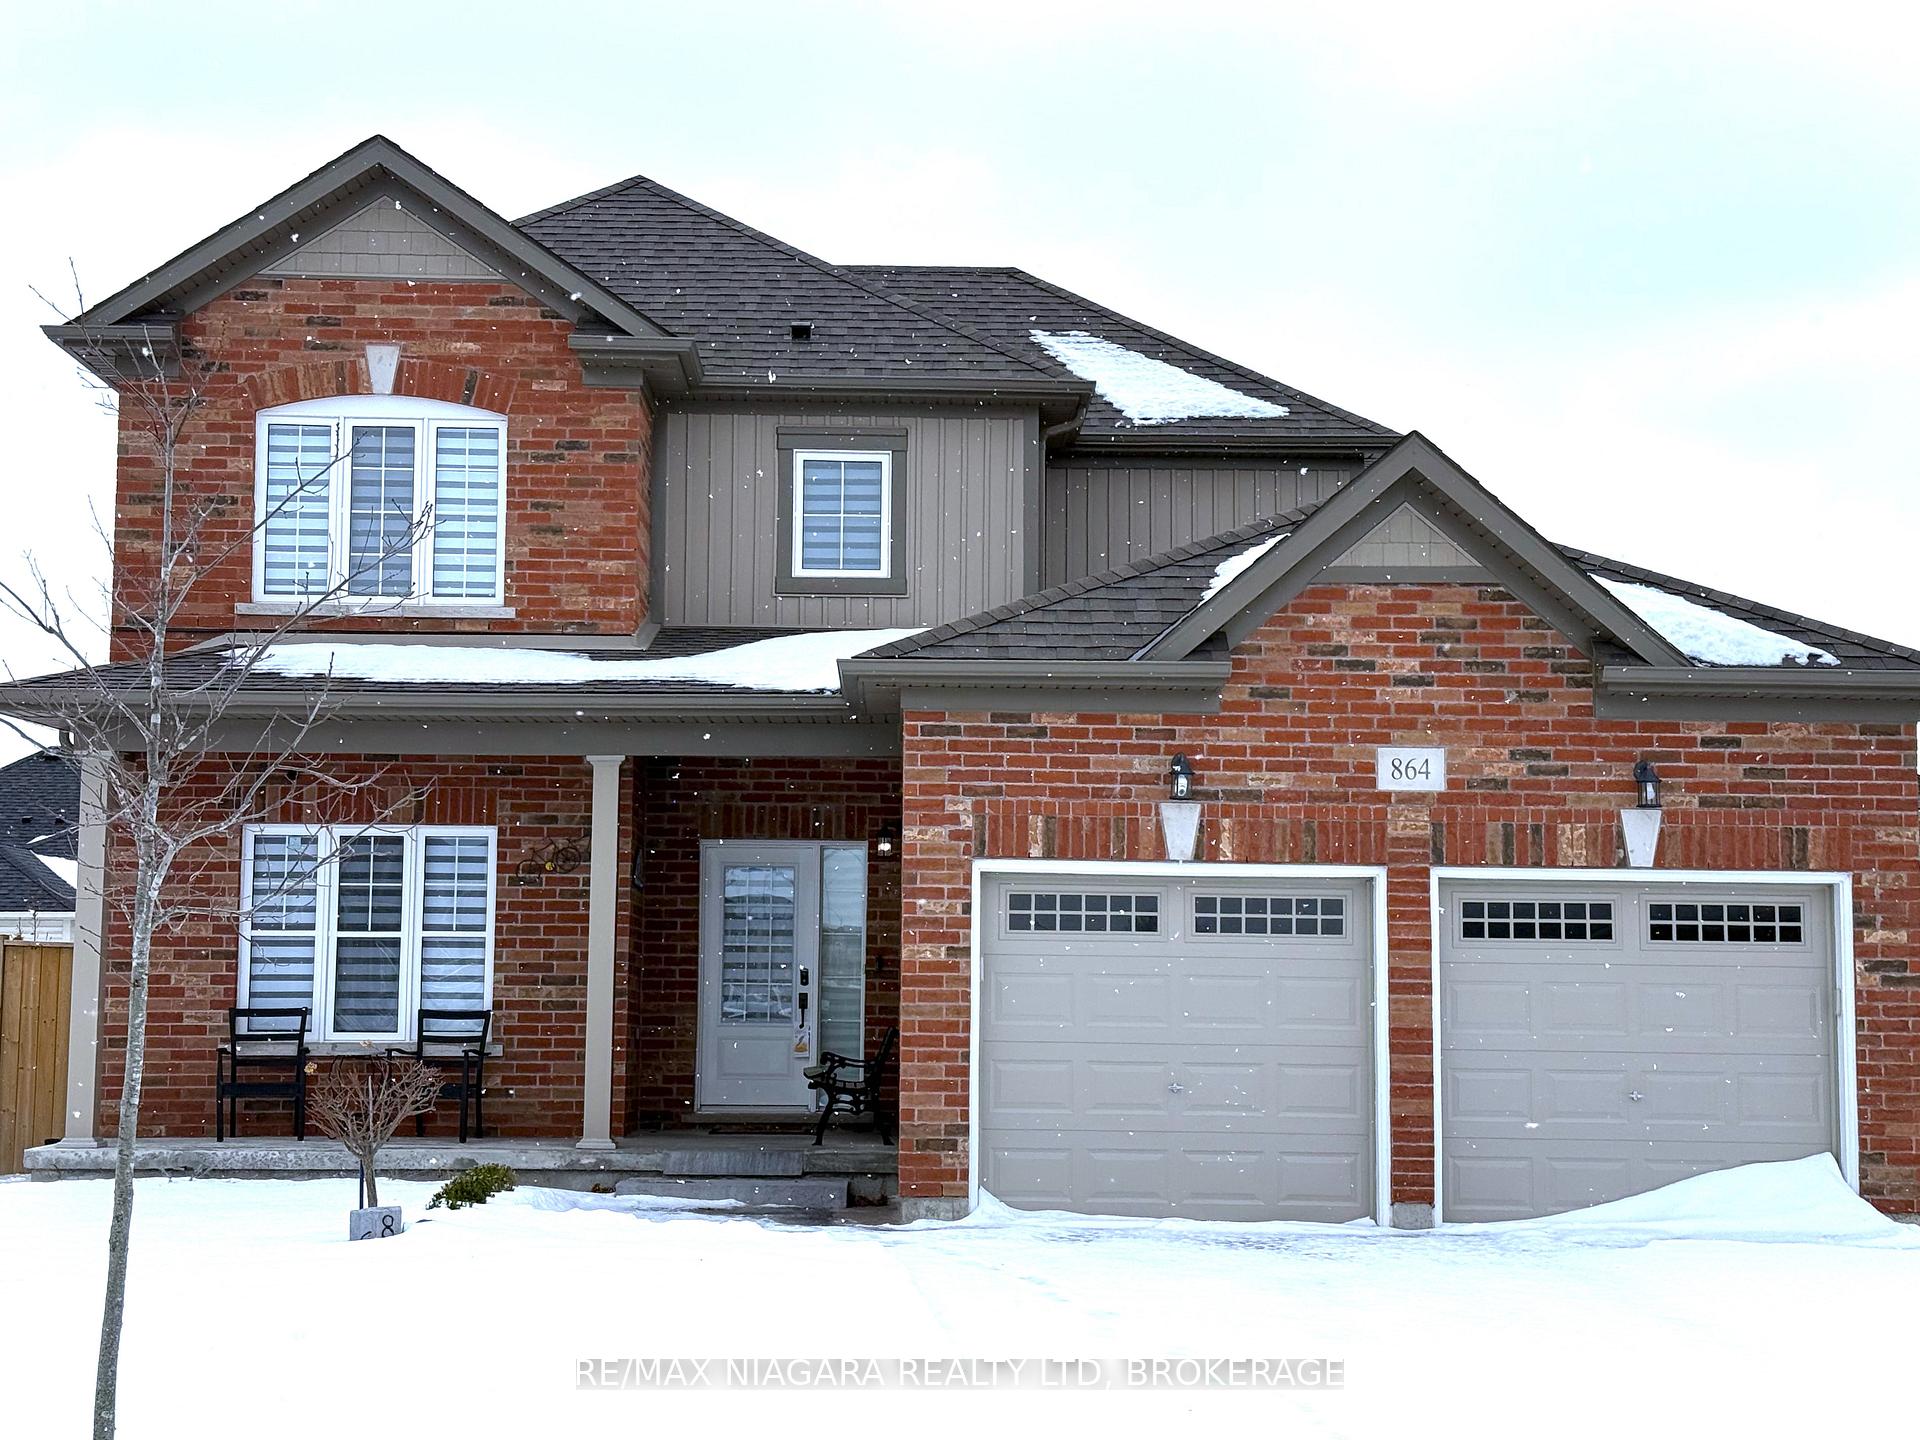
864 Burwell Street
864 Burwell Street
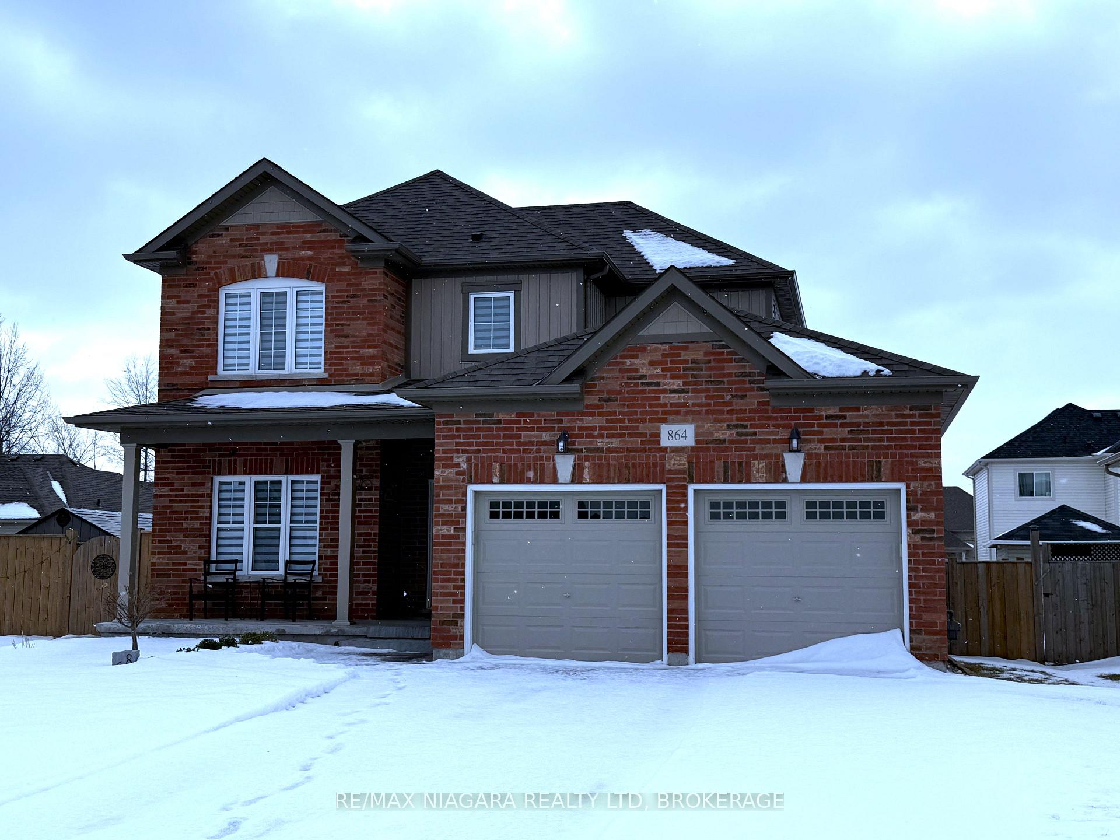
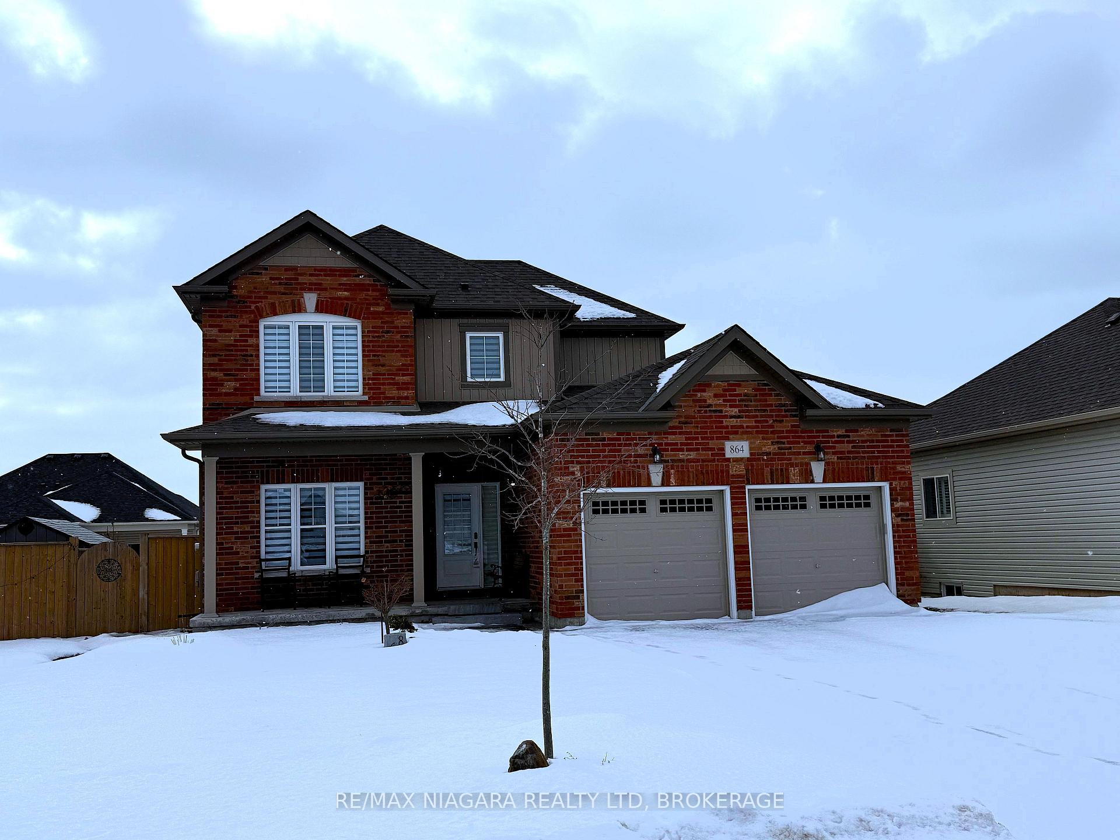
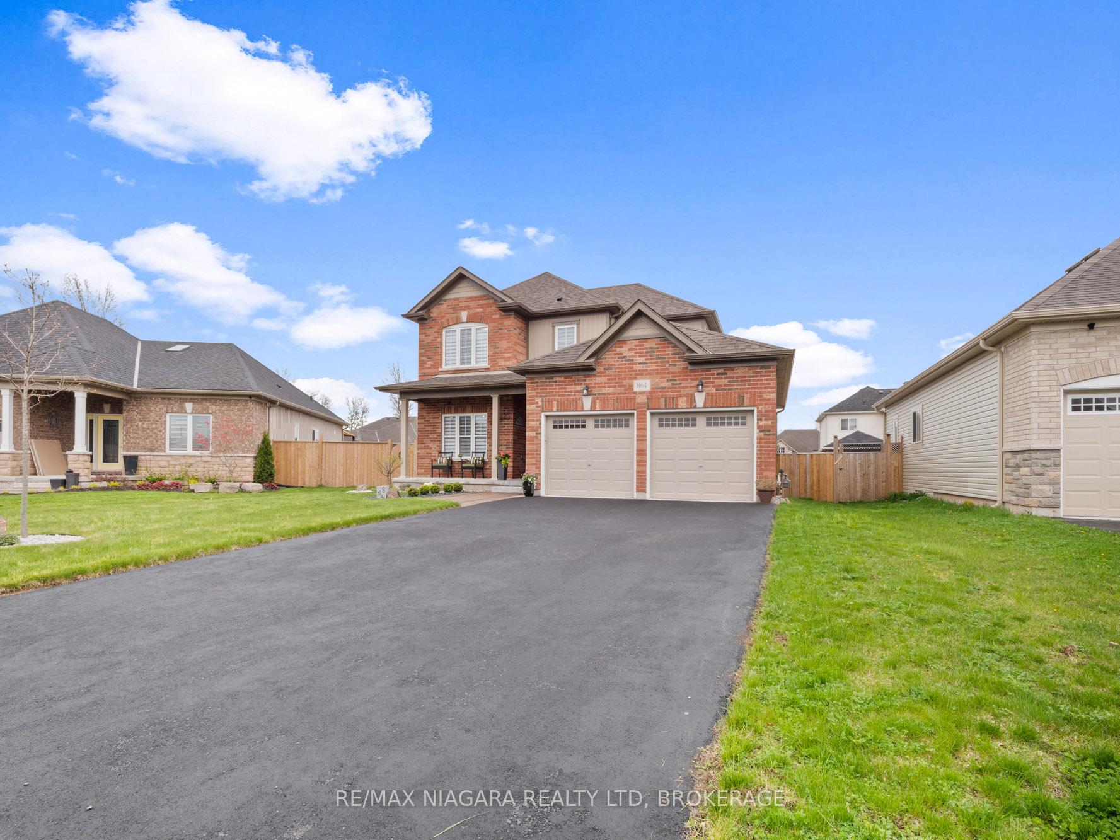
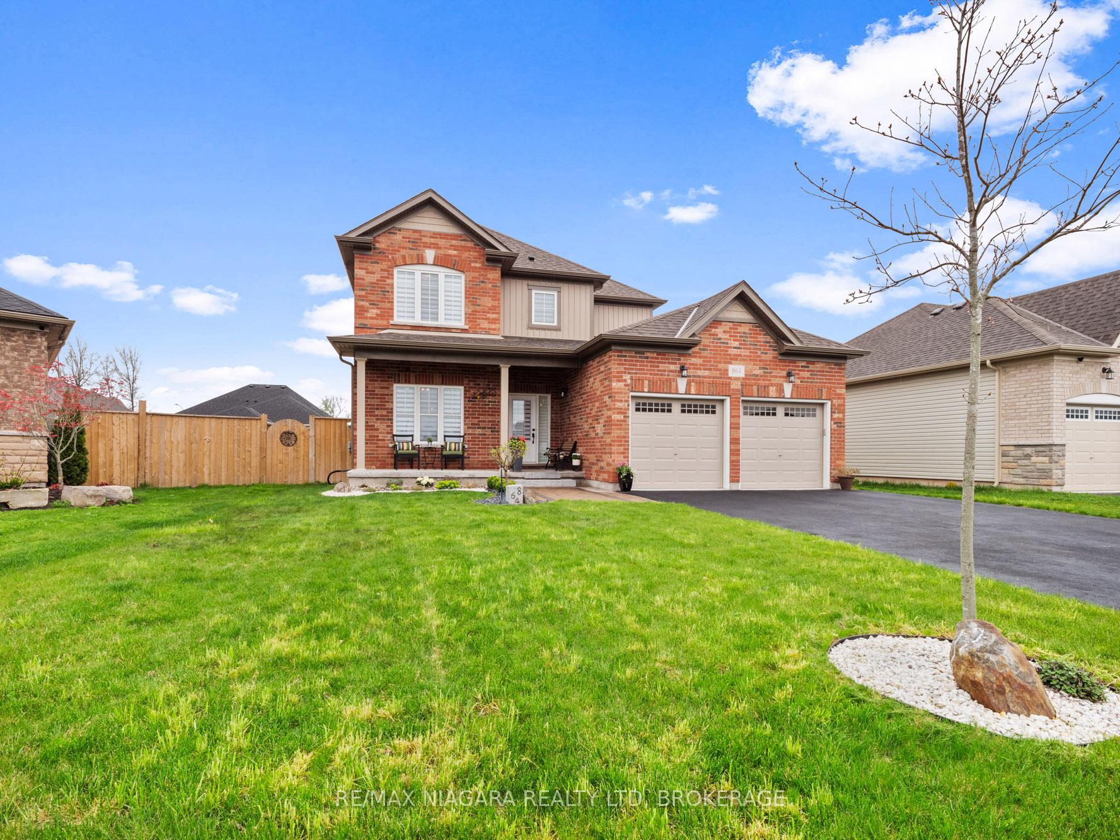 See all 36 photos
Property history
Facts and features
- BasementUnfinished
- Water, sewerMunicipal
- Lot shapeIrregular
- HeatingForced air
- Fireplace
- Central air
The homeDetached, 2-storey, 1,500–2,000 sq ft
- Type: Detached
- Style: 2-storey
- Living space: 1,500–2,000 sq ft
- Basement: Full, unfinished
InsideFireplace Yes, electric, Main level, Sump pump, built-in oven, other
- Fireplace: Yes, electric
- Laundry: Main level
- Features: Sump pump, built-in oven, other
- Rooms above ground: 8
- Rooms in the basement: 0
- Bedrooms: 3
- Bathrooms: 3
- Kitchens: 1
Outside and lotBrick, vinyl siding, Asphalt shingle, Poured concrete
- Exterior: Brick, vinyl siding
- Roof: Asphalt shingle
- Foundation: Poured concrete
- Features: Landscape lighting, lighting, porch, year round living, deck, patio, recreational area
- Size: 53.84 × 98.75 ft
- Shape: Irregular
- Zoning: R2
Parking2 Garage, Attached, Private
- Spaces: 2 Garage
- Garage: Attached
- Driveway: Private
Heating, water and powerForced air, gas, Central air, Municipal water
- Heating: Forced air, gas
- Cooling: Central air
- Water: Municipal water
- Sewer: Municipal sewer
- Natural gas: Yes
- Hydro: Yes
- Cable: Yes
- Telephone: Yes
Costs and taxesTaxes $5,156 a year, HST included in the price, Hot water tank-gas
- Taxes, 2024: $5,156 a year
- HST: HST included in the price
- Under contract: Hot water tank-gas
Included in the saleDishwasher, dryer, garage door opener, range hood, refrigerator, smoke detector, stove, washer, window coverings, negotiable
- Included: Dishwasher, dryer, garage door opener, range hood, refrigerator, smoke detector, stove, washer, window coverings, negotiable
NearbyCul de sac/dead end, golf, hospital, public transit, school bus route, school
- Close to: Cul de sac/dead end, golf, hospital, public transit, school bus route, school
Listing detailsX9752126, Sold, Oct 29, 2024
- MLS® number: X9752126
- Status: Sold
- Listed on: Oct 29, 2024
- Days on market: 122
- Updated: Feb 28, 2025
- Possession: Flexible
- Occupied by: Owner
- Listing brokerage: RE/MAX NIAGARA REALTY LTD, BROKERAGE
About this home
864 Burwell Street, Fort Erie (Lakeshore), ON L2A 0E2
Welcome to 864 Burwell, where luxury meets convenience in this stunning two-storey haven nestled within a thriving new subdivision. Boasting three bedrooms and two and a half baths, this residence offers the perfect blend of modern elegance and practical living. Step inside to discover a world of refined beauty and thoughtful design. The heart of the home lies in the upgraded kitchen, where sleek cabinetry, marble countertops, and a dazzling backsplash create a gourmet paradise fit for culinary enthusiasts. Beautiful bamboo floors grace both levels lending a touch of natural warmth and sophistication to every corner. Fully basement is ready for your personal touches and is equipped with a rough-in bathroom and cold room. Upstairs, the expansive primary bedroom awaits with double doors and an ensuite bath, providing a tranquil retreat from the hustle and bustle of everyday life. Two additional bedrooms offer ample space for family or guests, while a second full bath ensures everyone's comfort and convenience. But the true magic of 864 Burwell extends beyond its walls. Imagine starting your day with a leisurely stroll along the nearby Friendship Trail or soaking in the breathtaking views of Lake Erie, both just a stones throw away. Need to run errands or indulge in some retail therapy? Banks and shops are within easy walking distance, making errands a breeze. Back at home, a double car garage with openers provides plenty of space for parking and storage, ensuring you have room for all your vehicles and outdoor gear. And as if that weren't enough, a covered front porch welcomes you with open arms. Meticulously kept and lovingly maintained, 864 Burwell is more than just a house its a sanctuary where memories are made and dreams take flight. Don't miss your chance to experience the magic for yourself schedule a showing today and make this exquisite home yours before its too late!
Ask about this home
A HOMEH agent will answer your questions about this home.
Around this home
Daily convenience, out of 100, from the distances below
Schools nearby
School rating, out of 10.
Helpful calculators
Your HOMEH agent

"I would see it this week."