

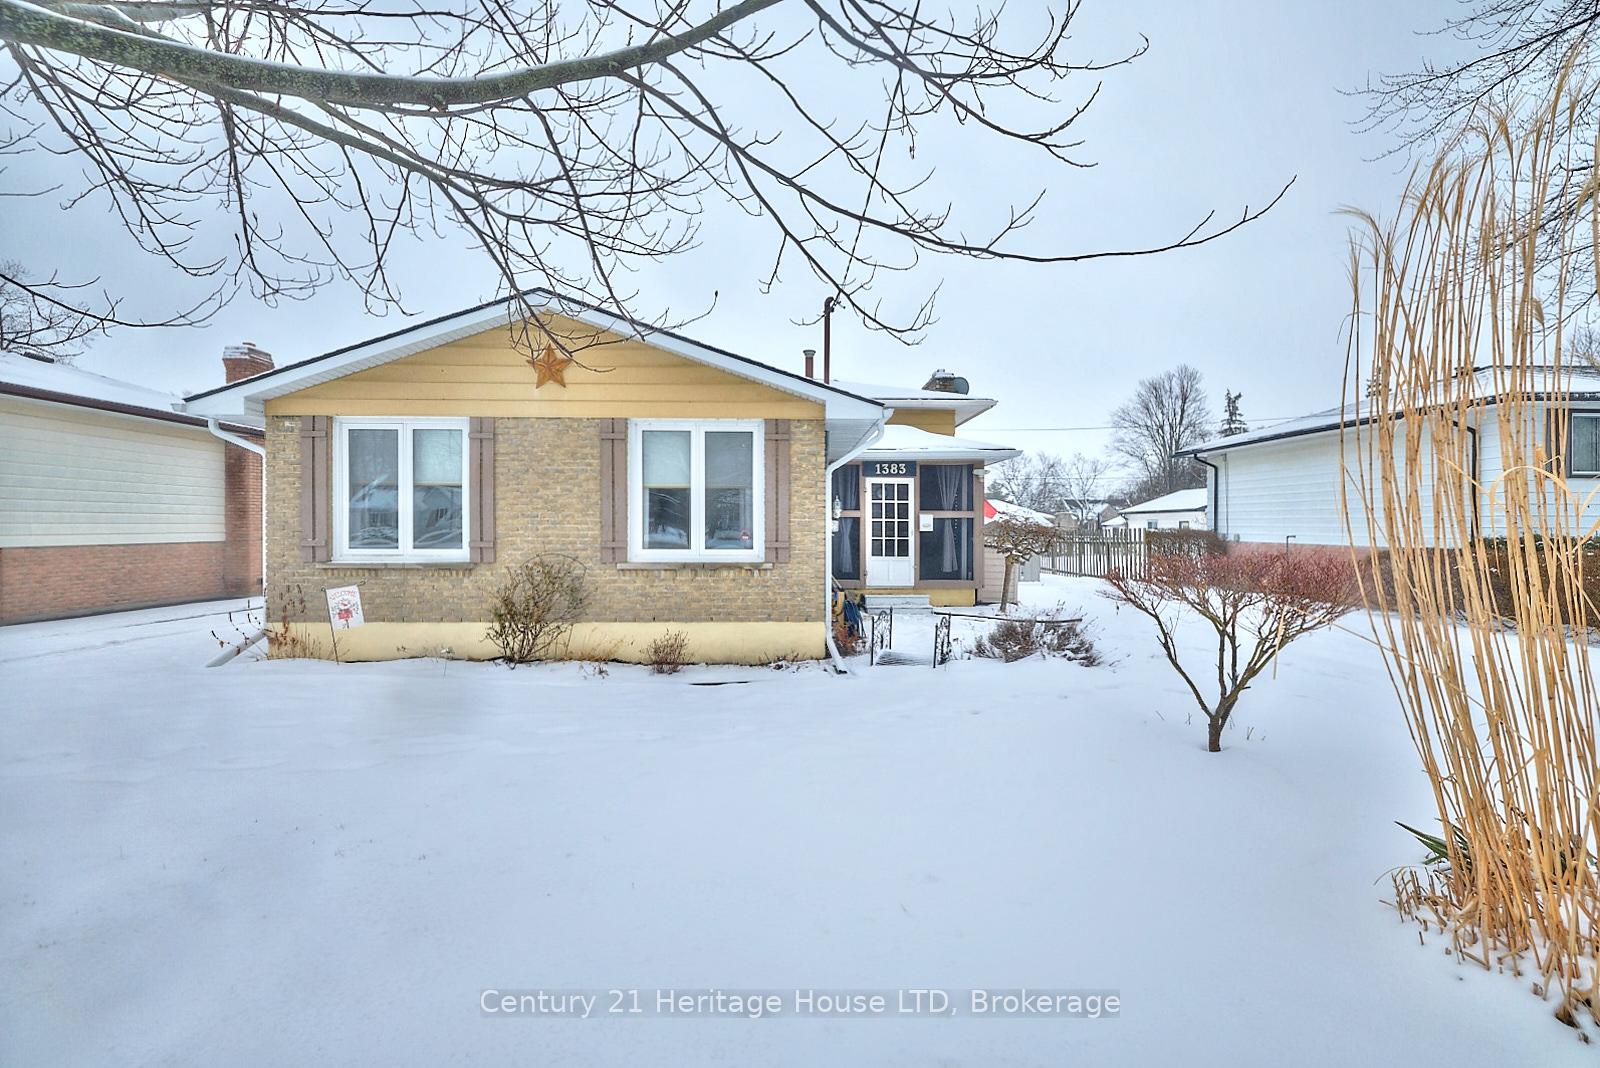
1383 Garrison Road
1383 Garrison Road
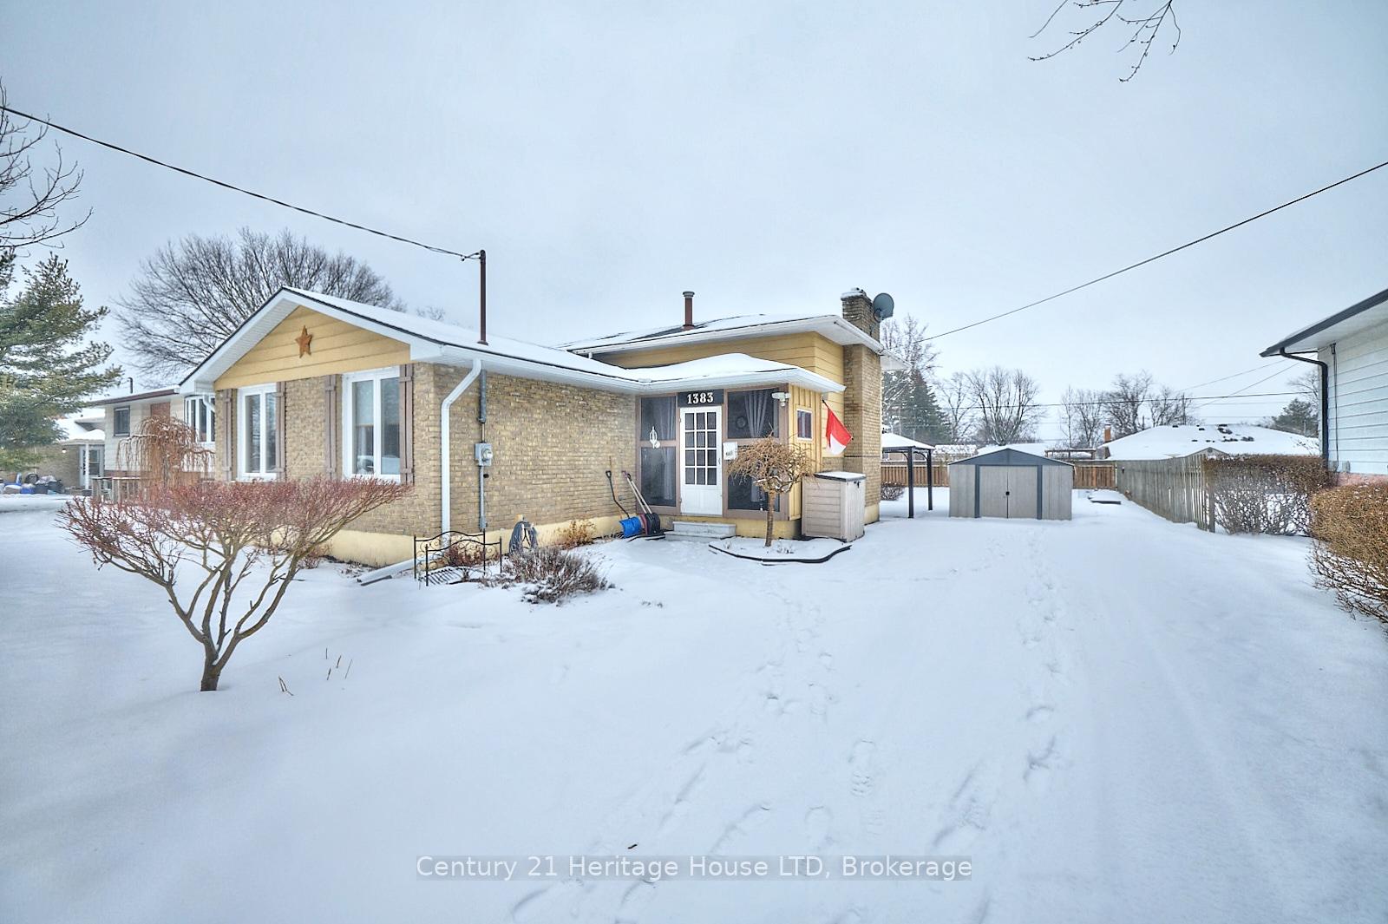
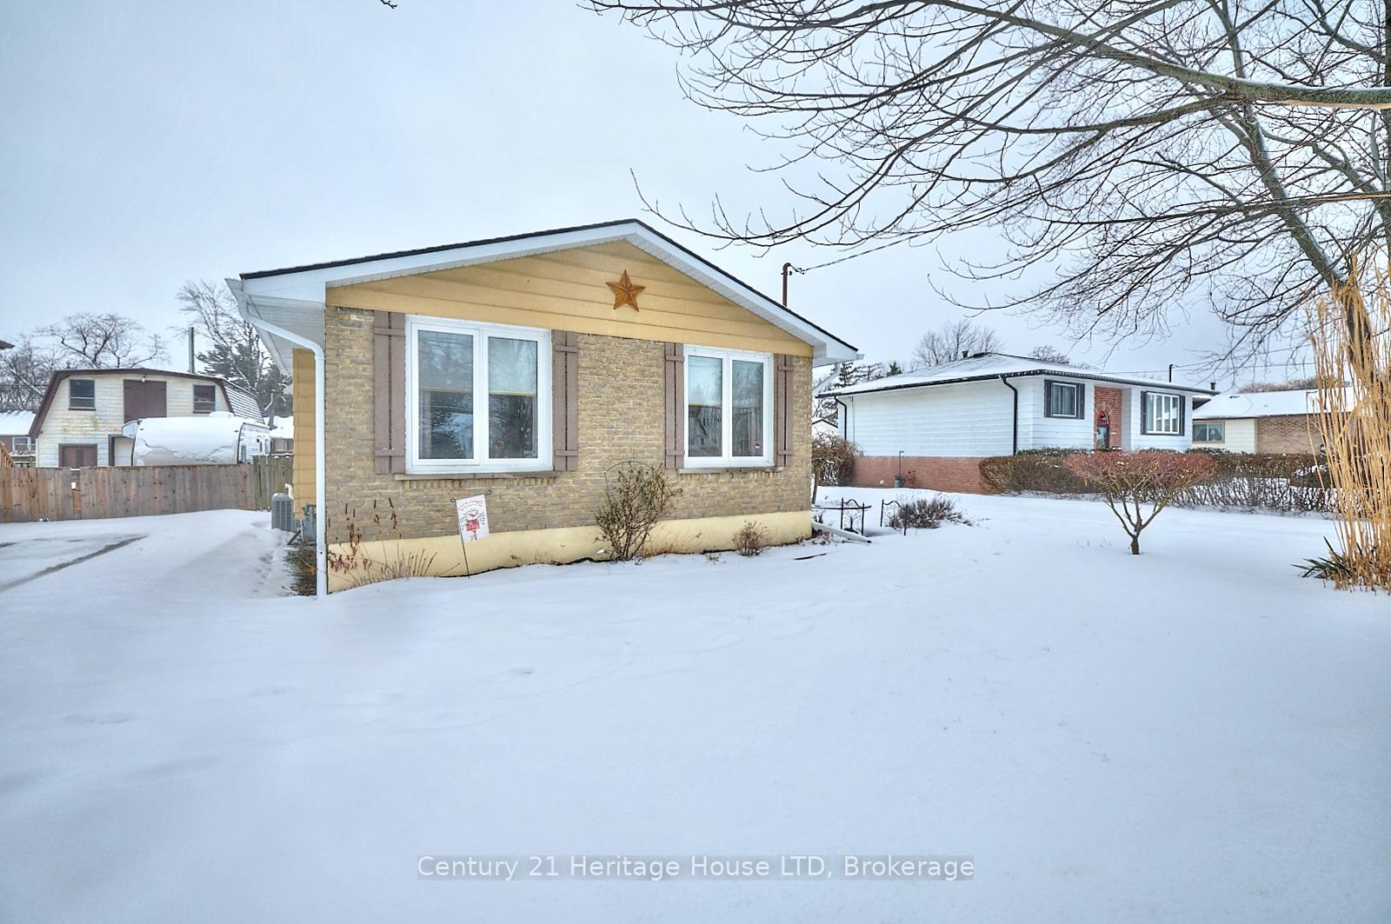
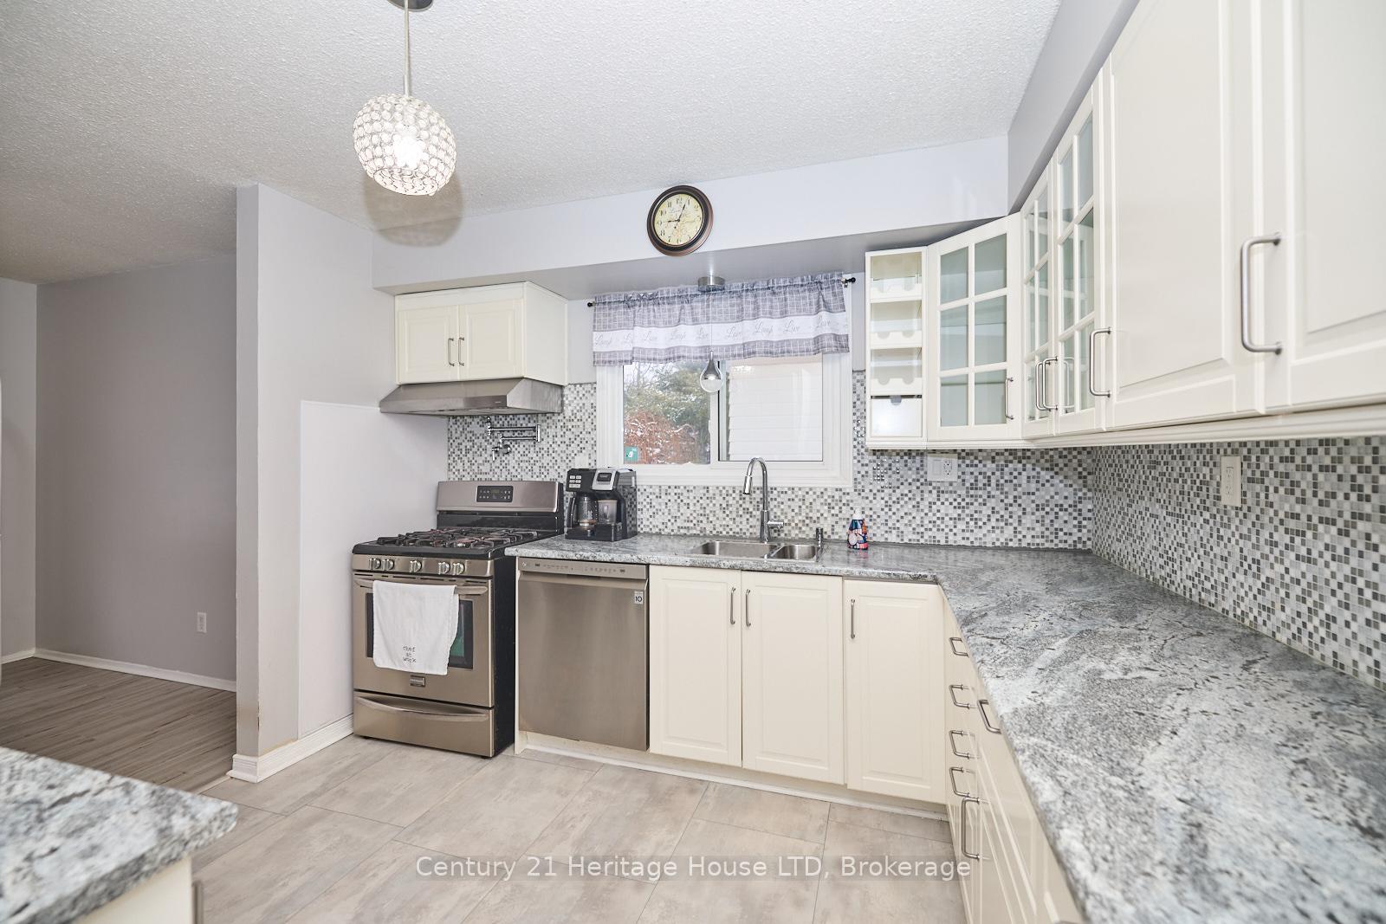
 See all 31 photos
Property history
Facts and features
- BasementFinished
- Age of home31–50 years
- Water, sewerMunicipal
- HeatingForced air
- Fireplace
- Central air
The homeDetached, Backsplit 3, Age 31–50 years
- Type: Detached
- Style: Backsplit 3
- Age: 31–50 years
- Living space: 1,100–1,500 sq ft
- Basement: Finished, full
InsideFireplace Yes, Ceramic, Sump pump
- Fireplace: Yes
- Flooring: Ceramic
- Features: Sump pump
- Rooms above ground: 7
- Bedrooms: 3
- Bathrooms: 2
- Kitchens: 1
- Family room: Yes
Outside and lotVinyl siding, Asphalt shingle, Concrete block
- Exterior: Vinyl siding
- Roof: Asphalt shingle
- Foundation: Concrete block
- Features: Patio, landscaped, year round living
- Other structures: Garden shed
- Size: 60 × 175 ft
- Zoning: R1
Parking8 Parking, Private double
- Spaces: 8 Parking
- Driveway: Private double
Heating, water and powerForced air, gas, Central air, Municipal water
- Heating: Forced air, gas
- Cooling: Central air
- Water: Municipal water
- Sewer: Municipal sewer
Costs and taxesTaxes $2,961 a year, HST included in the price, Hot water rental
- Taxes, 2024: $2,961 a year
- HST: HST included in the price
- Rental items: Hot water rental
Included in the saleFridge, stove, microwave, washer, dryer, window treatments, sheds, gazebo
- Included: Fridge, stove, microwave, washer, dryer, window treatments, sheds, gazebo
NearbyBeach, fenced yard, golf, park, school
- Close to: Beach, fenced yard, golf, park, school
Listing detailsX11956401, Sold, Feb 1, 2025
- MLS® number: X11956401
- Status: Sold
- Listed on: Feb 1, 2025
- Days on market: 25
- Updated: Feb 26, 2025
- Possession: Immediately
- Occupied by: Vacant
- Listing brokerage: Century 21 Heritage House LTD
About this home
1383 Garrison Road, Fort Erie (Crescent Park), ON L2A 1P4
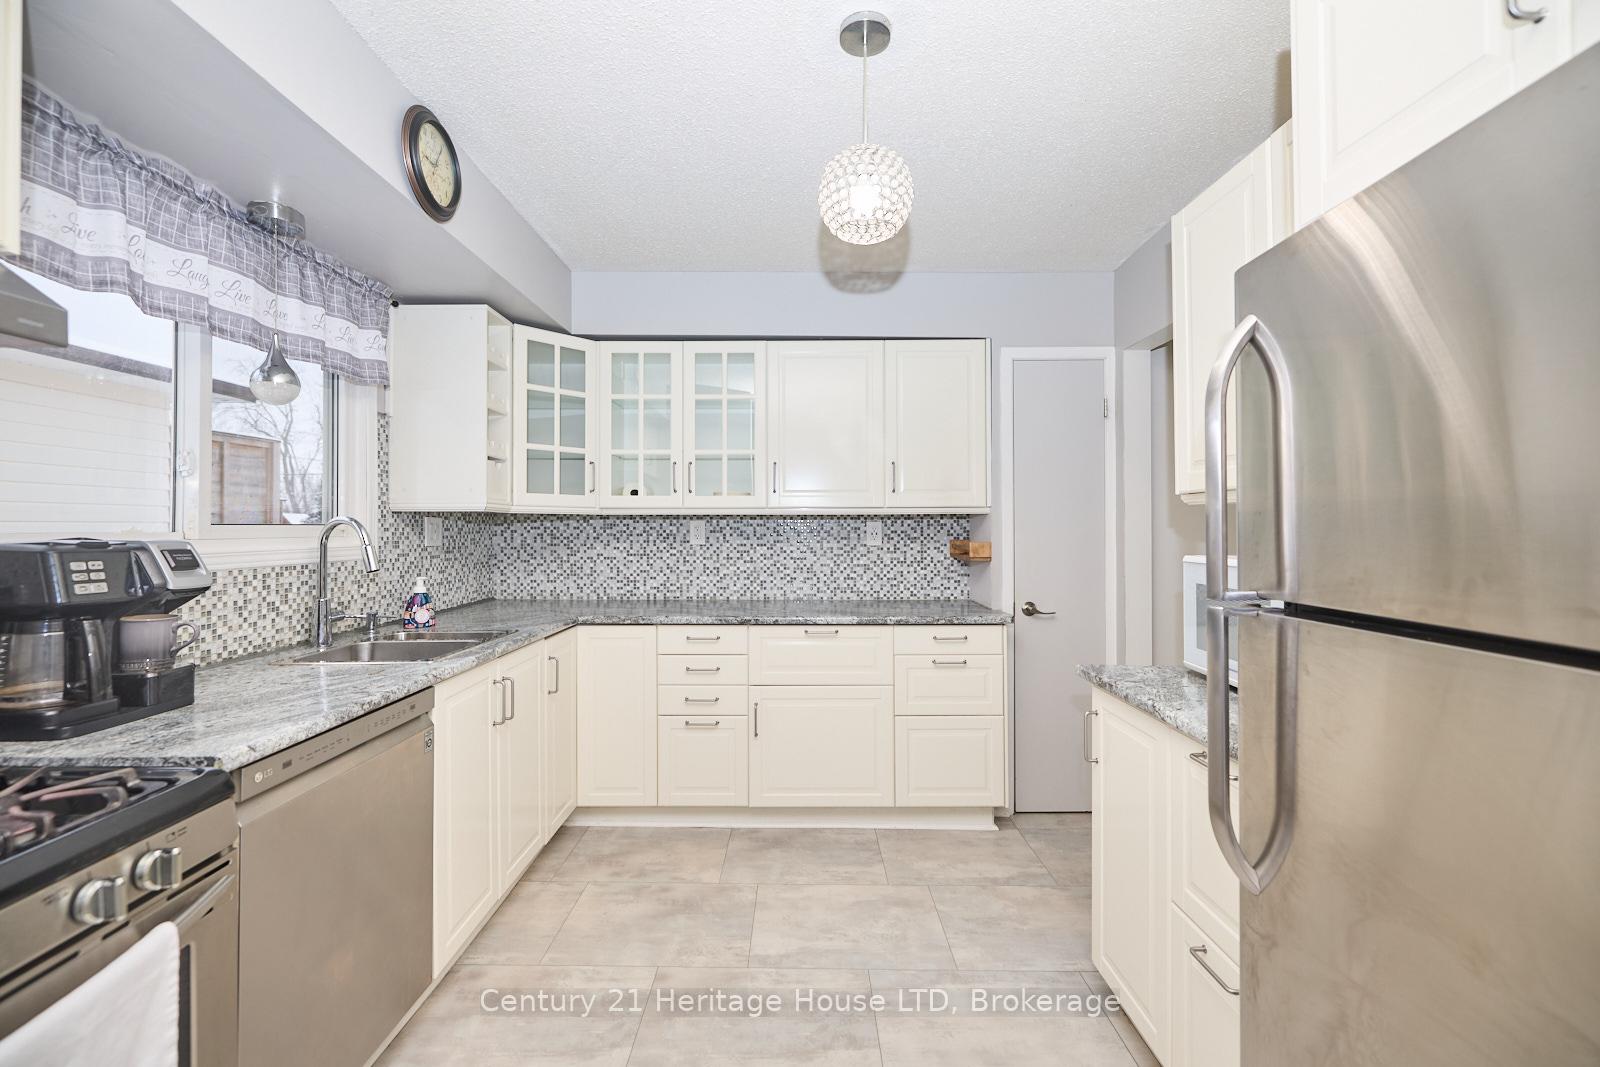
Welcome to 1383 Garrison Road, a beautifully maintained 3-bedroom backsplit nestled in the heart of Fort Erie's desirable Crescent Park community. This charming home offers a perfect blend of comfort and convenience. The inviting main level features a bright living room with a large picture window that fills the space with natural light. A newly updated kitchen with laminate flooring, stainless steel appliances, a built-in dishwasher, backsplash, and double sink with easy flow to the dining area. The dining room backs onto the kitchen and living room providing an inviting atmosphere to the main level of the home. Upstairs, are three well-sized bedrooms with large windows filling the bedrooms with lots of natural light, closets, and laminate flooring for a modern touch. The full 4-piece bathroom services the upper-level bedrooms. The finished lower level adds even more living space, featuring a spacious family room with space for a small kitchenette if needed. There is a 2 piece bath and a cozy fireplace and a walkout to the beautifully landscaped patio - perfect for entertaining or quiet evenings by the fire pit. This property is a true gem, offering a private large driveway with plenty of parking, 2 garden sheds to store your equipment and tools, and a fenced-in backyard providing privacy from your neighbours. Convenient access to nearby parks, golf courses, schools, and the beach. Don't miss your opportunity to own this delightful home - schedule your private viewing today!
Ask about this home
A HOMEH agent will answer your questions about this home.
Around this home
Daily convenience, out of 100, from the distances below
Schools nearby
School rating, out of 10.
Helpful calculators
Your HOMEH agent

"I would see it this week."