

268 Neva Road
268 Neva Road
 See all 32 photos
Property history
Facts and features
- BasementFinished
- Age of home16–30 years
- Water, sewerMunicipal
- HeatingForced air
- Fireplace
- Central air
The homeDetached, Bungalow-raised, Age 16–30 years
- Type: Detached
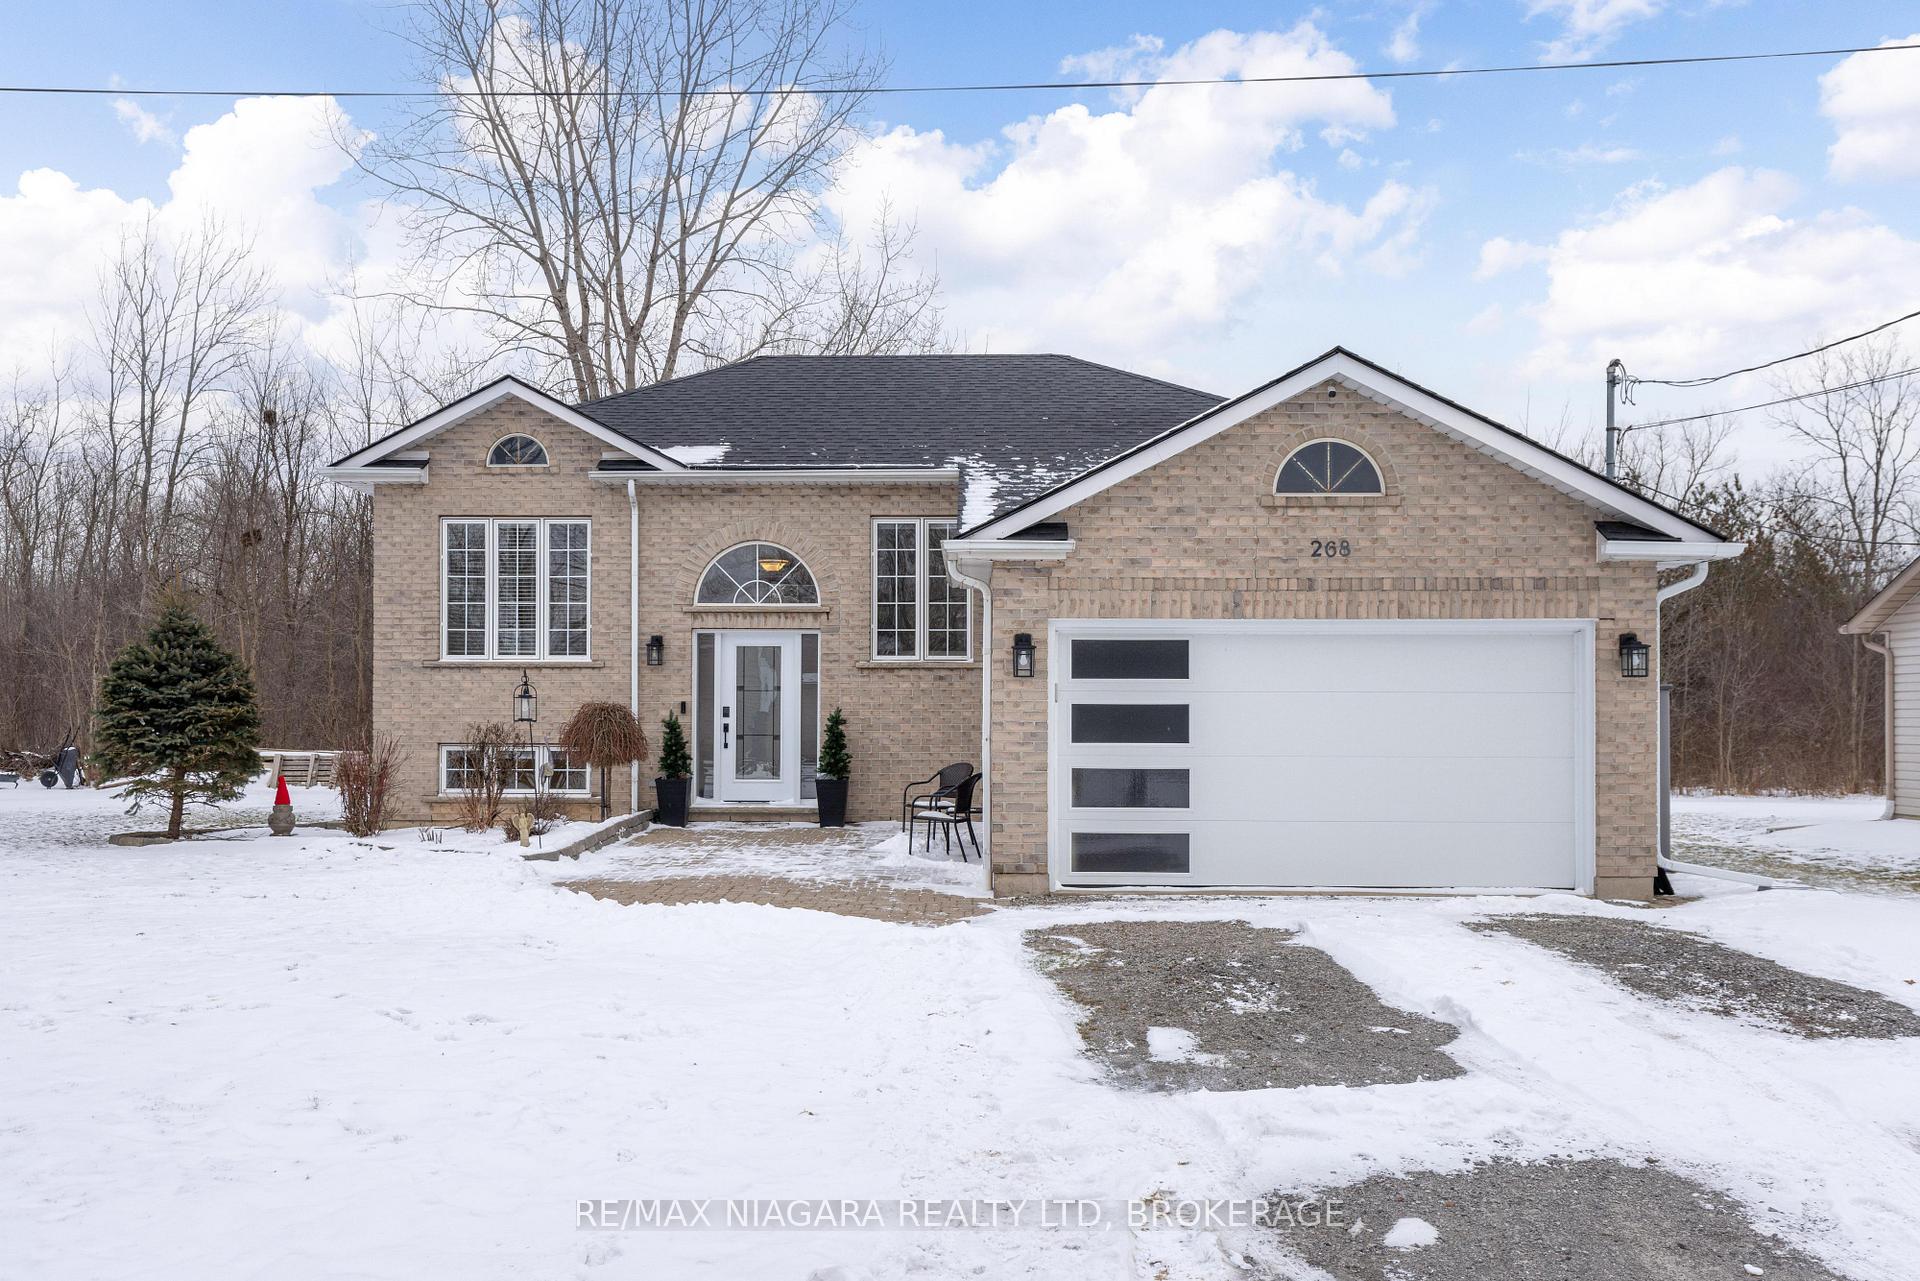
- Style: Bungalow-raised
- Age: 16–30 years
- Living space: 1,100–1,500 sq ft
- Basement: Full, finished
InsideFireplace Yes, natural gas, Primary bedroom - main floor, Rooms above ground 6
- Fireplace: Yes, natural gas
- Features: Primary bedroom - main floor
- Rooms above ground: 6
- Rooms in the basement: 5
- Bedrooms: 3 + 2 in the basement
- Bathrooms: 2
- Kitchens: 1
Outside and lotBrick front, vinyl siding, Asphalt shingle, Poured concrete
- Exterior: Brick front, vinyl siding
- Roof: Asphalt shingle
- Foundation: Poured concrete
- Size: 70 × 98.08 ft
Parking2 Garage, Attached, Private double
- Spaces: 2 Garage
- Garage: Attached
- Driveway: Private double
Heating, water and powerForced air, gas, Central air, Municipal water
- Heating: Forced air, gas
- Cooling: Central air
- Water: Municipal water
- Sewer: Municipal sewer
Costs and taxesTaxes $4,050 a year, Hot water heater, Hot water heater
- Taxes, 2024: $4,050 a year
- Rental items: Hot water heater
- Under contract: Hot water heater
Included in the saleFridge, stove, dishwasher, washer, dryer, gdo & remote(s), security cameras, hot tub in "as is" and above ground, collapsable pool in "as is" condition
- Included: Fridge, stove, dishwasher, washer, dryer, gdo & remote(s), security cameras, hot tub in "as is" and above ground, collapsable pool in "as is" condition
Listing detailsX11927006, Sold, Jan 16, 2025
- MLS® number: X11927006
- Status: Sold
- Listed on: Jan 16, 2025
- Days on market: 42
- Updated: Feb 27, 2025
- Possession: Flexible
- Occupied by: Owner
- Listing brokerage: RE/MAX NIAGARA REALTY LTD, BROKERAGE
About this home
268 Neva Road, Fort Erie (Ridgeway), ON L0S 1N0
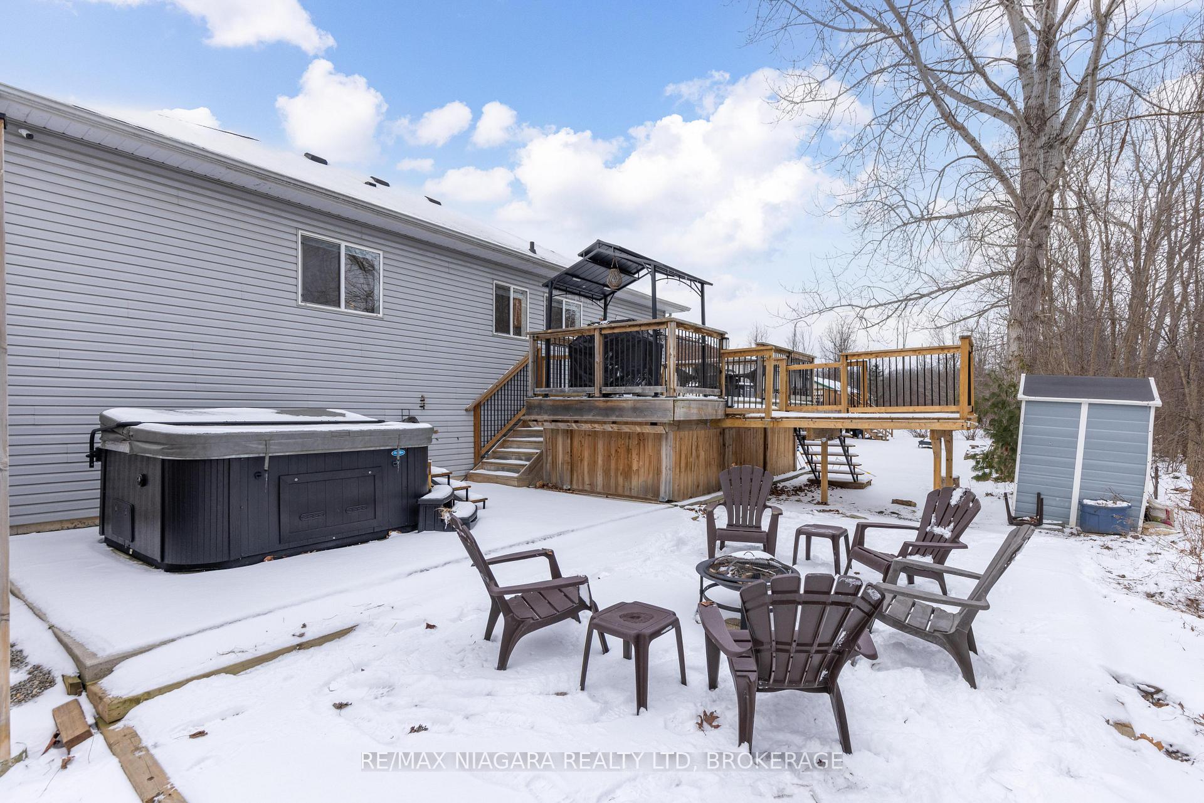
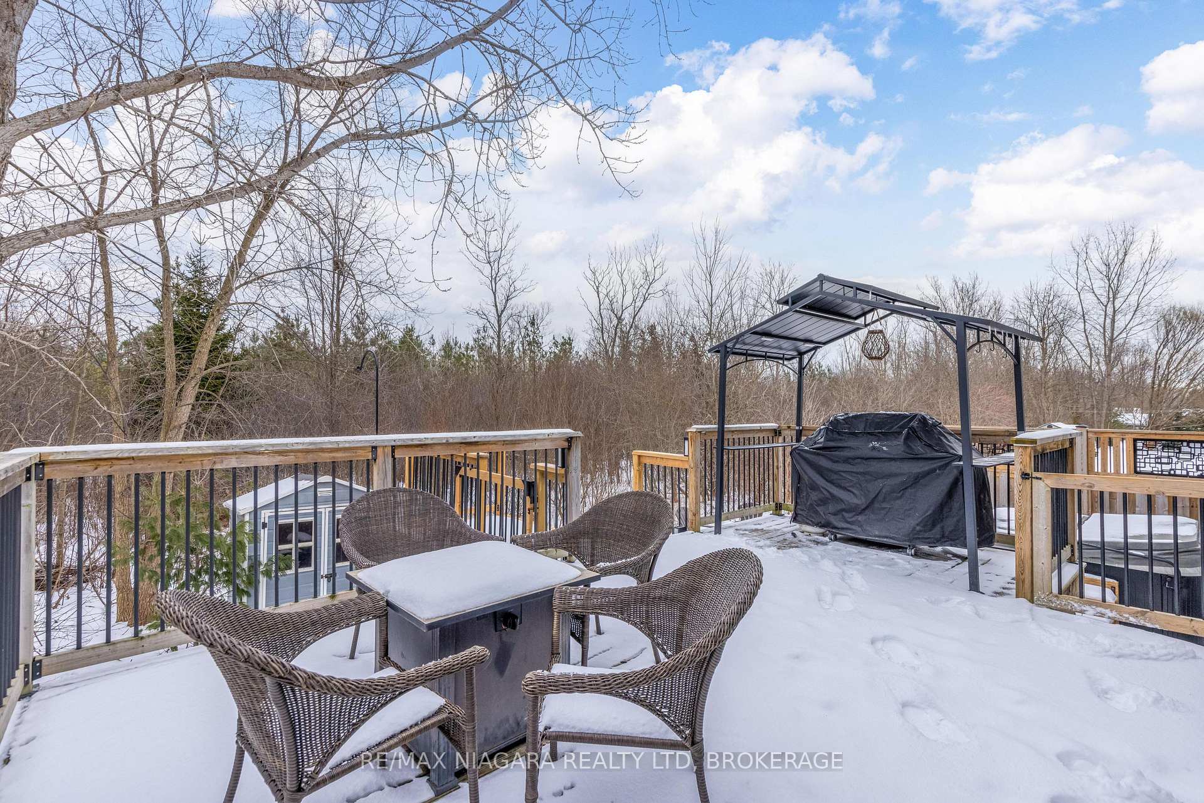
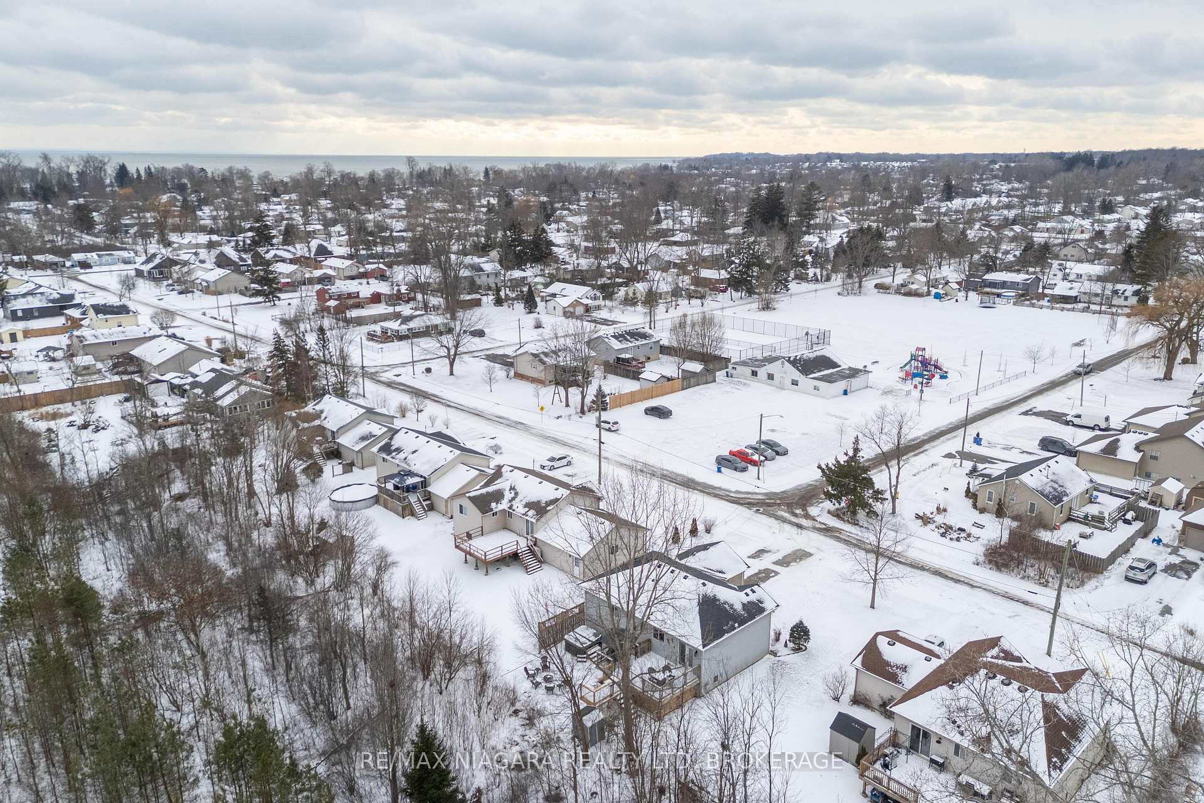
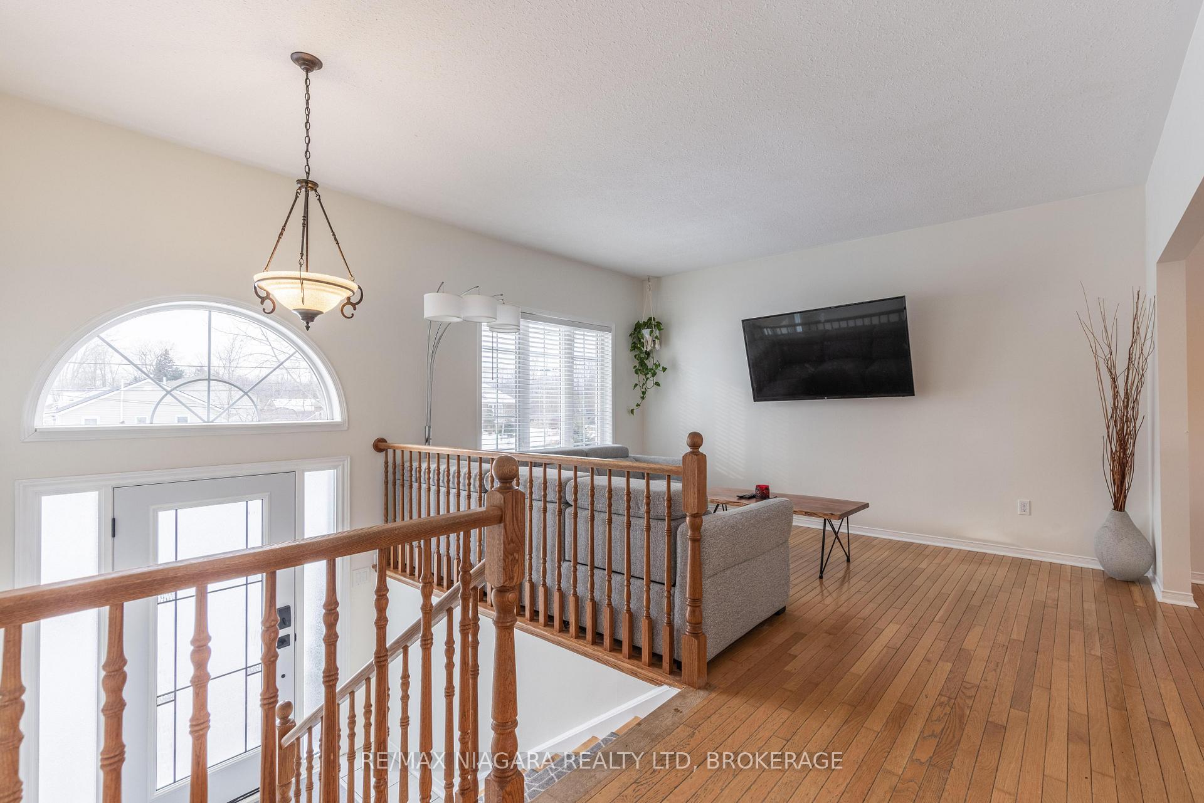
AWESOME RIDGEWAY LOCATION! This fully finished & updated raised bungalow is a short distance to the beach and features 3+2 bedrooms, 2 full baths and double car garage with no rear neighbours. Main floor offers a spacious living room, dining room with sliding door walk-out to your private rear deck and eat-in kitchen. Main floor also features 3 bedrooms and a 4-piece bath with tub & shower. Lower level is fully finished with a spacious rec room with big & bright windows and gas fireplace, 2 additional bedrooms, office and 3-piece bath with shower. On the exterior, oversized double driveway with parking for 4, rear yard offers an elevated rear deck plus patio with hot tub & space for collapsable above ground pool, all overlooking the rear treed area. Lots of updates include; front door, sliding door & garage door (2023), furnace (2020), central air (2020), hot tub (2020), updated electrical panel (2020), roof shingles (2019), skylight (2019). All kitchen appliances included (2021) and washer & dryer (2024). Wonderful location just steps to the Friendship Trail and short drive or walk to the beach.
Ask about this home
A HOMEH agent will answer your questions about this home.
Around this home
Schools nearby
School rating, out of 10.
Helpful calculators
Your HOMEH agent

"I would see it this week."