

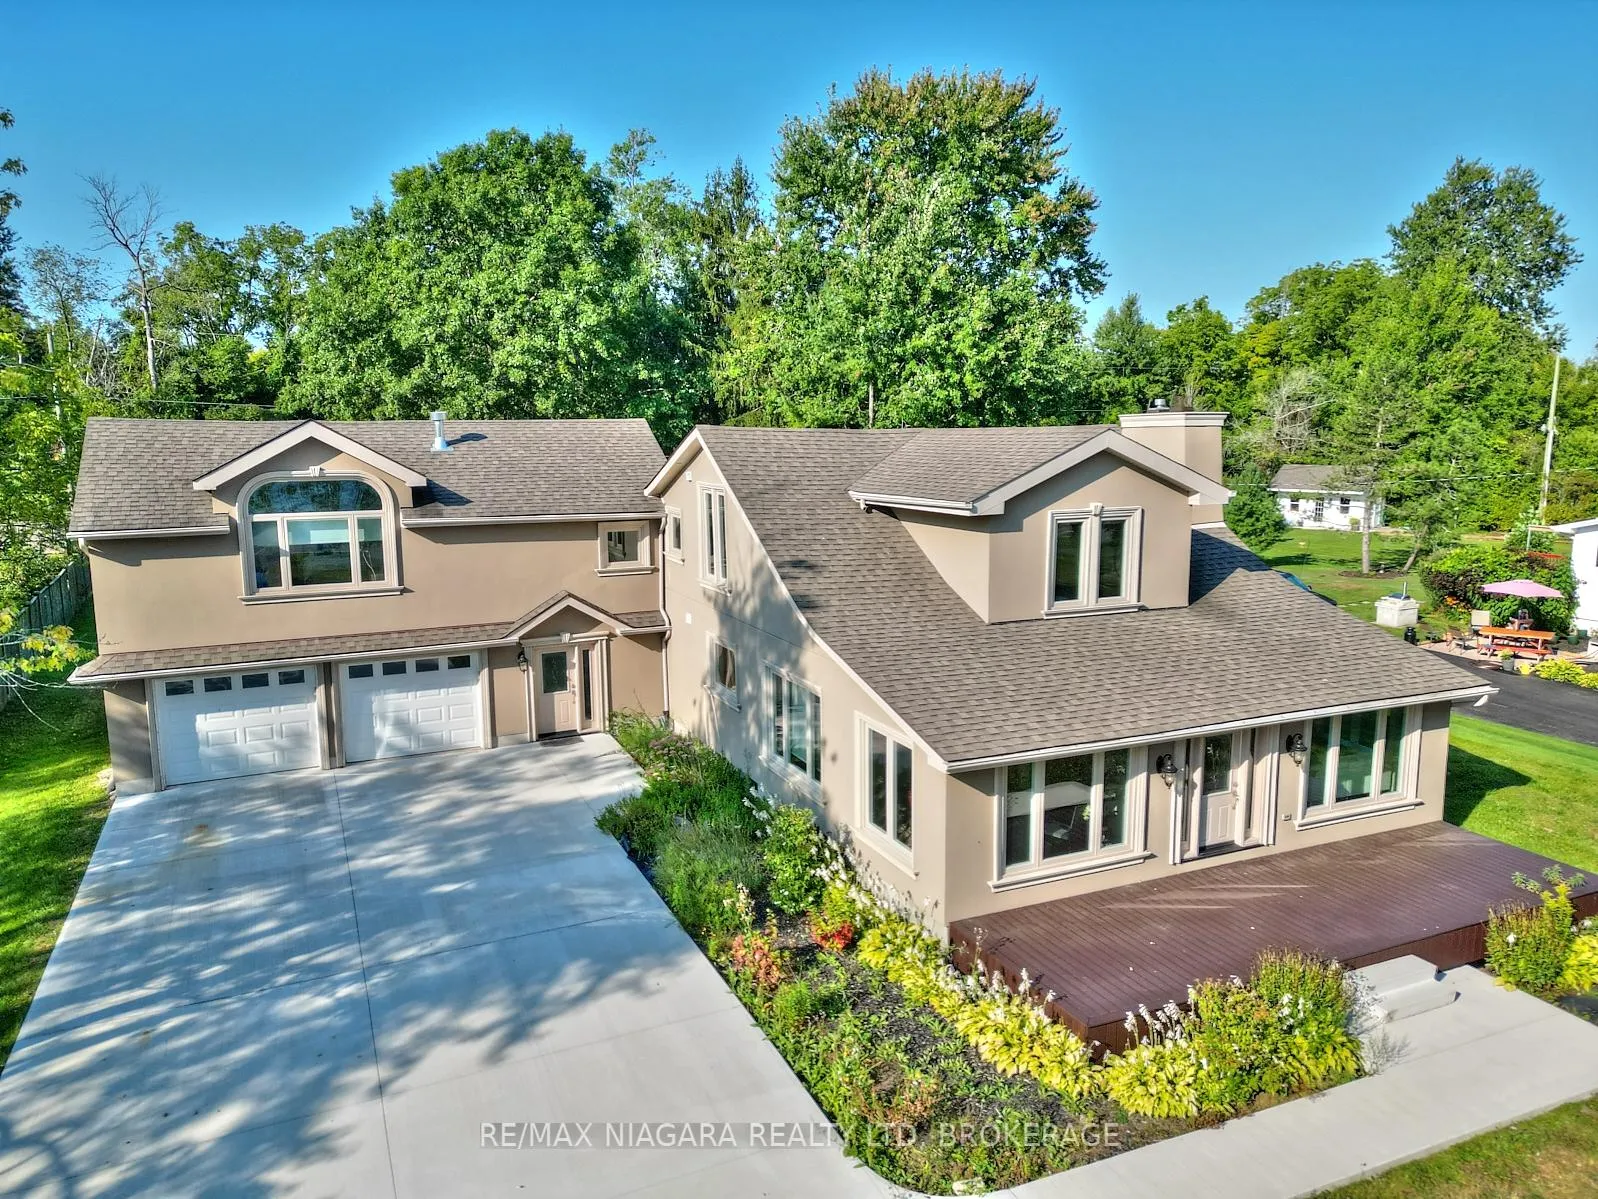
4229 Niagara River Parkway
4229 Niagara River Parkway
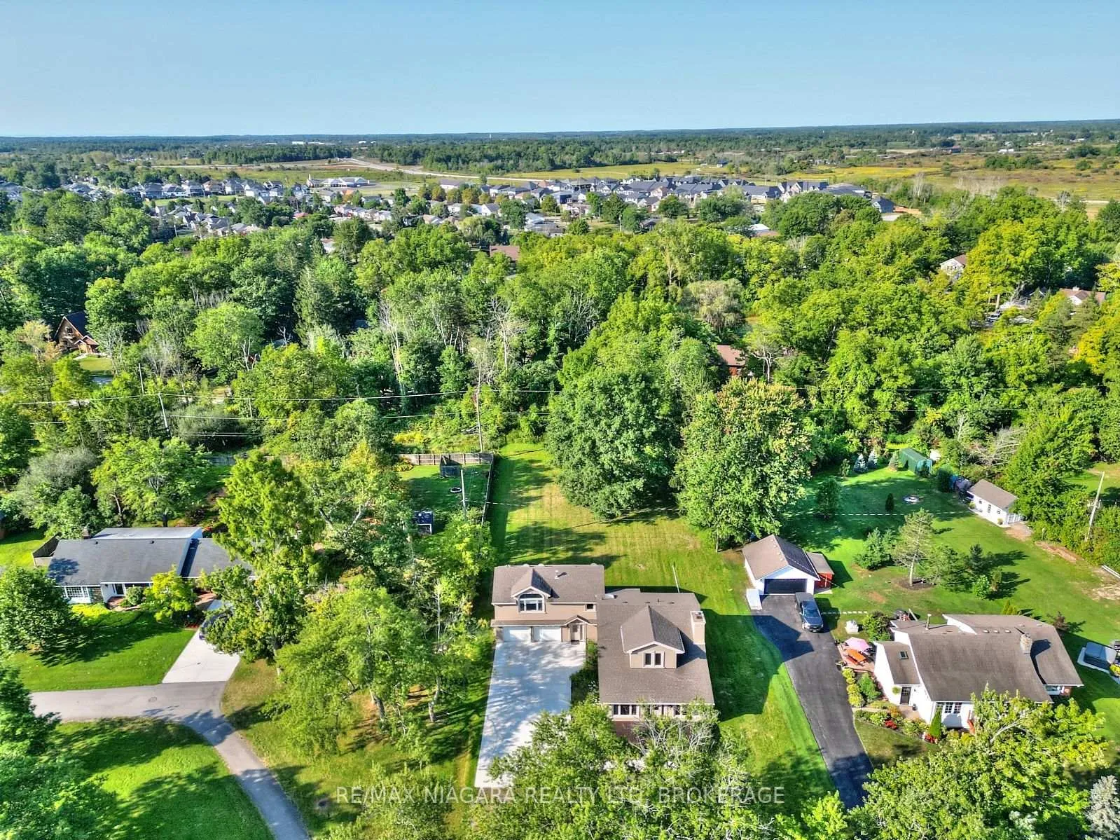
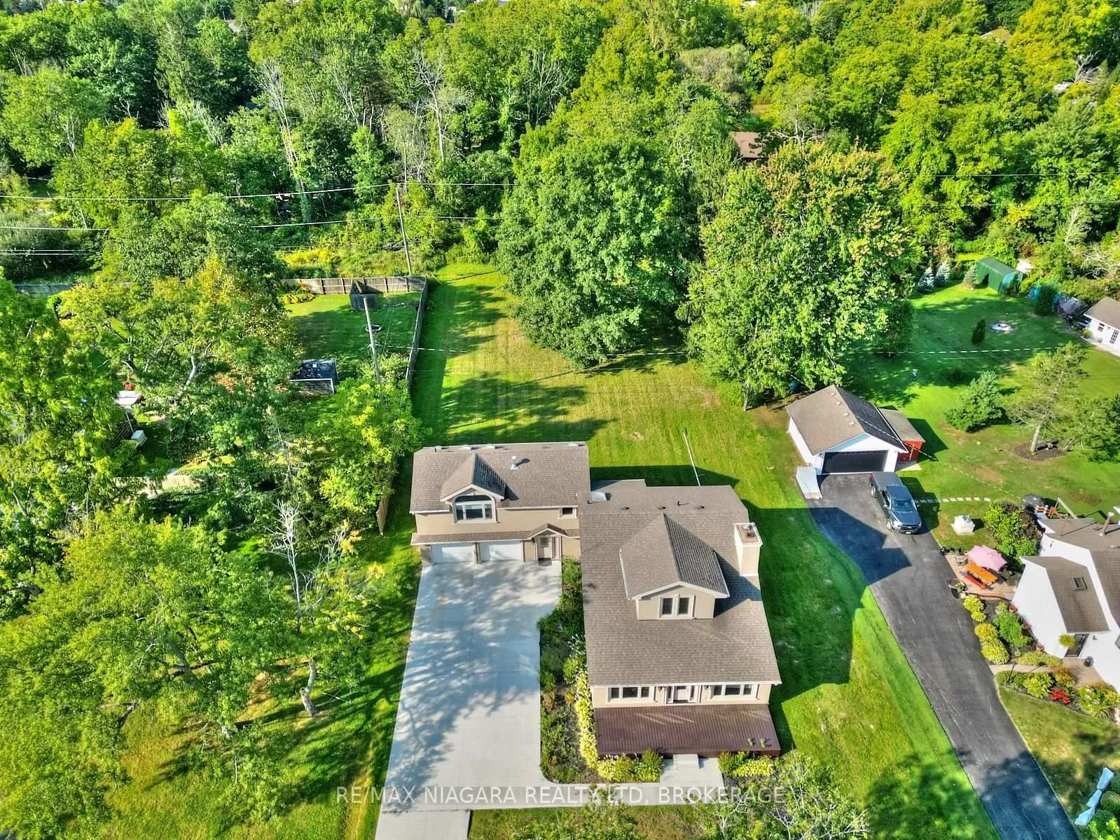
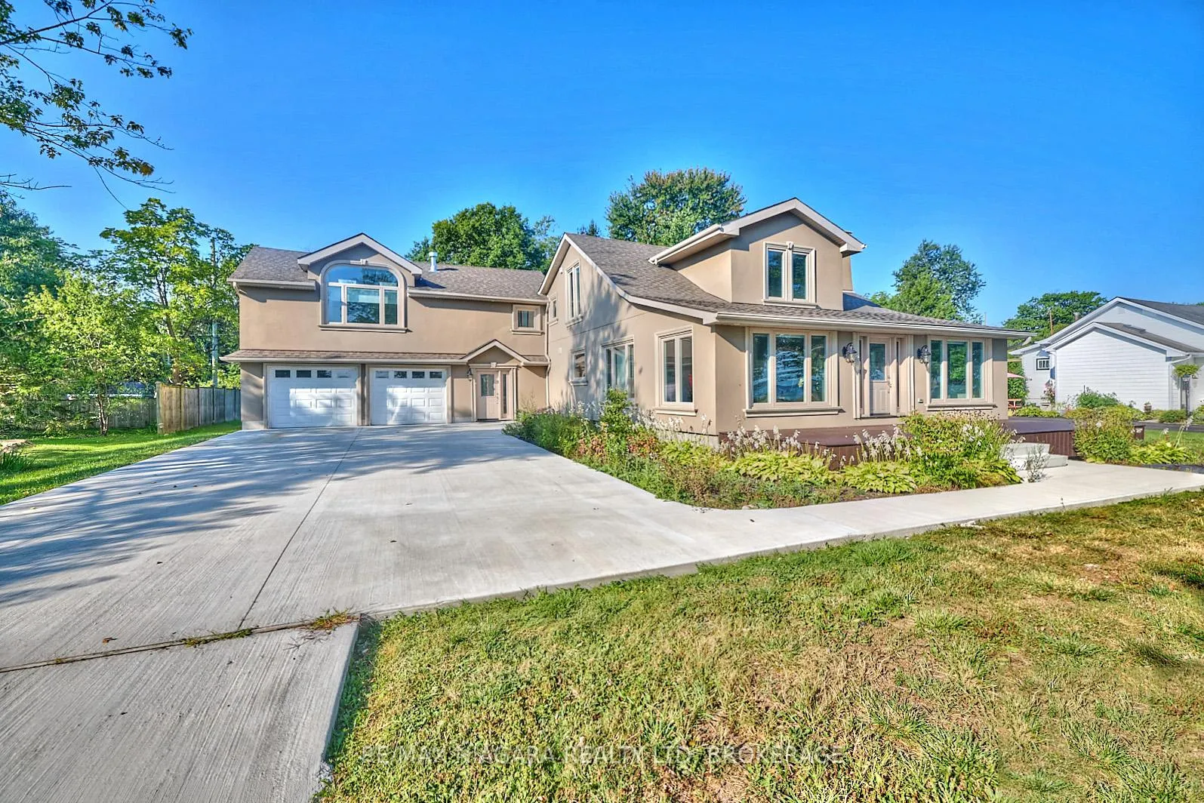
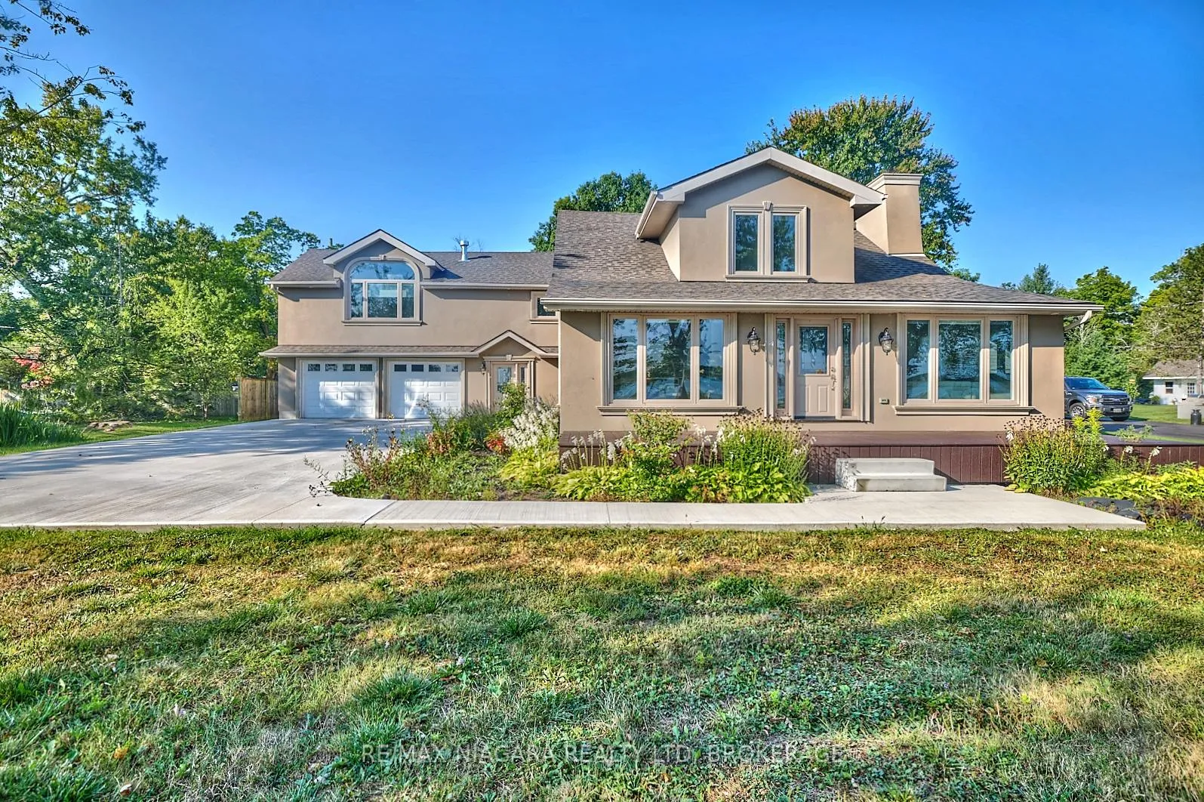 See all 46 photos
Property history
- $1,299,000TerminatedList: 2026-04-01|End: 2026-05-15|44 daysX12960546
- $1,399,000TerminatedList: 2026-02-23|End: 2026-04-04|40 daysX12815278
Facts and features
- BasementFinished
- Age of home51–99 years
- Price per sq ft~$509
- Water, sewerSeptic
- Hardwood floors
- Fireplace
- Central air
- Waterfront
The homeDetached, 2-storey, Age 51–99 years
- Type: Detached
- Style: 2-storey
- Age: 51–99 years
- Living space: 2,500–3,000 sq ft
- Basement: Finished, full
- View: River, water
- Waterfront: Indirect
InsideFireplace Yes, living room, Hardwood, Upper level
- Fireplace: Yes, living room
- Flooring: Hardwood
- Laundry: Upper level
- Features: Water treatment, water purifier, water heater owned
- Rooms above ground: 11
- Rooms in the basement: 3
- Bedrooms: 4 + 1 in the basement
- Bathrooms: 4
- Kitchens: 1
Outside and lotStucco (plaster), Asphalt shingle, Poured concrete
- Exterior: Stucco (plaster)
- Roof: Asphalt shingle
- Foundation: Poured concrete
- Features: Deck
- Size: 98 × 300 ft
- Shape: Rectangular
- Zoning: WR
Parking2 Garage, Attached, Private, private double, inside entry
- Spaces: 2 Garage
- Garage: Attached
- Driveway: Private, private double, inside entry
Heating, water and powerForced air, gas, Central air, Other
- Heating: Forced air, gas
- Cooling: Central air
- Water: Other
- Sewer: Septic
Costs and taxesTaxes $8,056 a year, HST included in the price
- Taxes, 2025: $8,056 a year
- HST: HST included in the price
Listing detailsX12815278, Terminated, Feb 23, 2026
- MLS® number: X12815278
- Status: Terminated
- Listed on: Feb 23, 2026
- Days on market: 40
- Updated: Apr 4, 2026
- Possession: Flexible
- Occupied by: Tenant
- Listing brokerage: RE/MAX NIAGARA REALTY LTD, BROKERAGE
About this home
4229 Niagara River Parkway, Fort Erie (Black Creek), ON L0S 1S0
Set along the iconic Niagara River Parkway, this beautifully remodelled two-storey home offers sweeping water views and an exceptional lifestyle surrounded by nature. With 5 bedrooms and 3.5 bathrooms, this light-filled residence blends elegance, comfort, and functionality-perfect for family living, entertaining, and everyday enjoyment. The main floor features a bright open-concept layout anchored by a professional-grade kitchen designed for both serious cooks and casual gatherings. The living room, warmed by a fireplace, flows effortlessly into the dining area-ideal for hosting friends and family. A welcoming foyer, 2-piece powder room, and interior access to the garage complete the thoughtfully designed main level. Upstairs, hardwood staircases lead to four spacious bedrooms, a 4-piece bathroom, and a convenient second-floor laundry room. Privately set above the garage, the primary suite is a true retreat with its own fireplace, walk-in closet, and spa-inspired 5-piece ensuite featuring a freestanding soaker tub, double sinks, and a glass-enclosed shower. The fully finished basement expands the living space with a fifth bedroom, 3-piece bathroom, dedicated office, and ample storage-ideal for guests, teens, or multi-generational living. Step outside to enjoy the expansive rear deck and generous backyard-perfect for summer dinners, morning coffee, or evenings around a fire under the stars. The concrete driveway leads to a double-car garage, and mature landscaping enhances the home's curb appeal. Living on the Niagara River Parkway is about more than just a view-it's a lifestyle. Watch boats drift by, take in spectacular sunrises and sunsets, or explore the scenic trail system by foot or bike, just steps from your door. With QEW access only minutes away, commuting to Niagara Falls, Toronto, or crossing the Peace Bridge to Buffalo is effortless. This is riverfront living at its finest-where natural beauty meets everyday luxury.
Ask about this home
A HOMEH agent will answer your questions about this home.
Around this home
Schools nearby
School rating, out of 10.
Helpful calculators
Your HOMEH agent

"Priced 17% over the Hestimate. I would see it this week."