

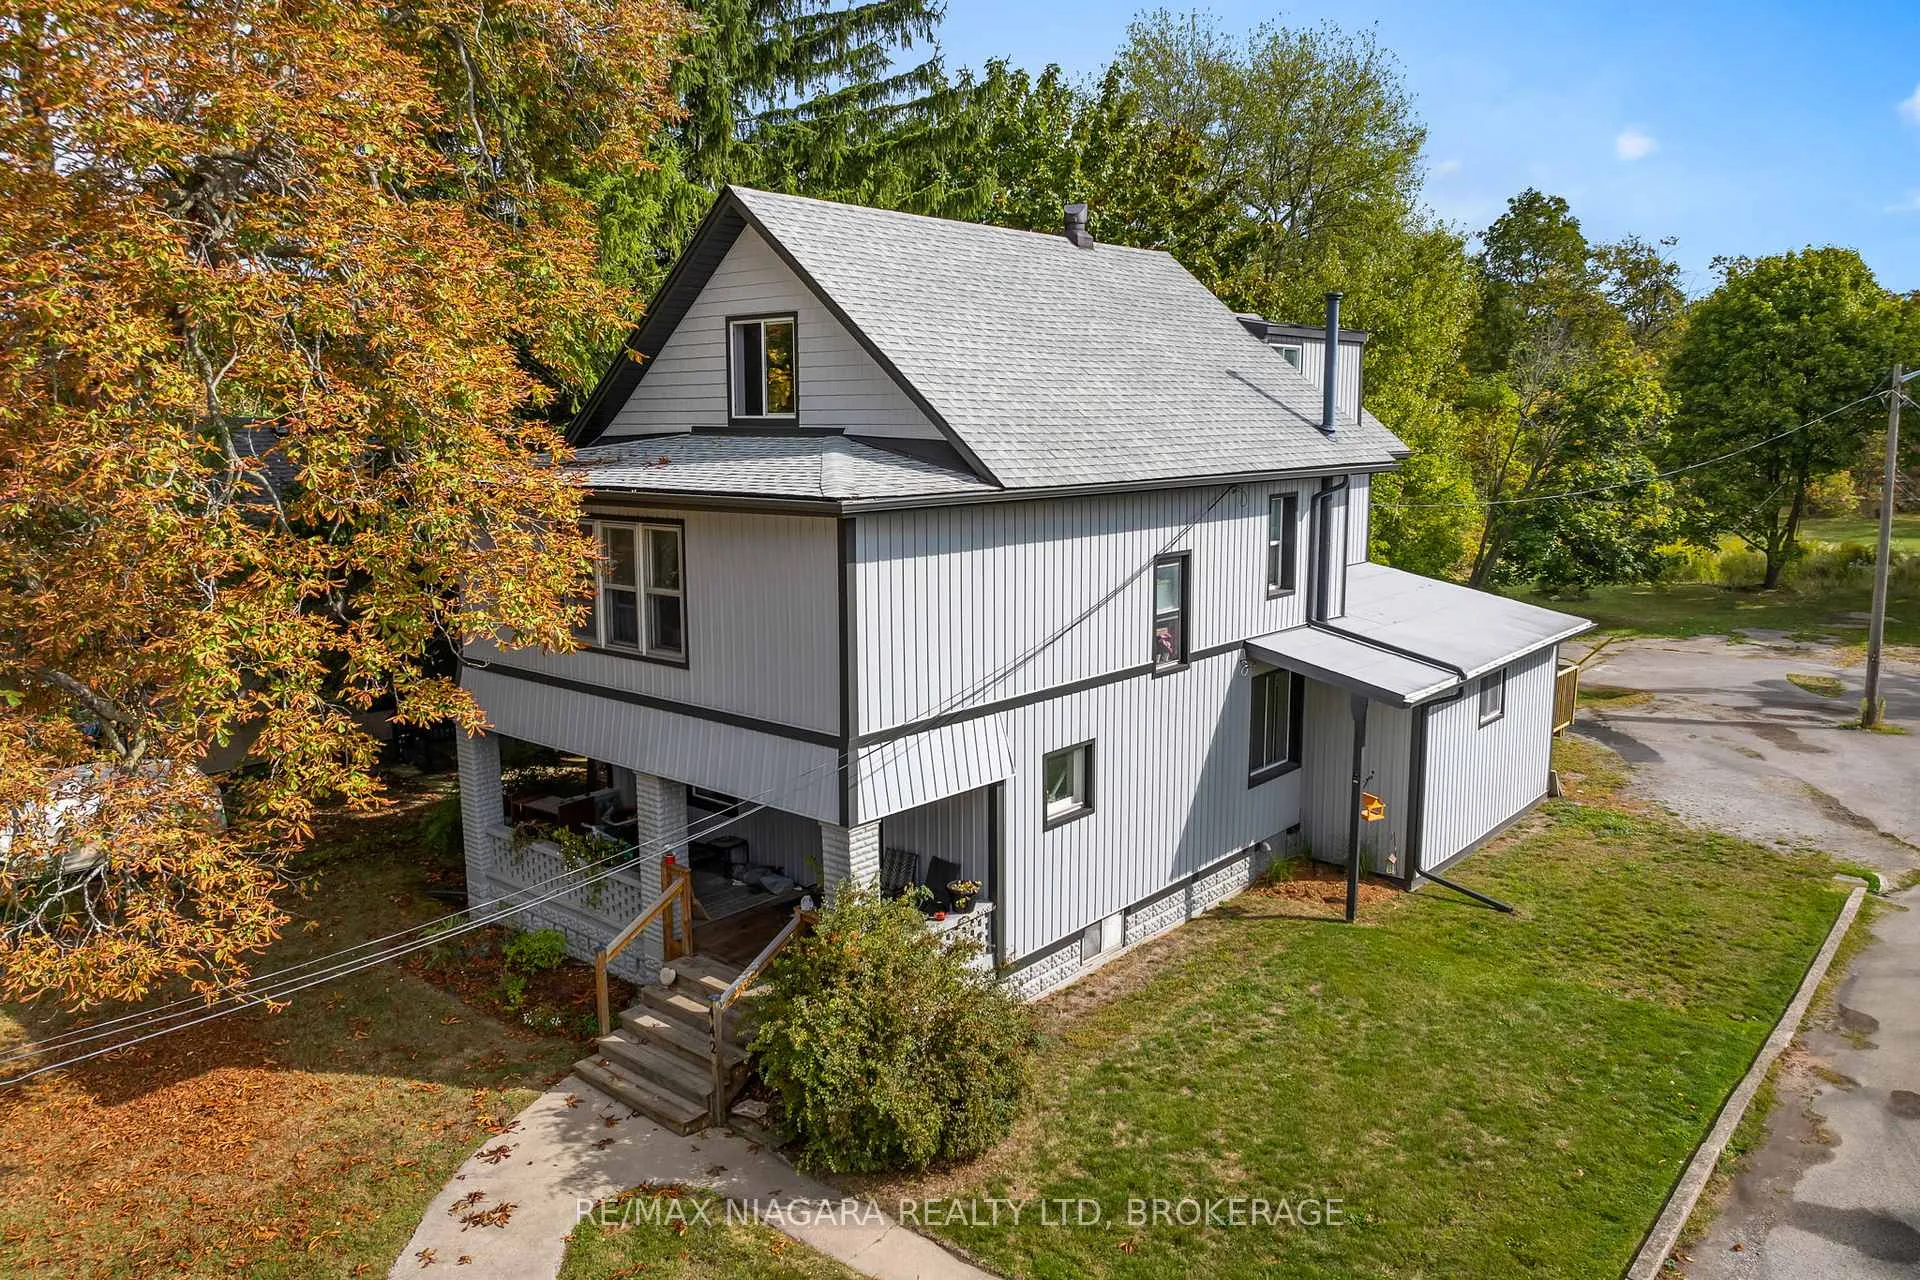
442 Ridge Road N
442 Ridge Road N
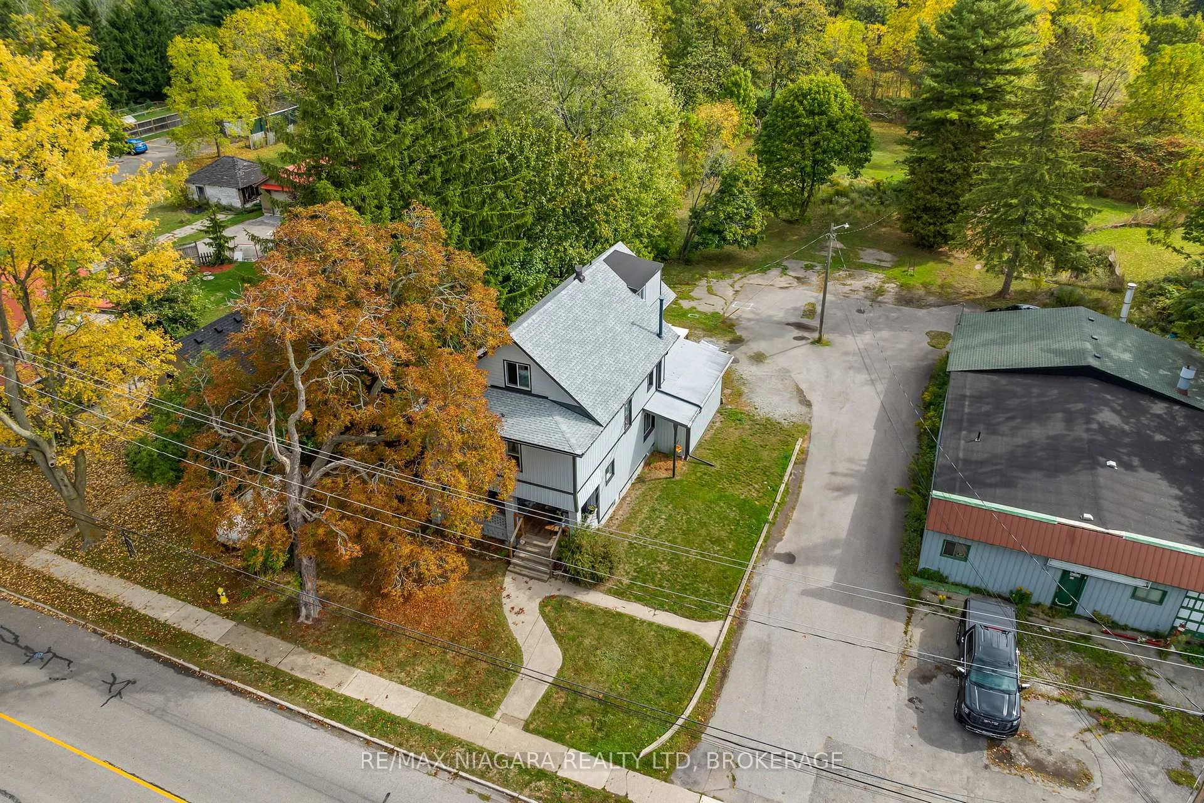
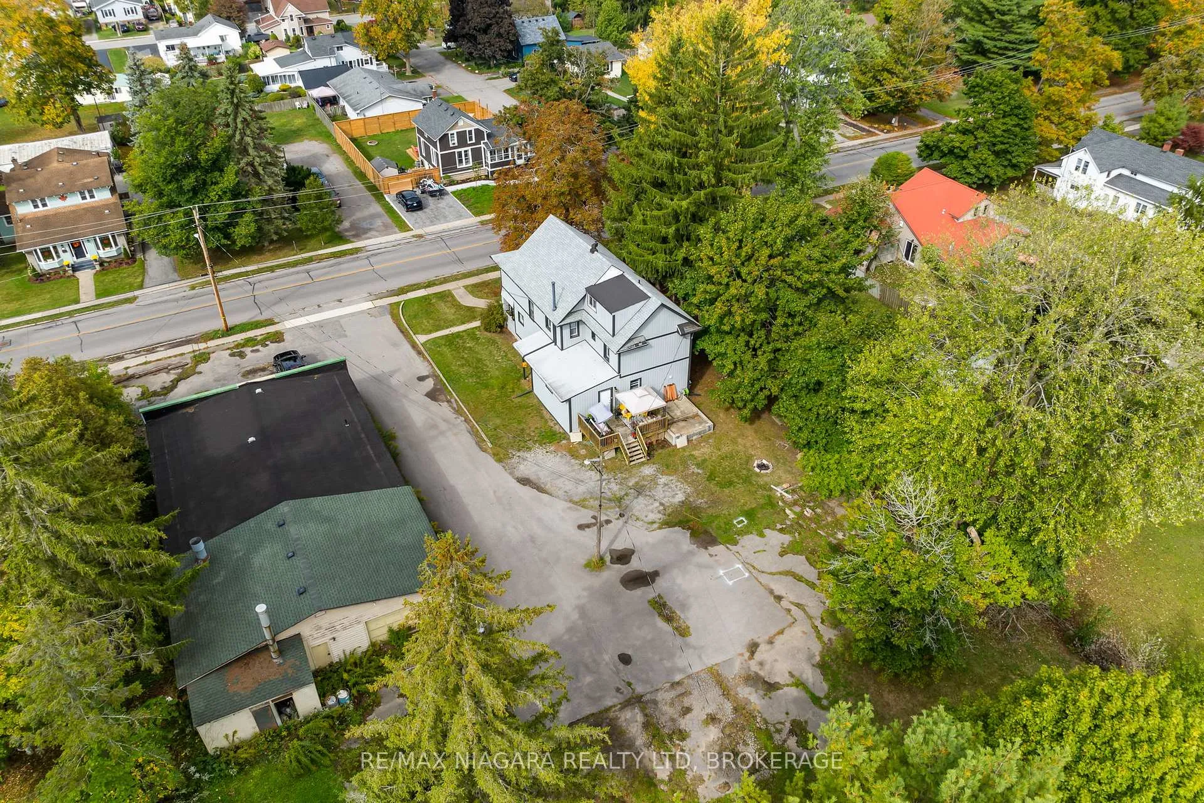
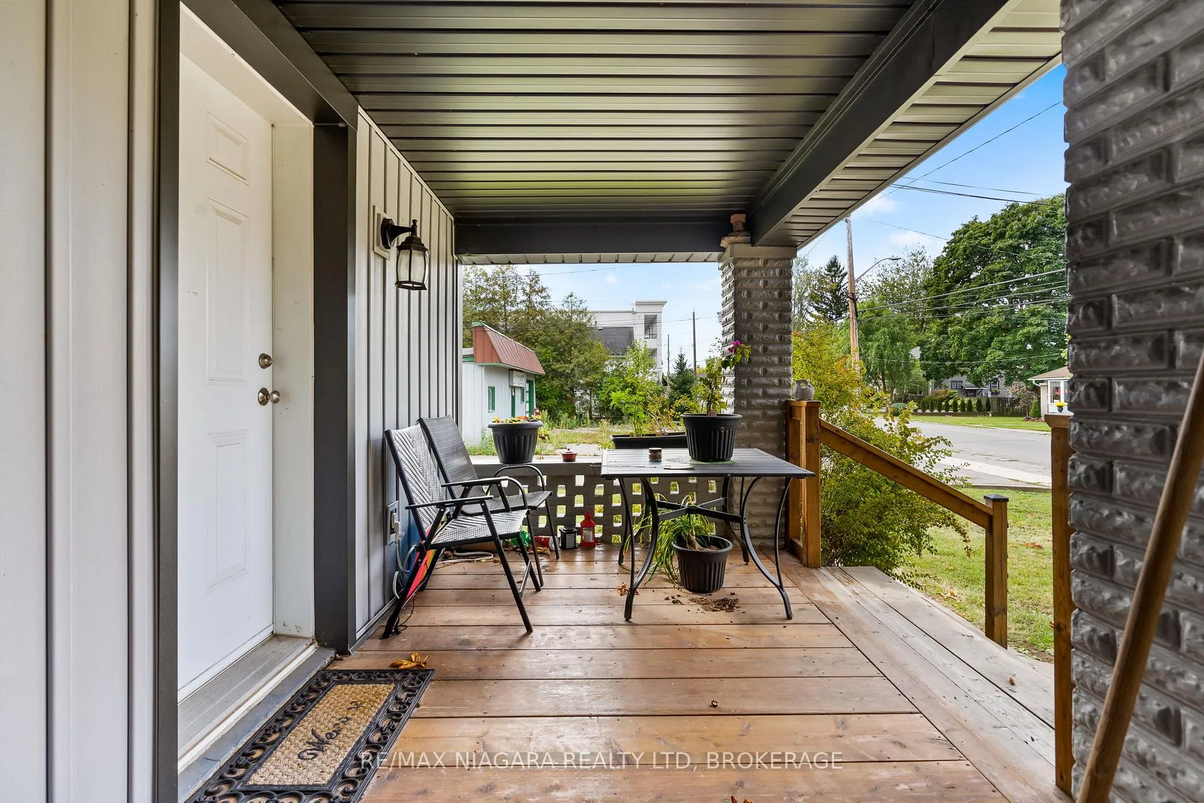
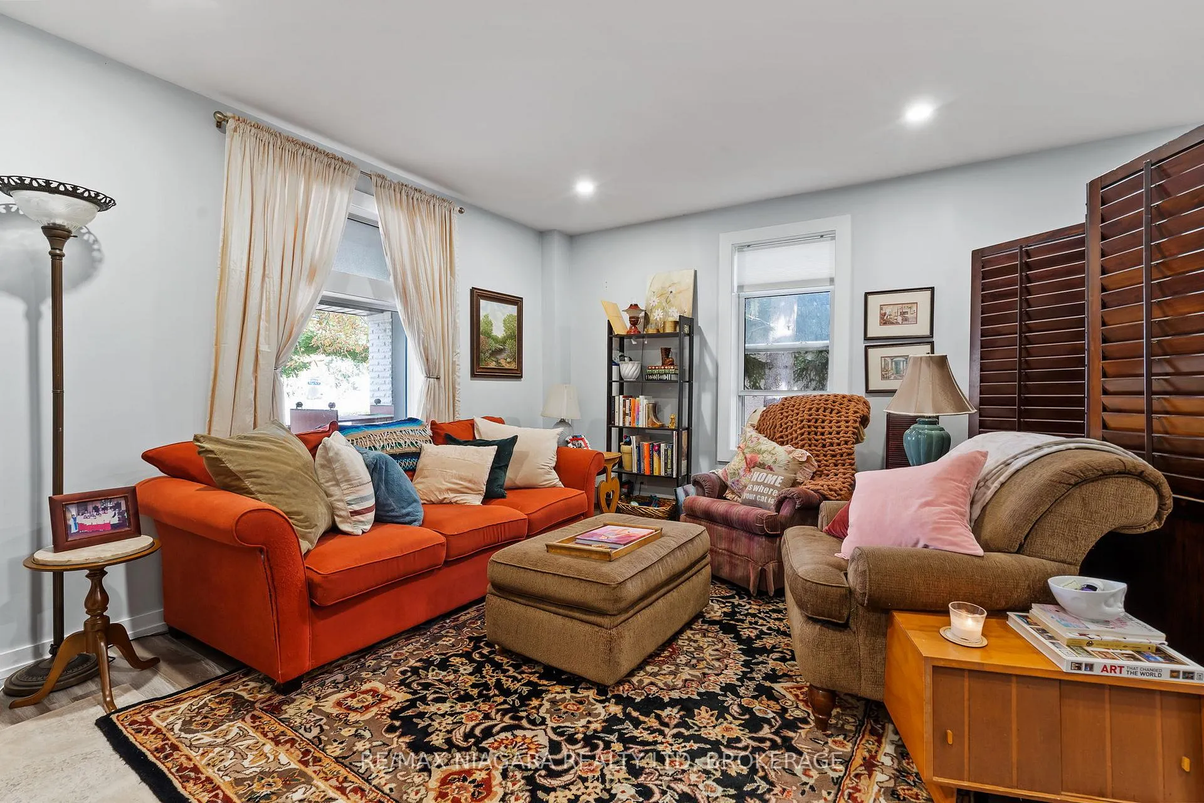 See all 35 photos
Property history
- $749,000ExpiredList: 2025-11-19|End: 2026-03-01|102 daysX12559004
Facts and features
- BasementUnfinished
- Age of home100+
- Price per sq ft~$333
- Water, sewerMunicipal
- 3 kitchens
- Central air
The homeMultiplex, 2-storey, 100+
- Type: Multiplex
- Style: 2-storey
- Age: 100+
- Living space: 2,000–2,500 sq ft
- Basement: Unfinished
- Waterfront: None
InsideCarpet free, primary bedroom - main floor, Rooms above ground 13, Bedrooms 5
- Features: Carpet free, primary bedroom - main floor
- Rooms above ground: 13
- Bedrooms: 5
- Bathrooms: 3
- Kitchens: 3
Outside and lotConcrete, metal/steel siding, Asphalt shingle, Concrete block
- Exterior: Concrete, metal/steel siding
- Roof: Asphalt shingle
- Foundation: Concrete block
- Size: 60 × 111 ft
- Shape: Rectangular
- Zoning: R2
Parking4 Parking
- Spaces: 4 Parking
Heating, water and powerForced air, gas, Central air, Municipal water
- Heating: Forced air, gas
- Cooling: Central air
- Water: Municipal water
- Sewer: Municipal sewer
Costs and taxesTaxes $3,637 a year, HST included in the price, Hwt
- Taxes, 2025: $3,637 a year
- HST: HST included in the price
- Rental items: Hwt
Included in the saleTenant's belongings
- Not included: Tenant's belongings
NearbyPublic transit, park
- Close to: Public transit, park
Listing detailsX12559004, Expired, Nov 19, 2025
- MLS® number: X12559004
- Status: Expired
- Listed on: Nov 19, 2025
- Days on market: 102
- Updated: Mar 1, 2026
- Possession: Flexible
- Occupied by: Tenant
- Listing brokerage: RE/MAX NIAGARA REALTY LTD, BROKERAGE
About this home
442 Ridge Road N, Fort Erie (Ridgeway), ON L0S 1N0
Beautiful 3 unit income property in Ridgeway. Fully rented with great tenants. Presently brings in $43,632 of rental income per year. Located in a desirable Ridgeway residential/commercial area, backing onto green space while also being close to downtown amenities. Configured as three rental units (two 2-bedroom units and one bachelor). The largest 2-bedoom apartment offers large principal rooms, a bright kitchen with built-in cabinets, double-wide fridge, and large stove, open concept living and dining area and 4-piece bath. Enjoy outdoor living on the covered front porch or private rear deck overlooking the yard and surrounding trees. The expansive lot includes ample parking with a driveway and concrete pad accommodating up to 4-5 vehicles. Convenient location near schools, shops, and parks. Excellent opportunity for investors to add to their portfolio.
Ask about this home
A HOMEH agent will answer your questions about this home.
Around this home
Daily convenience, out of 100, from the distances below
Schools nearby
School rating, out of 10.
Helpful calculators
Your HOMEH agent

"I would see it this week."