

3911 Mitchell Crescent
3911 Mitchell Crescent
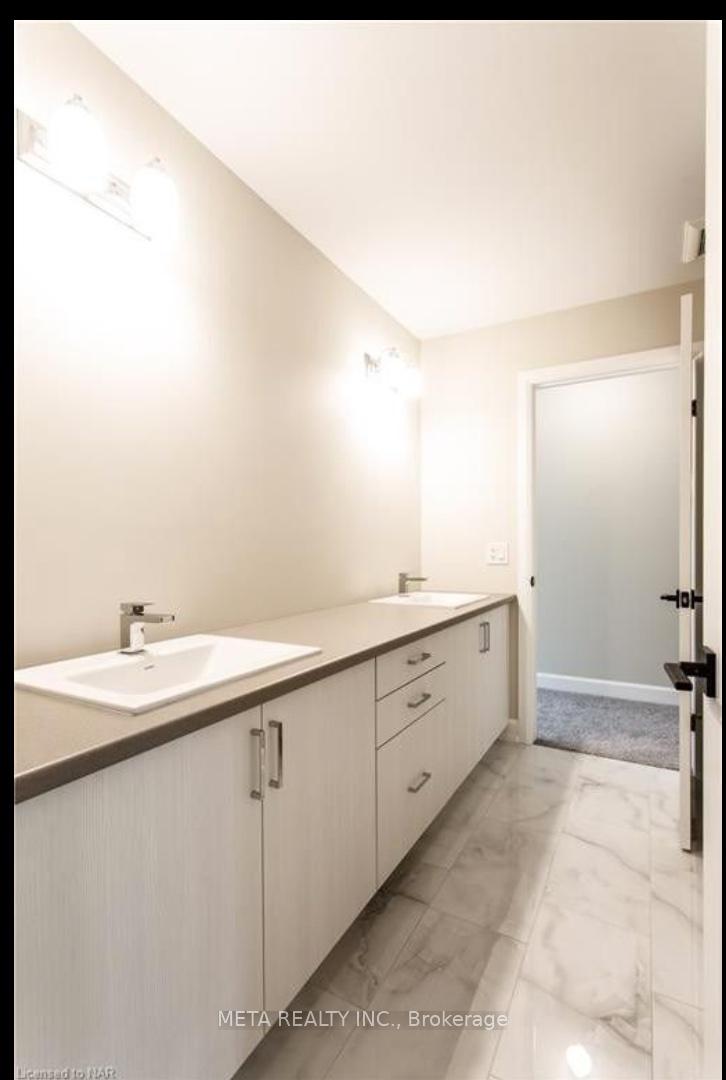 See all 16 photos
Property history
Facts and features
- BasementUnfinished
- Lease term12 months
- FurnishedUnfurnished
- Age of home0–5 years
- Hardwood floors
- Central air
The homeSemi-Detached, 2-storey, Age 0–5 years
- Type: Semi-Detached
- Style: 2-storey
- Age: 0–5 years
- Living space: 2,000–2,500 sq ft
- Basement: Unfinished
InsideHardwood, Broadloom, Laundry room, Sump pump
- Flooring: Hardwood, Broadloom
- Laundry: Laundry room
- Features: Sump pump
- Rooms above ground: 6
- Bedrooms: 3
- Bathrooms: 3
- Kitchens: 1
- Family room: Yes
Outside and lotBrick, stucco (plaster), Asphalt shingle, Brick, other
- Exterior: Brick, stucco (plaster)
- Roof: Asphalt shingle
- Foundation: Brick, other
Parking2 Garage, Attached, Private, private double
- Spaces: 2 Garage
- Garage: Attached
- Driveway: Private, private double
Heating, water and powerForced air, gas, Central air, Municipal water
- Heating: Forced air, gas
- Cooling: Central air
- Water: Municipal water
- Sewer: Municipal sewer
Rent and termsRent $2,600 a month, Entire property, Unfurnished
- Rent: $2,600 a month
- Space for rent: Entire property
- Furnished: Unfurnished
- Lease: 12 months
- Paid: Monthly
- Rent includes: Parking
- Deposit: Required
- Credit check: Required
- Employment letter: Required
- Rental application: Required
- References: Required
- Rental items: Hot water tank
IncludedFridge, stove, washer dryer, dishwasher, microwave, Not included None
- Included: Fridge, stove, washer dryer, dishwasher, microwave
- Not included: None
Listing detailsX9269540, Rented, Aug 26, 2024
- MLS® number: X9269540
- Status: Rented
- Listed on: Aug 26, 2024
- Days on market: 105
- Updated: Dec 10, 2024
- Possession: 2024-10-01 / October 1, 2024
- Occupied by: Tenant
- Listing brokerage: META REALTY INC.
About this home
3911 Mitchell Crescent, Fort Erie (Black Creek), ON L0S 1S0
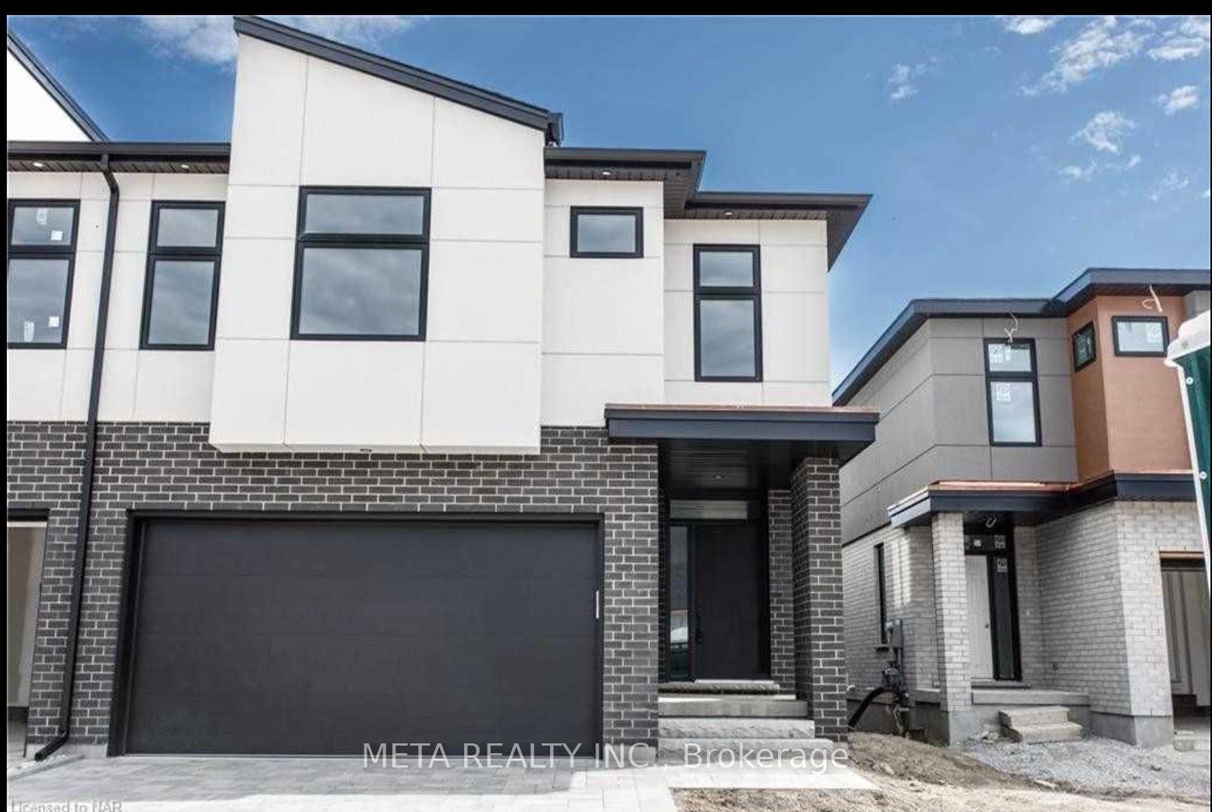
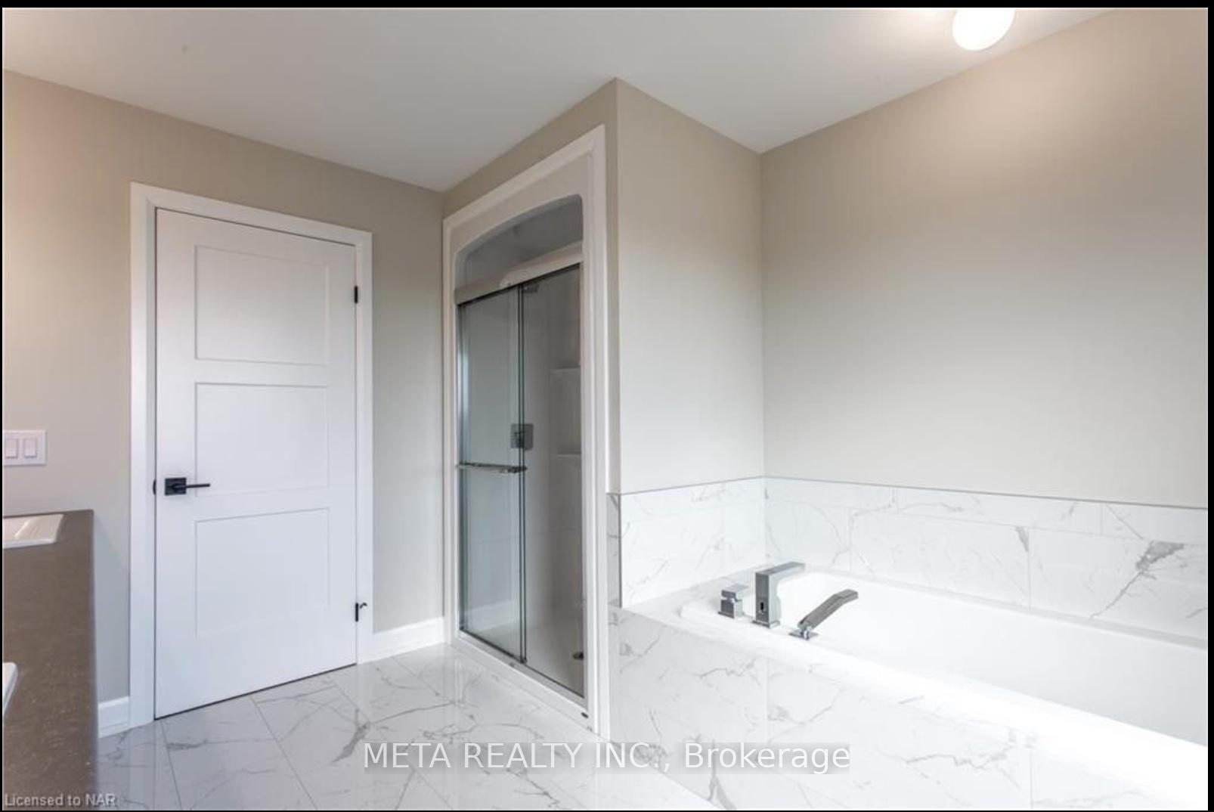
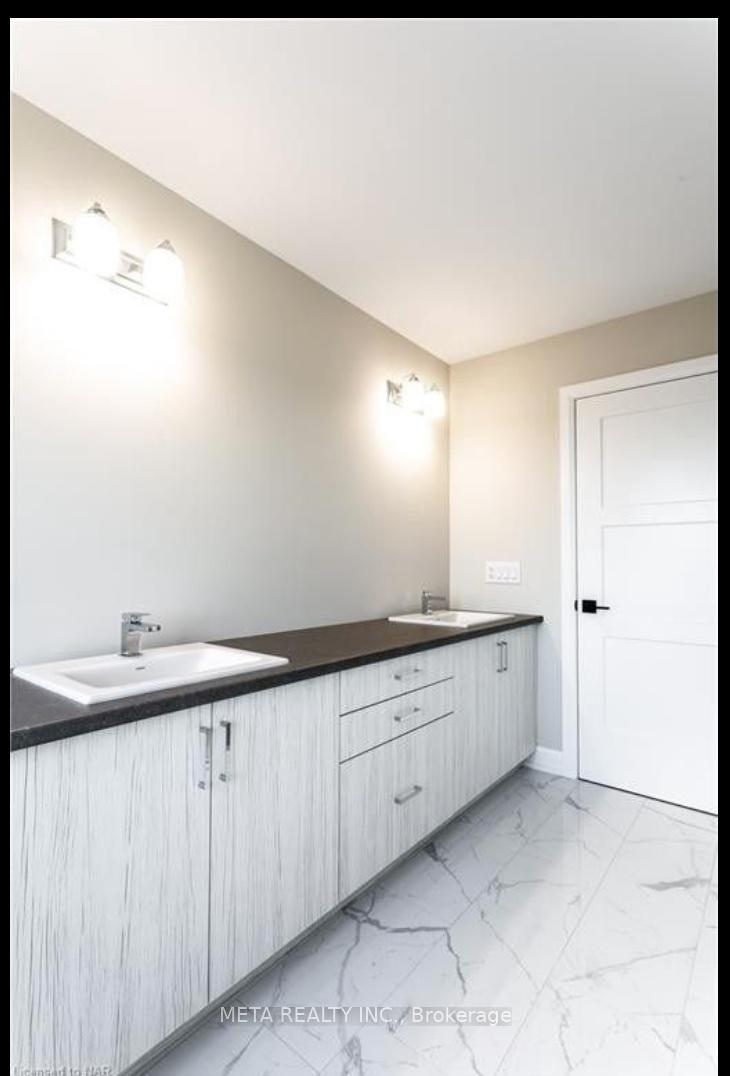
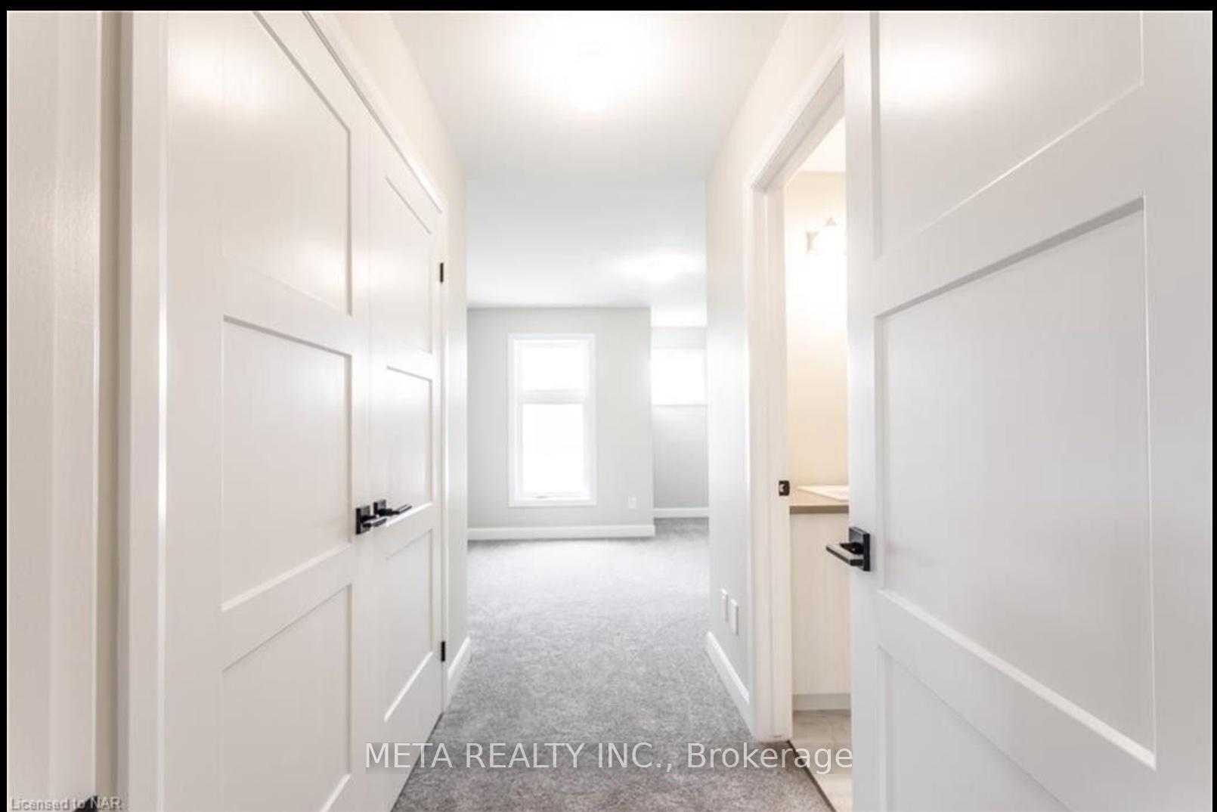
Welcome To Black Creek Signature Community!! 4-bathroom semi-detached Gemini 2-storey home in Fort Erie's Black Creek area offers a luxurious lifestyle near the Niagara River. This Beautiful Modern-Style Home Has Many Beautiful Features Which Include A Outdoors Porch With A Fenced Backyard, 2 Car Garage And 2+ Car Driveway Located In A New-Built Community. The Layout Gives An Open Concept Design Between The Kitchen, Living Room And Dining Room On The Main Floor. The Kitchen Offers A Great Amount Of Cabinets With A Storage Room Beside. High Ceilings Throughout The Home, sliding doors to a rear covered deck. The chef's kitchen boasts a quartz island, walk-in pantry, and new appliances. Oak wood stairs lead to three bedrooms, 2 bathrooms, and a laundry room. The primary bedroom features a walk-in closet and a spa-like 5pc ensuite.The Basement Is Unfinished Which Could Be Used For Storage or can be converted to in-law-suit for extra income. Located Right Off The Q.E.W, And Is 10 Minutes Away From U.S. Border And Niagara Falls, Close To Costco/Walmart Plaza In Niagara Falls. This home comes with landscaping, a sodded yard, 4-car driveway, and double garage. This move-in-ready home is built by the award-winning Rinaldi Homes.**Pictures are from previous listing**
Ask about this home
A HOMEH agent will answer your questions about this home.
Around this home
Schools nearby
School rating, out of 10.
Helpful calculators
Your HOMEH agent

"I would see it this week."