

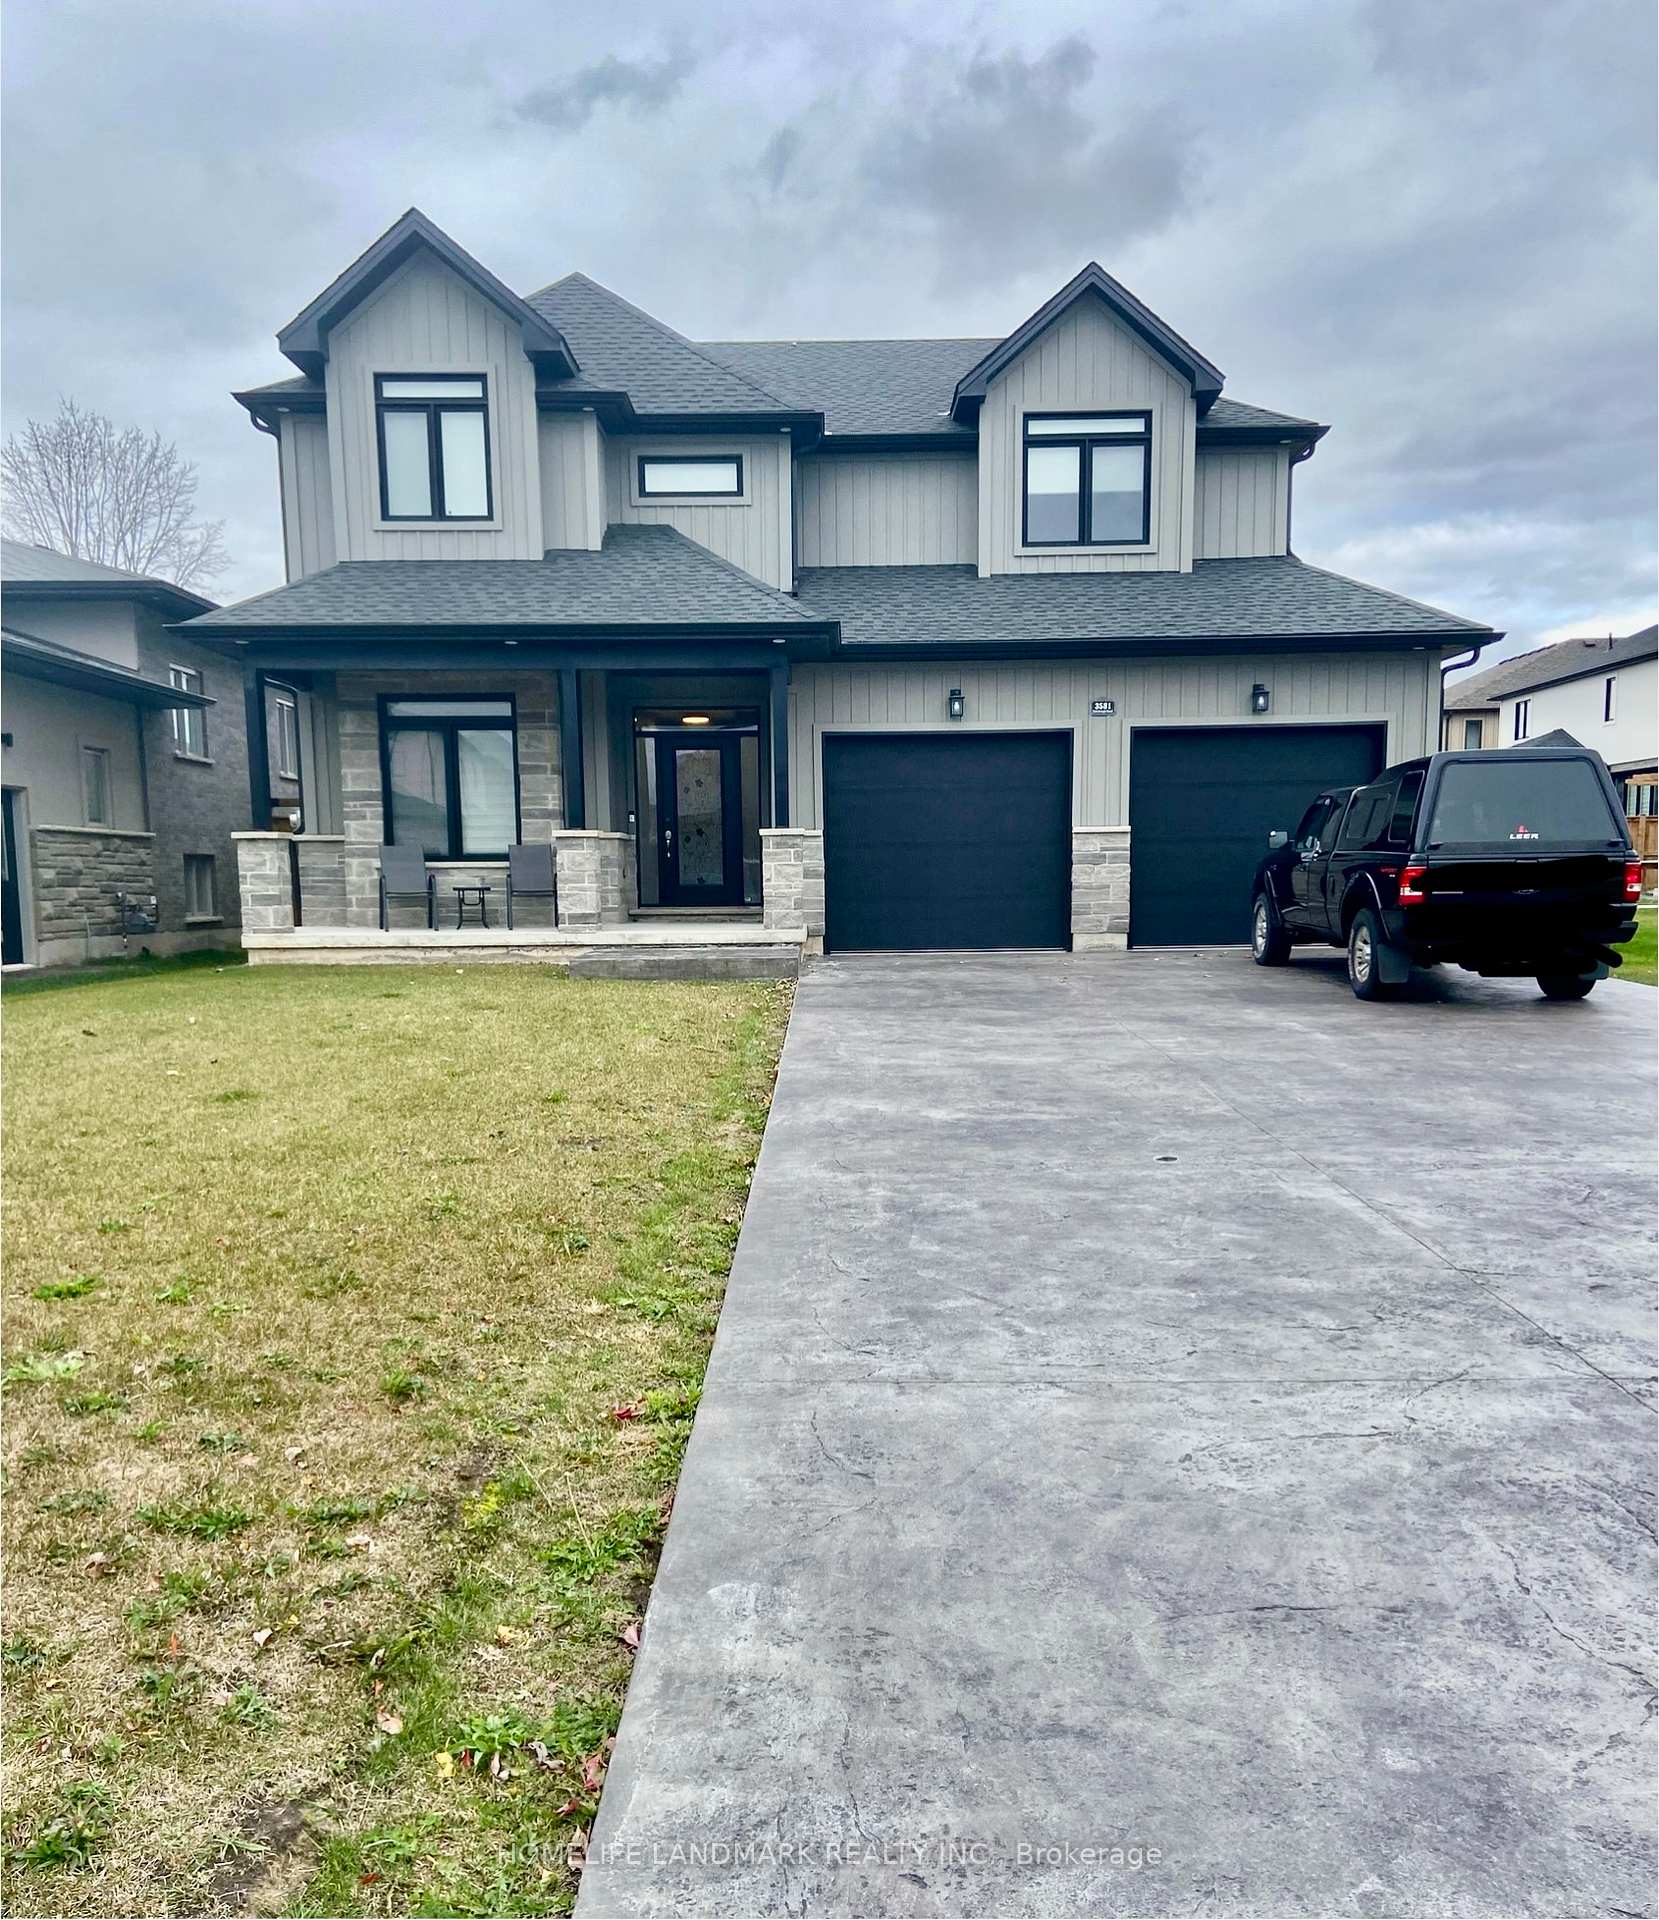
3581 Edinburgh Road
3581 Edinburgh Road
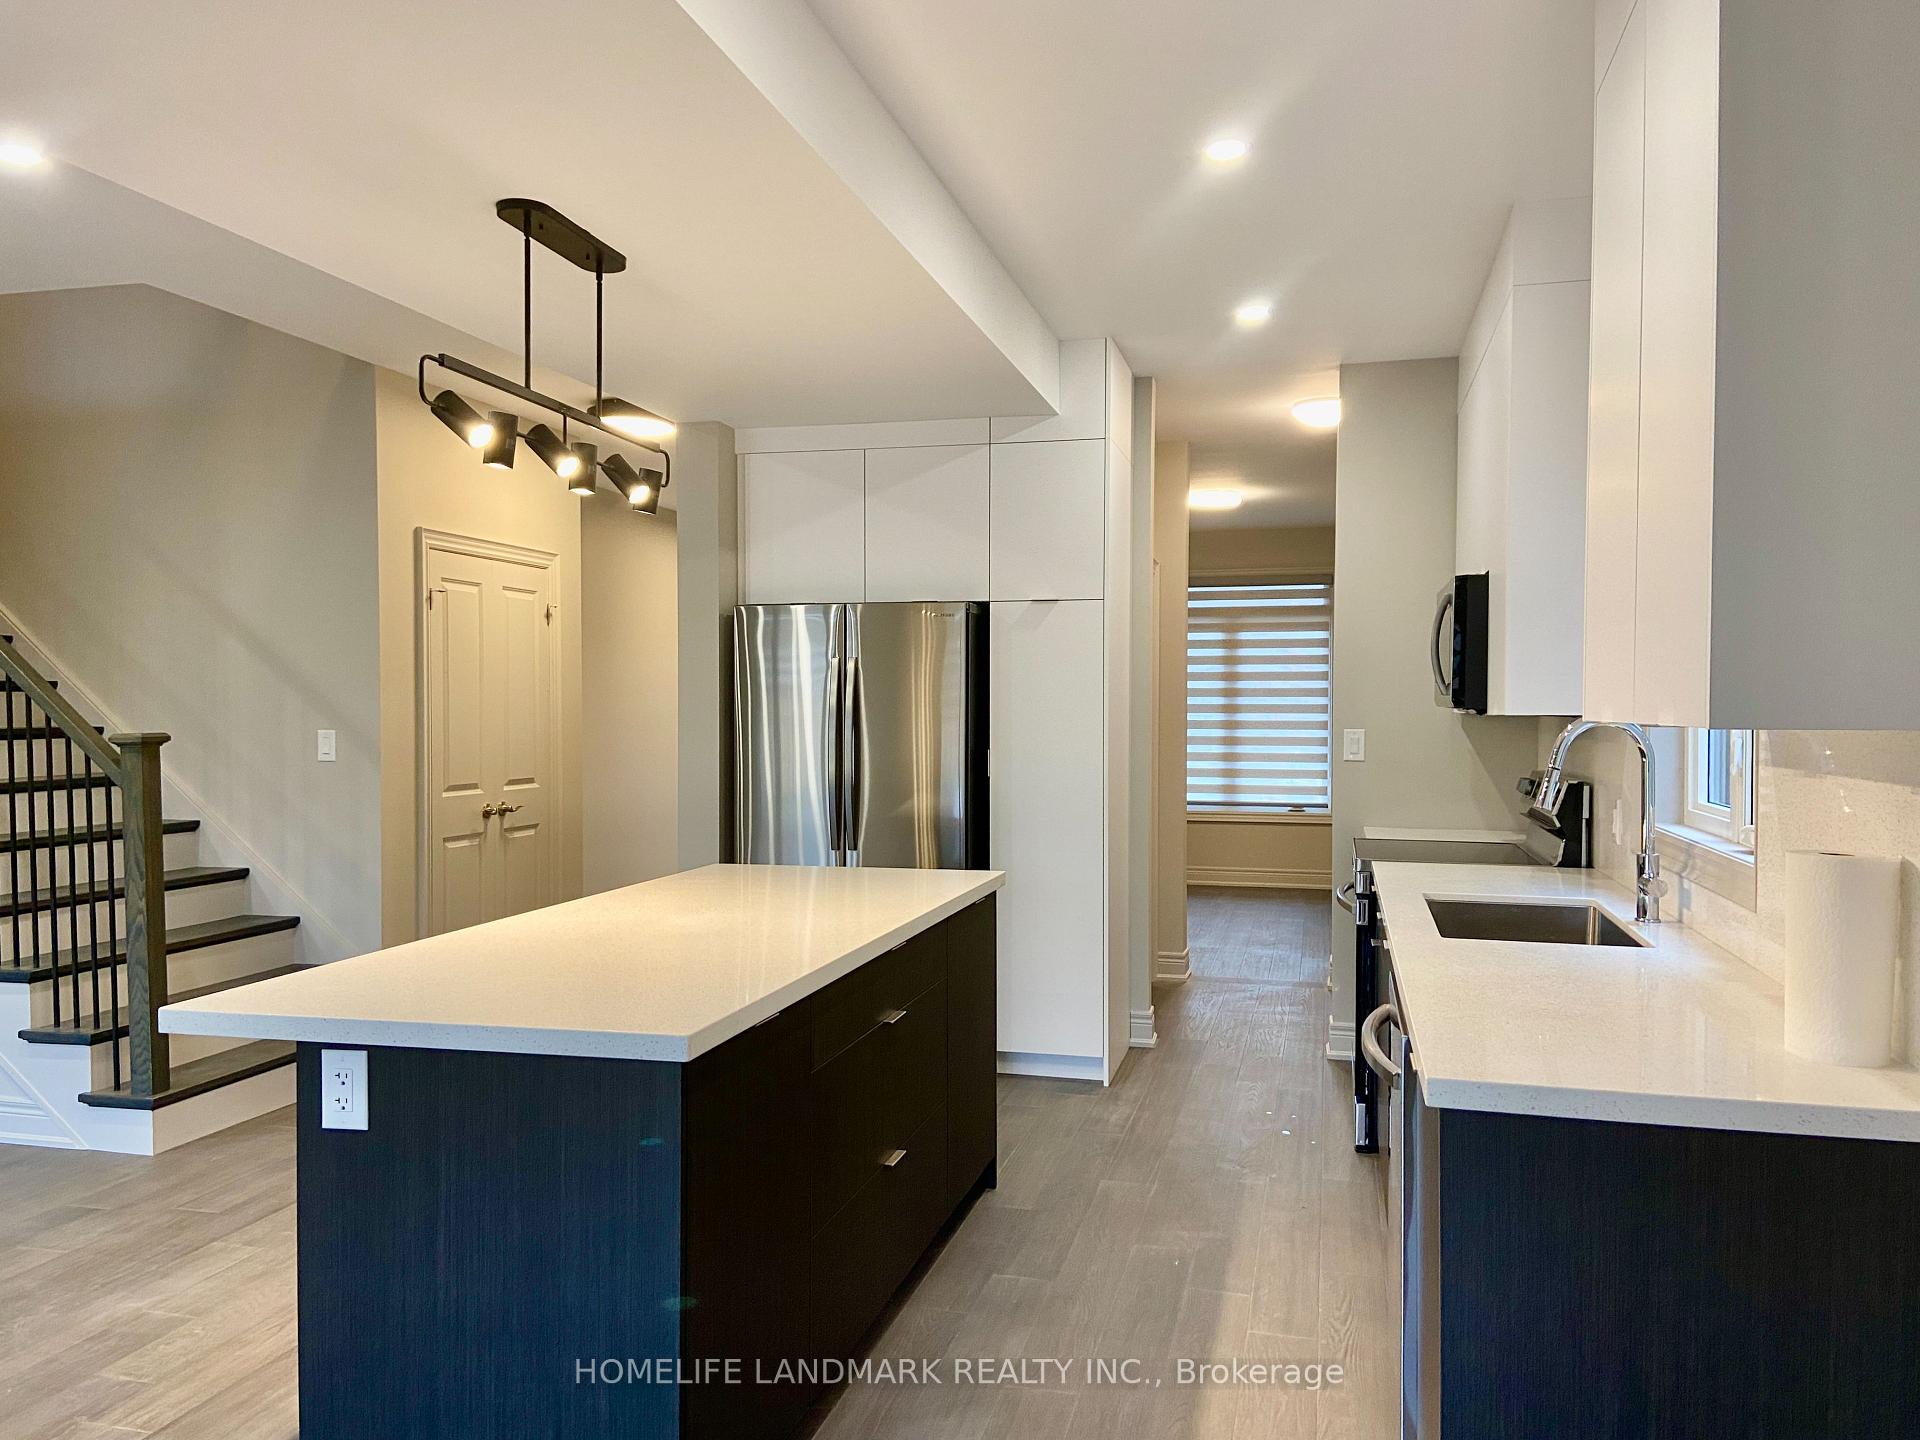 See all 27 photos
Property history
Facts and features
- BasementFinished
- Lease term12 months
- FurnishedUnfurnished
- Age of home0–5 years
- Second kitchen
- Separate entrance
- Fireplace
- Central air
The homeDetached, 2-storey, Age 0–5 years
- Type: Detached
- Style: 2-storey
- Age: 0–5 years
- Living space: 2,000–2,500 sq ft
- Basement: Finished, separate entrance
InsideFireplace Yes, electric, Laundry room, laundry closet, sink, Carpet free, countertop range, in-law suite
- Fireplace: Yes, electric
- Laundry: Laundry room, laundry closet, sink
- Features: Carpet free, countertop range, in-law suite
- Rooms above ground: 9
- Rooms in the basement: 2
- Bedrooms: 4 + 1 in the basement
- Bathrooms: 4
- Kitchens: 2
- Family room: Yes
Outside and lotStone, vinyl siding, Asphalt shingle, Concrete
- Exterior: Stone, vinyl siding
- Roof: Asphalt shingle
- Foundation: Concrete
Parking2 Garage, Built-in, Private double
- Spaces: 2 Garage
- Garage: Built-in
- Driveway: Private double
Heating, water and powerForced air, gas, Central air, Municipal water
- Heating: Forced air, gas
- Cooling: Central air
- Water: Municipal water
- Sewer: Municipal sewer
Rent and termsRent $3,300 a month, Entire property, Unfurnished
- Rent: $3,300 a month
- Space for rent: Entire property
- Furnished: Unfurnished
- Lease: 12 months
- Paid: Monthly
- Deposit: Required
- Credit check: Required
- Employment letter: Required
- Rental application: Required
- References: Required
NearbyFenced yard, golf, beach, park, river/stream, school
- Close to: Fenced yard, golf, beach, park, river/stream, school
Listing detailsX10420362, Rented, Nov 12, 2024
- MLS® number: X10420362
- Status: Rented
- Listed on: Nov 12, 2024
- Days on market: 9
- Updated: Nov 21, 2024
- Possession: 2025-01-01 / January 1, 2025
- Occupied by: Tenant
- Listing brokerage: HOMELIFE LANDMARK REALTY INC.
About this home
3581 Edinburgh Road, Fort Erie (Black Creek), ON L0S 1S0
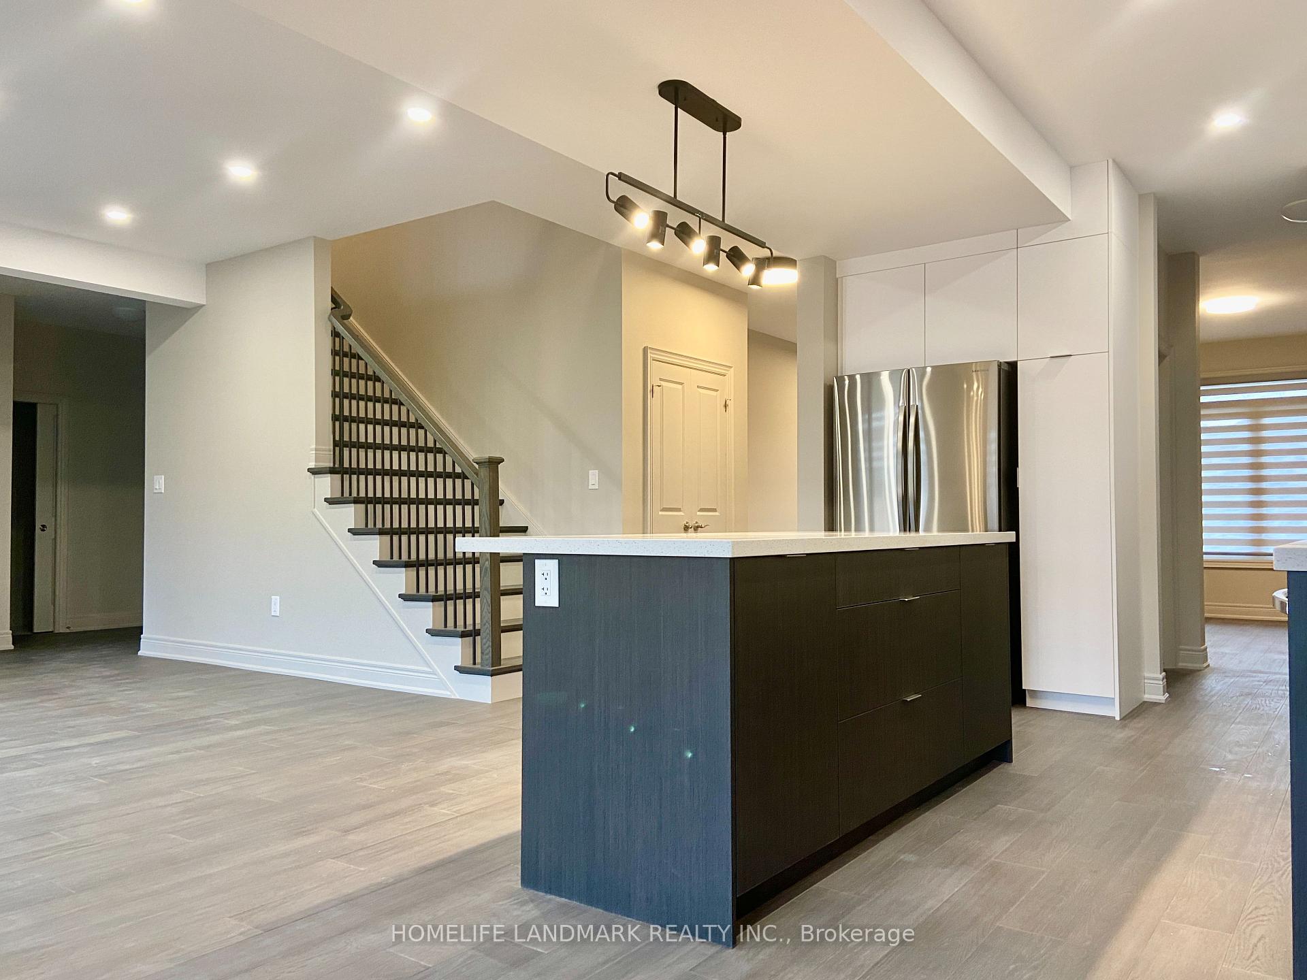
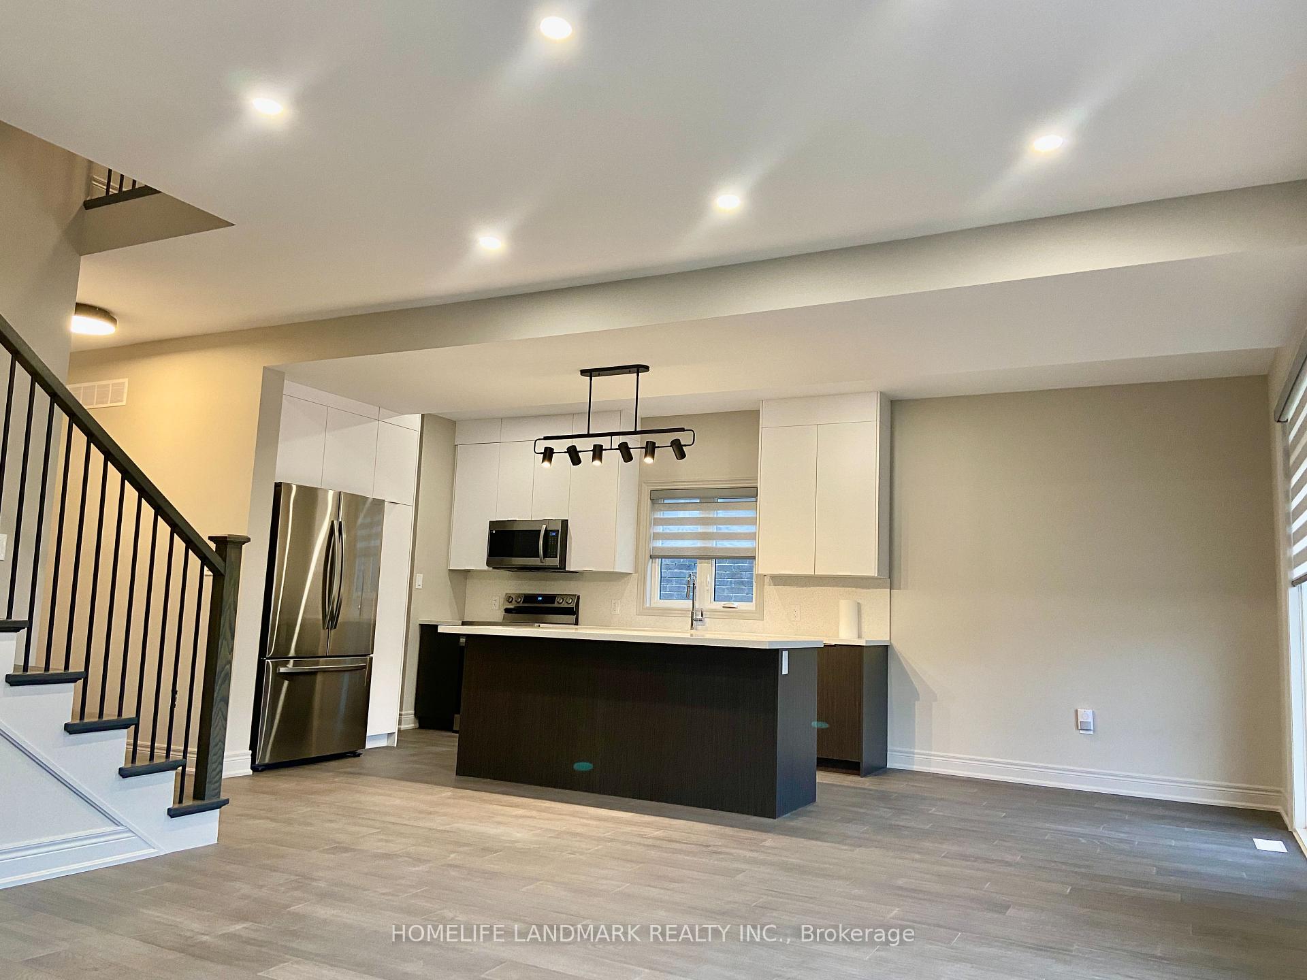
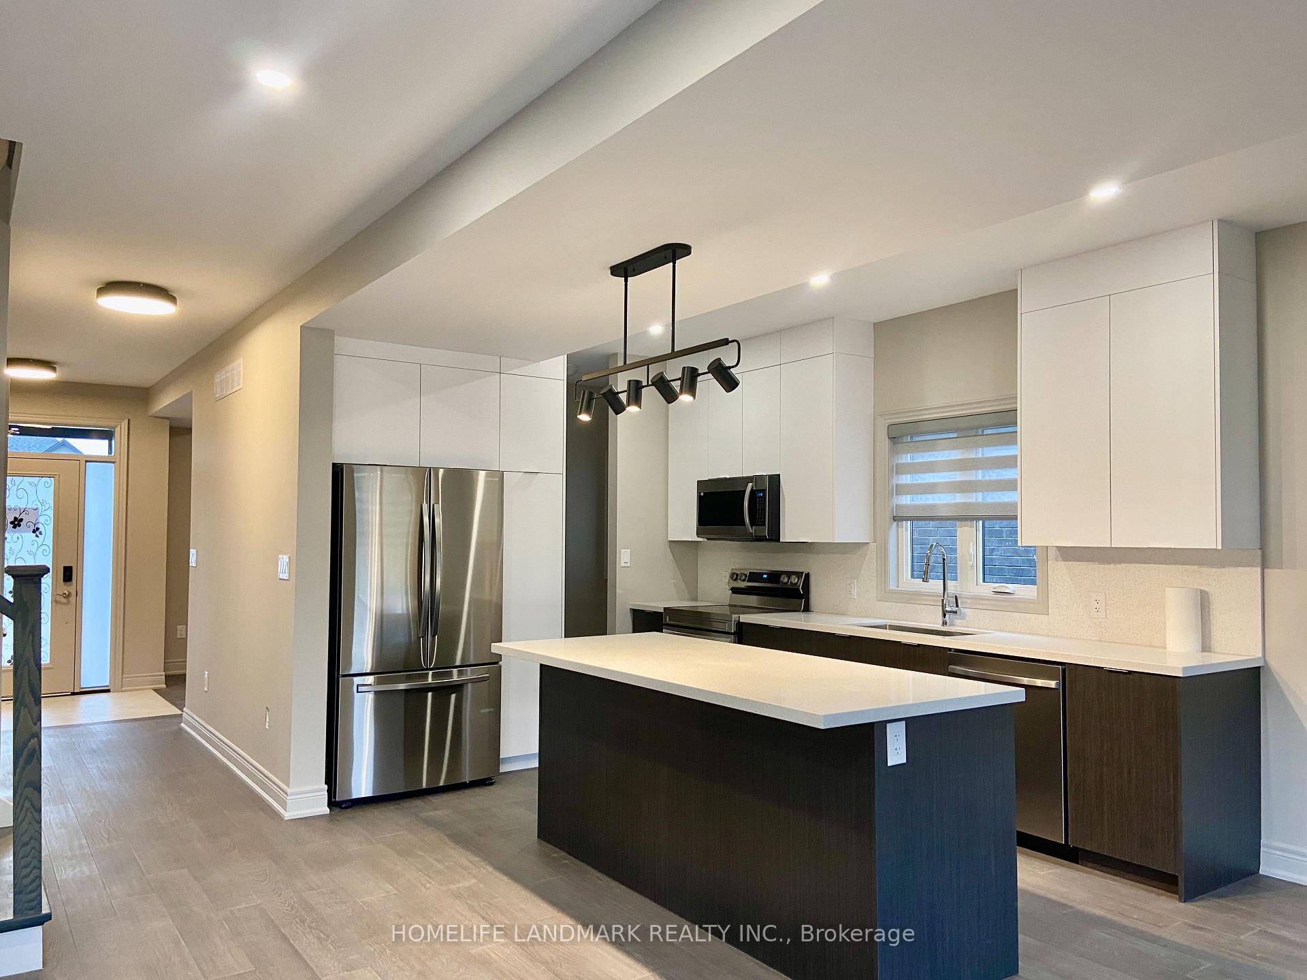
Beautiful Modern-Style 2-Story Home, Locates At Serene Community In Neighborhood Of Black Creek. Custom Built On A 56'X177' Lot. Open-Concept Main Floor All Covered By Pot Lights, Quartz Countertops And Kitchen Backsplash. Quality Stainless Steel Appliances, Build-in Microwave, Kitchen Island and Electric Fireplace, Ideal For Entertaining, Cooking, Eating And Relaxing. Dinning Room With W/I Pantry. Engineered Hardwood Floor. Covered Rear Deck. 2nd-Floor 4 Bedrooms With W/I Closets And Double-Sink On-Suite Bathrooms. Office On 1st Floor Can Be Used As 5th Bedroom Or Is Perfect For Work From Home. Legal Finished Basement With kitchen And Separated Entrance. Double-Car Garage, Customized Modern-Style Blinds, Air Condition, Close To Qew, Niagara River, Golf... Concrete Driveway And Backyard Deck, Partially Finished Fenced. 2-Car Garage + Four long Driveway Parkings
Ask about this home
A HOMEH agent will answer your questions about this home.
Around this home
Schools nearby
School rating, out of 10.
Helpful calculators
Your HOMEH agent

"I would see it this week."