

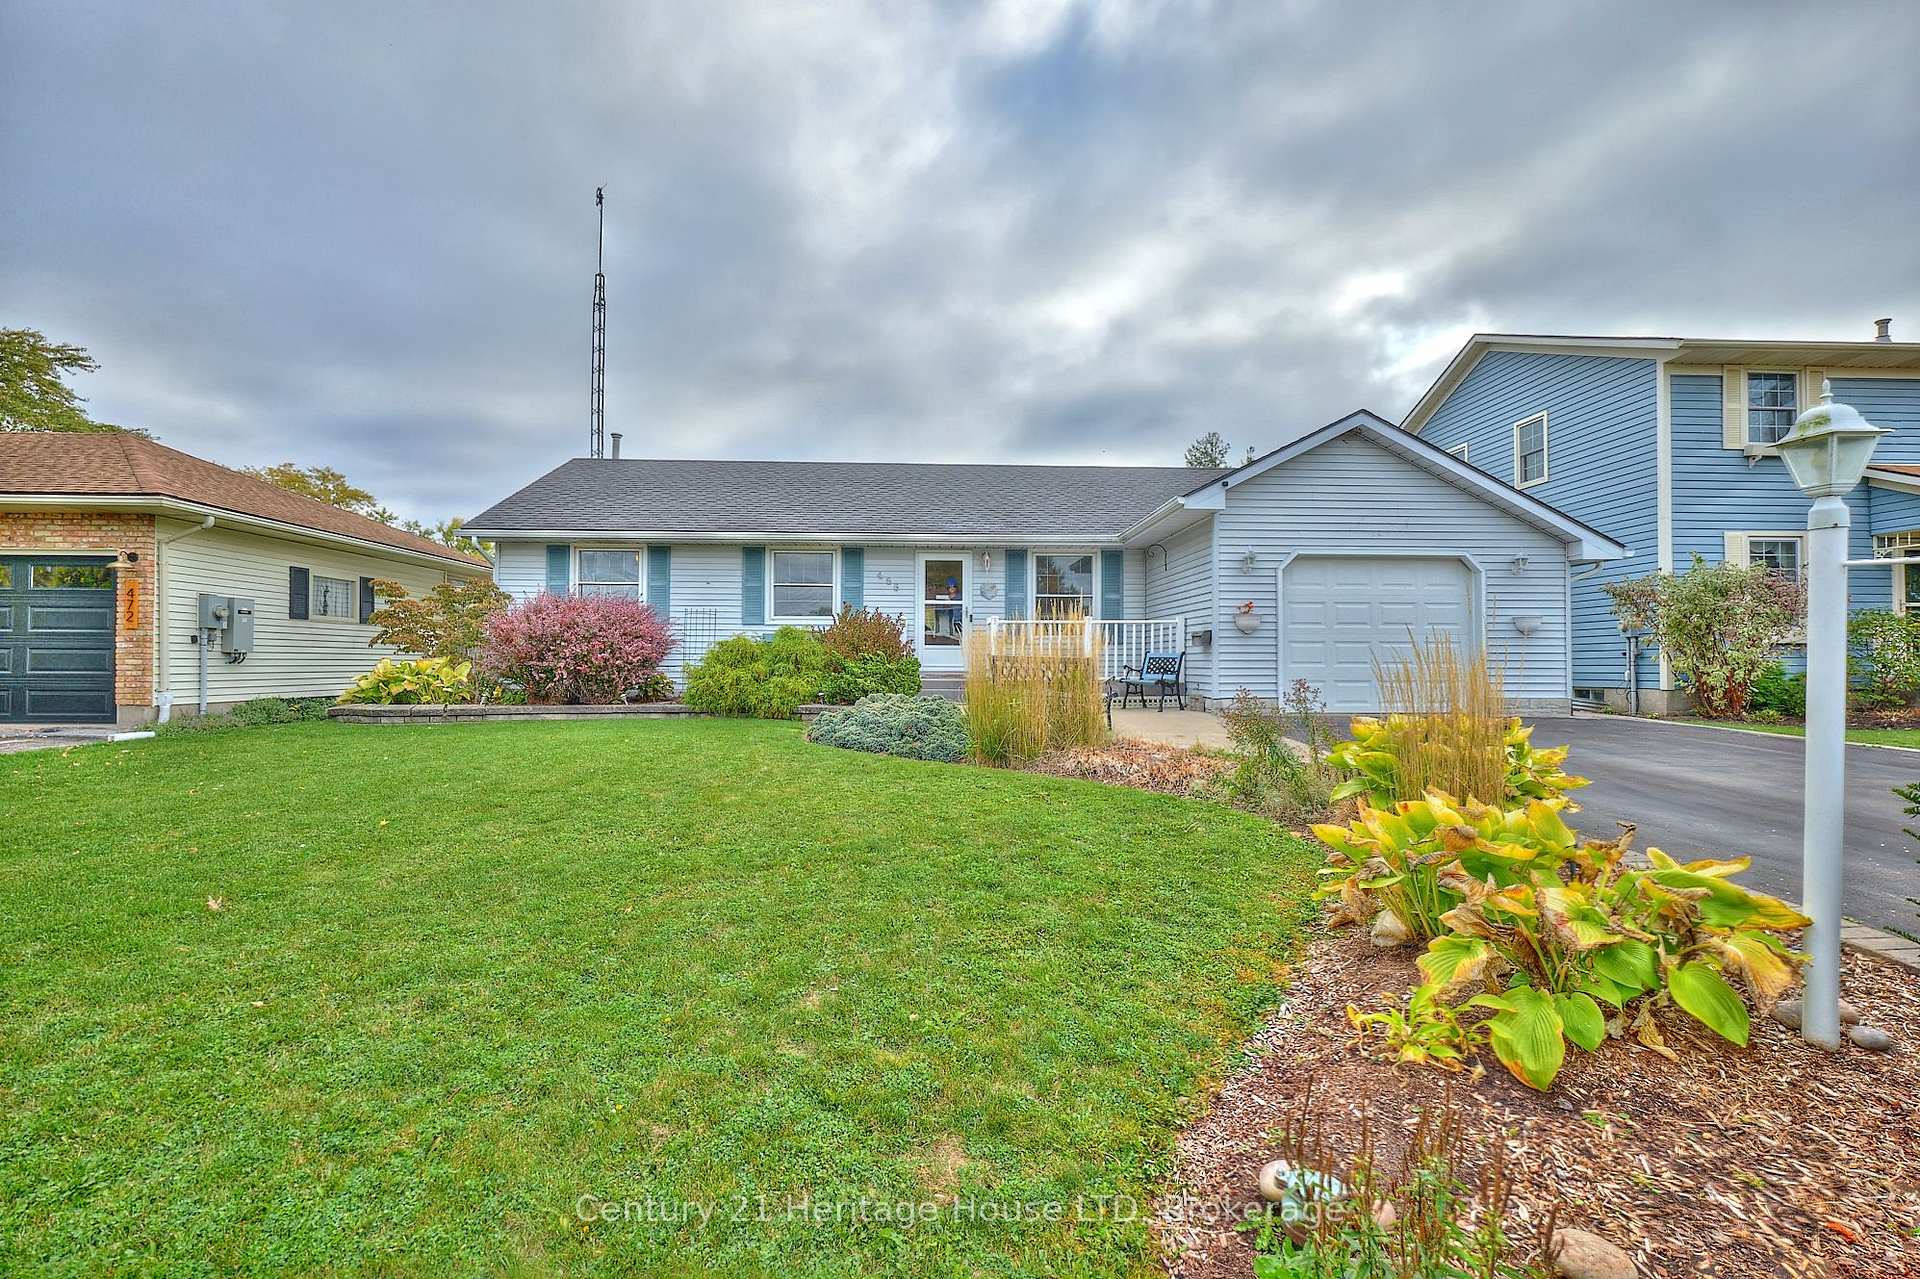
466 Belleair Boulevard
466 Belleair Boulevard
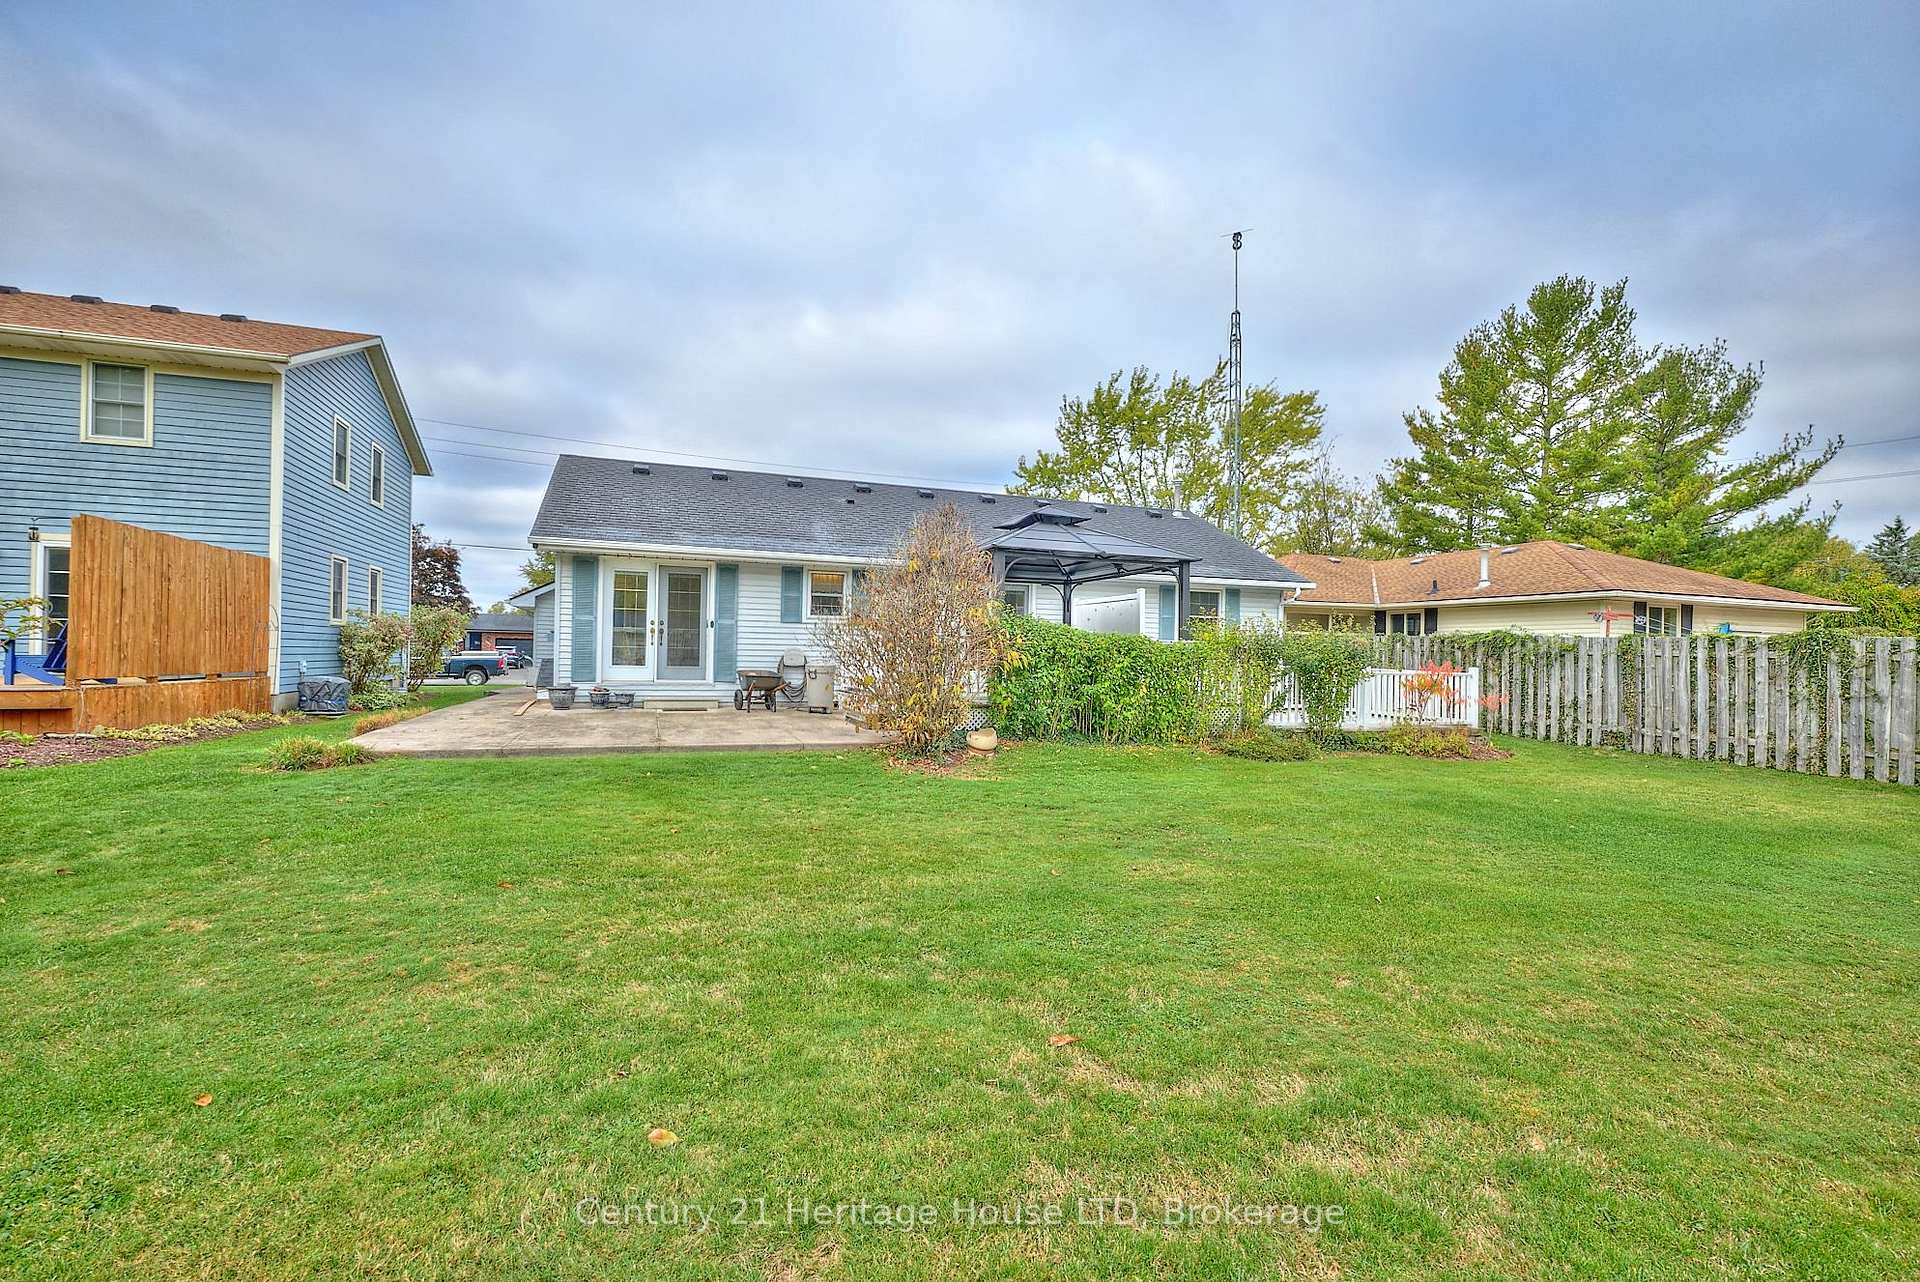 See all 38 photos
Property history
Facts and features
- BasementFinished
- Age of home31–50 years
- Water, sewerMunicipal
- HeatingForced air
- Fireplace
- Central air
The homeDetached, Bungalow, Age 31–50 years
- Type: Detached
- Style: Bungalow
- Age: 31–50 years
- Living space: 1,100–1,500 sq ft
- Basement: Full, finished
InsideFireplace Yes, natural gas, Broadloom, Primary bedroom - main floor
- Fireplace: Yes, natural gas
- Flooring: Broadloom
- Features: Primary bedroom - main floor
- Rooms above ground: 8
- Rooms in the basement: 7
- Bedrooms: 3 + 2 in the basement
- Bathrooms: 2
- Kitchens: 1
Outside and lotVinyl siding, Asphalt shingle, Poured concrete
- Exterior: Vinyl siding
- Roof: Asphalt shingle
- Foundation: Poured concrete
- Features: Deck, landscaped, porch, year round living
- Other structures: Garden shed, fence - partial
- Size: 60 × 176.04 ft
- Zoning: R1
Parking1 Garage, Attached, Private double
- Spaces: 1 Garage
- Garage: Attached
- Driveway: Private double
Heating, water and powerForced air, gas, Central air, Municipal water
- Heating: Forced air, gas
- Cooling: Central air
- Water: Municipal water
- Sewer: Municipal sewer
Costs and taxesTaxes $3,855 a year, HST included in the price
- Taxes, 2025: $3,855 a year
- HST: HST included in the price
NearbyPark, rec./commun.centre, school
- Close to: Park, rec./commun.centre, school
Listing detailsX12465029, Sold, Oct 16, 2025
- MLS® number: X12465029
- Status: Sold
- Listed on: Oct 16, 2025
- Days on market: 32
- Updated: Nov 17, 2025
- Possession: 30-59 days
- Occupied by: Vacant
- Listing brokerage: Century 21 Heritage House LTD
About this home
466 Belleair Boulevard, Fort Erie (Ridgeway), ON L0S 1N0
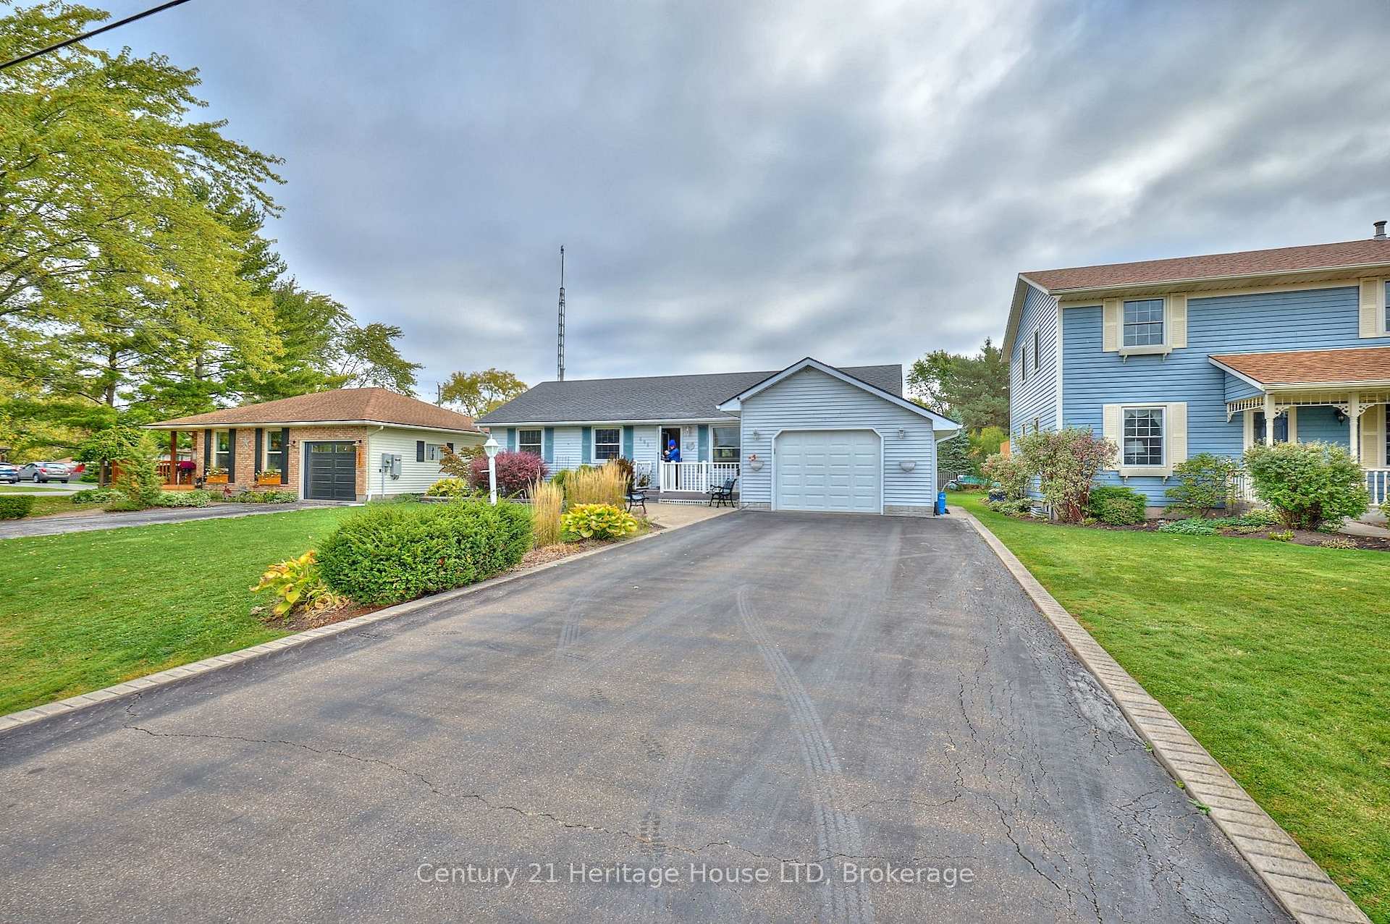
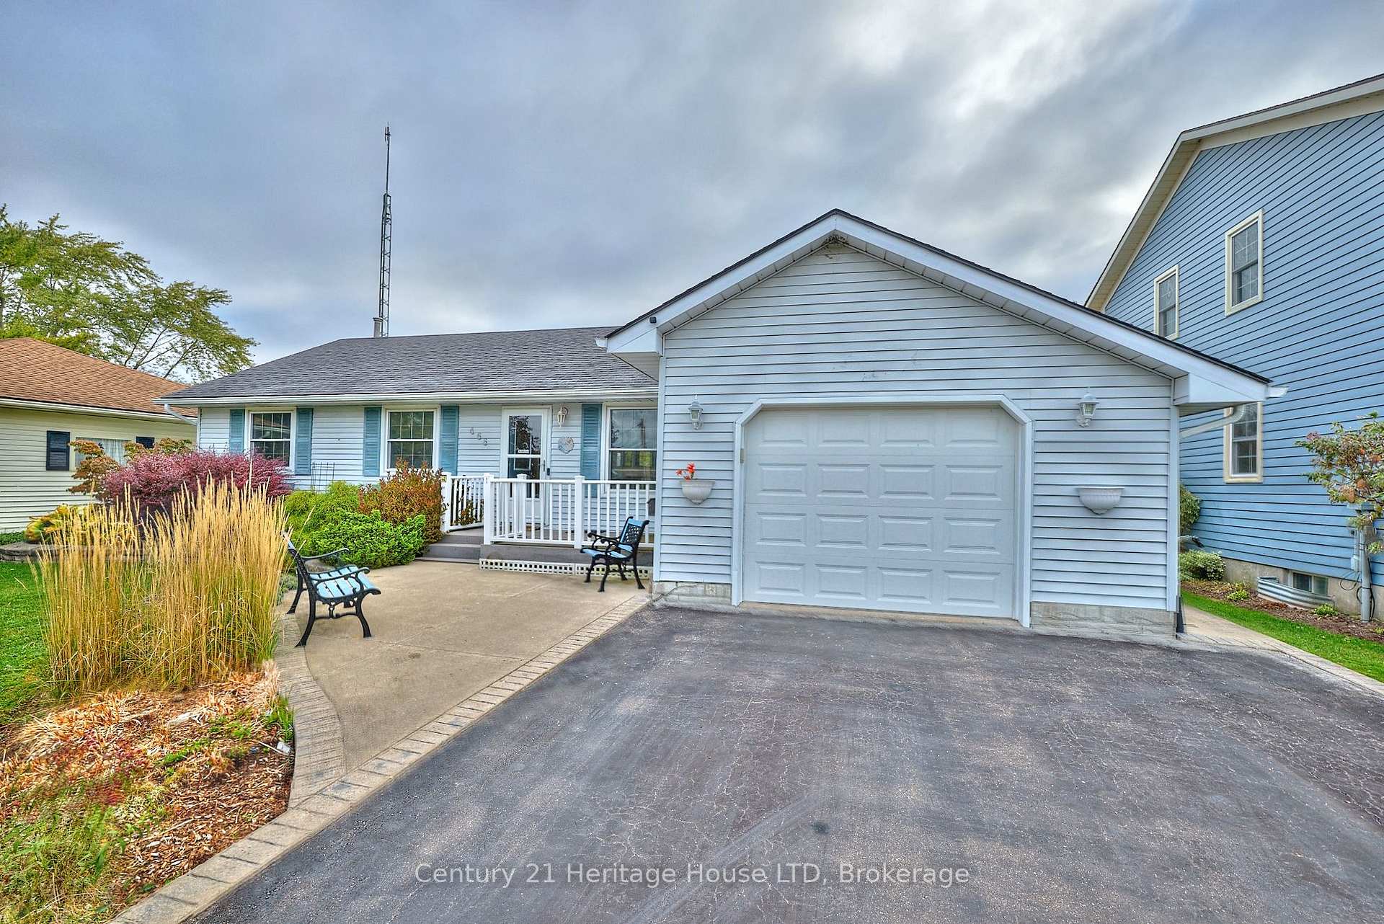
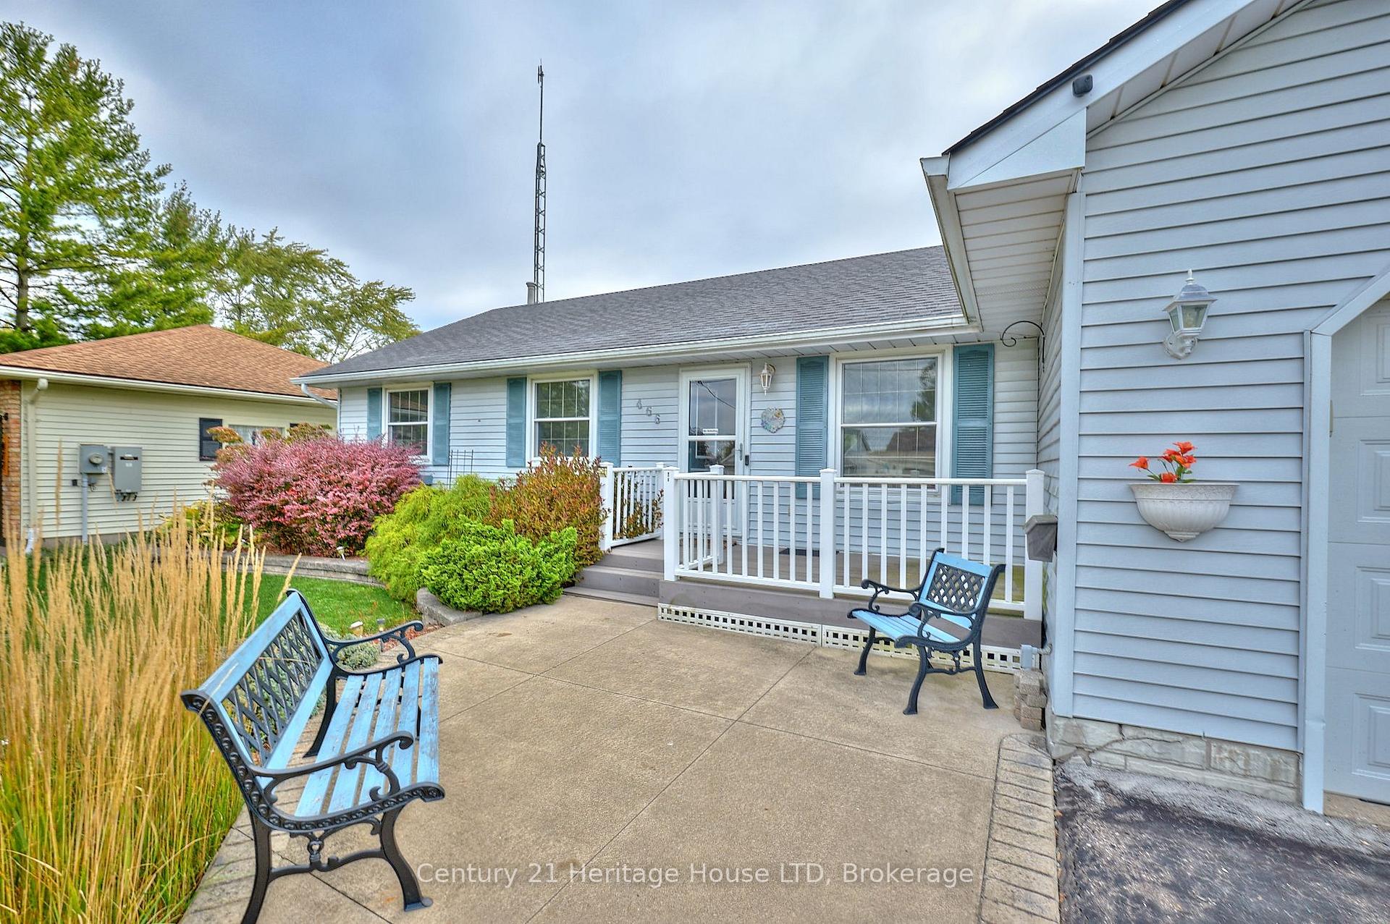
Location! Location! Location! This spacious 5-bedroom bungalow is nestled in a well-established Ridgeway neighbourhood, just a short walk to shopping, restaurants, and local amenities. The home sits on a generous lot with ample paved parking and an attached garage offering convenient access into the home. Inside, the floor plan features an eat-in kitchen with patio doors leading to the outdoor area, plus a cozy dining room with additional patio access - perfect for entertaining. The living room is bright and inviting, highlighted by a large picture window that fills the space with natural light. The fully finished lower level includes 2 additional bedrooms, 2 storage rooms, and a large recreation room with a gas fireplace - ideal for family gatherings. Outside, you'll find excellent curb appeal, a side concrete walkway leading to the backyard, and a man door connecting the garage to the home. With just a few quick aesthetic updates, this beautiful bungalow can feel like new again.
Ask about this home
A HOMEH agent will answer your questions about this home.
Around this home
Daily convenience, out of 100, from the distances below
Schools nearby
School rating, out of 10.
Helpful calculators
Your HOMEH agent

"I would see it this week."