

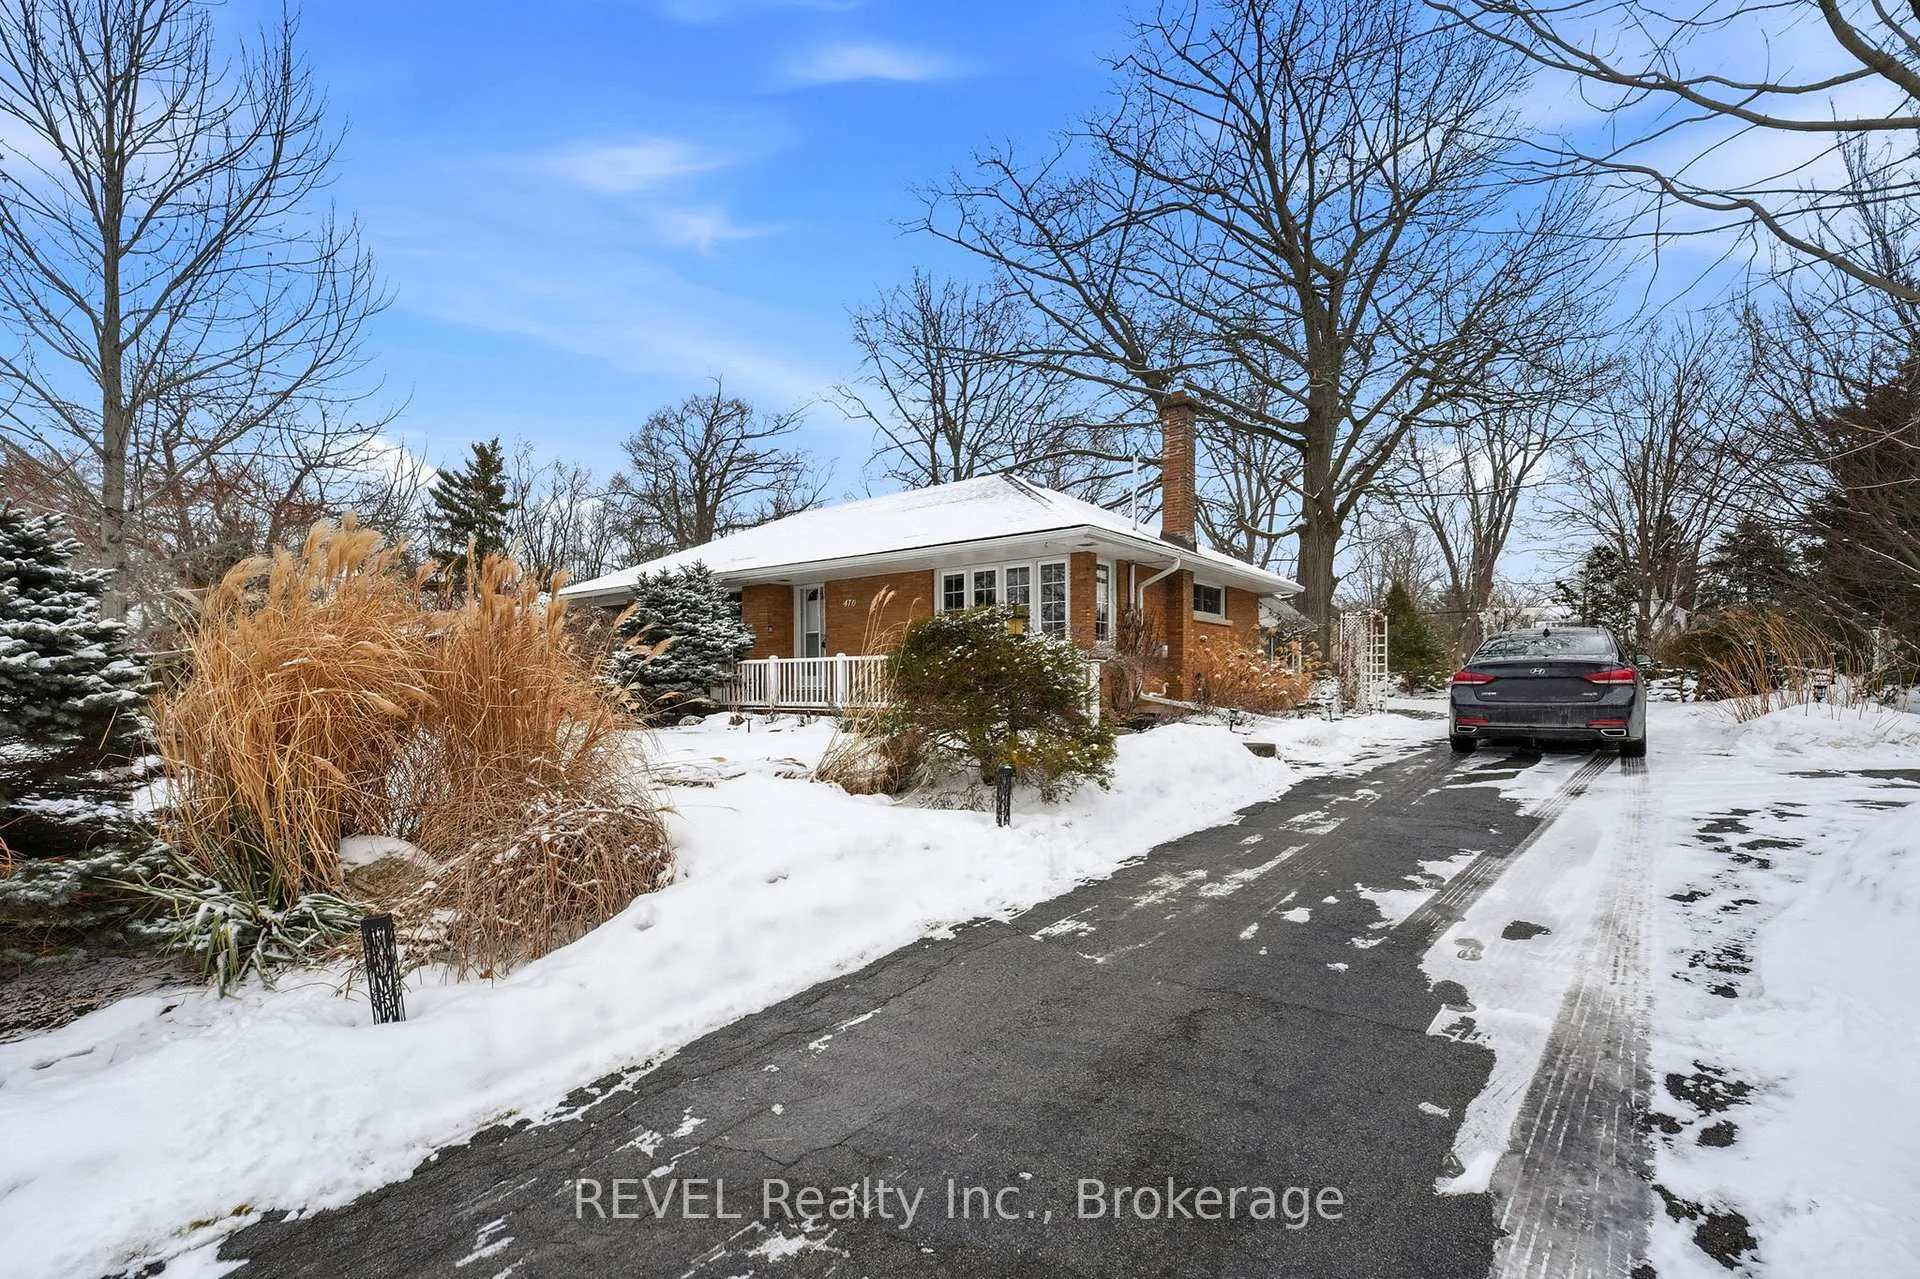
470 Glenwood Drive
470 Glenwood Drive
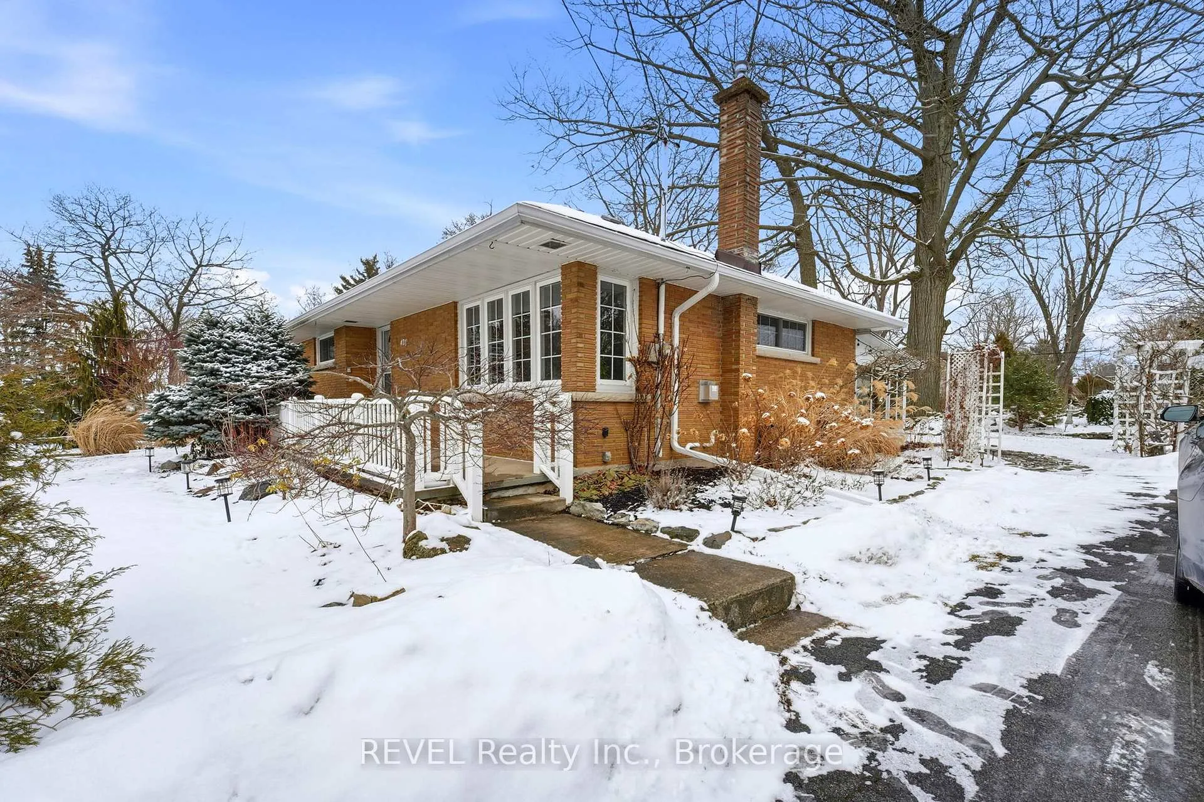
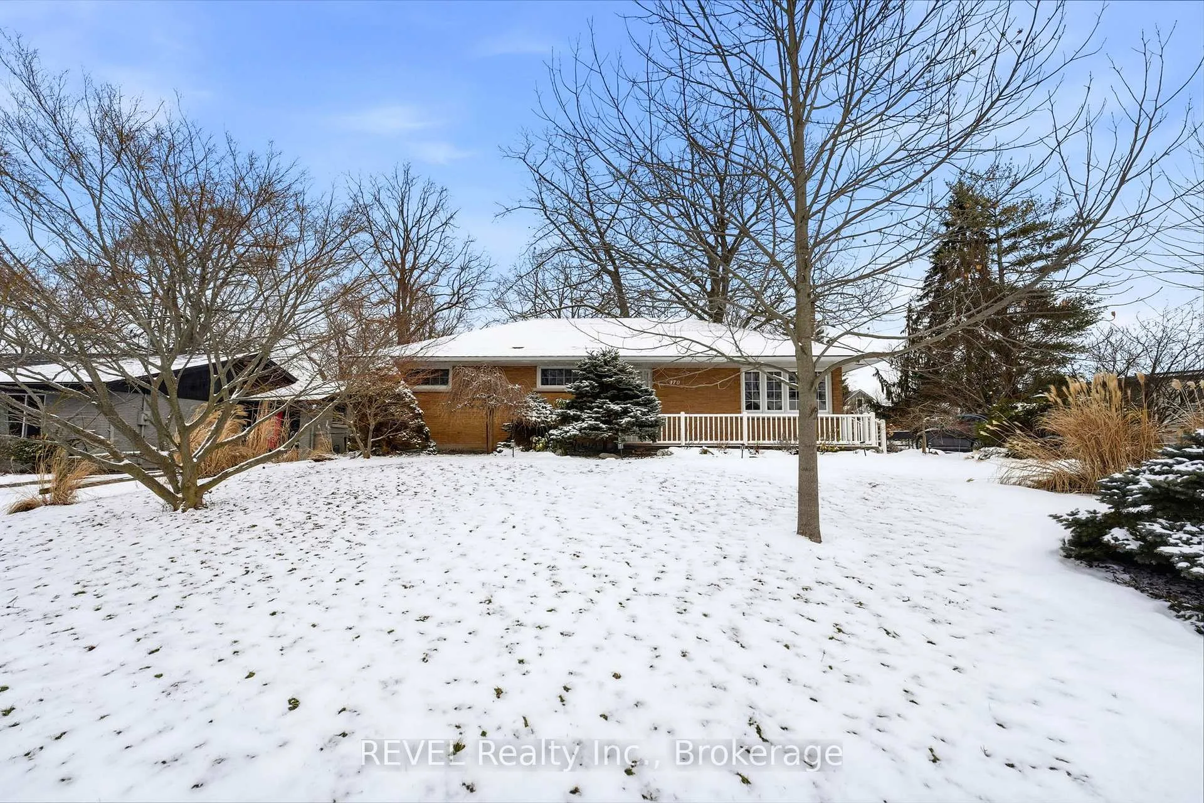
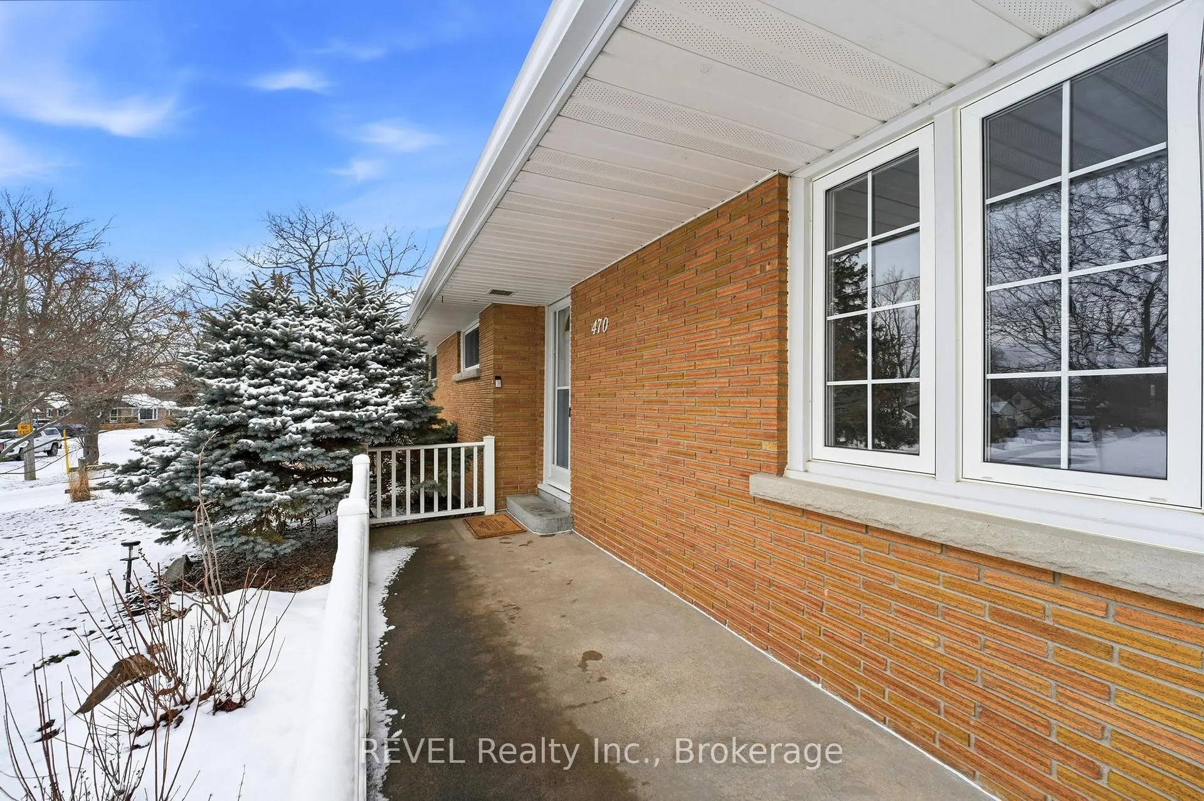
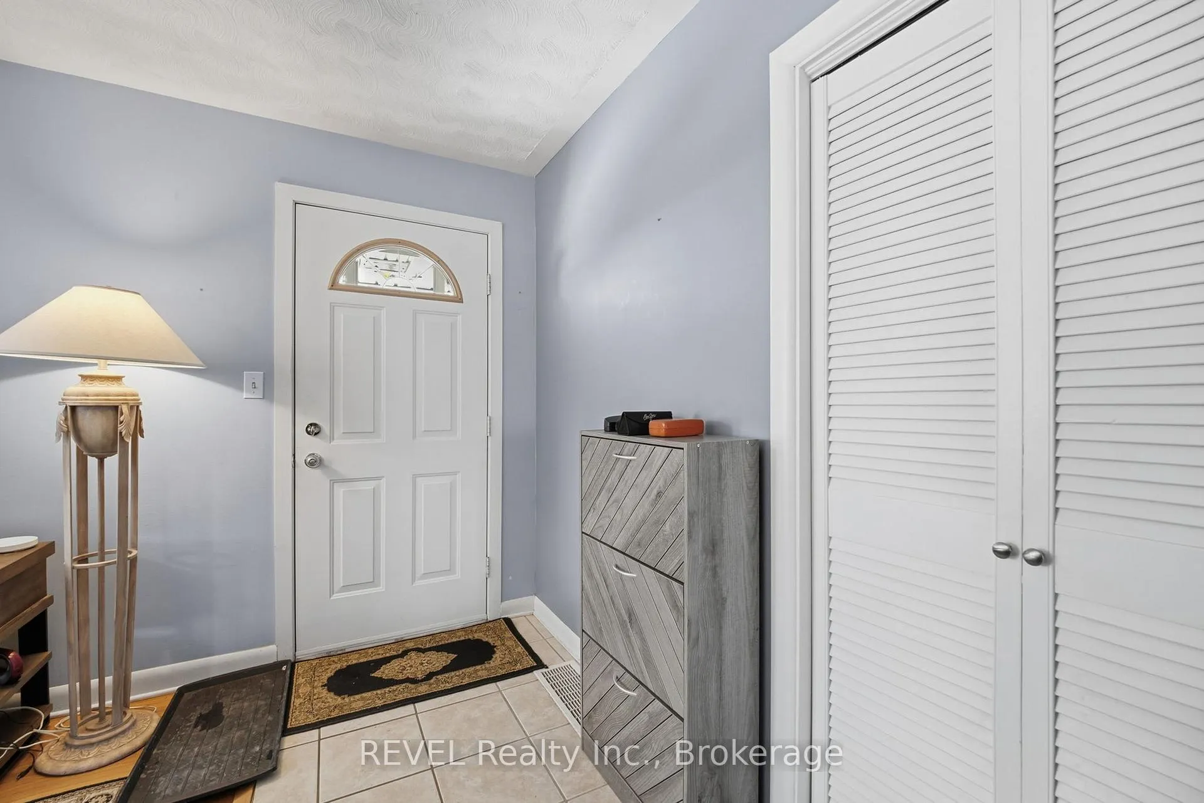 See all 38 photos
Property history
Facts and features
- BasementFinished
- Water, sewerMunicipal
- HeatingForced air
- CoolingCentral air
- Fireplace
- Central air
The homeDetached, Bungalow, 1,100–1,500 sq ft
- Type: Detached
- Style: Bungalow
- Living space: 1,100–1,500 sq ft
- Basement: Full, finished
- Waterfront: None
InsideFireplace Yes, electric, Lower level, In-law capability
- Fireplace: Yes, electric
- Laundry: Lower level
- Features: In-law capability
- Rooms above ground: 6
- Rooms in the basement: 4
- Bedrooms: 3 + 1 in the basement
- Bathrooms: 2
- Kitchens: 1
Outside and lotBrick, Asphalt shingle, Poured concrete
- Exterior: Brick
- Roof: Asphalt shingle
- Foundation: Poured concrete
- Other structures: Garden shed
- Size: 100 × 110 ft
- Zoning: R1
Parking4 Parking
- Spaces: 4 Parking
Heating, water and powerForced air, gas, Central air, Municipal water
- Heating: Forced air, gas
- Cooling: Central air
- Water: Municipal water
- Sewer: Municipal sewer
- Natural gas: Yes
- Hydro: Yes
- Cable: Yes
- Telephone: Yes
Costs and taxesTaxes $3,873 a year, HST included in the price, Hot water tank
- Taxes, 2025: $3,873 a year
- HST: HST included in the price
- Rental items: Hot water tank
- Under contract: Hot water heater
Included in the saleFridge, stove, washer & dryer, hot tub
- Included: Fridge, stove, washer & dryer, hot tub
Listing detailsX12821622, Sold, Feb 26, 2026
- MLS® number: X12821622
- Status: Sold
- Listed on: Feb 26, 2026
- Days on market: 15
- Updated: Mar 13, 2026
- Possession: Flexible
- Occupied by: Owner
- Listing brokerage: REVEL Realty Inc., Brokerage
About this home
470 Glenwood Drive, Fort Erie (Ridgeway), ON L0S 1N0
Located in a highly sought-after Ridgeway neighbourhood, this well-maintained 3+1 bedroom brick bungalow sits on a generous 100 x 110 ft lot and offers space, comfort, and flexibility. Hardwood floors run through most of the main level, while the kitchen features ample cabinetry and a convenient breakfast bar. The finished basement expands the living space with a large rec room with corner gas fireplace, additional bedroom, ideal for guests or in-law possibilities. A bright 3-season sunroom with jetted hot tub overlooks a beautifully landscaped backyard complete with low-maintenance perennials, pond, and powered garden shed. A fantastic option for retirees or multi-generational living in a prime location.
Ask about this home
A HOMEH agent will answer your questions about this home.
Around this home
Daily convenience, out of 100, from the distances below
Schools nearby
School rating, out of 10.
Helpful calculators
Your HOMEH agent

"Priced 8% under the Hestimate. I would see it this week."