

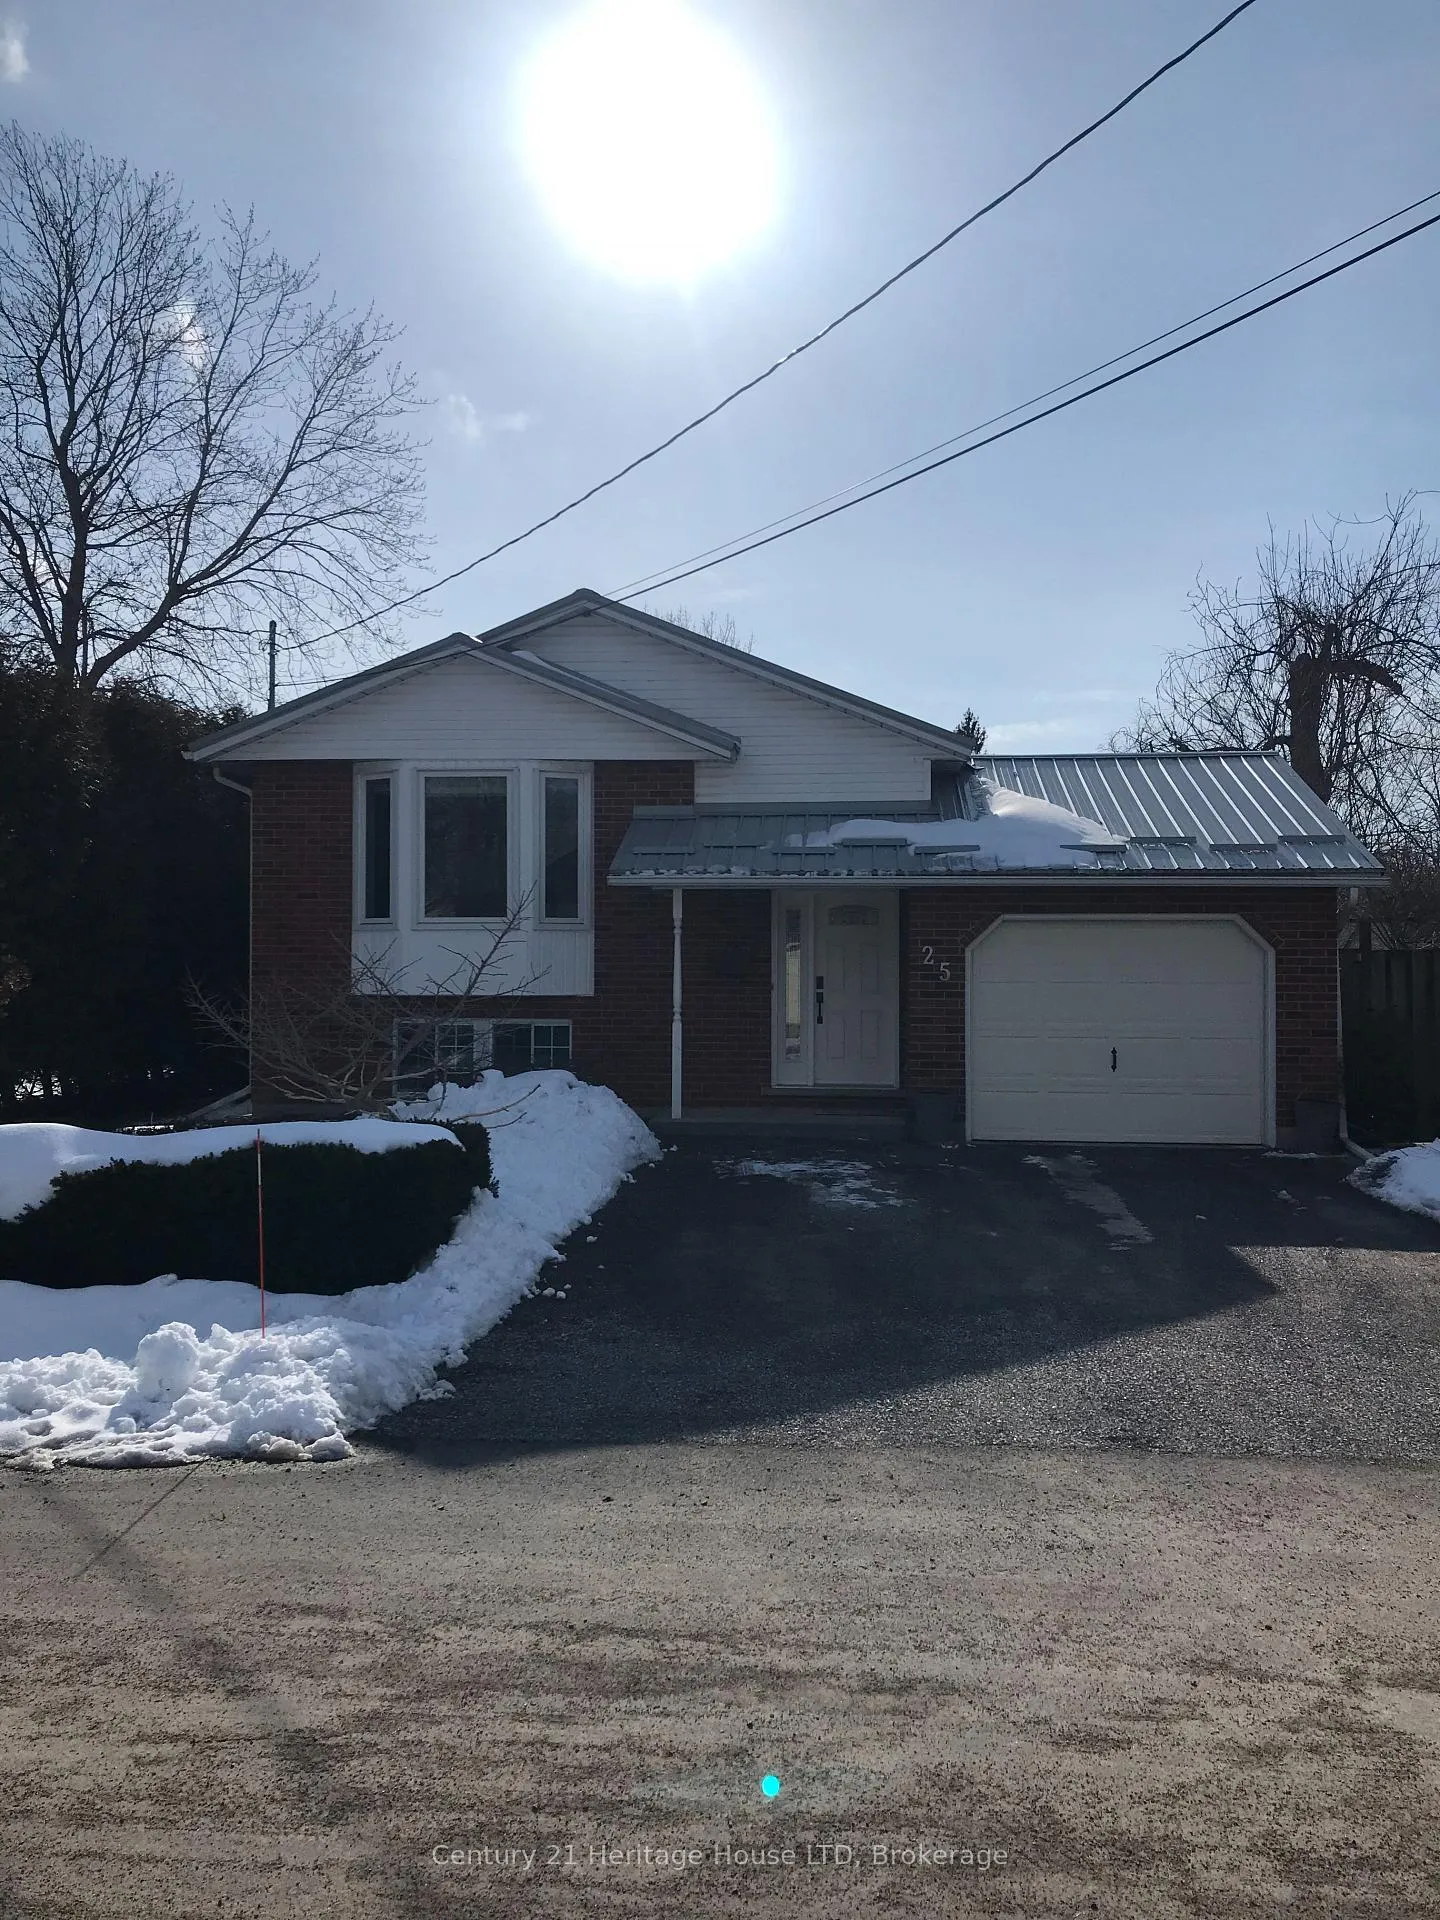
25 Nelson Avenue
Detached Sold
1/3025 Nelson Avenue
Detached Sold
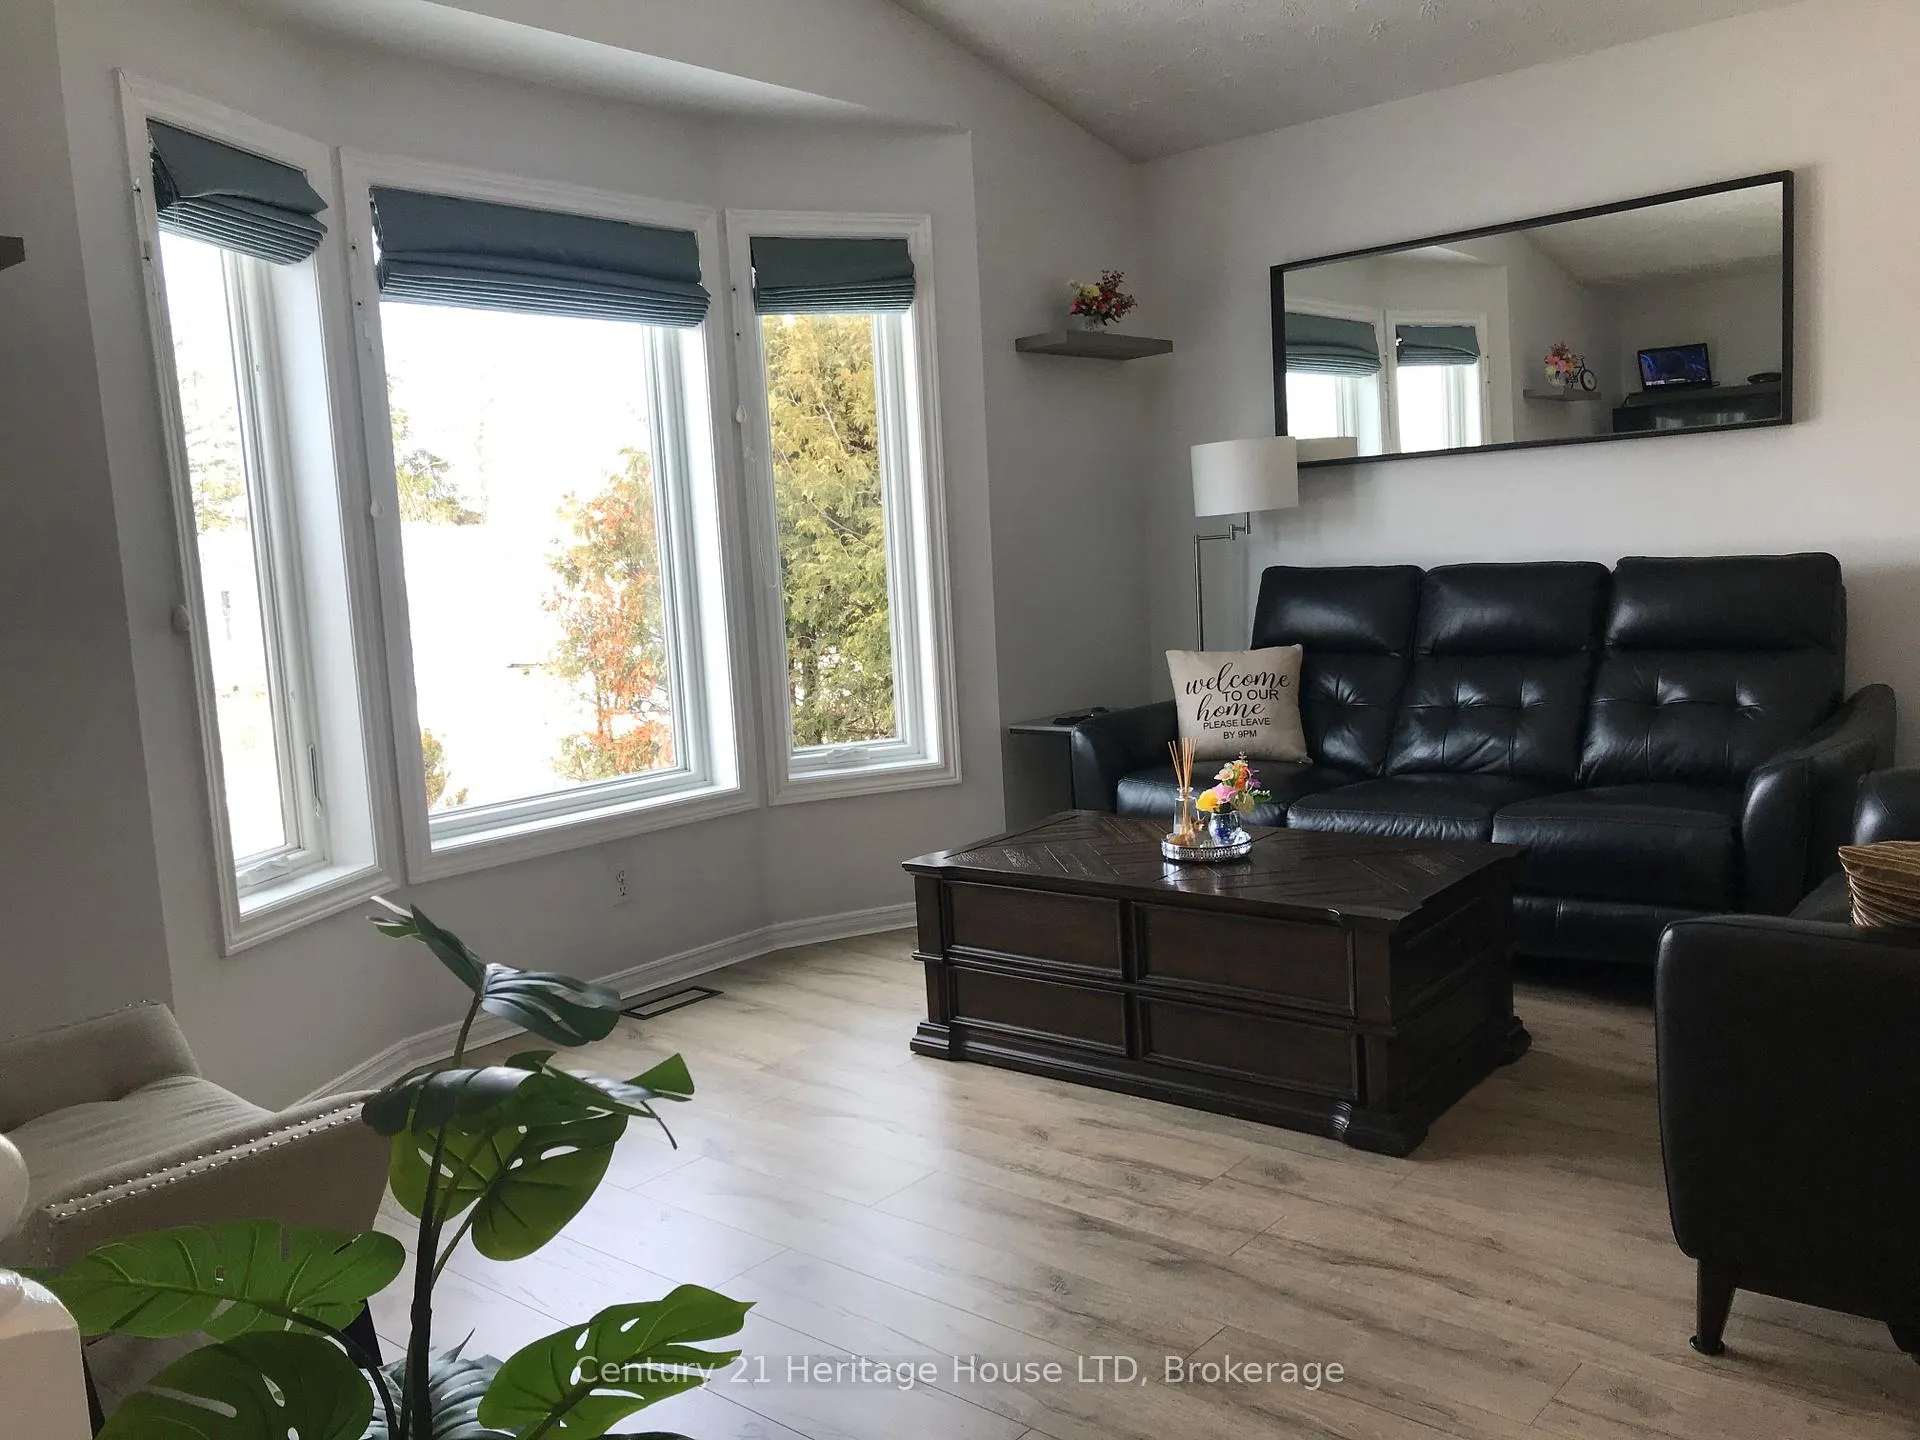 See all 30 photos
Asked for: $539,900Sold Mar 26, 2026
3+2 Bedrooms
2 Bathrooms
1 Garage
1.1K–1.5K sq.ft
51.14×136.36 ft
$3,764/yr
Property history
Facts and features
- BasementFinished
- Age of home16–30 years
- Water, sewerMunicipal
- HeatingForced air
What stands out
- Fireplace
- Central air
The homeDetached, Sidesplit, Age 16–30 years
- Type: Detached
- Style: Sidesplit
- Age: 16–30 years
- Living space: 1,100–1,500 sq ft
- Basement: Finished
InsideFireplace Yes, natural gas, Lower level, Auto garage door remote, carpet free, in-law capability, on demand water heater, storage, water heater owned
- Fireplace: Yes, natural gas
- Laundry: Lower level
- Features: Auto garage door remote, carpet free, in-law capability, on demand water heater, storage, water heater owned
- Rooms above ground: 7
- Rooms in the basement: 7
- Bedrooms: 3 + 2 in the basement
- Bathrooms: 2
- Kitchens: 1
- Family room: Yes
Outside and lotBrick front, vinyl siding, Metal, Poured concrete
Outside
- Exterior: Brick front, vinyl siding
- Roof: Metal
- Foundation: Poured concrete
- Size: 51.14 × 136.36 ft
Parking1 Garage, Attached
- Spaces: 1 Garage
- Garage: Attached
Heating, water and powerForced air, gas, Central air, Municipal water
- Heating: Forced air, gas
- Cooling: Central air
- Water: Municipal water
- Sewer: Municipal sewer
Costs and taxesTaxes $3,764 a year, HST included in the price, Vendor states none
- Taxes, 2025: $3,764 a year
- HST: HST included in the price
- Rental items: Vendor states none
Included in the saleNeg
- Not included: Neg
Listing detailsX12828246, Sold, Feb 27, 2026
- MLS® number: X12828246
- Status: Sold
- Listed on: Feb 27, 2026
- Days on market: 27
- Updated: Mar 26, 2026
- Possession: 30-59 days
- Occupied by: Owner
- Listing brokerage: Century 21 Heritage House LTD
About this home
25 Nelson Avenue, Fort Erie (Lakeshore), ON L2A 5K7
Auto Garage Door RemoteCarpet FreeIn-Law CapabilityOn Demand Water HeaterStorageWater Heater Owned
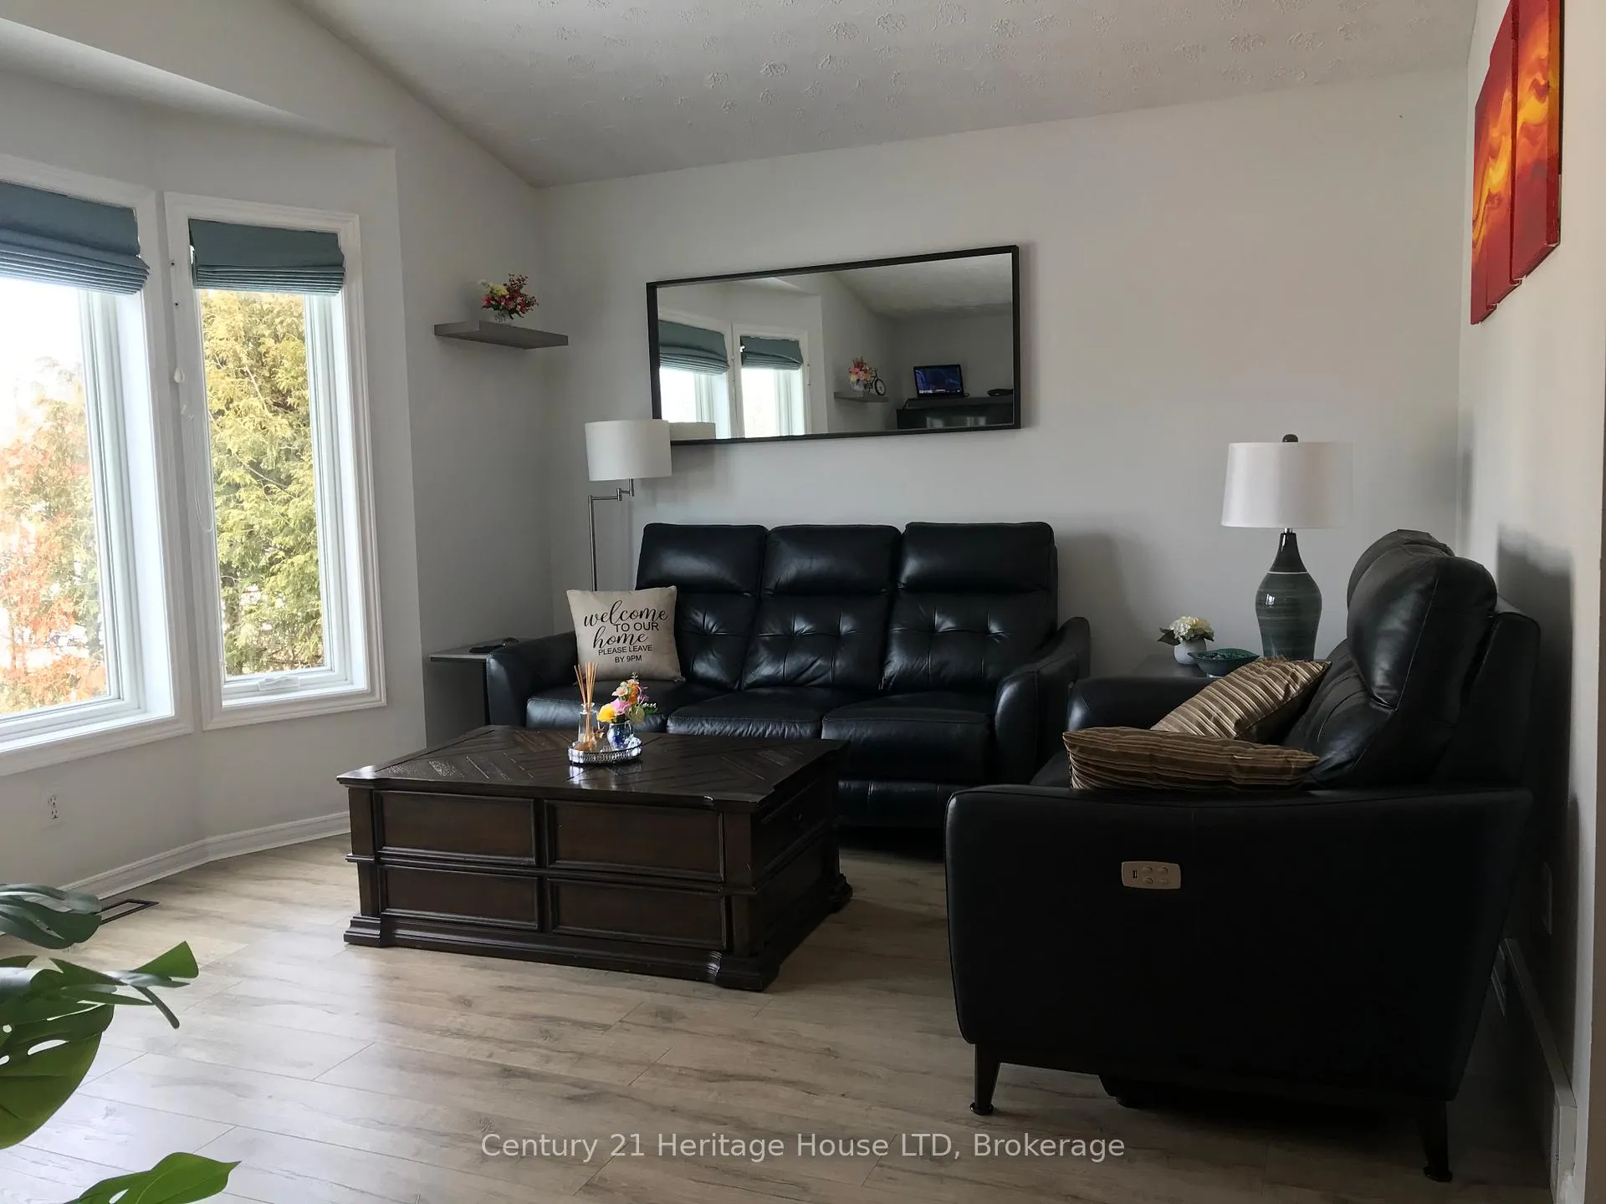
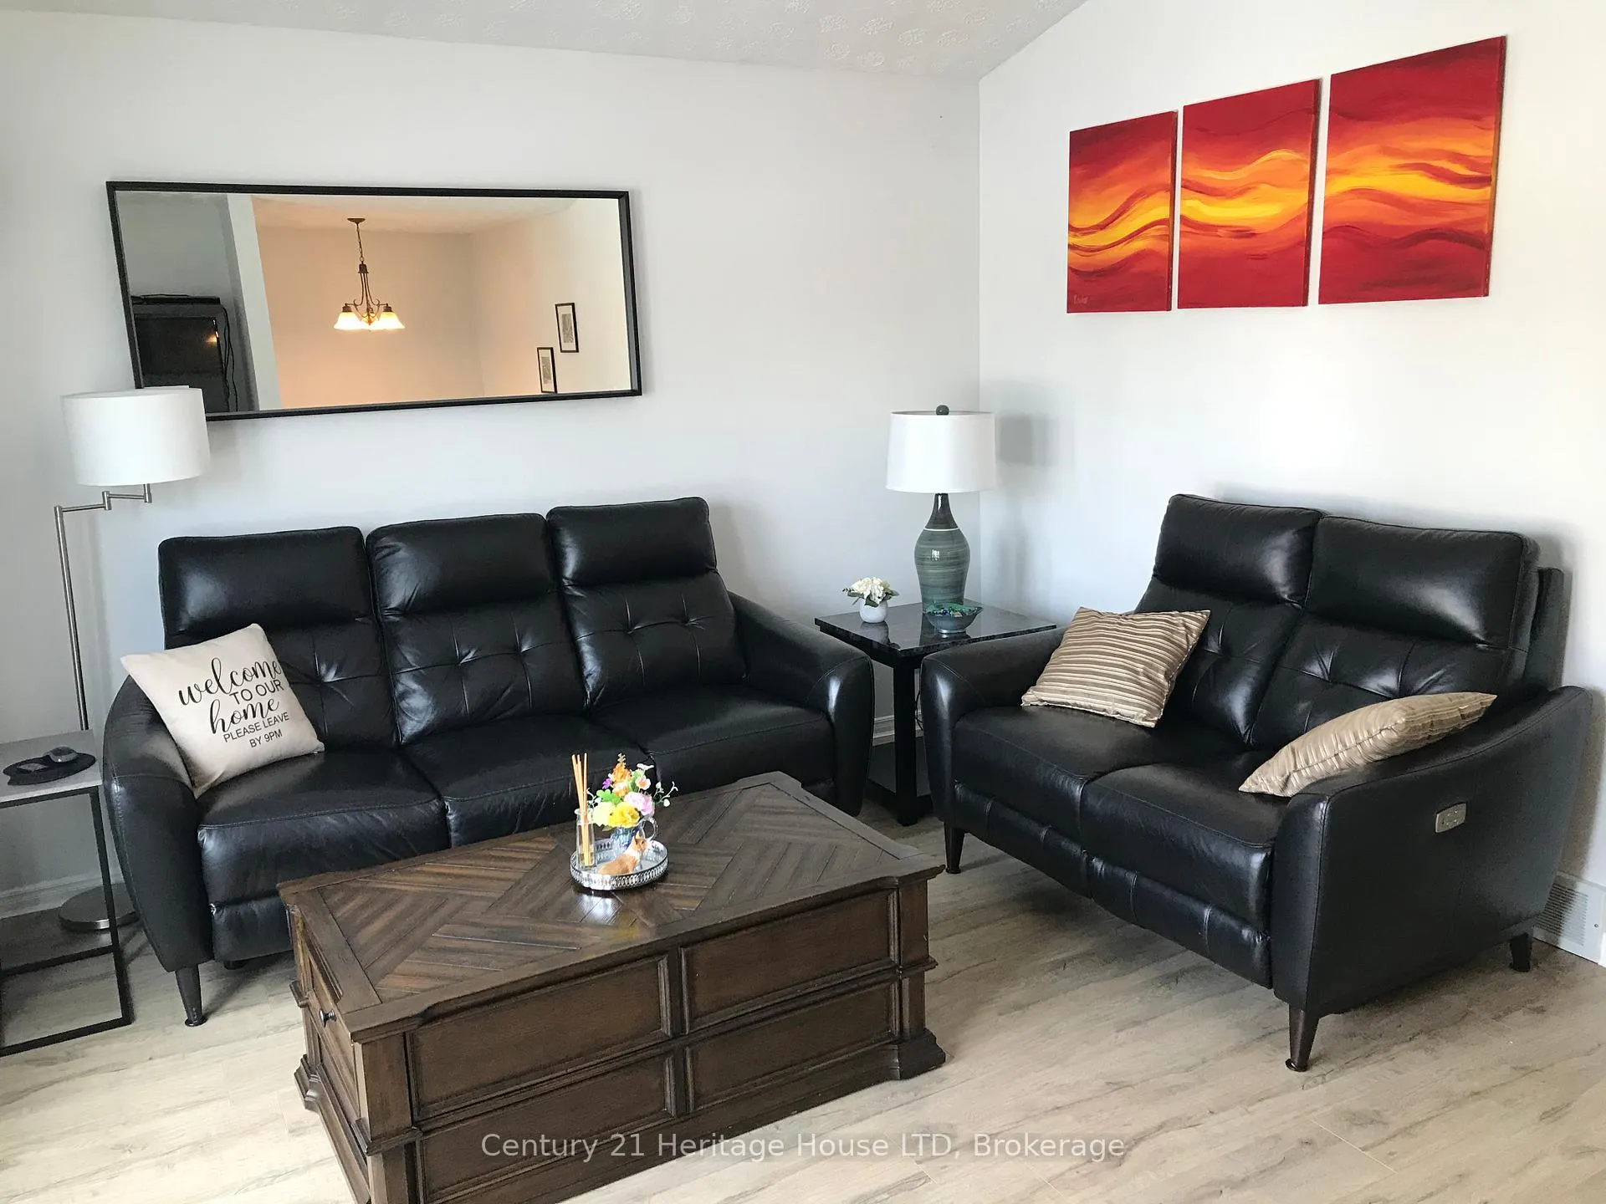
This is a GREAT Family home in a nice quiet location. 5 bedrooms, 2 bathrooms, beautiful kitchen leading to the deck outside, separate dining room, family room downstairs with cozy gas fireplace for those cold winter nights. In- law capability with 2 large bedrooms and bathroom downstairs. This home has alot of storage as well. Nice private fenced backyard with a shed. This is a must see to appreciate the space with home has to offer a new family.
Read more
Ask about this home
A HOMEH agent will answer your questions about this home.
Ask a question
Thinking of selling your home?See what your home is worth today.
Around this home
dominion and nelson
Errands
Parks
Schools
Daily convenience, out of 100, from the distances below
ParkAlbert Street Park · 1 within 1 km5 min walk329 m
SchoolPeace Bridge Public School6 min drive2.5 km
PharmacyRexall23 min walk1.4 km
Cafés & foodLittle Caesars23 min walk1.4 km
WalkDriveStraight-line distance, open map data
Park0.3 km
Dining1.4 km
Schools nearby
School rating, out of 10.
Peace Bridge Public Schoolelementary · Public · 2.5 km
3.9/10Low
Garrison Road Public Schoolelementary · Public · 2.6 km
8.2/10Excellent
St Philomena Catholic Elementary Schoolelementary · Catholic · 2.9 km
4.8/10Low
Contact agent
Helpful calculators
Mortgage
Affordability
Closing costs
Land transfer tax
Property tax
Down payment
CMHC insurance
Stress test
Cashback Rebate
Your HOMEH agent

KimHOMEH agent · Fort Erie
"Priced 1% under the Hestimate. I would see it this week."
Ask Kim