

276 Elmwood Avenue
276 Elmwood Avenue
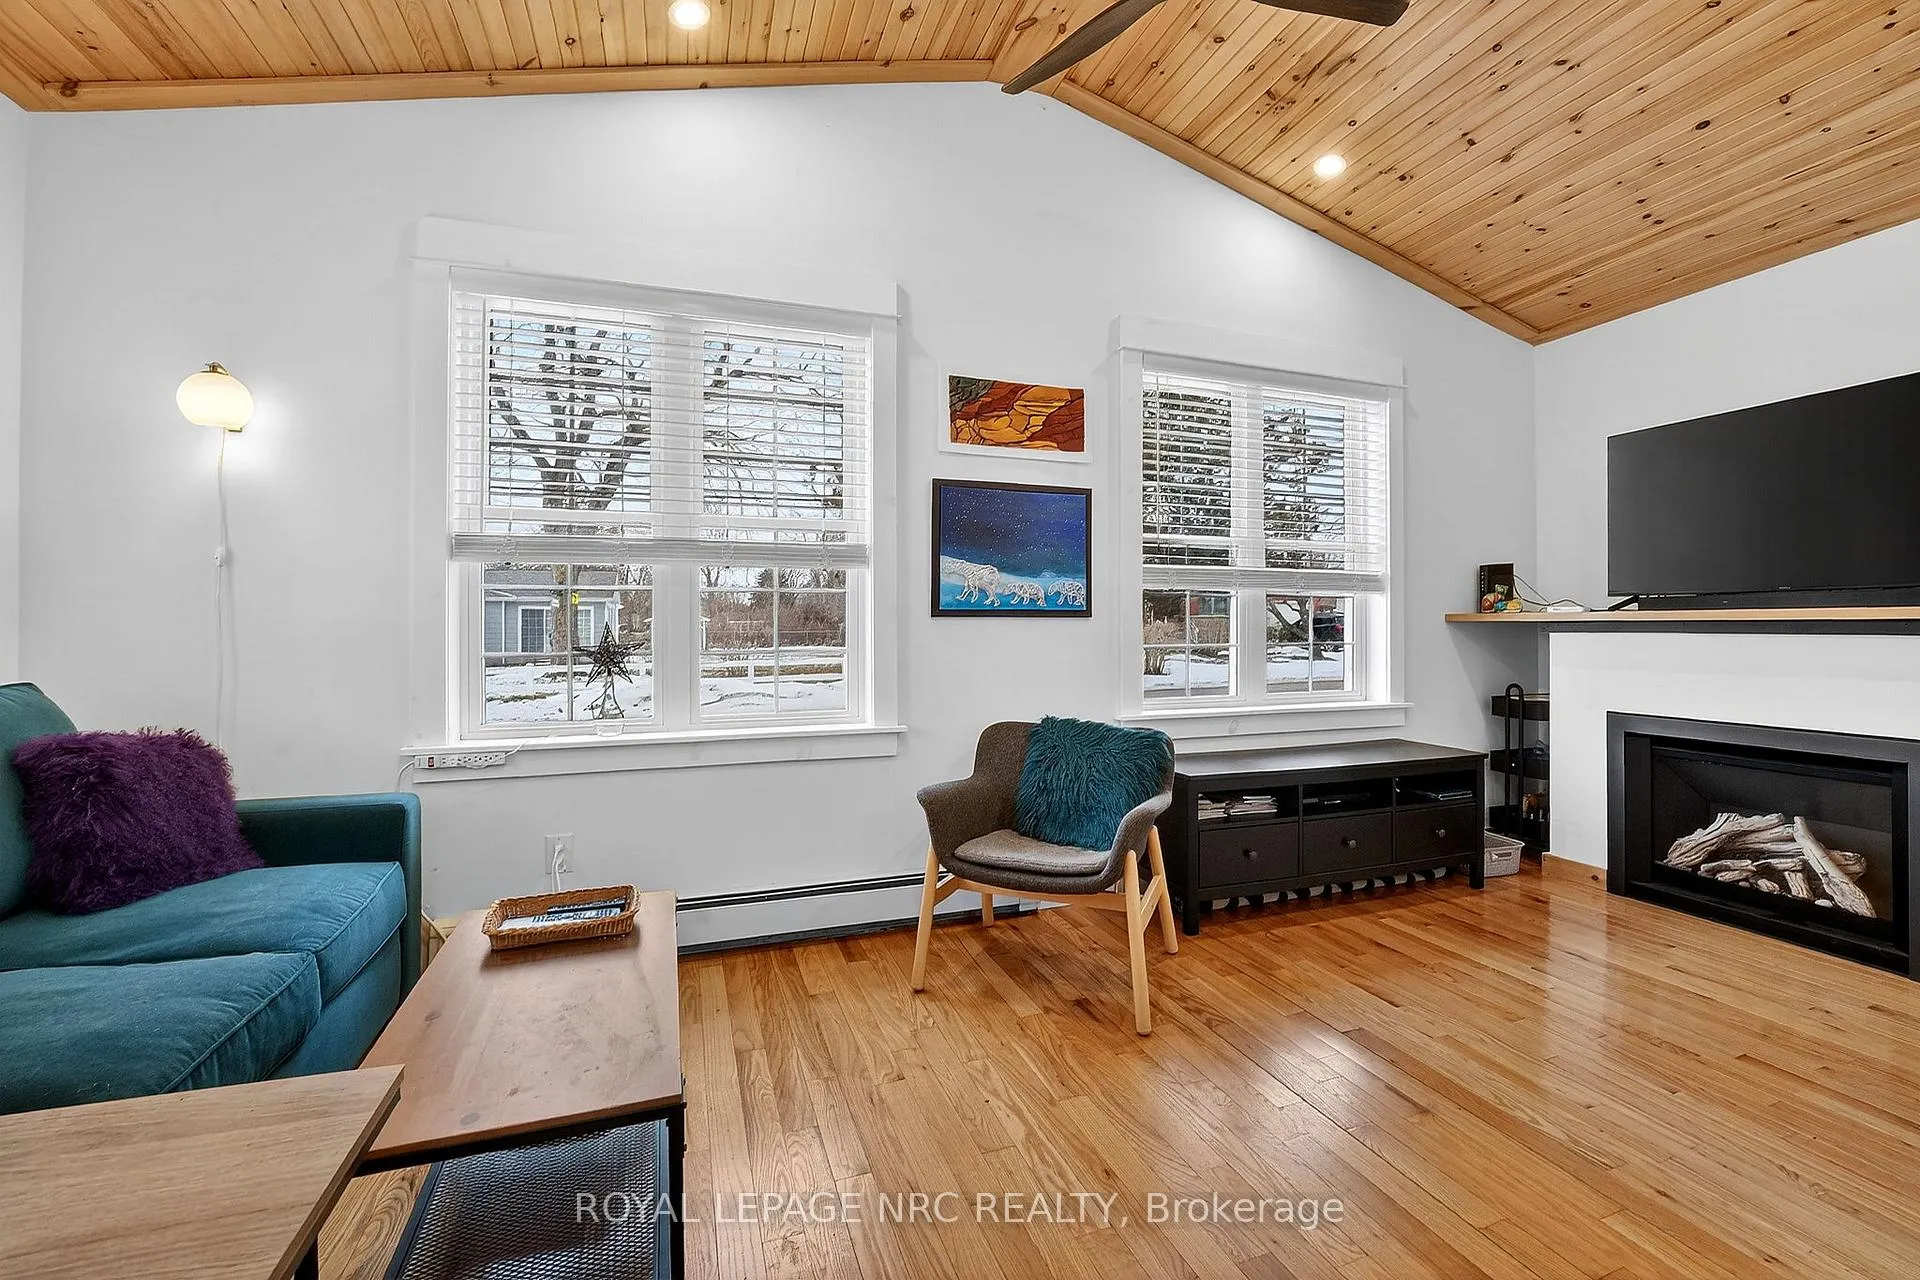 See all 41 photos
Property history
Facts and features
- BasementCrawl space
- Age of home51–99 years
- Water, sewerMunicipal
- Lot shapeRectangular
- Fireplace
The homeDetached, Bungalow, Age 51–99 years
- Type: Detached
- Style: Bungalow
- Age: 51–99 years
- Living space: 700–1,100 sq ft
- Basement: Crawl space
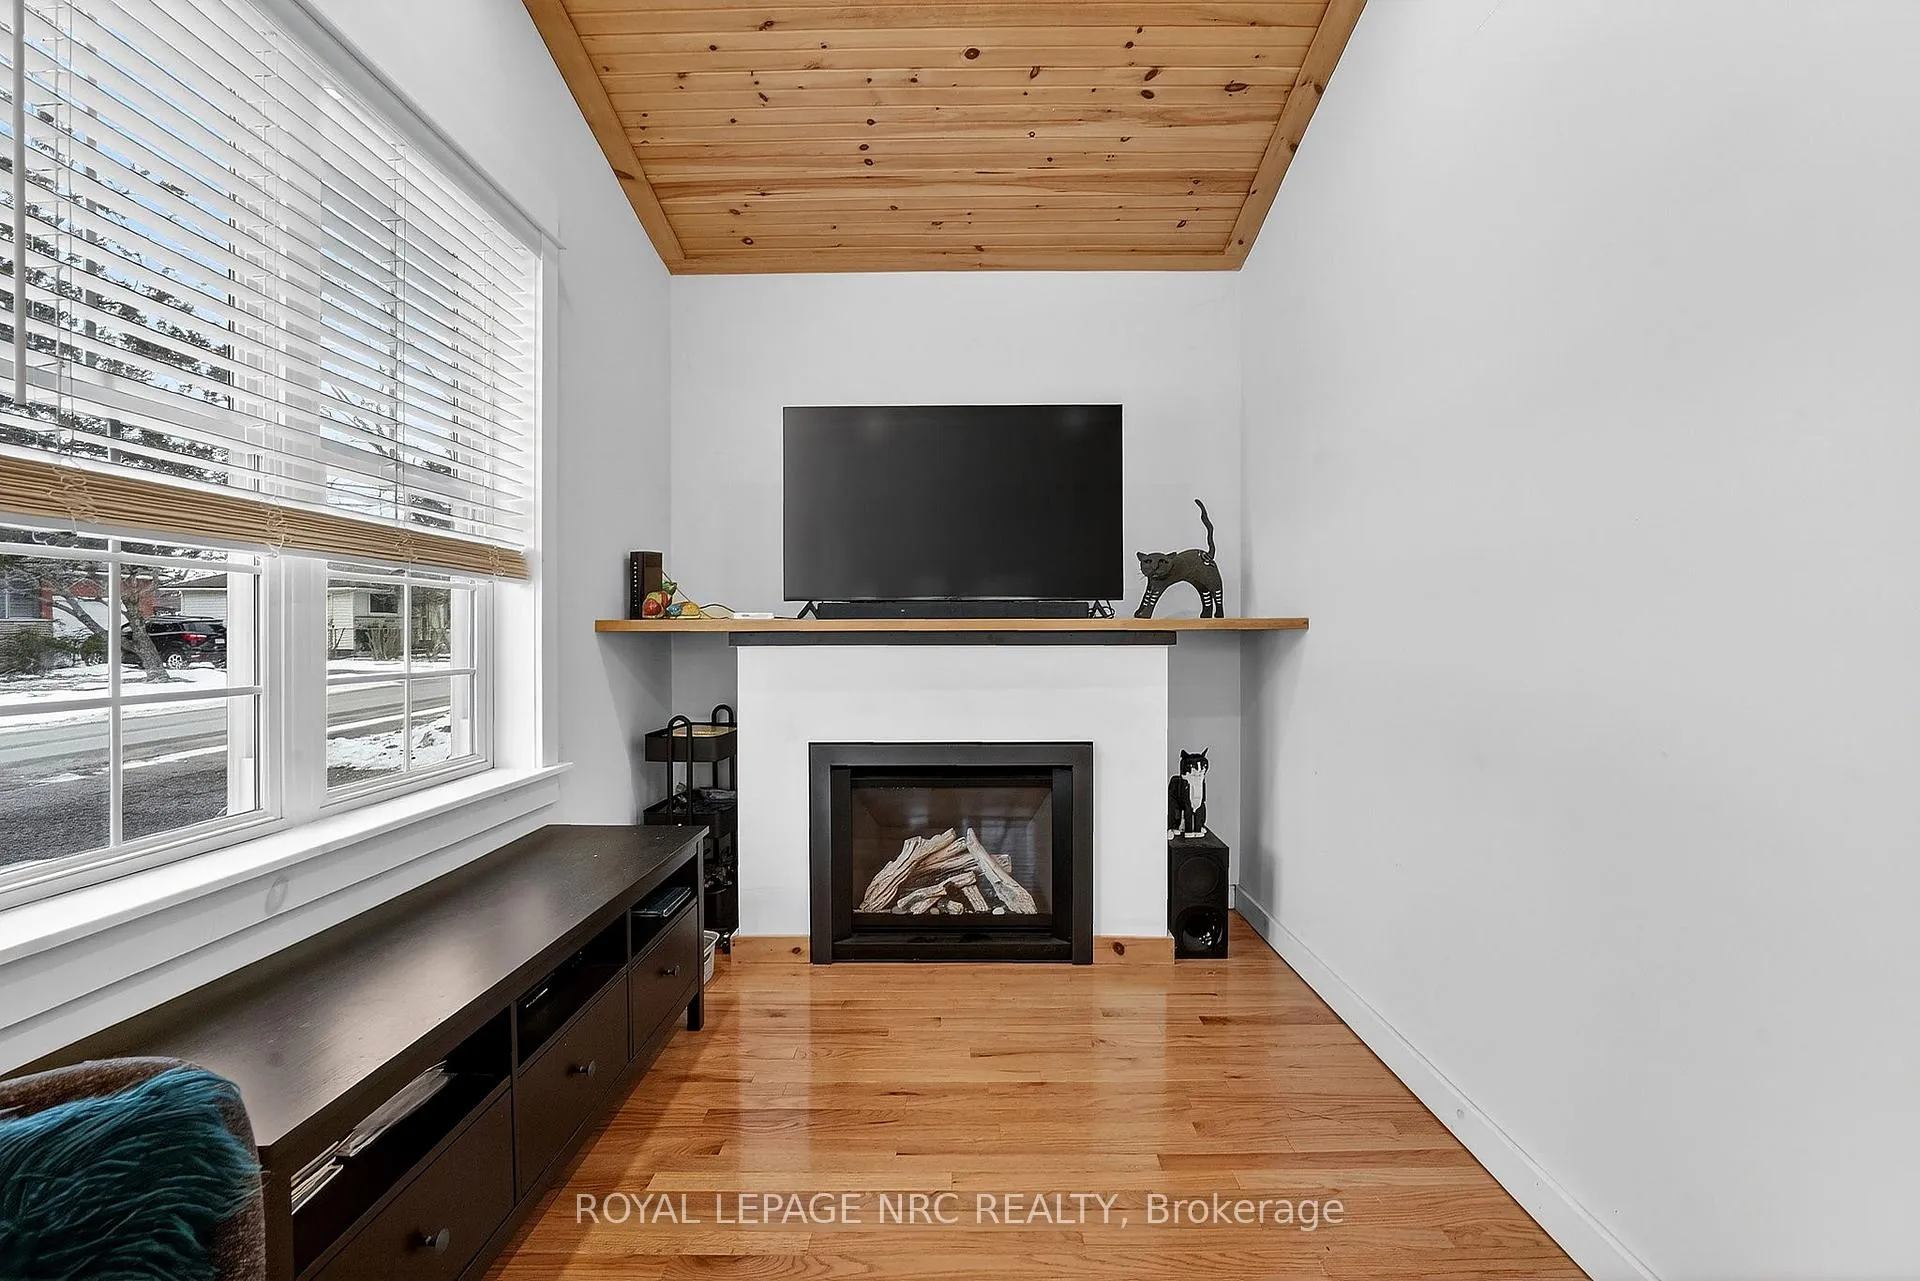
InsideFireplace Yes, living room, natural gas, Main level, Primary bedroom - main floor, water heater owned
- Fireplace: Yes, living room, natural gas
- Laundry: Main level
- Features: Primary bedroom - main floor, water heater owned
- Rooms above ground: 4
- Rooms in the basement: 0
- Bedrooms: 2
- Bathrooms: 1
- Kitchens: 1
Outside and lotVinyl siding, Asphalt shingle, Concrete
- Exterior: Vinyl siding
- Roof: Asphalt shingle
- Foundation: Concrete
- Features: Deck, landscaped, year round living
- Other structures: Shed, fence - full
- Size: 35.12 × 79.88 ft
- Shape: Rectangular
- Zoning: R2B
Parking2 Parking, Private
- Spaces: 2 Parking
- Driveway: Private
Heating, water and powerRadiant, gas, Window unit(s), Municipal water
- Heating: Radiant, gas
- Cooling: Window unit(s)
- Water: Municipal water
- Sewer: Municipal sewer
Costs and taxesTaxes $2,801 a year, HST included in the price, Rental items None
- Taxes, 2025: $2,801 a year
- HST: HST included in the price
- Rental items: None
Included in the saleNegotiable
- Included: Negotiable
NearbyBeach, park, place of worship, school bus route, school, lake/pond
- Close to: Beach, park, place of worship, school bus route, school, lake/pond
Listing detailsX12827862, Sold, Feb 27, 2026
- MLS® number: X12827862
- Status: Sold
- Listed on: Feb 27, 2026
- Days on market: 14
- Updated: Mar 13, 2026
- Possession: Flexible
- Occupied by: Owner
- Listing brokerage: ROYAL LEPAGE NRC REALTY
About this home
276 Elmwood Avenue, Fort Erie (Crystal Beach), ON L0S 1B0
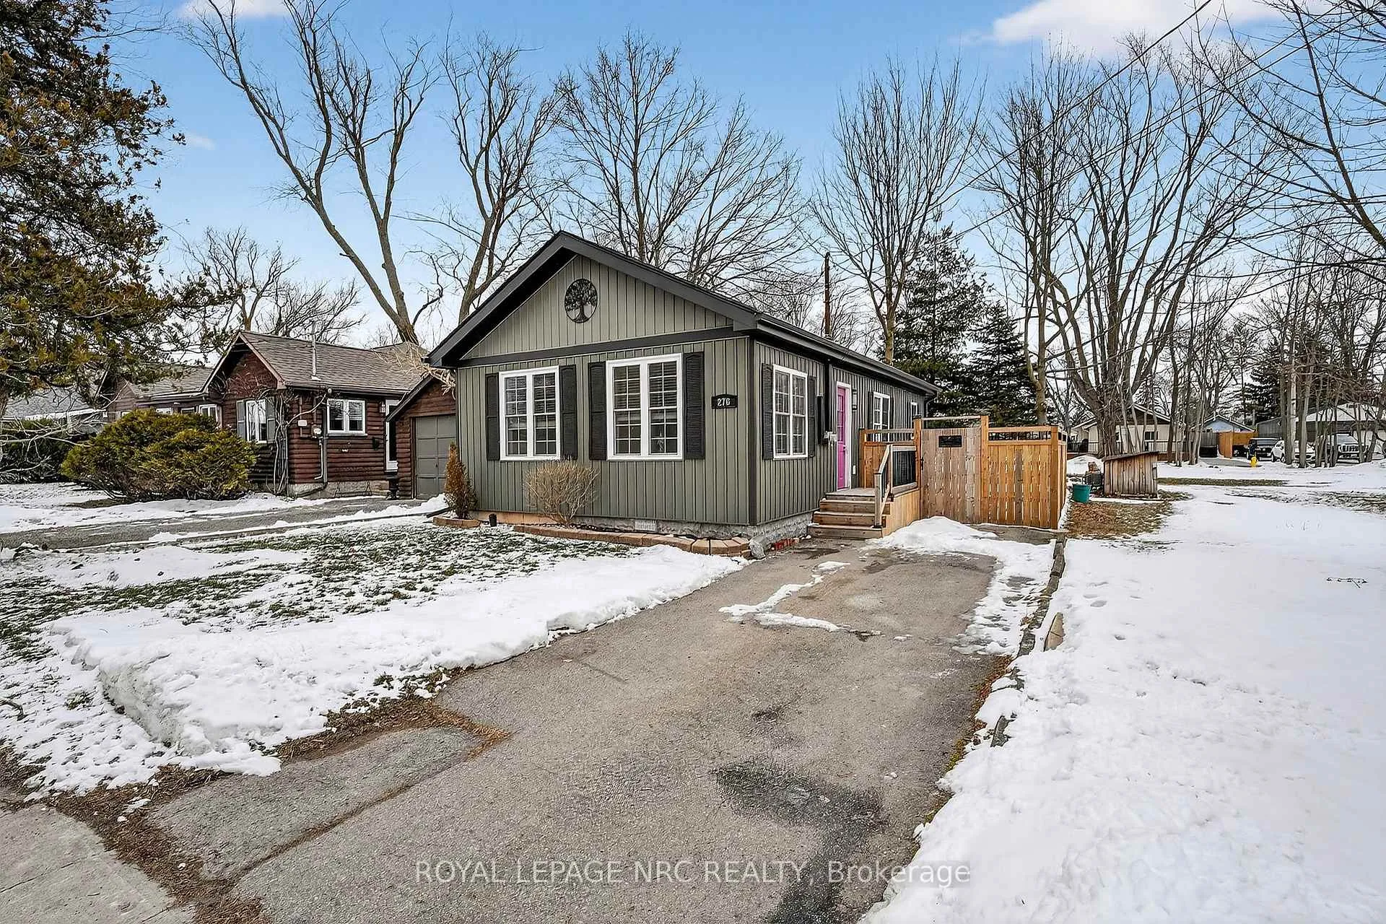
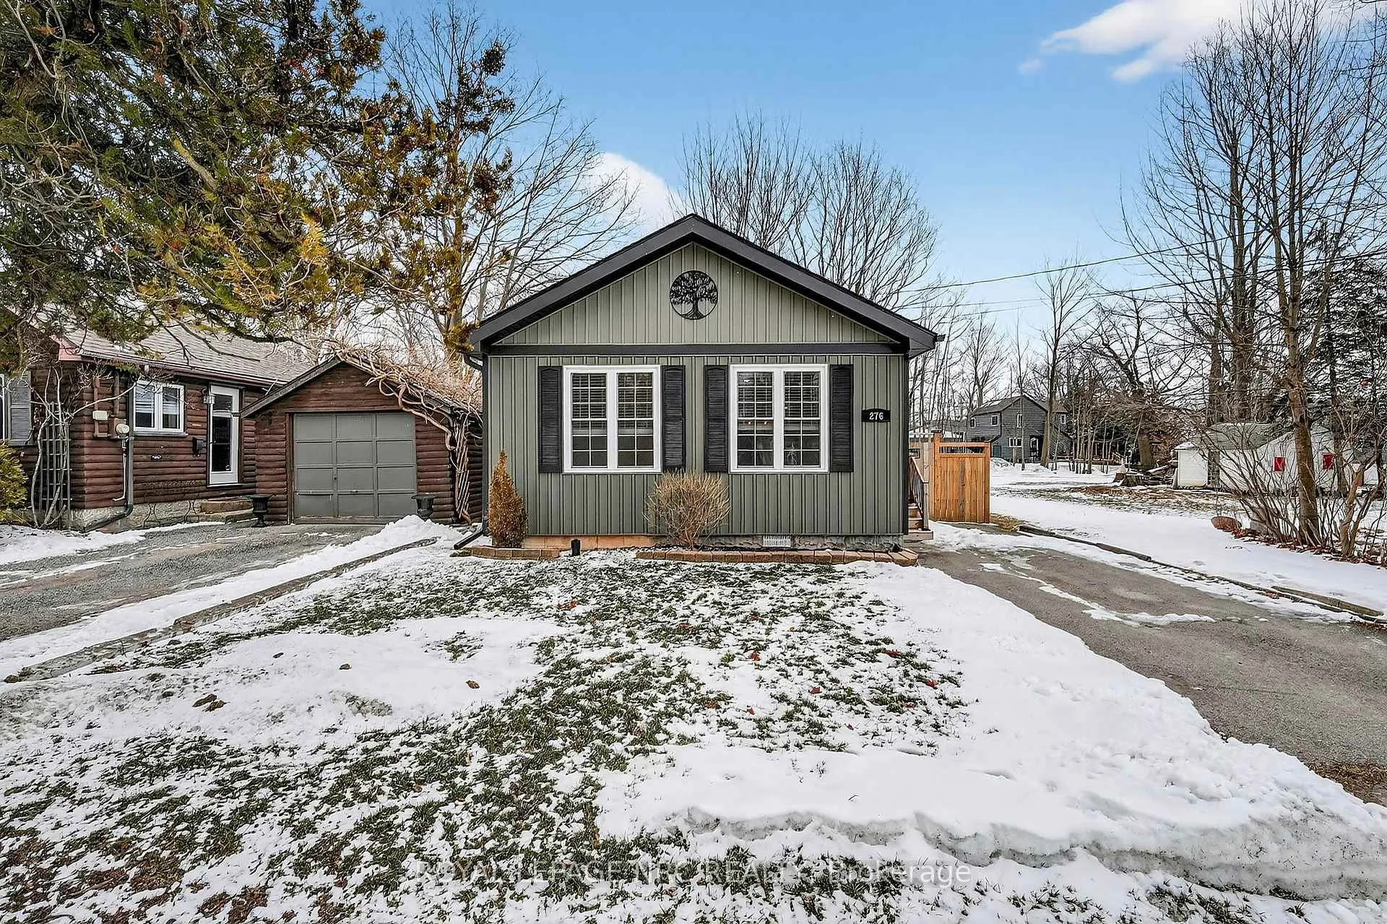
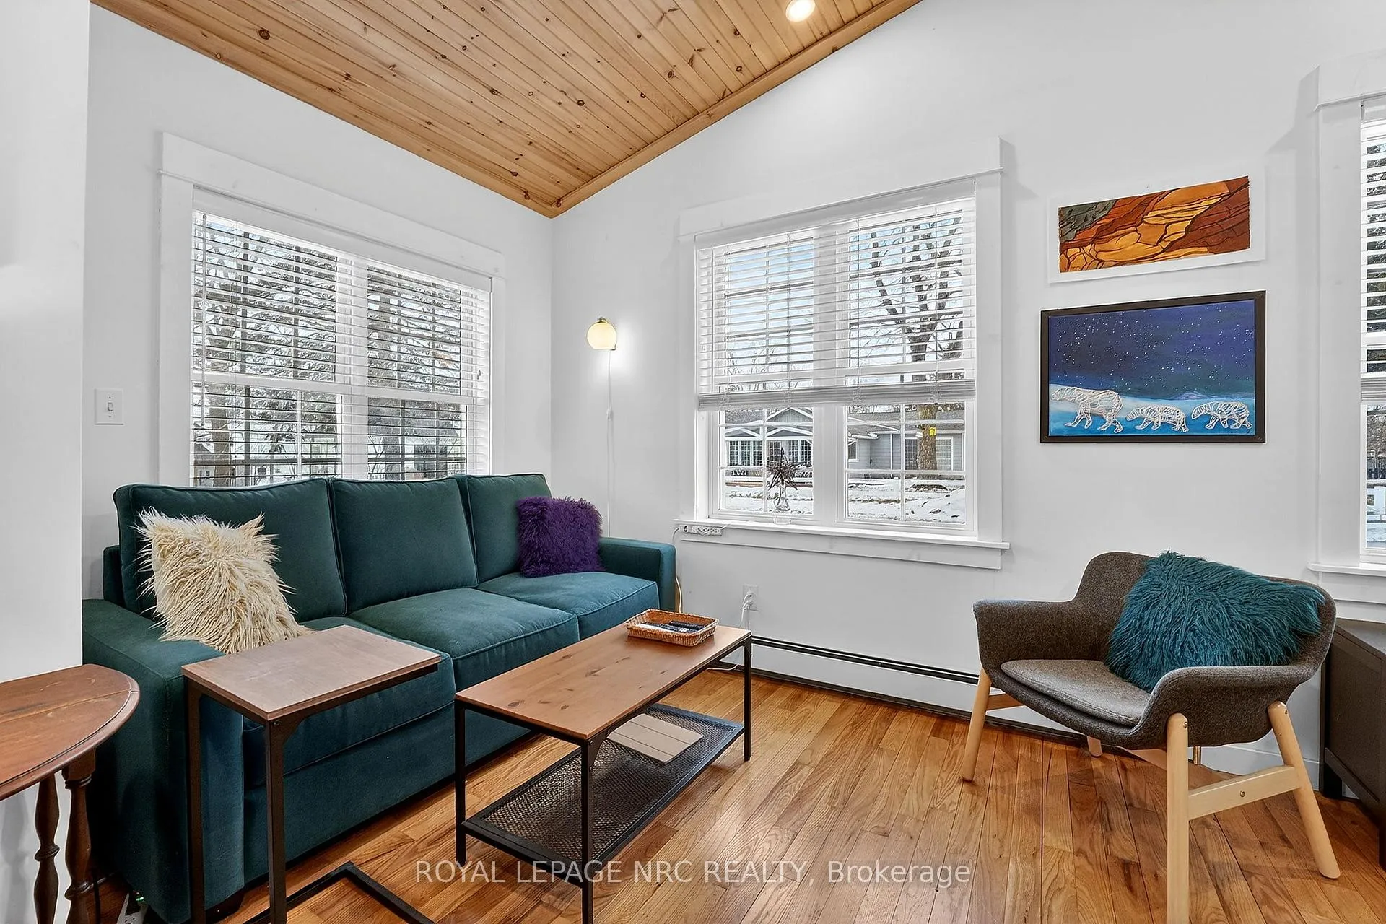
Cute & cozy bungalow with loads of charm, moments from the sandy shores of Crystal Beach! 810 sf 2 bedroom open concept cottage inspired home is bright, cheery and classic! Vaulted wood ceilings in the front living area, a tray wood ceiling with pot lights in the dining room/kitchen area, 3/4" oak floors throughout. Updated bathroom, updated windows, newer gas hot water boiler, new roof trusses and roof in 2022 and all new siding in 2025! This property is ideal for anyone looking for the low responsibility lifestyle. Compact lot with a paved drive, fenced in yard and a 8x12 shed with power....manageable utilities due to extra insulation, manageable taxes and upkeep will leave plenty of time for the finer pursuits such as going to the beach, walking and biking around the village, visiting the restaurants and shops, listening to live music, and everything else the community has to offer!
Ask about this home
A HOMEH agent will answer your questions about this home.
Around this home
Daily convenience, out of 100, from the distances below
Schools nearby
School rating, out of 10.
Helpful calculators
Your HOMEH agent

"I would see it this week."