

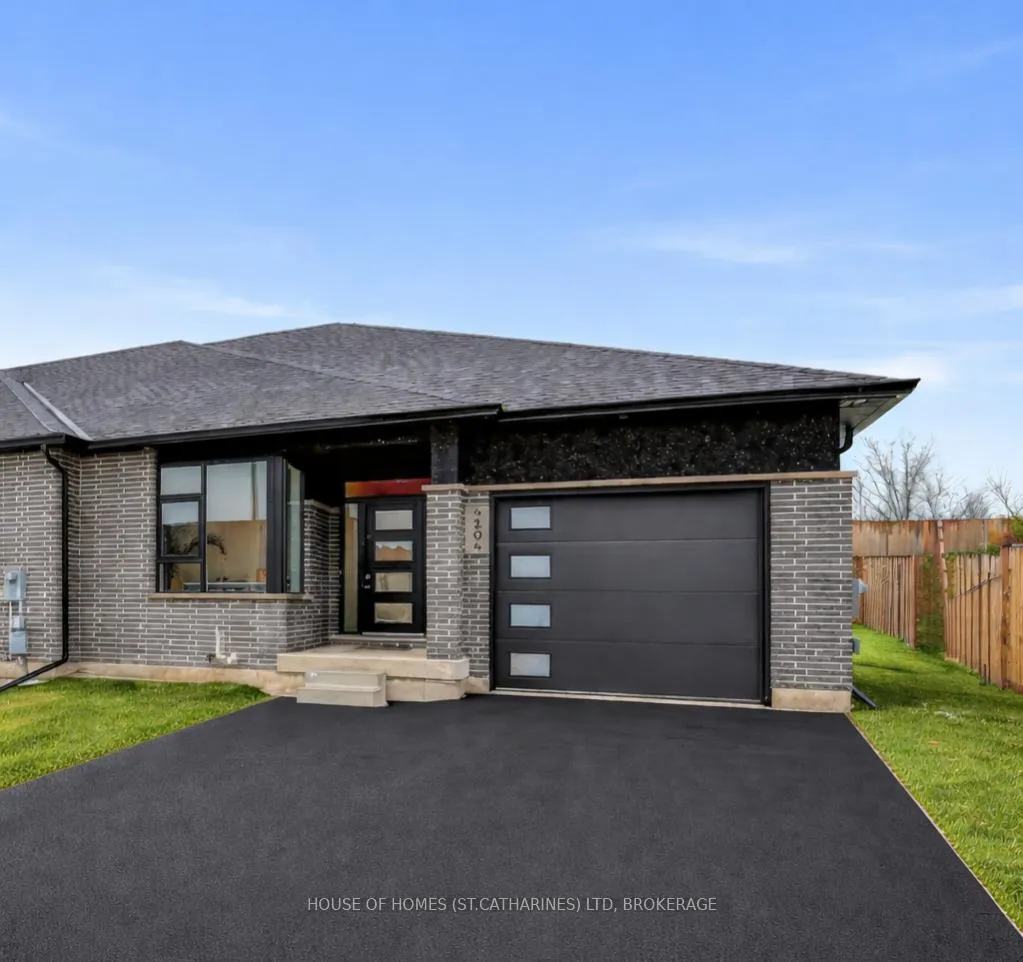
4104 Village Creek Drive
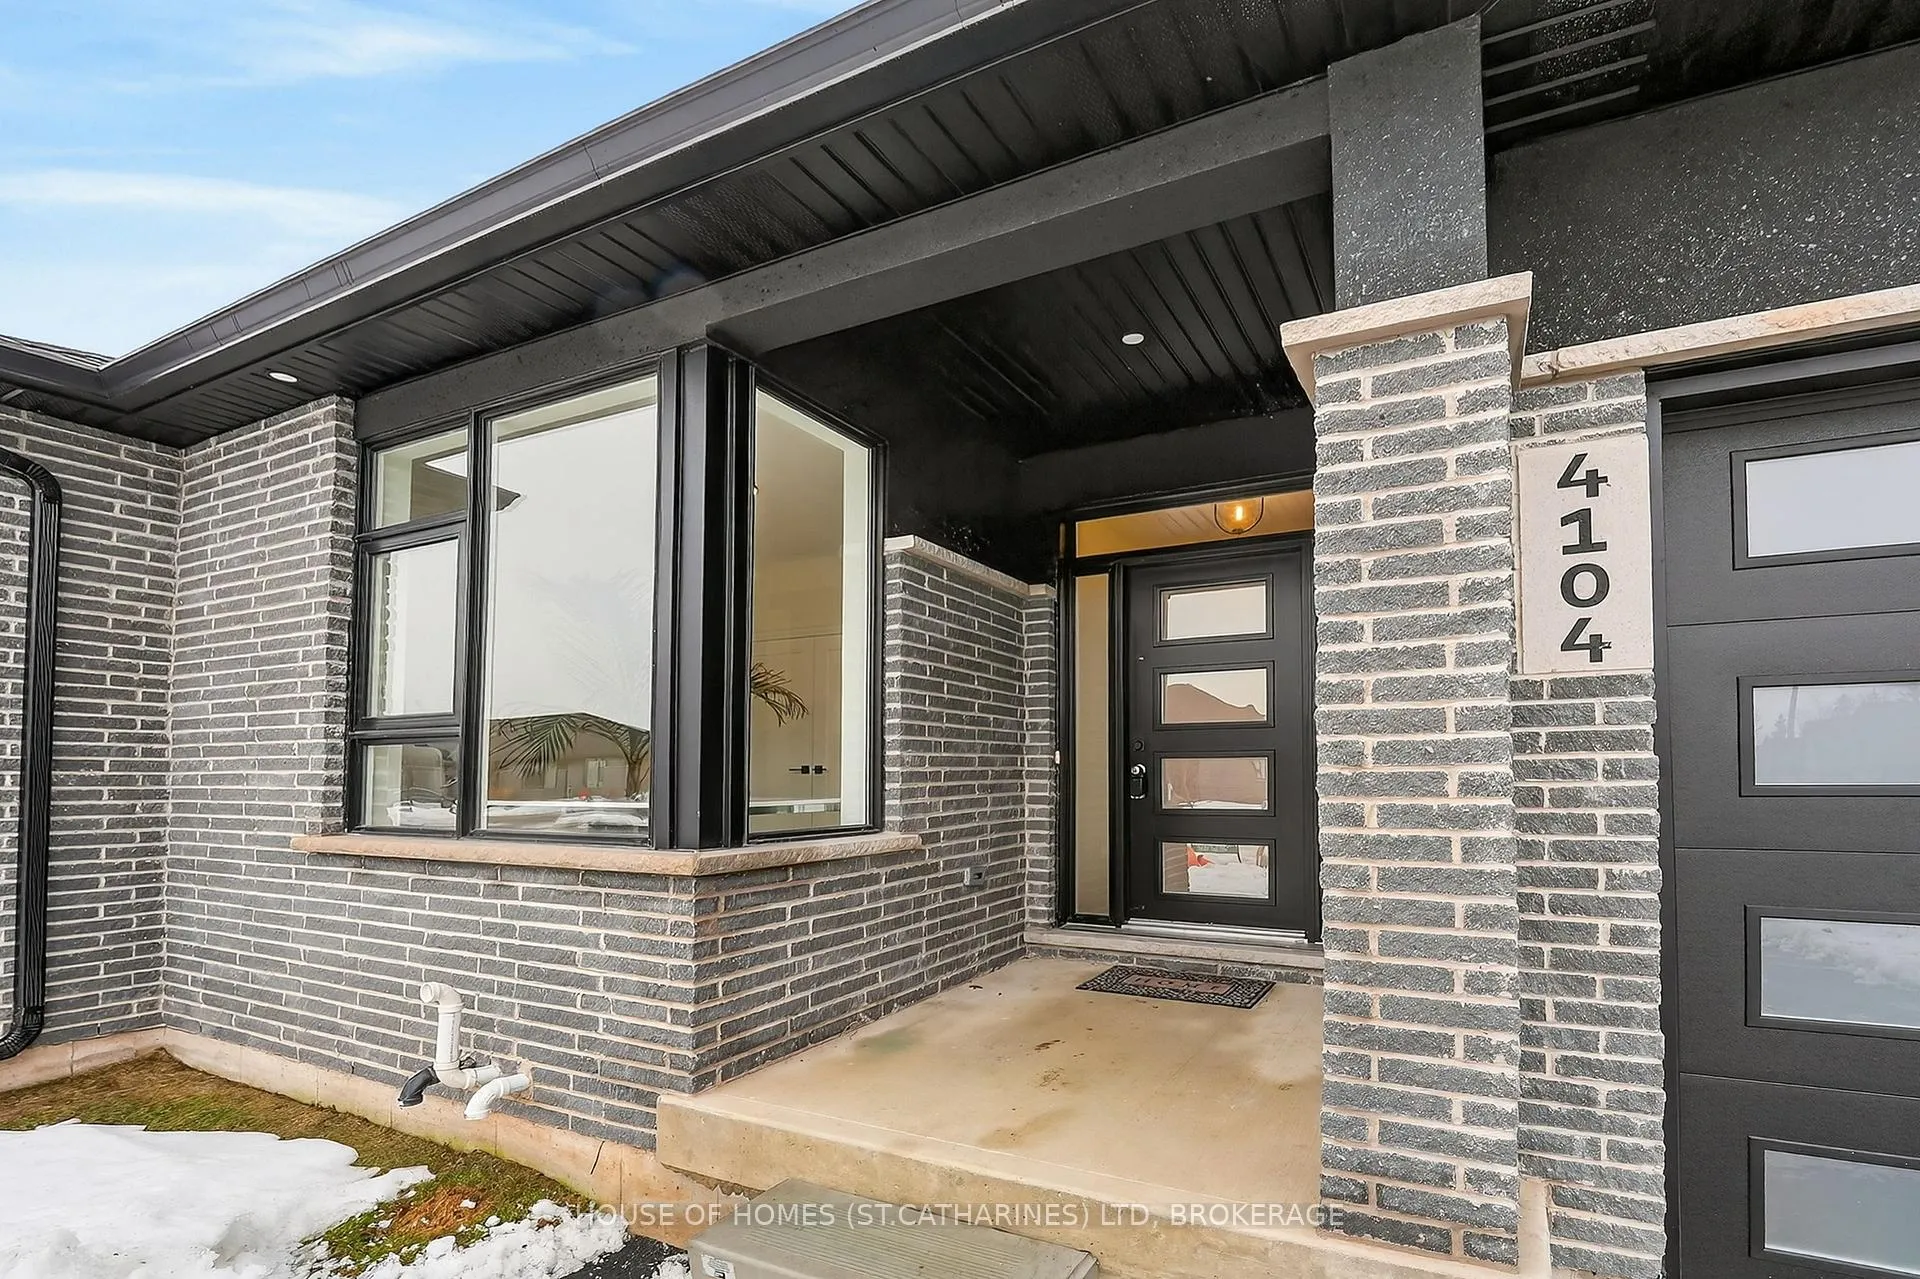
4104 Village Creek Drive
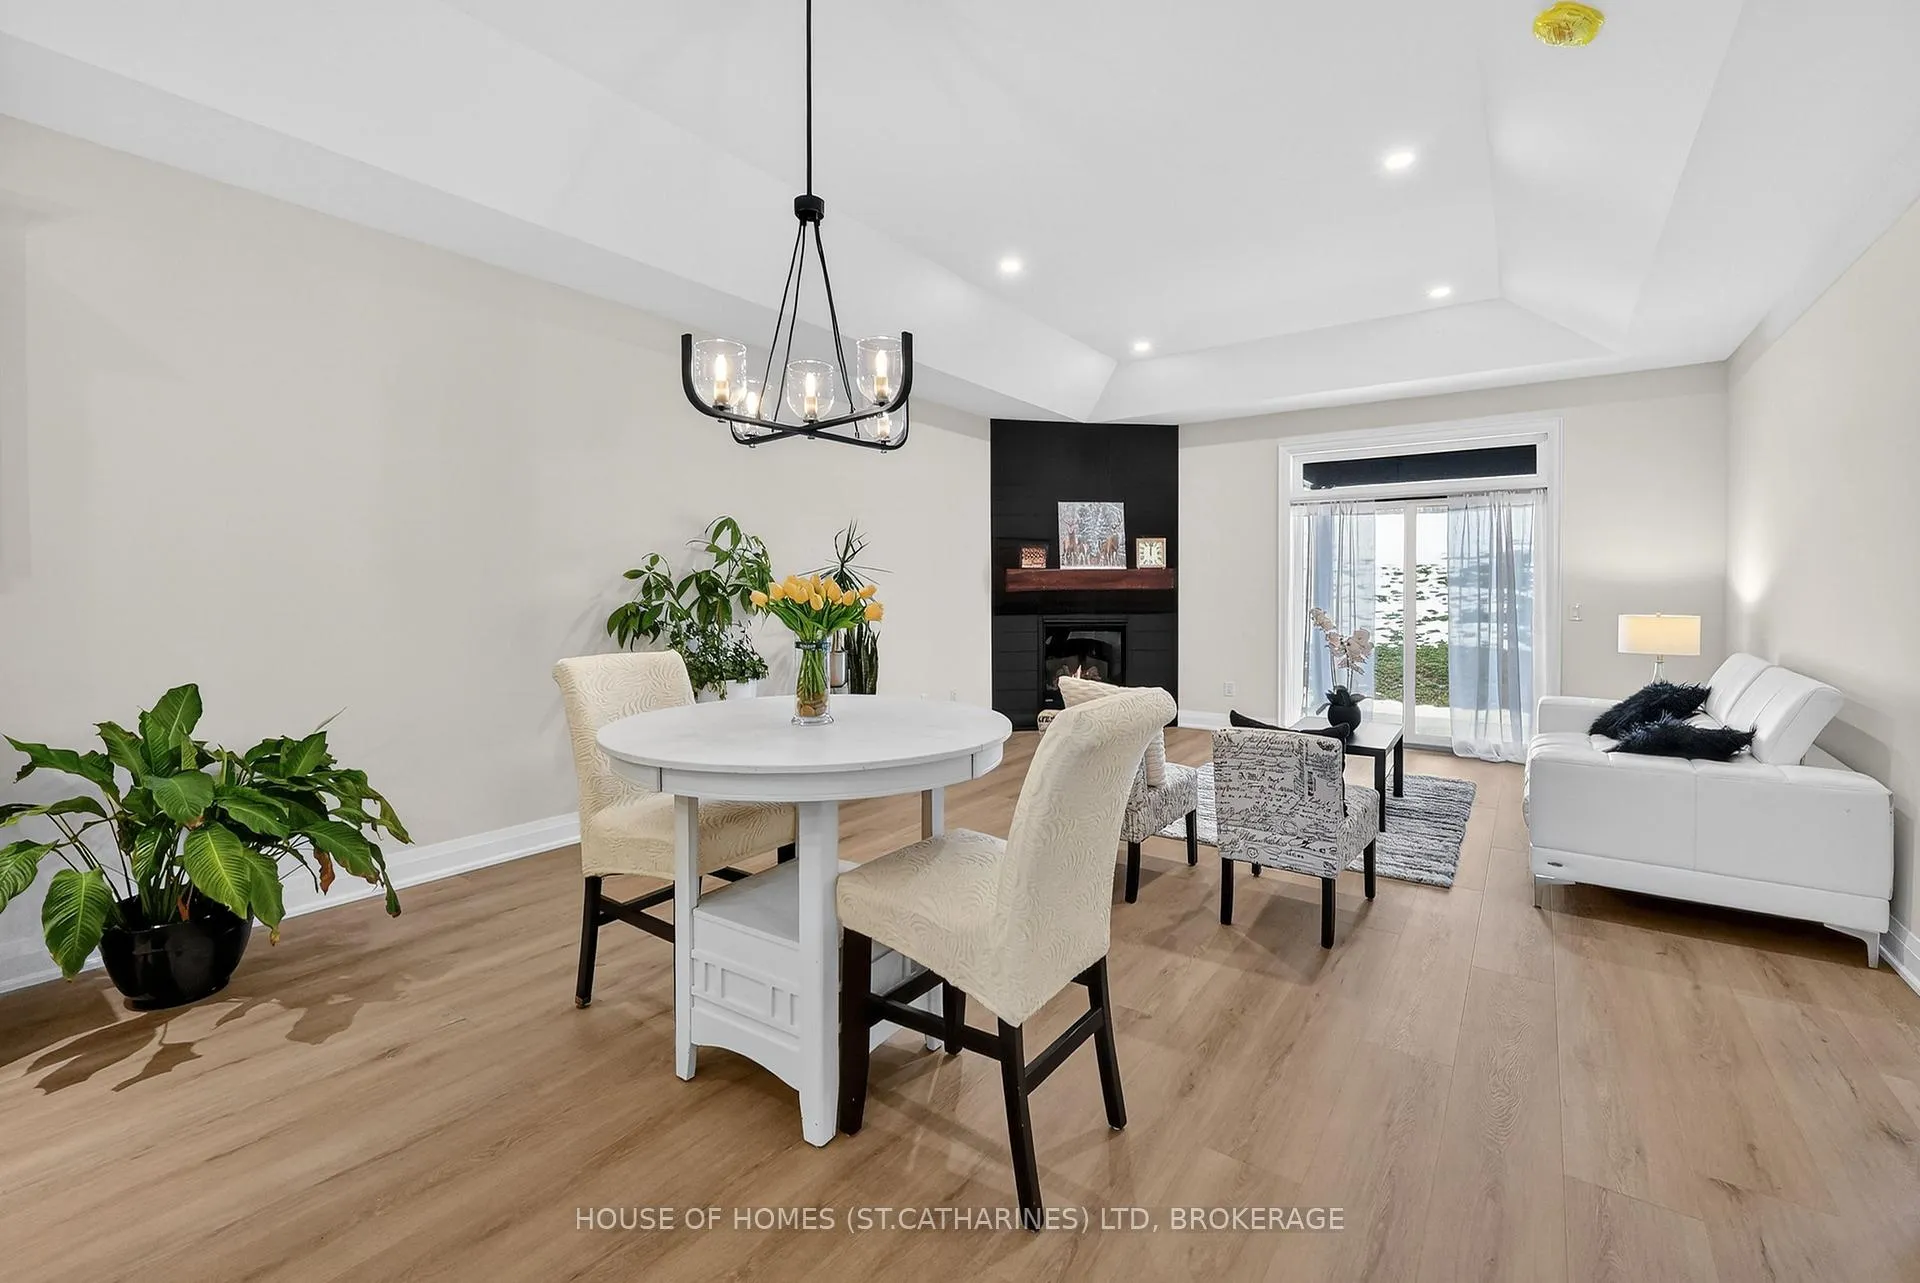 See all 24 photos
Property history
Facts and features
- BasementPart finished
- Age of homeNew
- Water, sewerMunicipal
- Lot shapePie
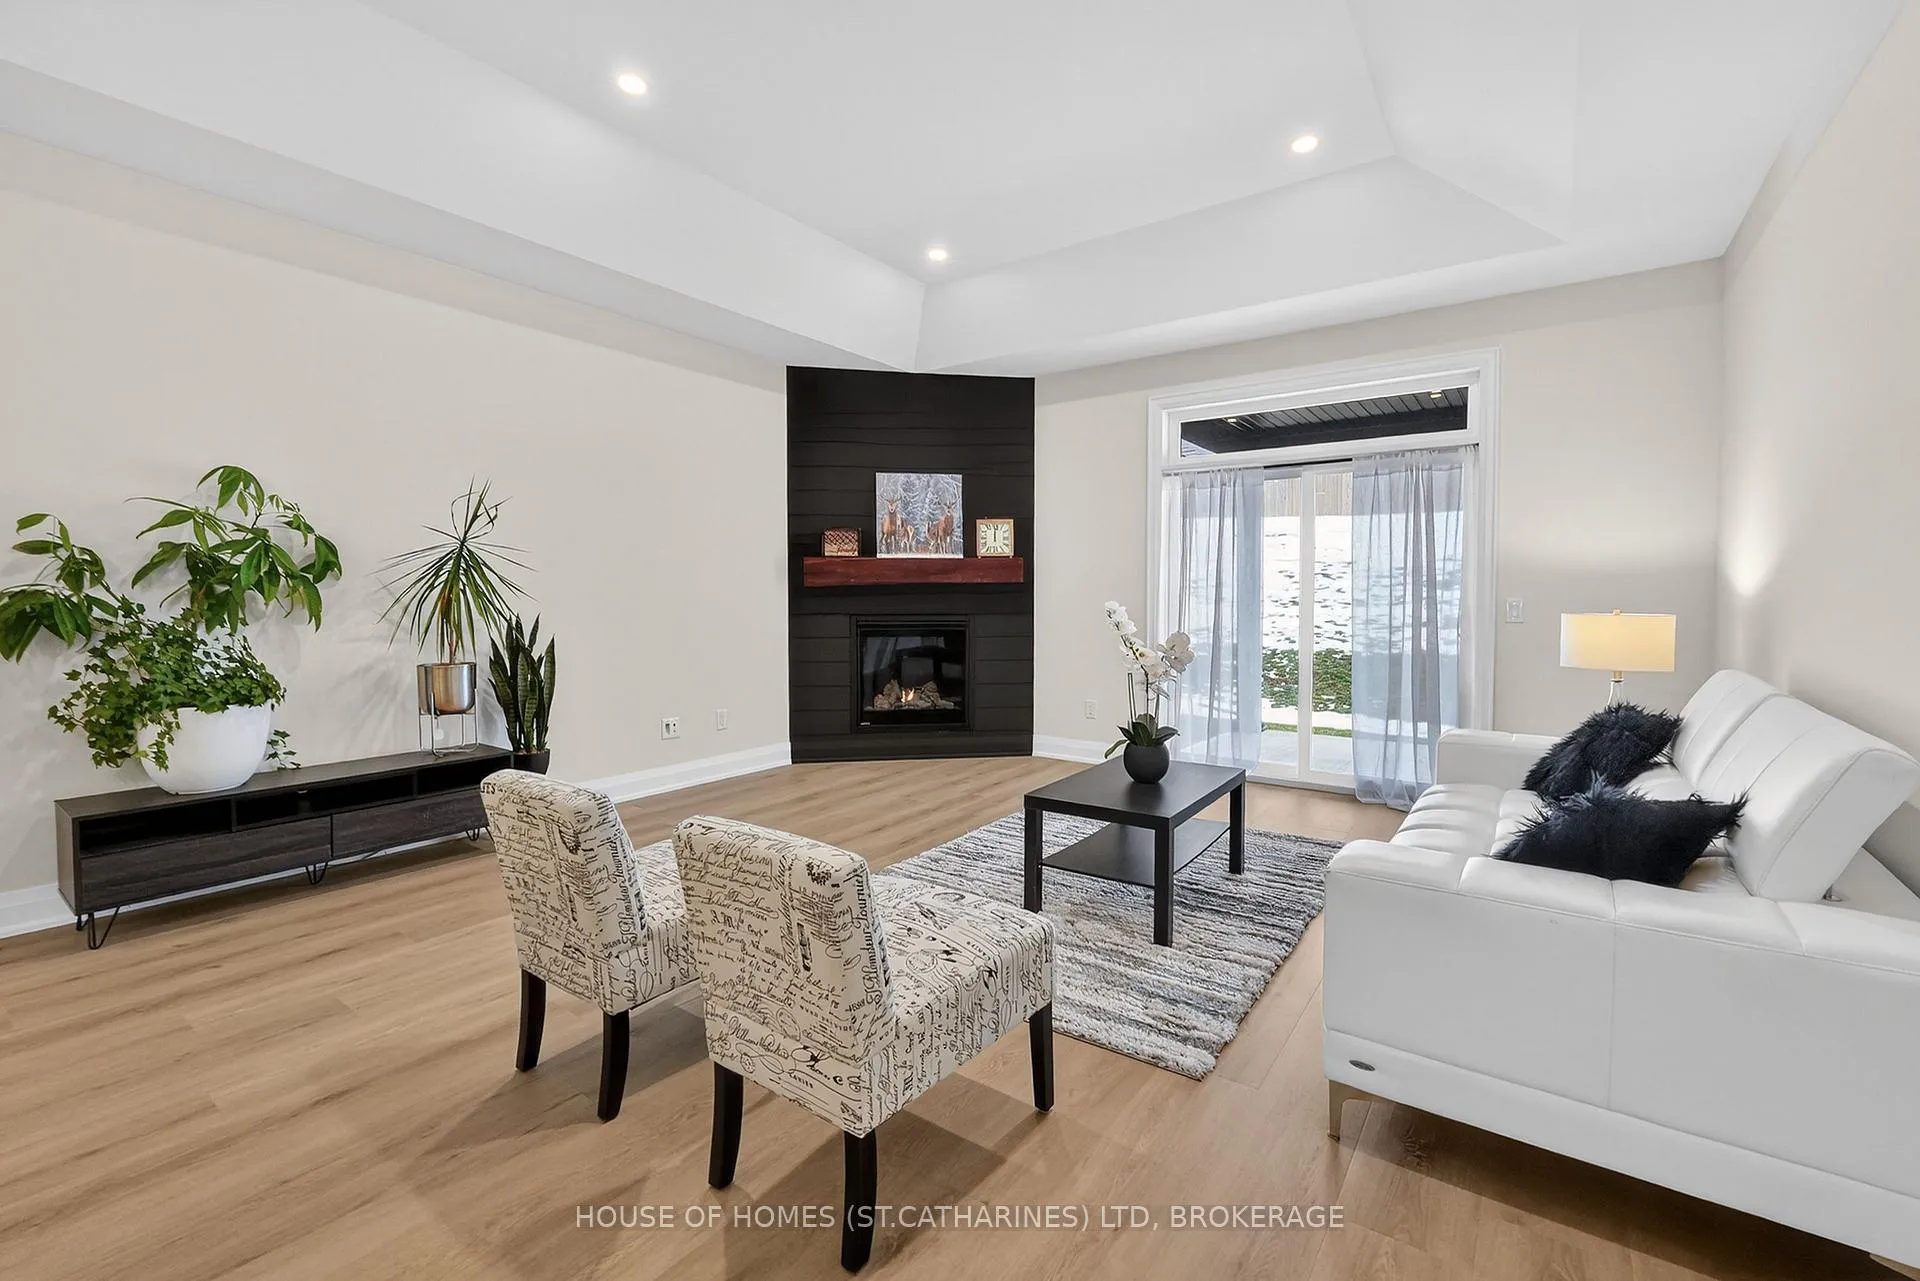
- Fireplace
- Central air
The homeFreehold Townhouse, Bungalow, New
- Type: Freehold Townhouse
- Style: Bungalow
- Age: New
- Living space: 1,100–1,500 sq ft
- Basement: Full, partially finished
InsideFireplace Yes, natural gas, Vinyl, Main level
- Fireplace: Yes, natural gas
- Flooring: Vinyl
- Laundry: Main level
- Features: Erv/hrv, sump pump, primary bedroom - main floor
- Rooms above ground: 7
- Bedrooms: 2
- Bathrooms: 3
- Kitchens: 1
Outside and lotBrick, Shingles, Poured concrete
- Exterior: Brick
- Roof: Shingles
- Foundation: Poured concrete
- Size: 31.9 × 213 ft
- Shape: Pie
- Zoning: RM1-554
Parking1 Garage, Attached
- Spaces: 1 Garage
- Garage: Attached
Heating, water and powerForced air, gas, Central air, Municipal water
- Heating: Forced air, gas
- Cooling: Central air
- Water: Municipal water
- Sewer: Municipal sewer
Costs and taxesTaxes $1,000 a year, Plus HST, Hot water tank
- Taxes, 2026: $1,000 a year
- HST: Plus HST
- Rental items: Hot water tank
- Under contract: Hot water tank-gas
Listing detailsX12828748, Sold, Feb 27, 2026
- MLS® number: X12828748
- Status: Sold
- Listed on: Feb 27, 2026
- Days on market: 13
- Updated: Mar 12, 2026
- Possession: Flexible
- Occupied by: Vacant
- Listing brokerage: HOUSE OF HOMES (ST.CATHARINES) LTD, BROKERAGE
About this home
4104 Village Creek Drive, Fort Erie (Stevensville), ON L0S 1S0
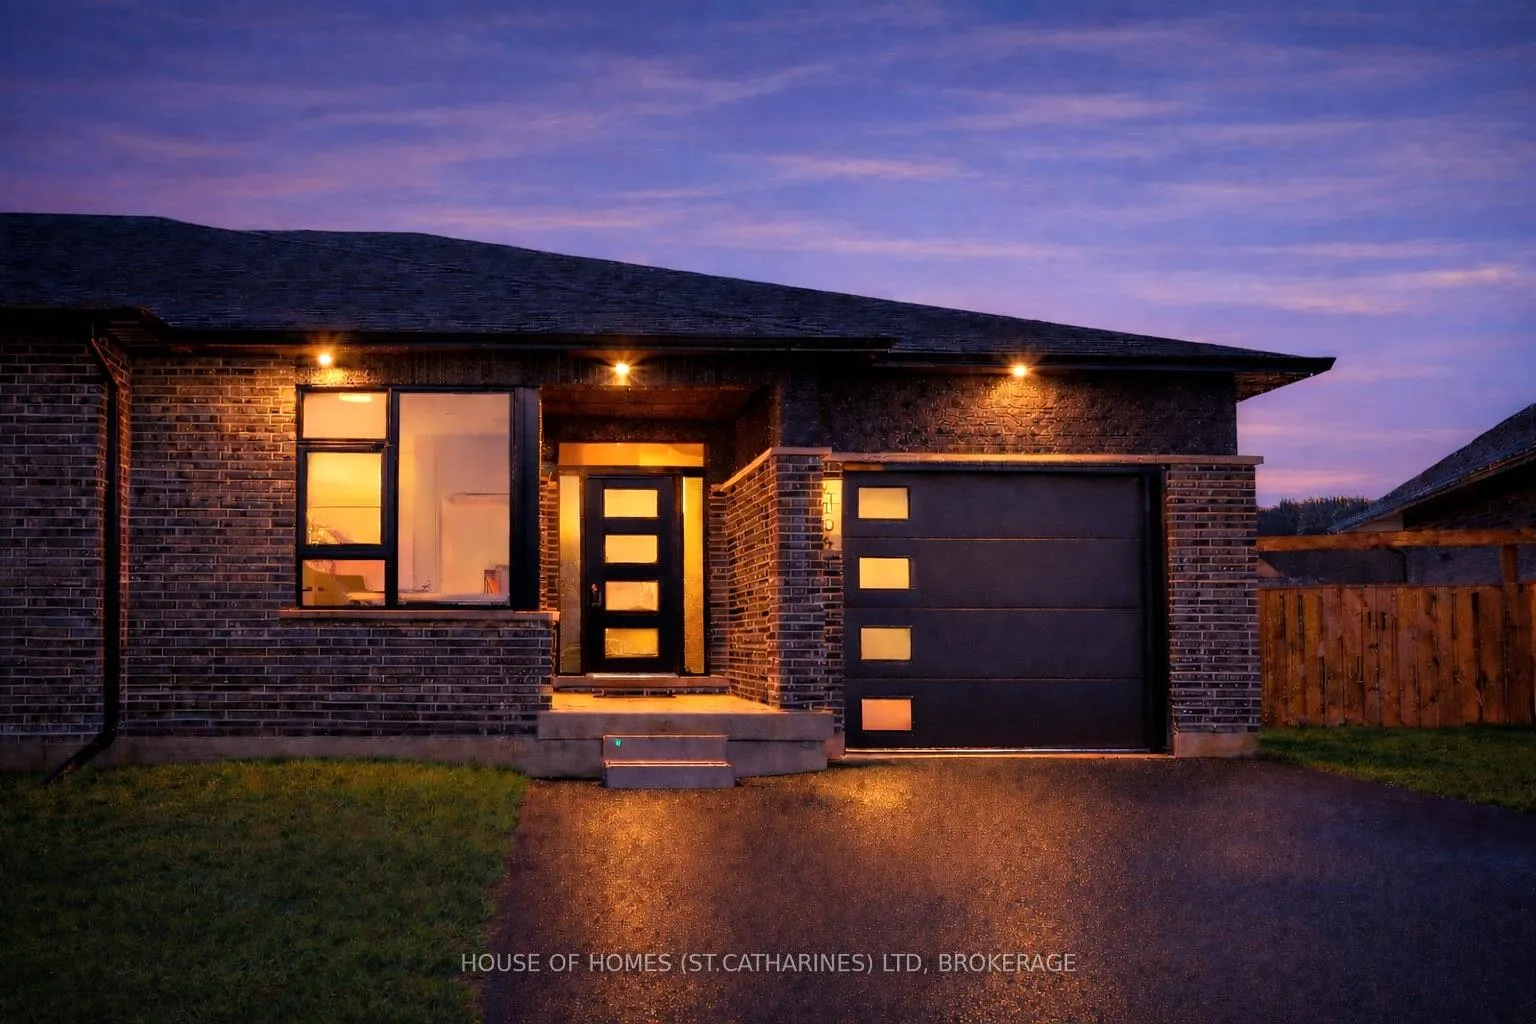
The ultimate move-in-ready opportunity awaits. This is the FINAL OPPORTUNITY to secure one of the last new built END UNIT townhomes in Village Creek Estates, an established, friendly community. This 1,317 sq ft freehold BUNGALOW TOWNHOME with OVER $100,000 IN EXTRAS! This includes a BONUS PARTIALLY FINISHED BASEMENT featuring a family room, bedroom, and 3-piece bathroom at NO EXTRA CHARGE, along with BRAND-NEW APPLIANCES. The bright OPEN-CONCEPT main floor with an impressive tray ceiling and a corner gas fireplace with a reclaimed wood mantel for a genuine sense of warmth. Luxurious vinyl plank flooring runs throughout the main level, leading to a kitchen featuring customized cabinetry, QUARTZ COUNTERTOPS, a breakfast bar island, and a pantry. The primary suite is a true retreat with a walk-in closet and an ensuite featuring a double quartz vanity and a custom frameless glass shower. Additional highlights include main floor laundry, upgraded lighting, pot lights, and contemporary trim. Step through sliding glass door to a COVERED CONCRETE TERRACE and enjoy a spacious yard with NO REAR NEIGHBOURS directly behind you. Complete with an attached garage, indoor access, and a SEPARATE WIDENED DRIVEWAY, this home is built by reputable local builder Park Lane Home Builders. Located in the friendly town of Stevensville, you are within walking distance to shops and conservation areas, and just a short drive from Lake Erie, the U.S. border, Niagara Falls, wineries, golf courses, and the QEW. This is a rare chance to secure a final new build in a neighbourhood that already feels like home. Experience MOVE-IN-READY PERFECTION in a COMPLETED NEIGHBOURHOOD today!
Ask about this home
A HOMEH agent will answer your questions about this home.
Around this home
Daily convenience, out of 100, from the distances below
Schools nearby
School rating, out of 10.
Helpful calculators
Your HOMEH agent

"Priced 6% over the Hestimate. I would see it this week."