

4723 Netherby Road
4723 Netherby Road
 See all 46 photos
Property history
Facts and features
- Taxes, 2025$3,783 / yr
- Water, sewerSeptic
- Lot shapeRectangular
- Age of home100+
- Hardwood floors
- Fireplace
The propertyFarm, 1 1/2 storey, 100+
- Type: Farm
- Style: 1 1/2 storey
- Age: 100+
- Living space: 2,000–2,500 sq ft
- Basement: Partial basement, unfinished
- View: Pond, trees/woods, meadow
- Waterfront: None
InsideFireplace Yes, Hardwood, Rooms above ground 9
- Fireplace: Yes
- Flooring: Hardwood
- Rooms above ground: 9
- Bedrooms: 2
- Bathrooms: 2
- Kitchens: 1
- Family room: Yes
Outside and lotStucco (plaster), Asphalt shingle, Concrete, stone
- Exterior: Stucco (plaster)
- Roof: Asphalt shingle
- Foundation: Concrete, stone
- Features: Year round living, privacy, porch enclosed
- Other structures: Barn
- Size: 987.81 × 424.75 ft
- Shape: Rectangular
- Zoning: A - Agricultural with NPCA Concerns
Parking2 Garage, Attached, Private double
- Spaces: 2 Garage
- Garage: Attached
- Driveway: Private double
Heating, water and powerWater, gas, Other, Septic
- Heating: Water, gas
- Water: Other
- Sewer: Septic
- Natural gas: Yes
- Hydro: Yes
- Cable: No
- Telephone: Available
Costs and taxesTaxes $3,783 a year, HST included in the price
- Taxes, 2025: $3,783 a year
- HST: HST included in the price
NearbyHospital, lake/pond, fenced yard
- Close to: Hospital, lake/pond, fenced yard
Listing detailsX13469594, Sold, Jun 17, 2026
- MLS® number: X13469594
- Status: Sold
- Listed on: Jun 17, 2026
- Days on market: 135
- Updated: Oct 30, 2026
- Possession: 30-59 days
- Occupied by: Vacant
- Listing brokerage: Century 21 Heritage House LTD
About this home
4723 Netherby Road, Fort Erie (Mulgrave), ON L0S 1S0
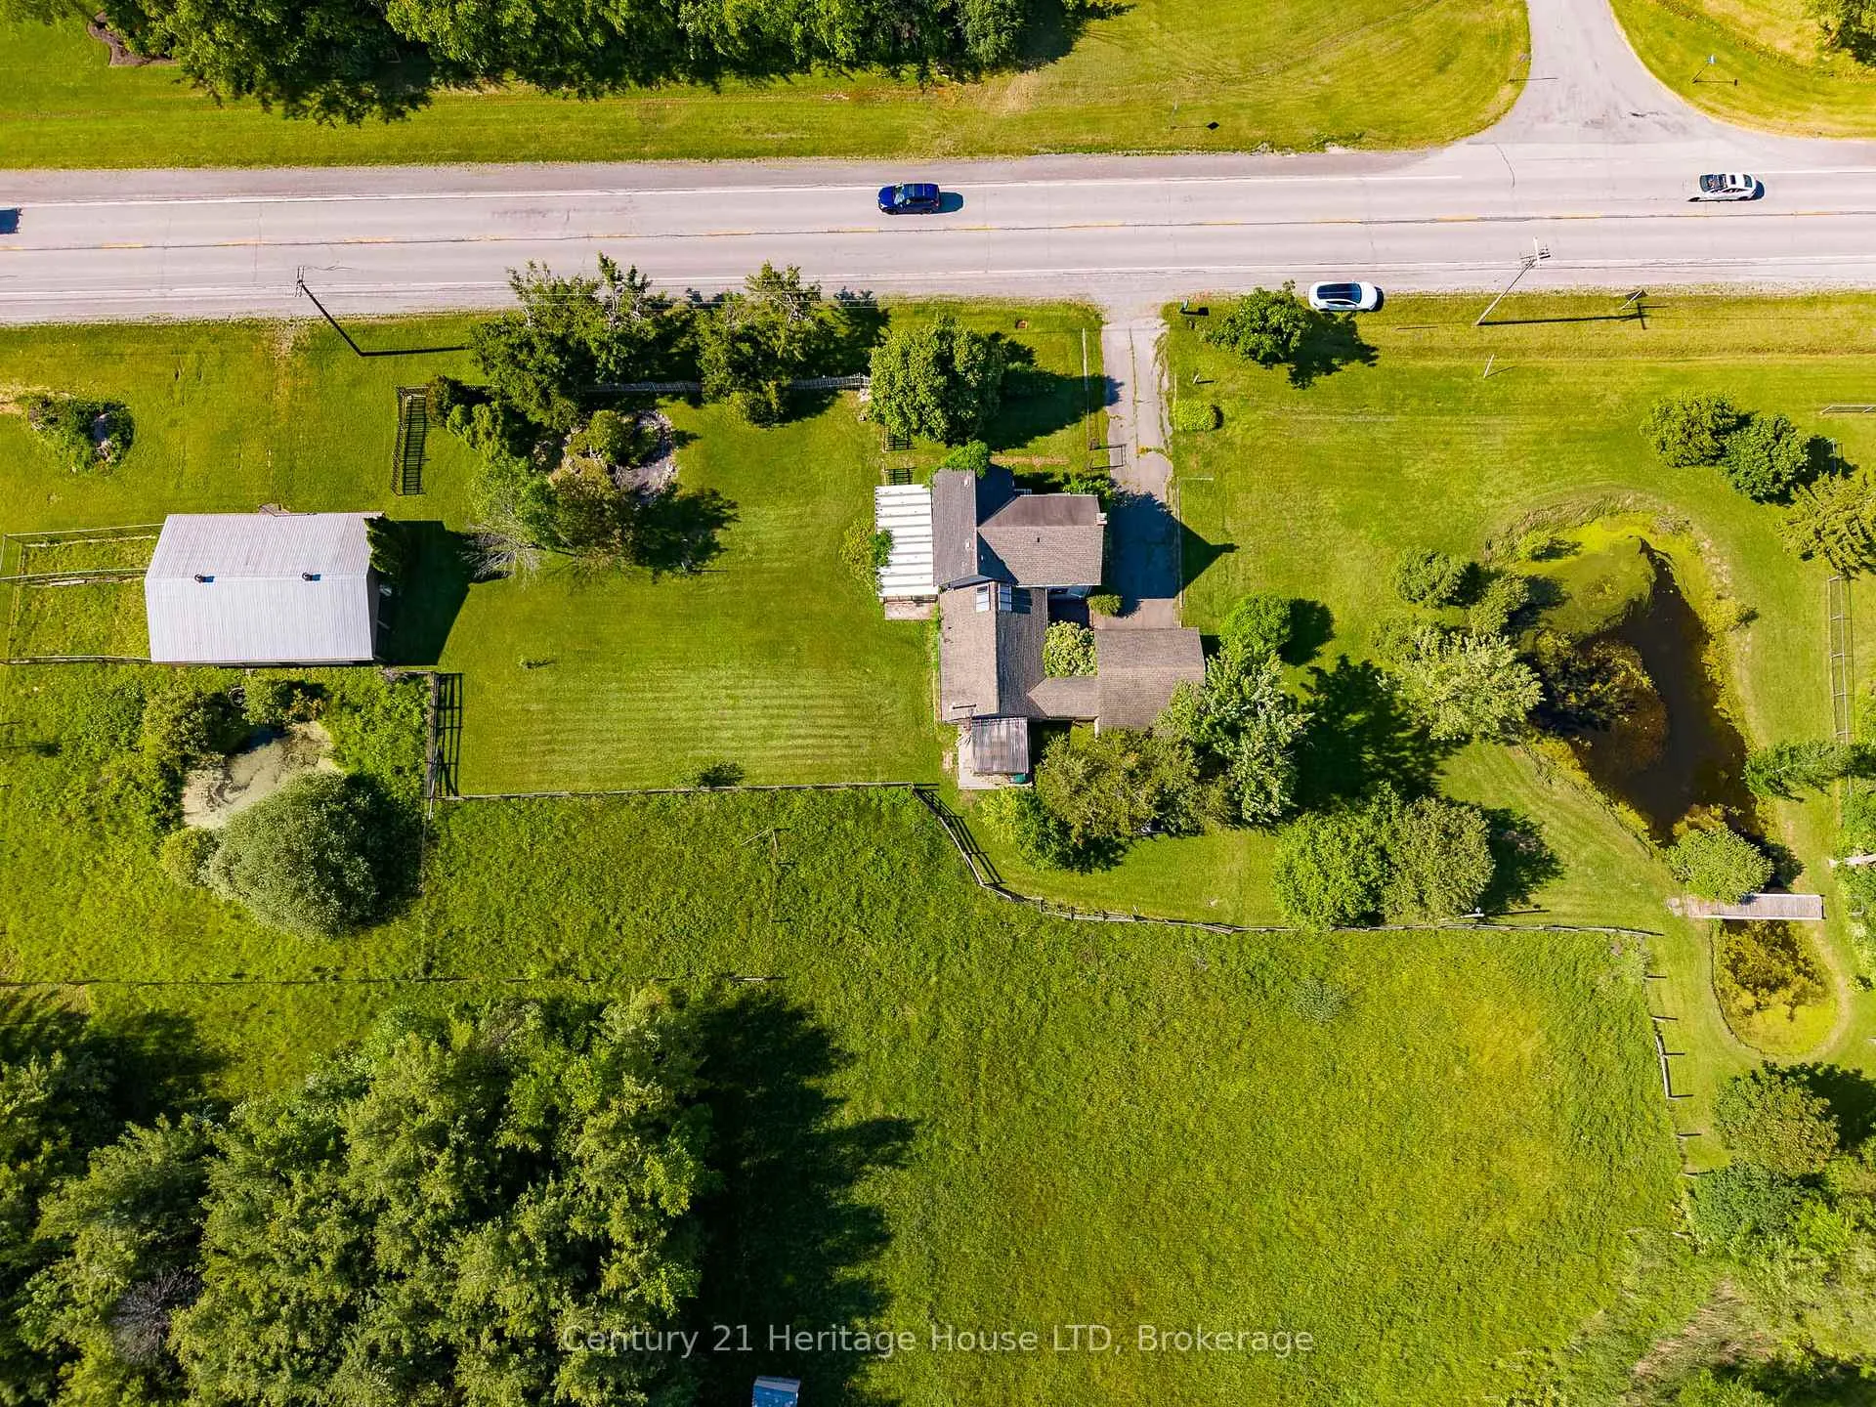
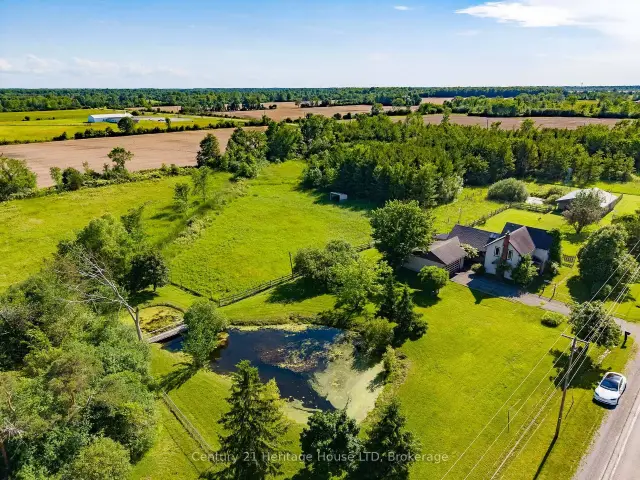
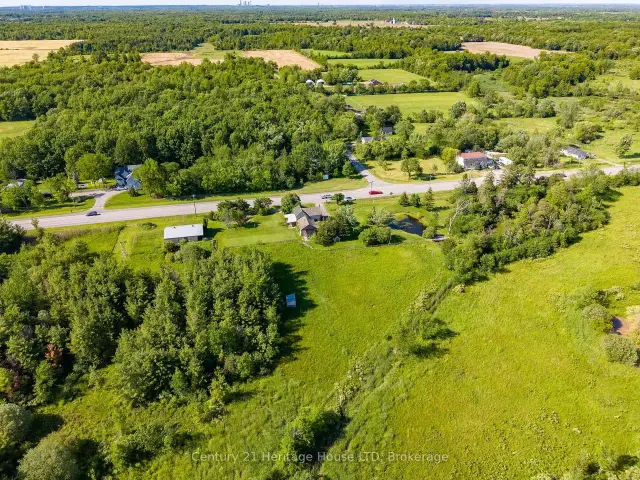
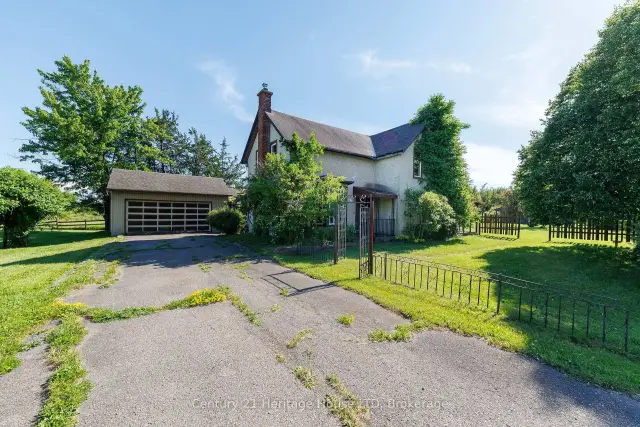
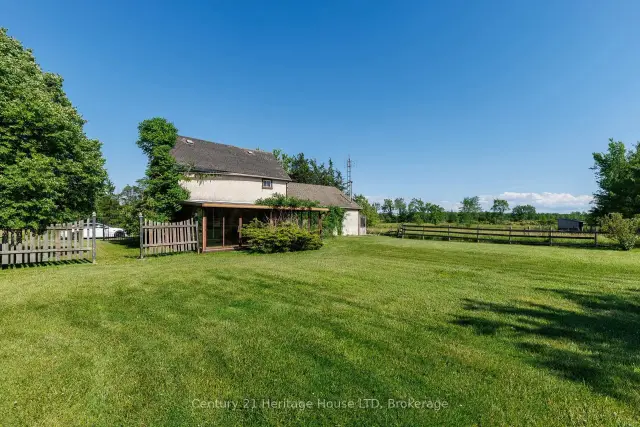
Rare opportunity to own approximately 15 acres in a desirable Stevensville location with convenient access to Fort Erie, Welland, Niagara Falls, the QEW, Highway 406, and the new South Niagara Hospital. Situated at the corner of Netherby Road and Point Abino Road, this scenic property features three ponds, mature landscaping, and an attached garage, offering a beautiful rural setting with excellent accessibility. The farmhouse offers a traditional layout, presenting an opportunity for buyers looking to renovate and restore a country home to their own tastes and specifications. Inside, the main floor features two separate living areas, including a living room and a spacious great room with patio doors (from both rooms) leading to the west side of the property, creating easy access to the surrounding land and views. Traditional hardwood flooring adds character throughout much of the home, with a solid structure with the interior needing renovating. The expansive acreage provides a variety of possibilities for those seeking space, privacy, hobby farming, recreation, or a rural lifestyle. The barn on the property is equipped with hydro, with water from one of the ponds feeding into it. A natural gas well is believed to be located on the property and was utilized by the previous owner as the home's heating source. With its combination of location, acreage, ponds, mature landscape, and future potential, this property offers a unique opportunity to create a country estate in one of Niagara's most accessible rural communities. Buyers to satisfy themselves regarding the potential access of the natural gas to the property from the well. Service of gas at the road is unknown by the sellers.
Ask about this home
A HOMEH agent will answer your questions about this home.
Around this home
Schools nearby
School rating, out of 10.
Helpful calculators
Your HOMEH agent

"Priced 12% under the Hestimate. I would see it this week."