

48-576 Ridge Road N
48-576 Ridge Road N
 See all 5 photos
Property history
- $499,900ExpiredList: 2025-11-12|End: 2026-06-01|201 daysX12537356
- $499,900ExpiredList: 2025-07-02|End: 2025-11-02|123 daysX12269067
Facts and features
- ExposureSouth
- LockerNone
- BalconyNone
- LaundryInside
- Central air
The propertyVacant Land, 2-storey, New
- Type: Vacant Land
- Style: 2-storey
- Age: New
- Living space: 1,400–1,599 sq ft
- Basement: None
- Exposure: South
InsideInside, Air exchanger, water heater, Rooms above ground 9
- Laundry: Inside
- Features: Air exchanger, water heater
- Rooms above ground: 9
- Bedrooms: 3
- Bathrooms: 2
- Kitchens: 1
OutsideMetal/steel siding, Metal, Slab
- Exterior: Metal/steel siding
- Roof: Metal
- Foundation: Slab
- Balcony: None
- Features: Year round living
Parking and locker1 Garage, Attached, Exclusive
- Spaces: 1 Garage
- Garage: Attached
- Parking type: Exclusive
- Driveway: Private
- Locker: None
BuildingCondo corporation 0, Pets Allowed
- Condo corporation: 0
- Pets: Allowed
Heating, water and powerForced air, gas, Central air
- Heating: Forced air, gas
- Cooling: Central air
Costs and taxesCommon elements included, HST included in the price
- Fee includes: Common elements included
- HST: HST included in the price
NearbyBeach, golf, marina, place of worship
- Close to: Beach, golf, marina, place of worship
Listing detailsX12537356, Expired, Nov 12, 2025
- MLS® number: X12537356
- Status: Expired
- Listed on: Nov 12, 2025
- Days on market: 201
- Updated: Jun 1, 2026
- Possession: 2026-07-02 / 90+ days
- Occupied by: Vacant
- Listing brokerage: RE/MAX NIAGARA REALTY LTD, BROKERAGE
About this home
48-576 Ridge Road N, Fort Erie (Ridgeway), ON L0S 1J0
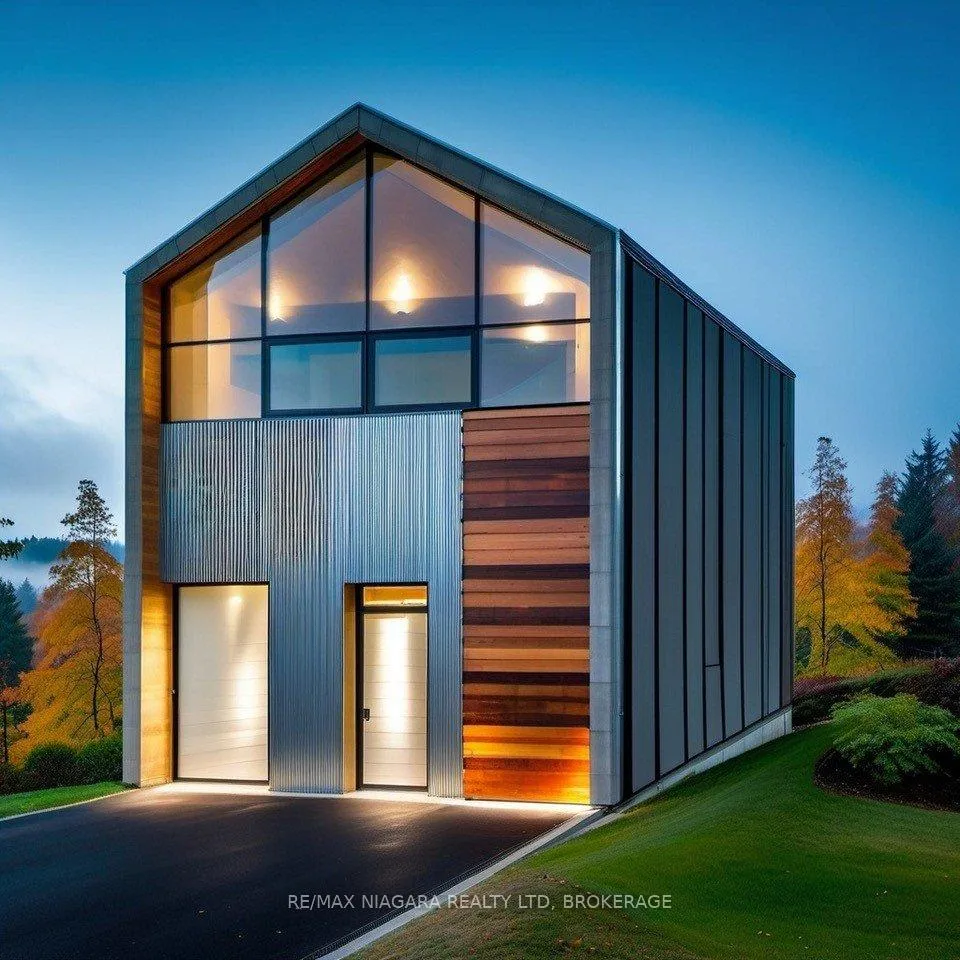
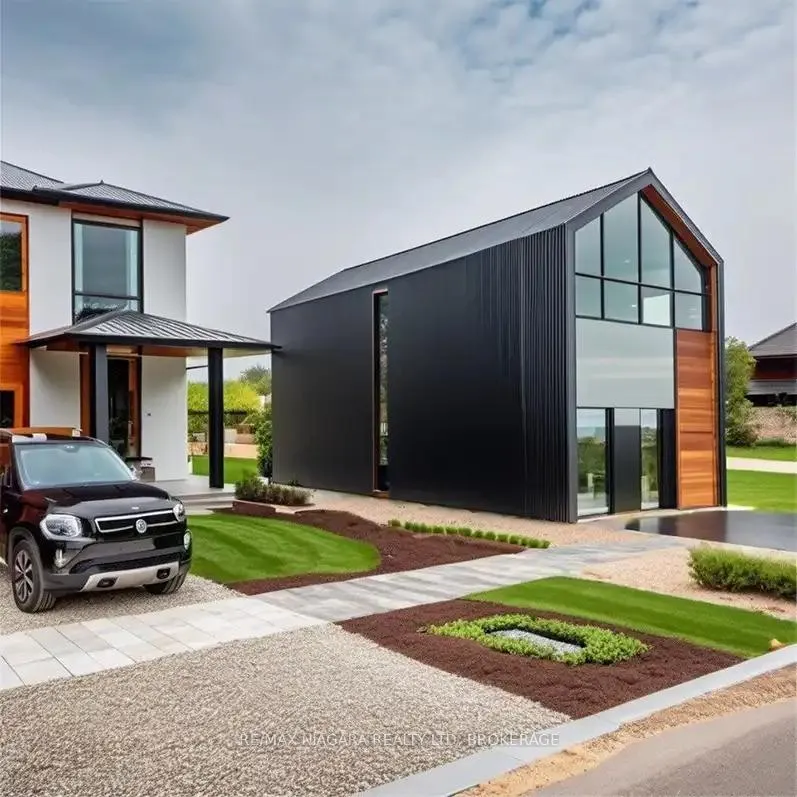
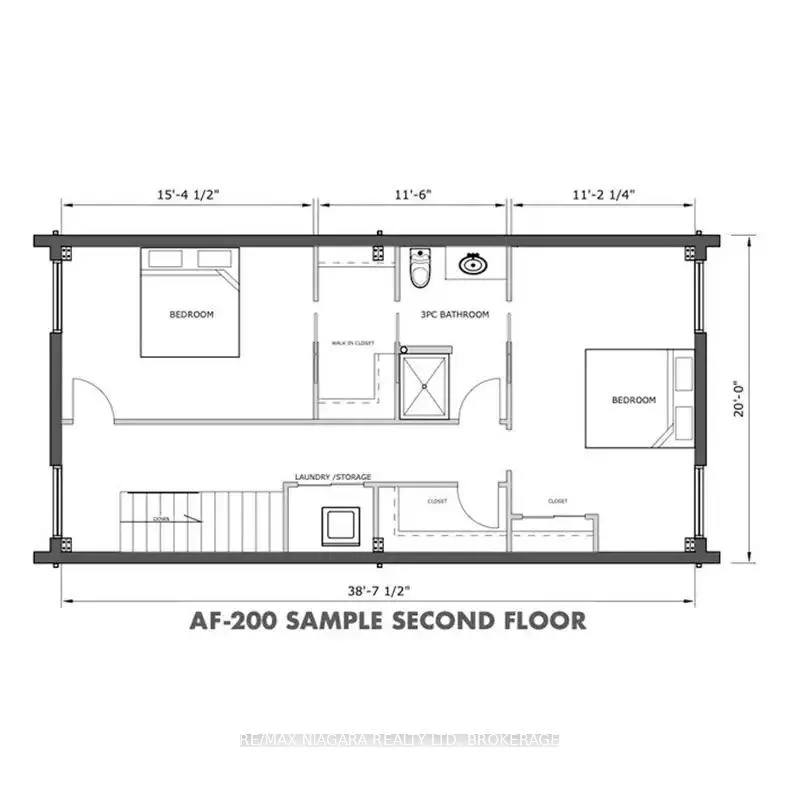
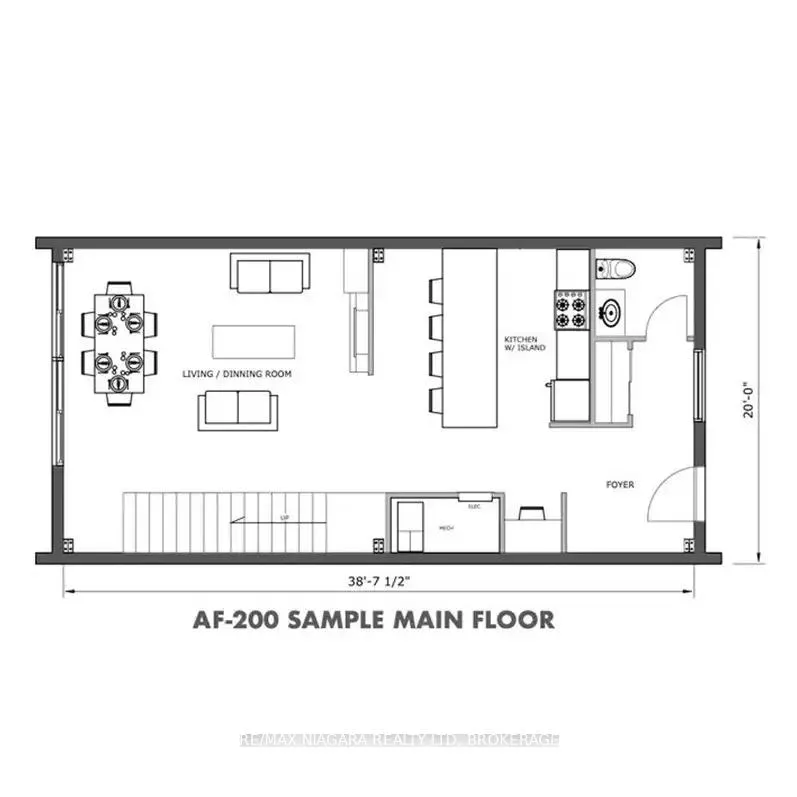
TO BE BUILT - Welcome to Ridgeway Glen, the newest community in Ridgeway, offering an innovative and vibrant new concept, with state-of-the-art pre-engineered construction, and step into the realm of attainable and sustainable living and watch your dream of home ownership come to life! Introducing the Havn Ridge model, a fully detached home, where the potential for space reaches a maximum of 1600 square feet. Say goodbye to compromise and hello to the ultimate structure that kickstarts your journey into spacious, affordable home ownership. With this model, the possibilities are as vast as your imagination. Plan and personalize your unique living spaces with ease, knowing that you're investing in a future where comfort, style, and affordability converge seamlessly. Embrace the freedom to create your perfect sanctuary, your gateway to the ultimate in luxury minimal living. Sustainable, affordable, attainable, Canadian-built, functional, and maintenance-free exterior. The floorplans labeled as sample are illustrative and not reflective of the final standard model. Converting the garage into finished, conditioned square footage at an additional cost. Any custom modifications are extra.Various lots to choose from, offering functional 30' backyards. Walking distance to downtown Ridgeway, schools, and shopping... Welcome home.
Ask about this home
A HOMEH agent will answer your questions about this home.
Around this home
Daily convenience, out of 100, from the distances below
Schools nearby
School rating, out of 10.
Helpful calculators
Your HOMEH agent

"I would see it this week."