

3334 Riselay Avenue
3334 Riselay Avenue
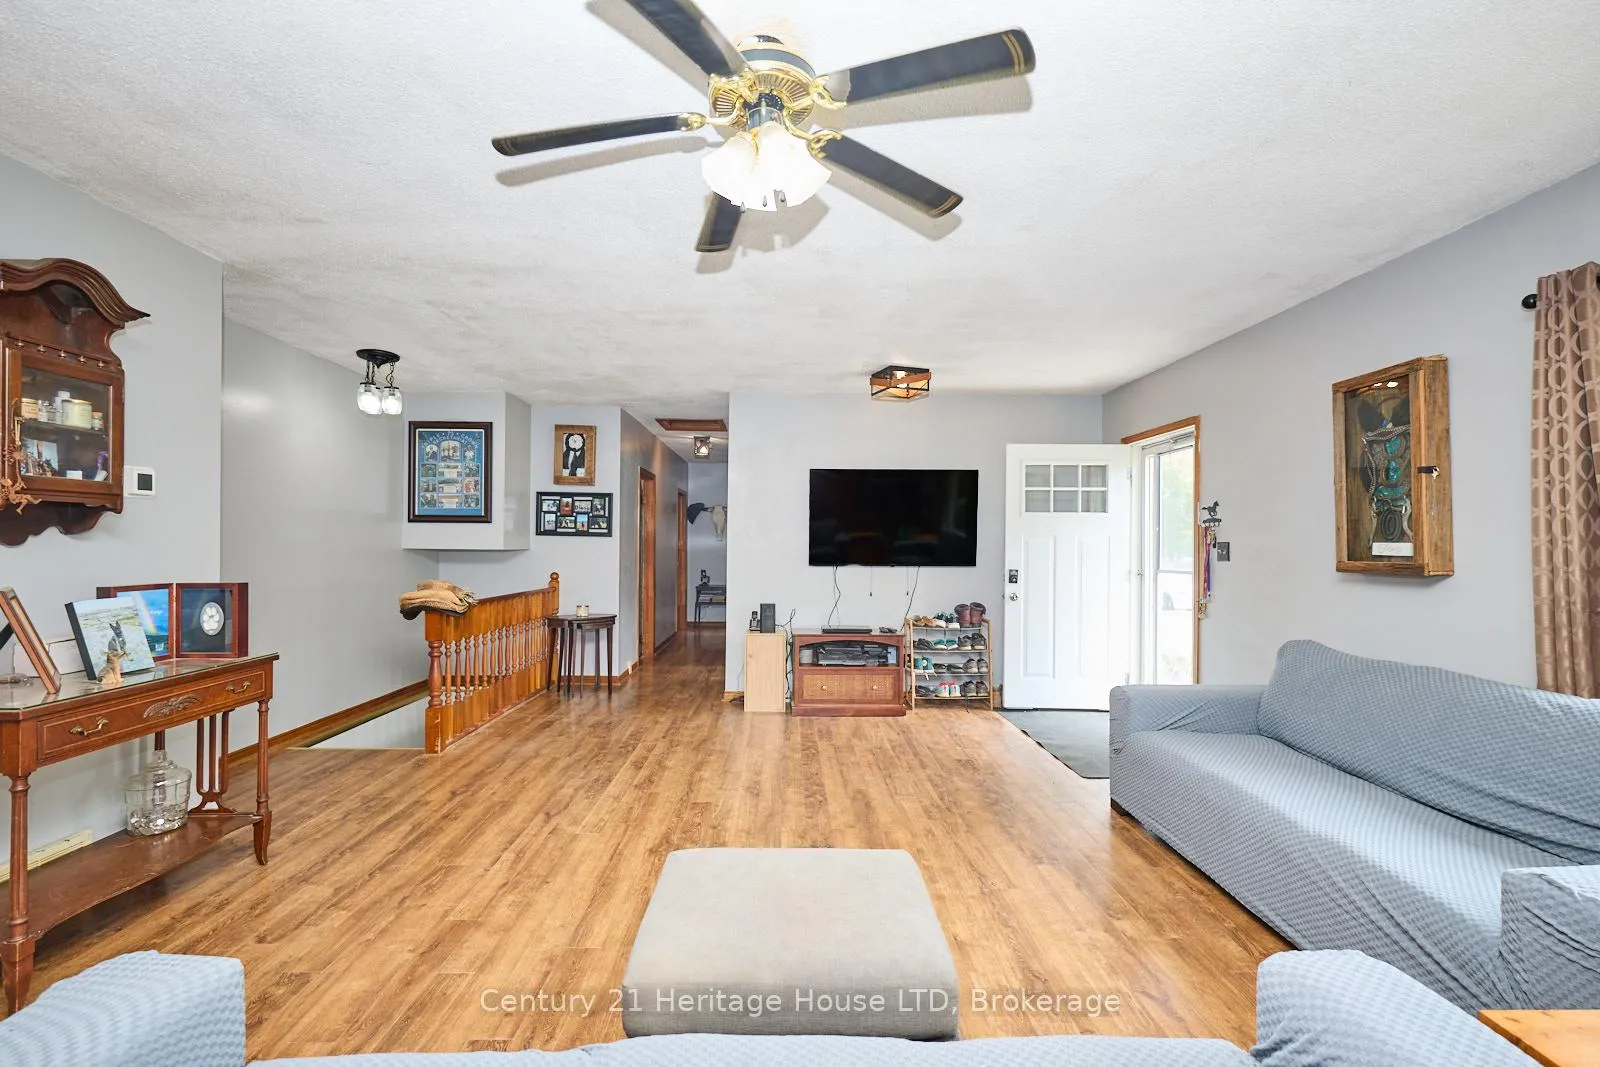 See all 47 photos
Property history
Facts and features
- BasementPart finished
- Age of home31–50 years
- Water, sewerMunicipal
- HeatingForced air
- Central air
The homeDetached, Bungalow, Age 31–50 years
- Type: Detached
- Style: Bungalow
- Age: 31–50 years
- Living space: 1,100–1,500 sq ft
- Basement: Partially finished
InsideMain level, Generator - partial, on demand water heater, water heater owned, Rooms above ground 11
- Laundry: Main level
- Features: Generator - partial, on demand water heater, water heater owned
- Rooms above ground: 11
- Bedrooms: 3
- Bathrooms: 2
- Kitchens: 1
- Family room: Yes
Outside and lotVinyl siding, Asphalt shingle, Block
- Exterior: Vinyl siding
- Roof: Asphalt shingle
- Foundation: Block
- Size: 69.19 × 128.62 ft
Parking8 Parking
- Spaces: 8 Parking
Heating, water and powerForced air, gas, Central air, Municipal water
- Heating: Forced air, gas
- Cooling: Central air
- Water: Municipal water
- Sewer: Municipal sewer
Costs and taxesTaxes $3,764 a year, HST included in the price, Rental items None
- Taxes, 2025: $3,764 a year
- HST: HST included in the price
- Rental items: None
Included in the saleAll light fixtures, all window coverings, gas stove, ss fridge, dishwasher, washer and dryer, generac generator, tankless water heater, Cactus outside in front garden
- Included: All light fixtures, all window coverings, gas stove, ss fridge, dishwasher, washer and dryer, generac generator, tankless water heater
- Not included: Cactus outside in front garden
Listing detailsX12203037, Sold, Jun 6, 2025
- MLS® number: X12203037
- Status: Sold
- Listed on: Jun 6, 2025
- Days on market: 118
- Updated: Oct 2, 2025
- Possession: 2025-07-01 / Flexible
- Occupied by: Owner
- Listing brokerage: Century 21 Heritage House LTD
About this home
3334 Riselay Avenue, Fort Erie (Ridgeway), ON L0S 1N0
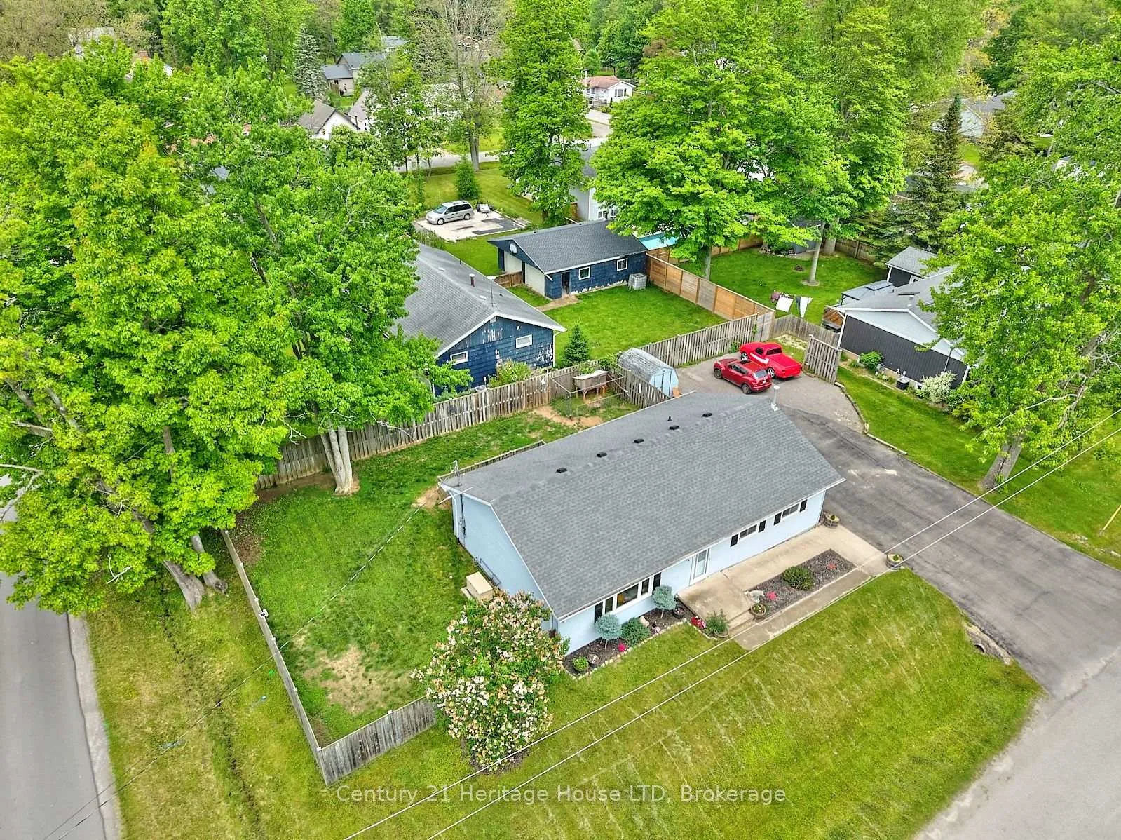
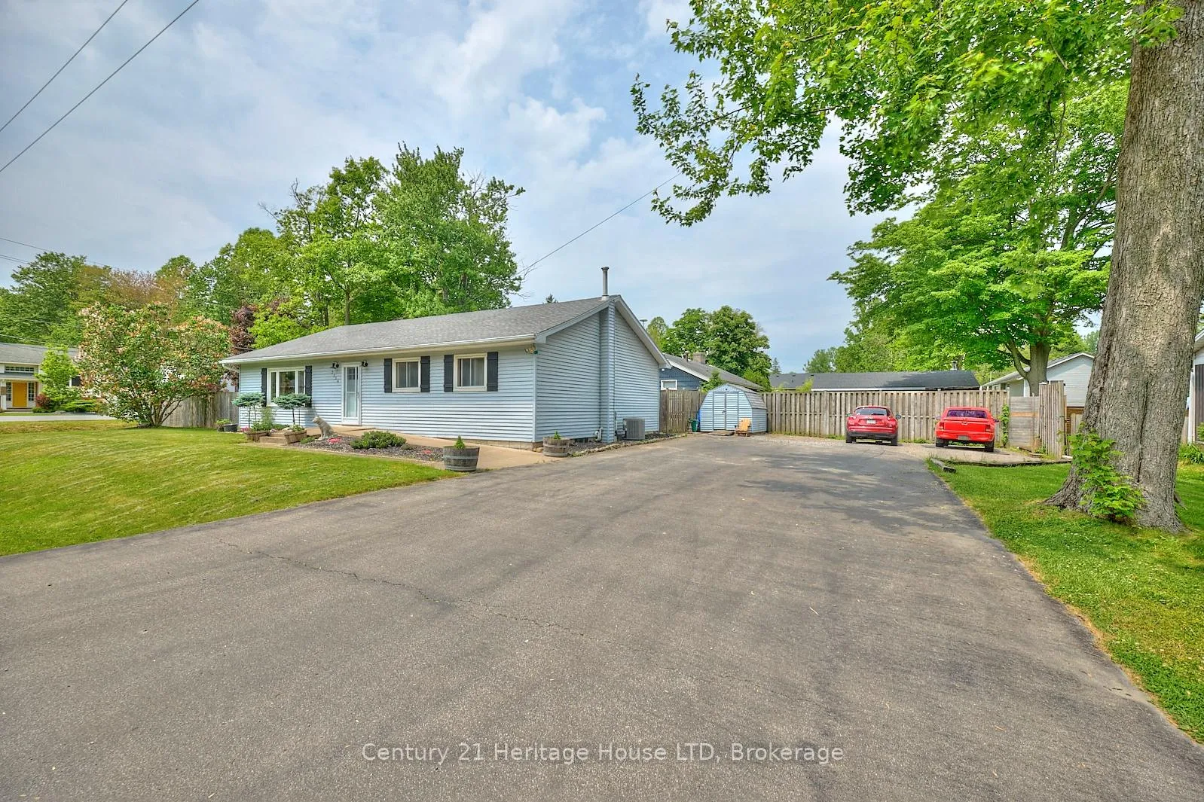
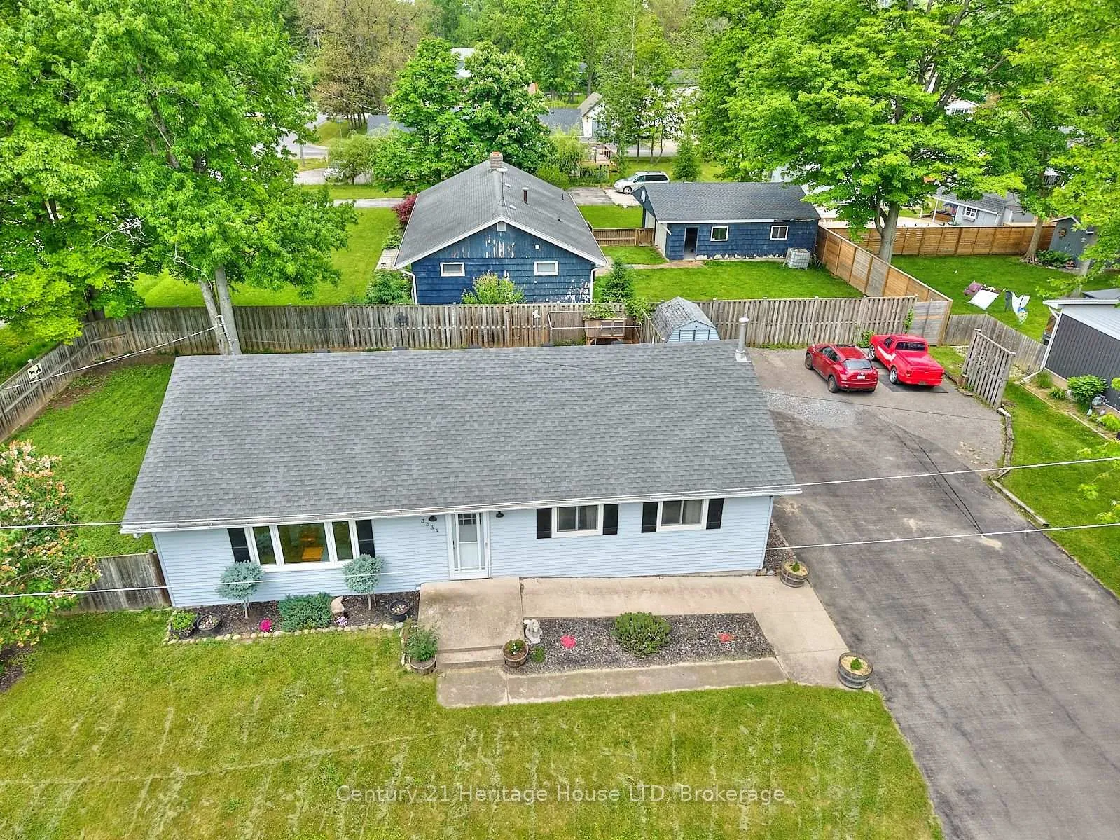
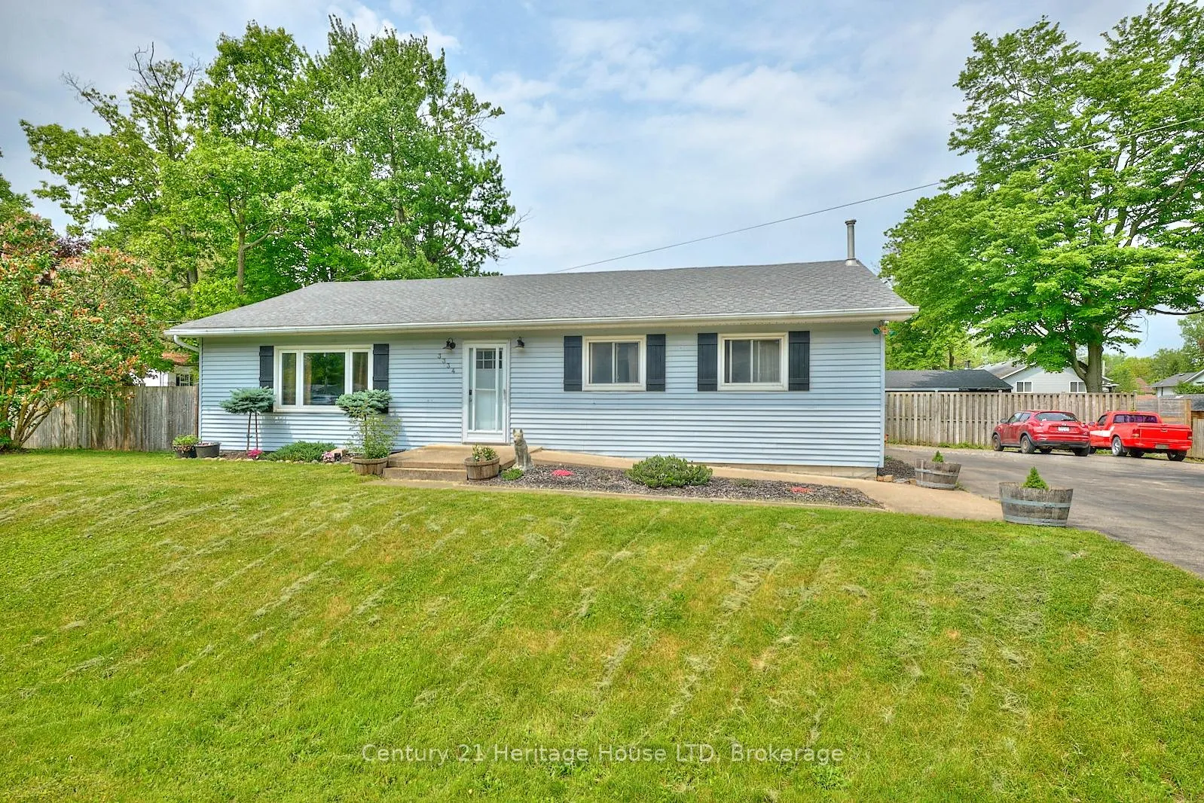
Welcome to 3334 Riselay Avenue in Ridgeway! This 1300+ sq ft, 3 bedroom, 2 bathroom bungalow with full basement is just a short walk to Bernard Beach and the Friendship Trail. The main floor offers a bright, functional layout with three bedrooms, a 4-piece bathroom and convenient laundry. Walk out from the dining room to the deck overlooking the fully fenced backyard - perfect for relaxing or entertaining. The basement is partially finished, offering a second 3-piece bathroom and additional living space - ideal for a family room, home office, or guest accomodations. This home also features a Generac generator, a private backyard, and plenty of parking for cars, boats, or RVs with lots of space to build a garage. A great opportunity to make it your own in a quiet, lakeside neighbourhood near the sparkling shores of Lake Erie. A solid home in a fantastic location perfect for a weekend getaway or year-round living!
Ask about this home
A HOMEH agent will answer your questions about this home.
Around this home
Daily convenience, out of 100, from the distances below
Schools nearby
School rating, out of 10.
Helpful calculators
Your HOMEH agent

"I would see it this week."