

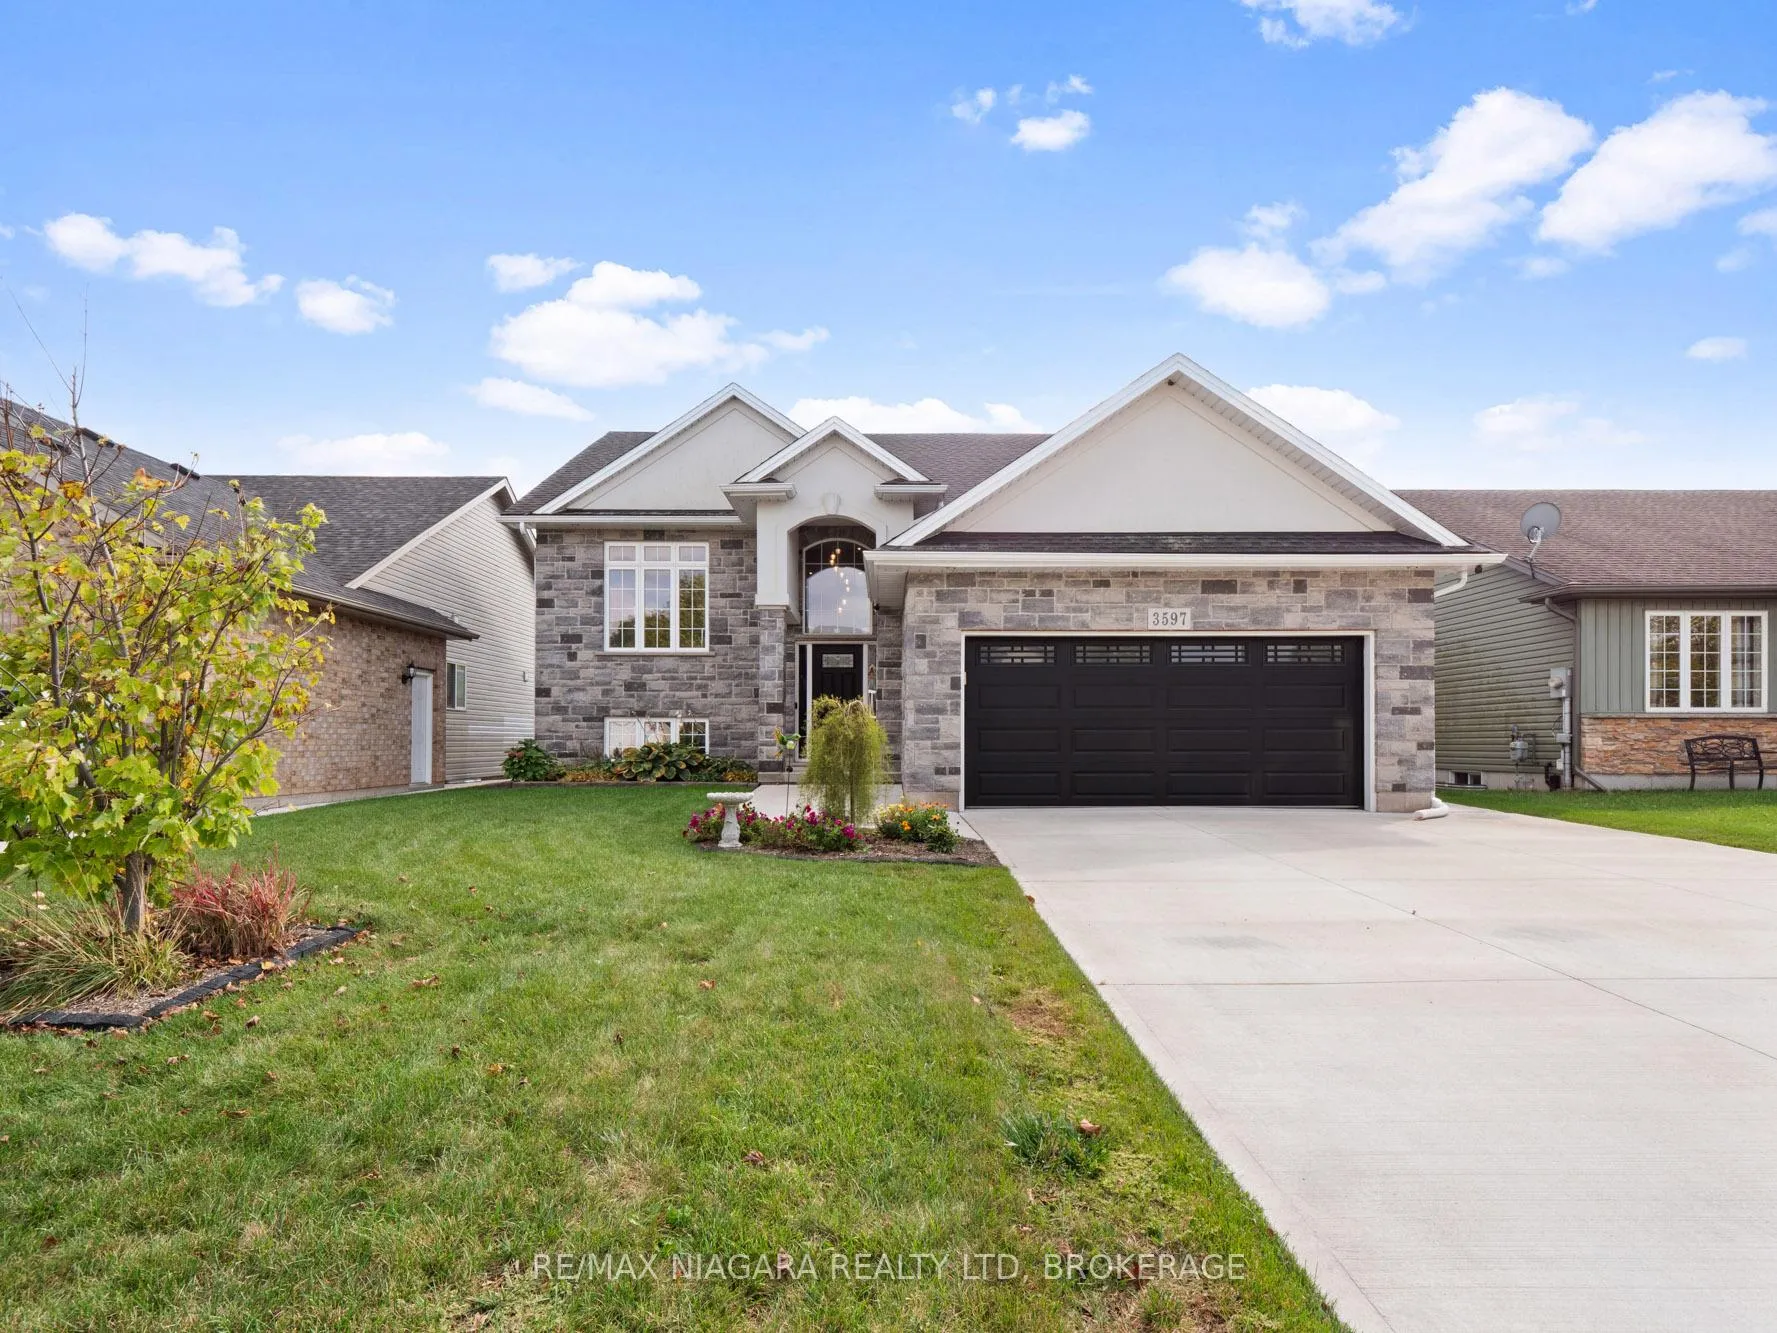
3597 Carver Street
3597 Carver Street
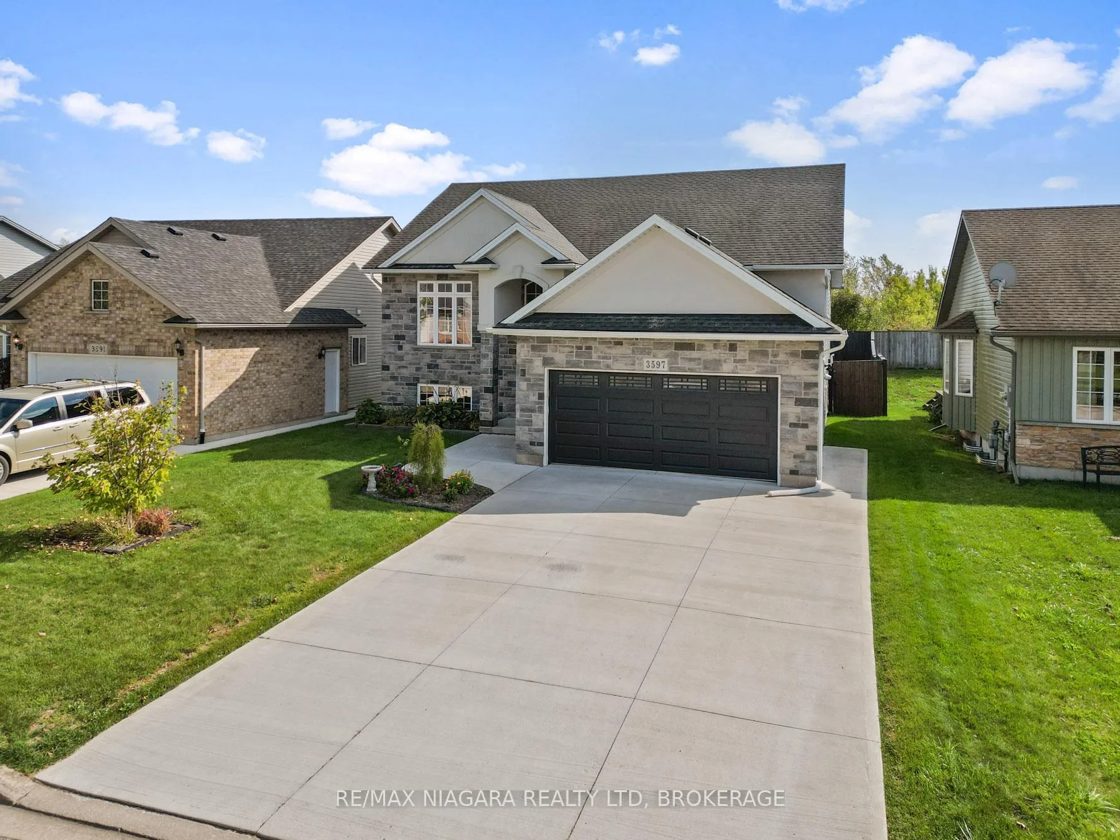
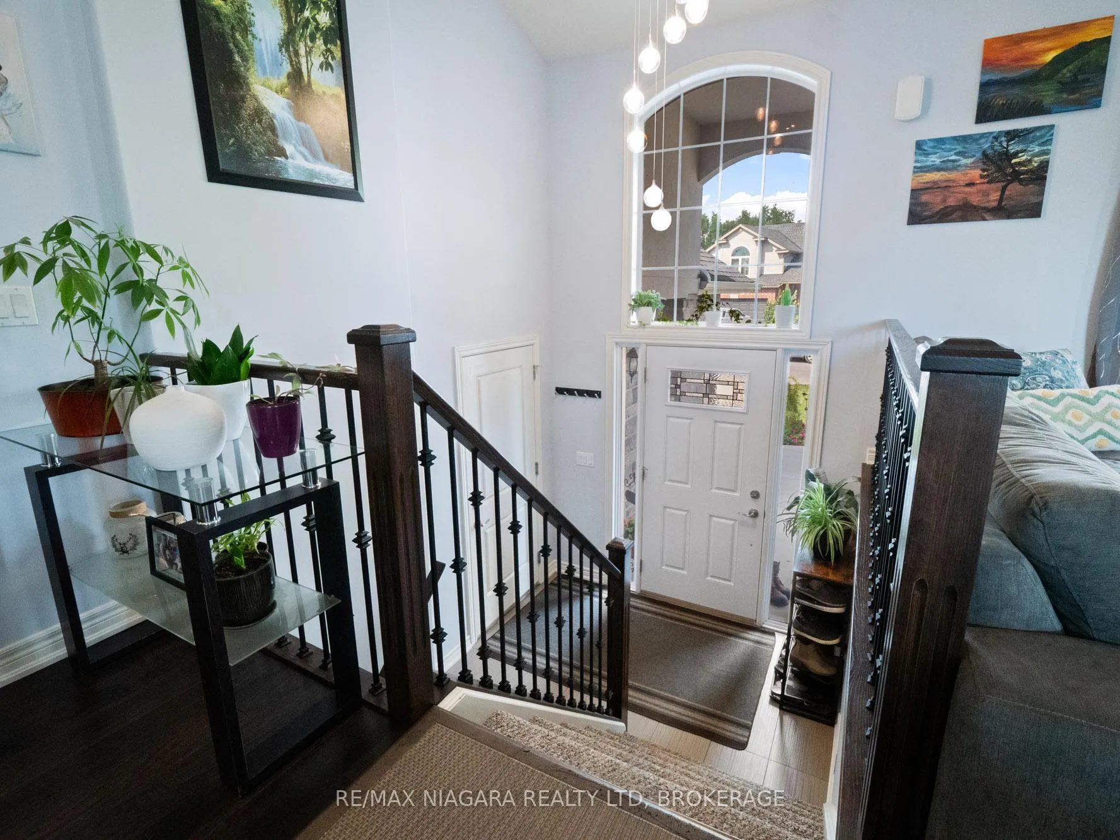
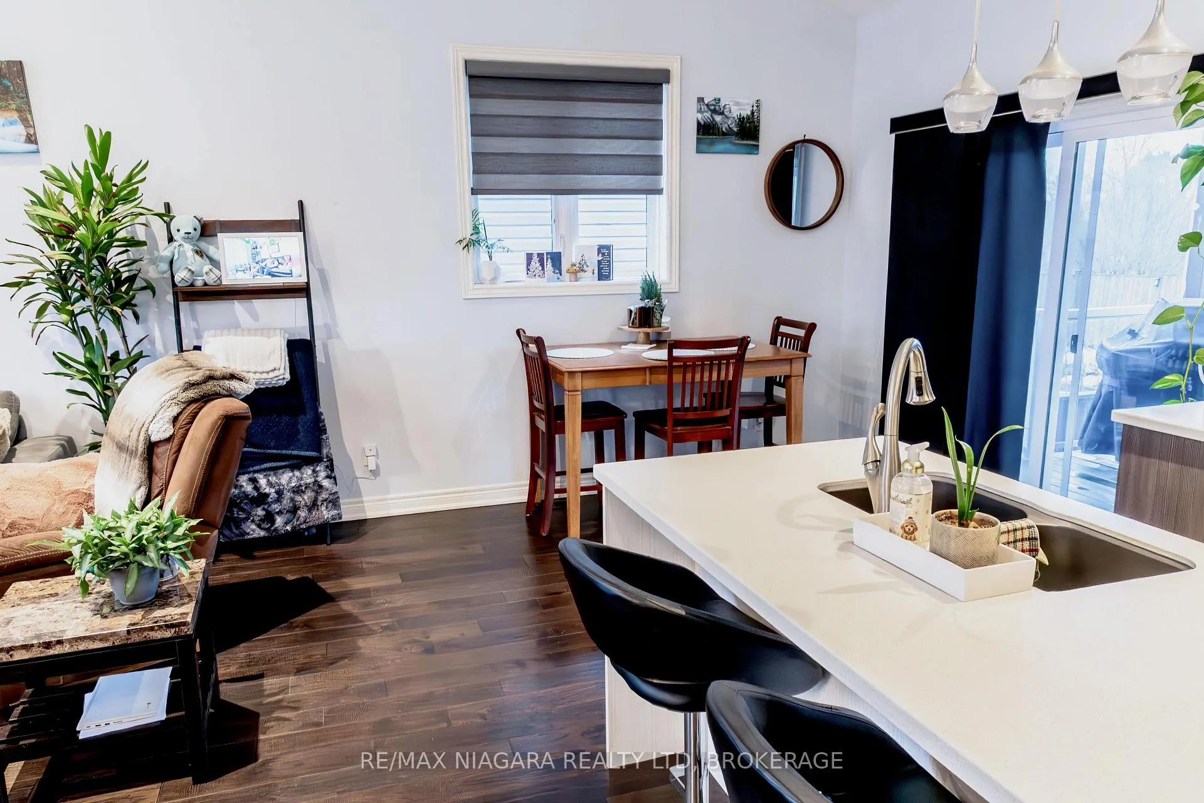
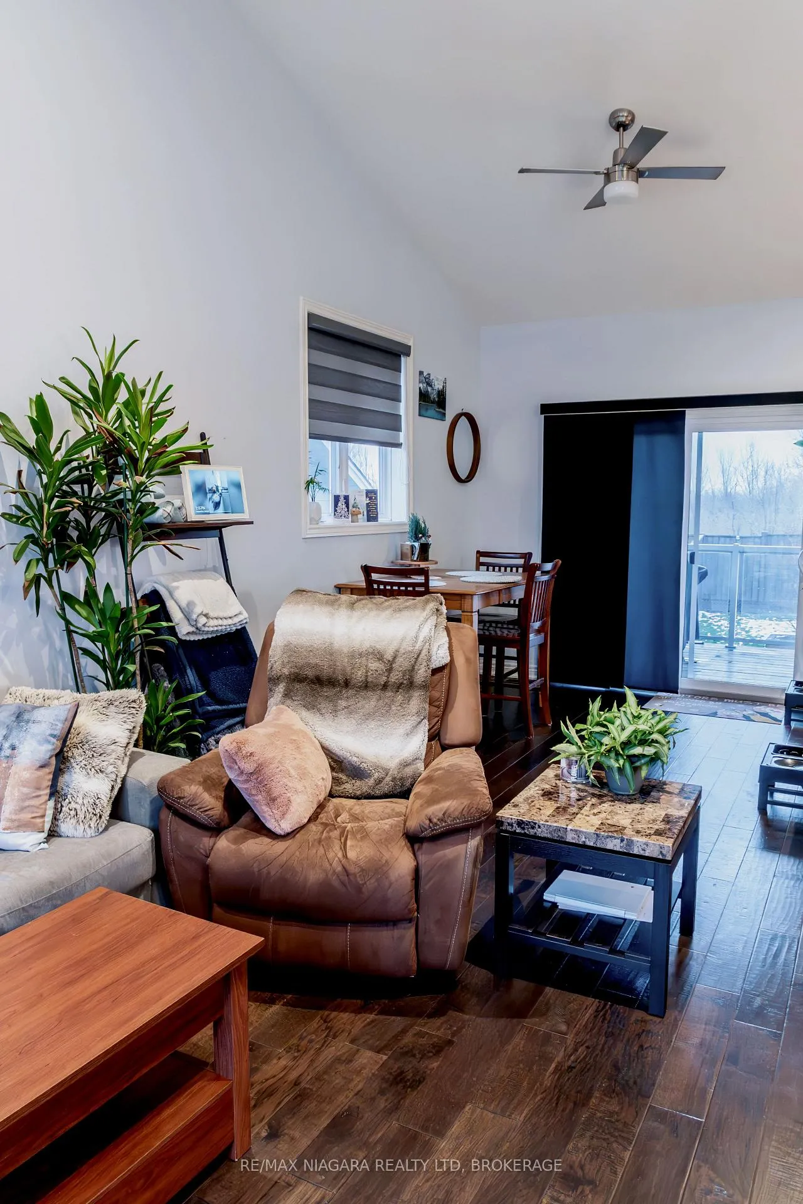 See all 35 photos
Property history
Facts and features
- BasementUnfinished
- Age of home6–15 years
- Water, sewerMunicipal
- Lot shapeRectangular
- Hardwood floors
- Central air
The homeDetached, Bungalow-raised, Age 6–15 years
- Type: Detached
- Style: Bungalow-raised
- Age: 6–15 years
- Living space: 1,100–1,500 sq ft
- Basement: Unfinished, full
InsideCeramic, Hardwood, Main level, Air exchanger, central vacuum, on demand water heater, rough-in bath, water heater owned
- Flooring: Ceramic, Hardwood
- Laundry: Main level
- Features: Air exchanger, central vacuum, on demand water heater, rough-in bath, water heater owned
- Rooms above ground: 7
- Bedrooms: 3
- Bathrooms: 2
- Kitchens: 1
Outside and lotStone, vinyl siding, Asphalt shingle, Poured concrete
- Exterior: Stone, vinyl siding
- Roof: Asphalt shingle
- Foundation: Poured concrete
- Features: Deck
- Other structures: Fence - full
- Size: 49.21 × 114.83 ft
- Shape: Rectangular
Parking2 Garage, Attached, Inside entry, private double
- Spaces: 2 Garage
- Garage: Attached
- Driveway: Inside entry, private double
Heating, water and powerForced air, gas, Central air, Municipal water
- Heating: Forced air, gas
- Cooling: Central air
- Water: Municipal water
- Sewer: Municipal sewer
Costs and taxesTaxes $5,491 a year, HST included in the price
- Taxes, 2026: $5,491 a year
- HST: HST included in the price
NearbyFenced yard, rec./commun.centre, park
- Close to: Fenced yard, rec./commun.centre, park
Listing detailsX12680618, Sold, Jan 9, 2026
- MLS® number: X12680618
- Status: Sold
- Listed on: Jan 9, 2026
- Days on market: 14
- Updated: Jan 23, 2026
- Possession: Flexible
- Occupied by: Owner
- Listing brokerage: RE/MAX NIAGARA REALTY LTD, BROKERAGE
About this home
3597 Carver Street, Fort Erie (Stevensville), ON L0S 1S0
Located in a quiet, family-friendly neighbourhood, this well-maintained 3-bedroom, 2-bathroom home offers comfort, style, and convenience. The bright open-concept main floor features engineered hardwood flooring, large windows, and seamless living and dining spaces ideal for everyday living and entertaining. The modern kitchen includes custom countertops and appliances. The spacious primary suite offers a walk-in closet, a 4-piece ensuite, and access to a private, covered patio. The unfinished basement provides a blank canvas to design and finish to suit your lifestyle. Outside, enjoy a fully fenced backyard with a lower, secluded patio perfect for BBQs or relaxing evenings. Minutes from the QEW, with easy access to schools, parks, shopping, and restaurants. Move-in ready and ideally located.
Ask about this home
A HOMEH agent will answer your questions about this home.
Around this home
Daily convenience, out of 100, from the distances below
Schools nearby
School rating, out of 10.
Helpful calculators
Your HOMEH agent

"I would see it this week."