

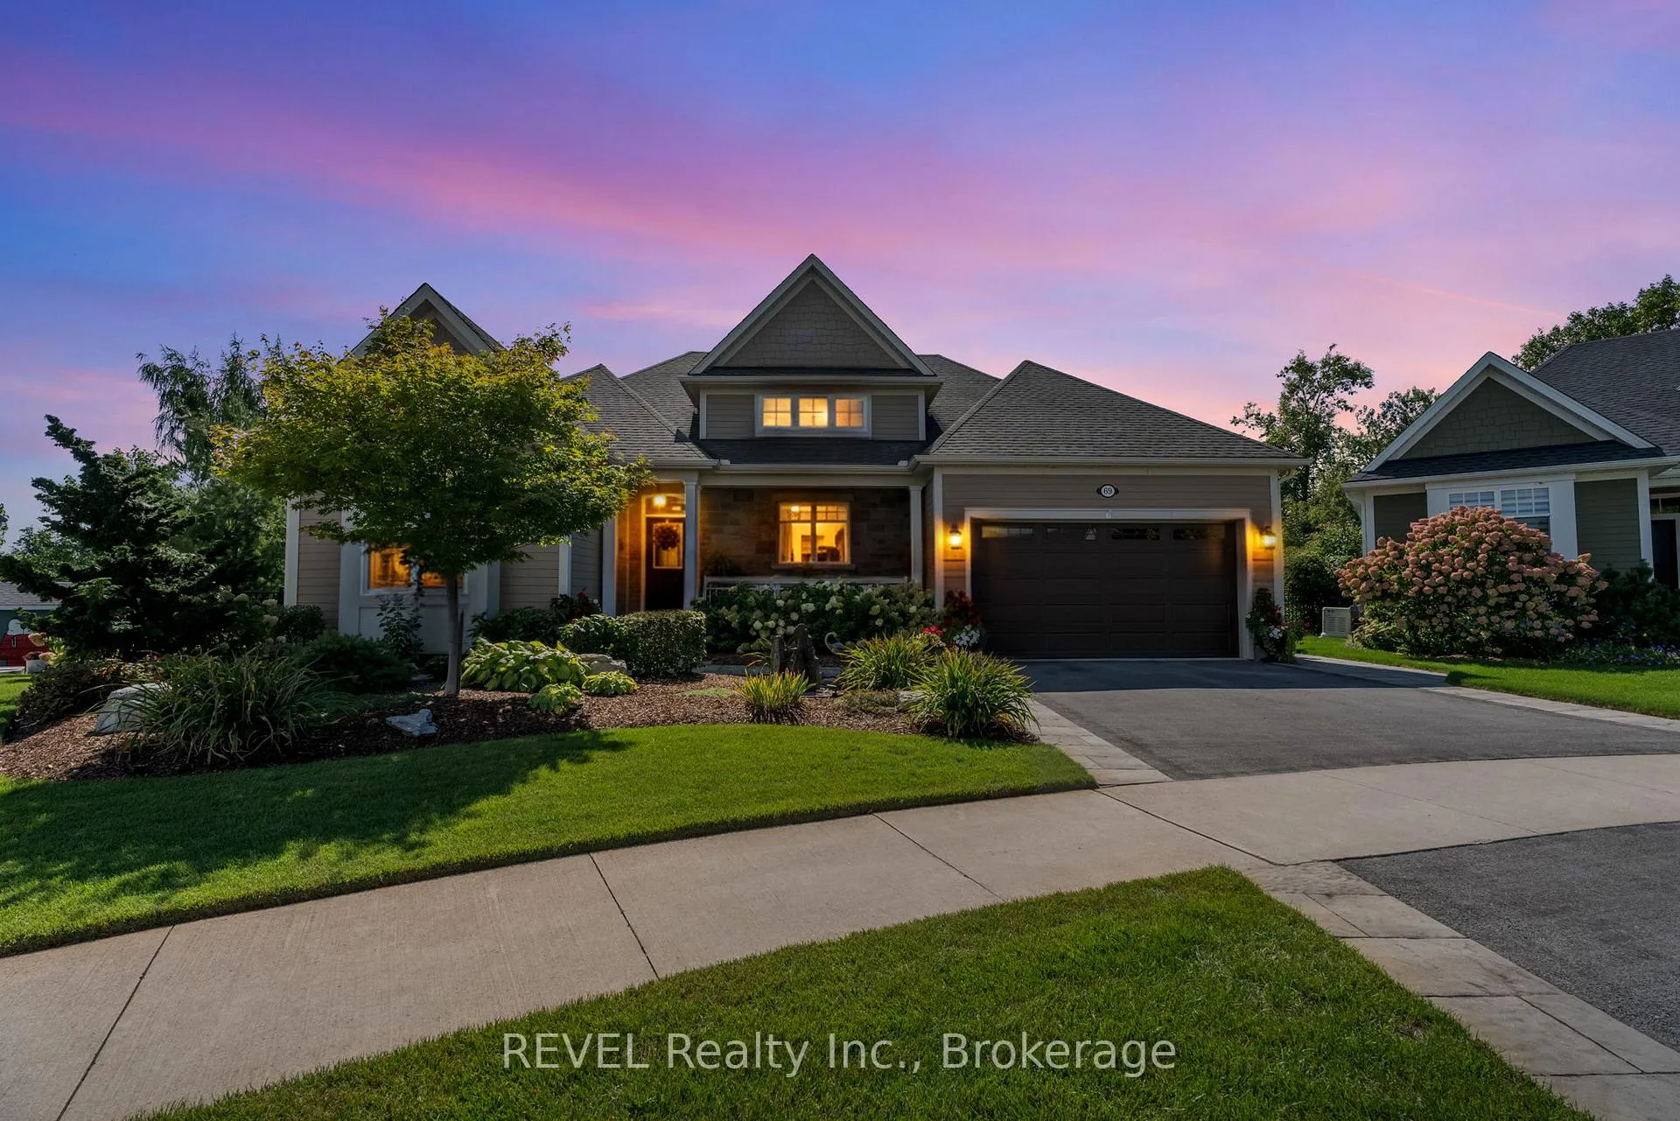
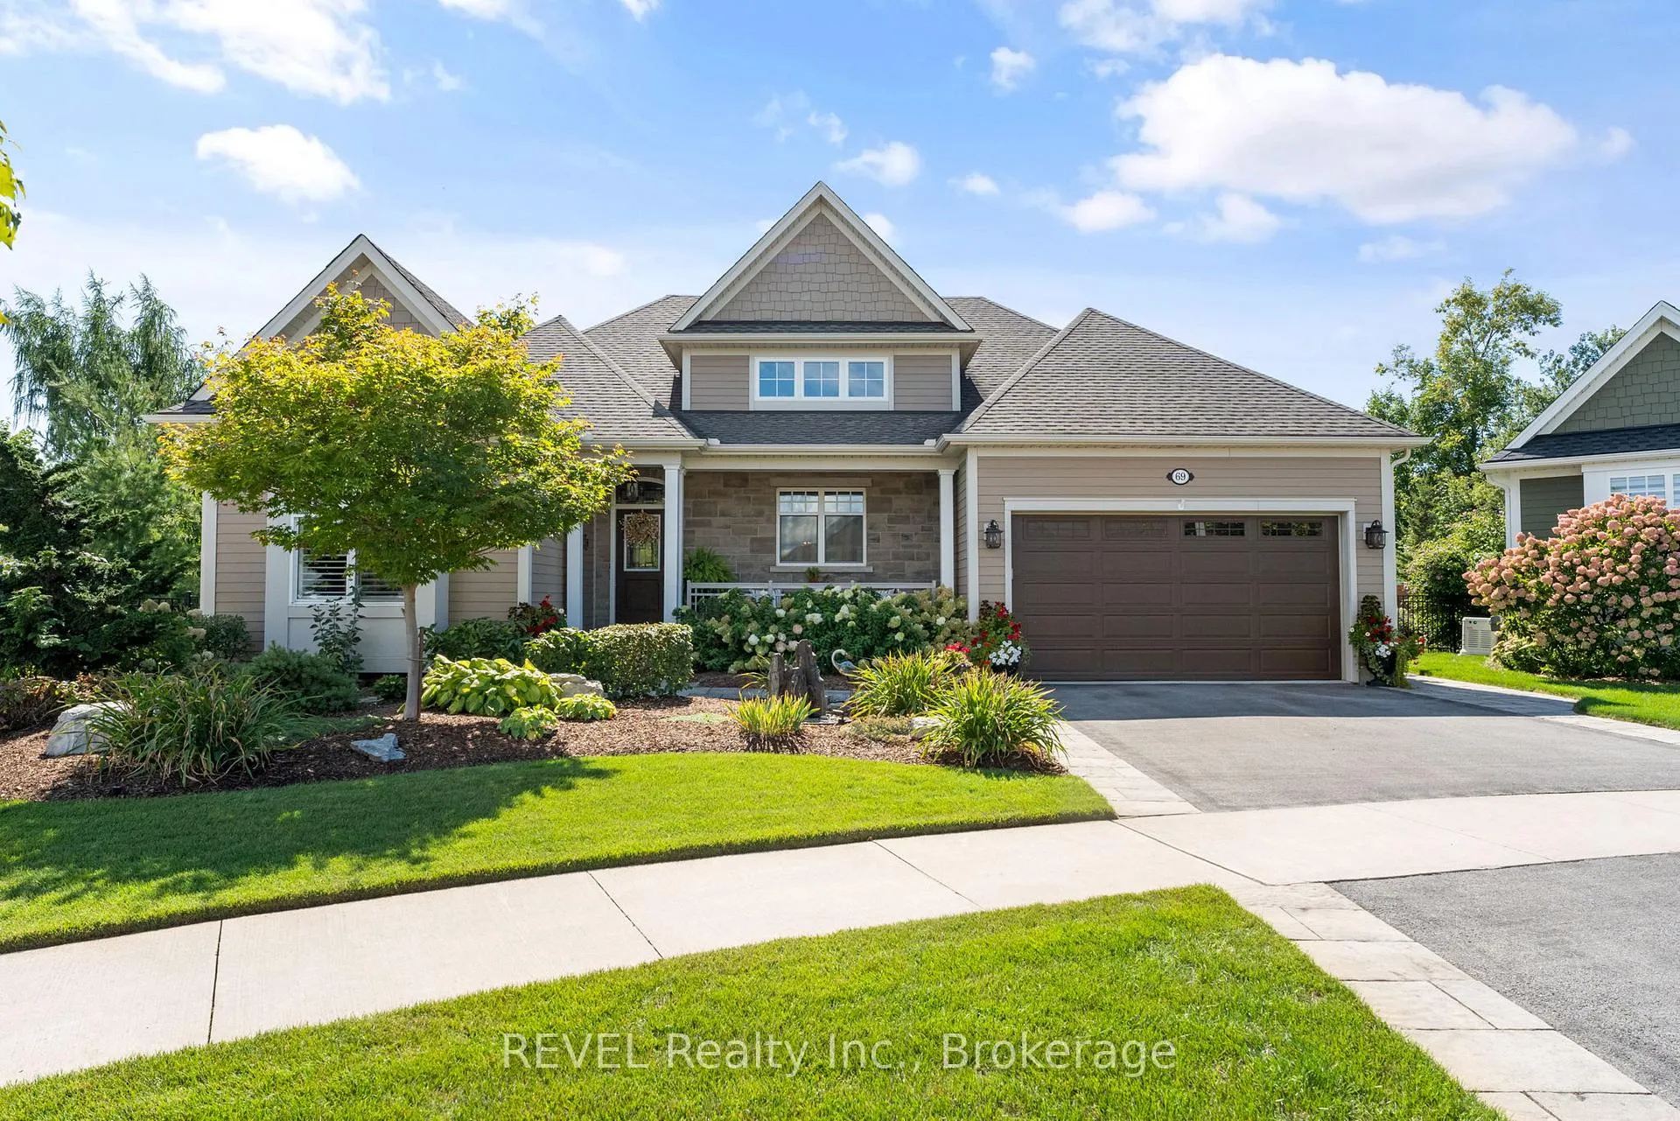
69 Butlers Drive
69 Butlers Drive
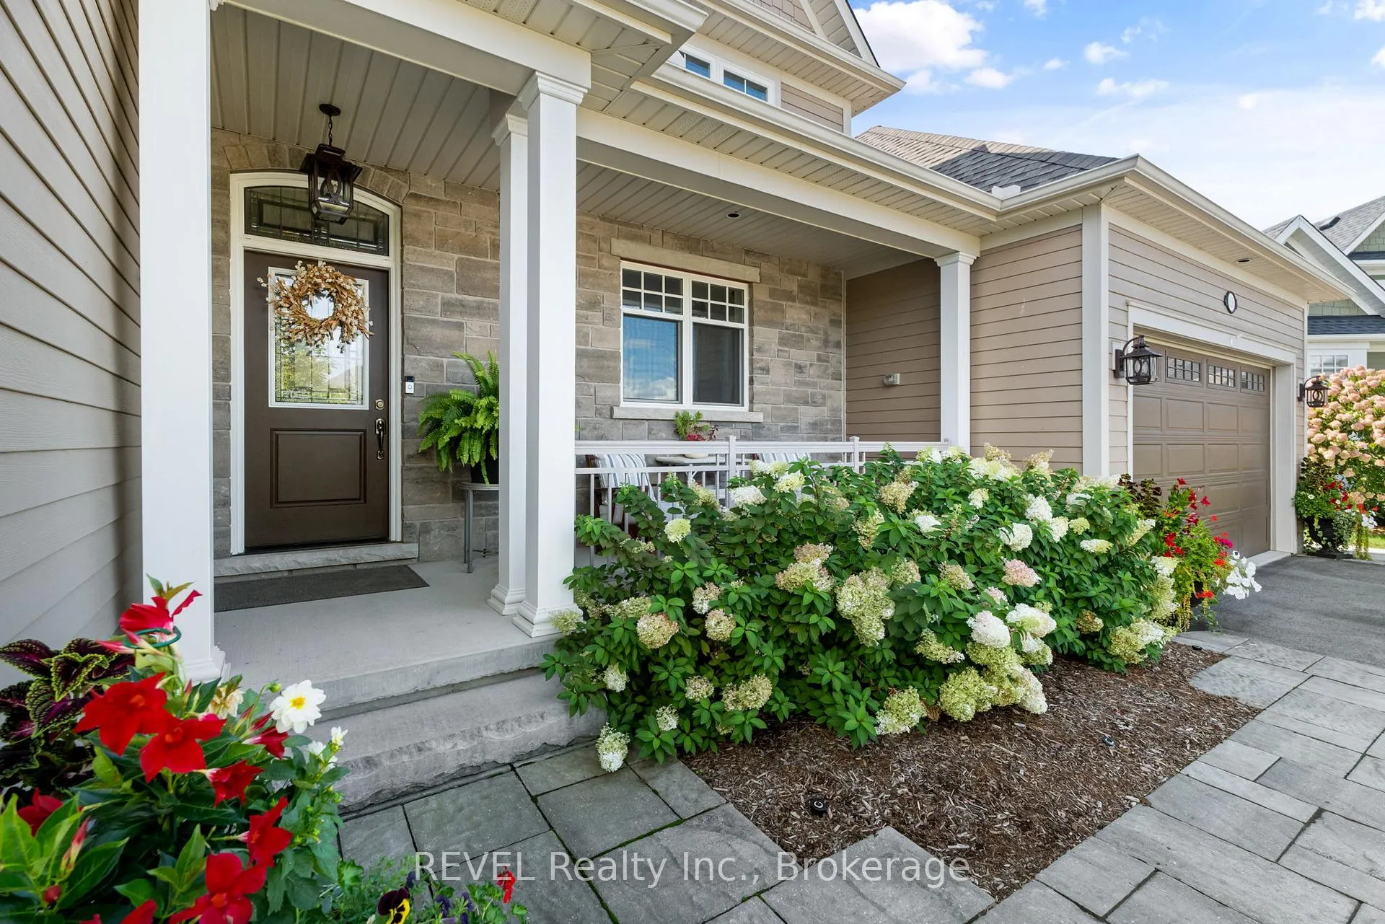
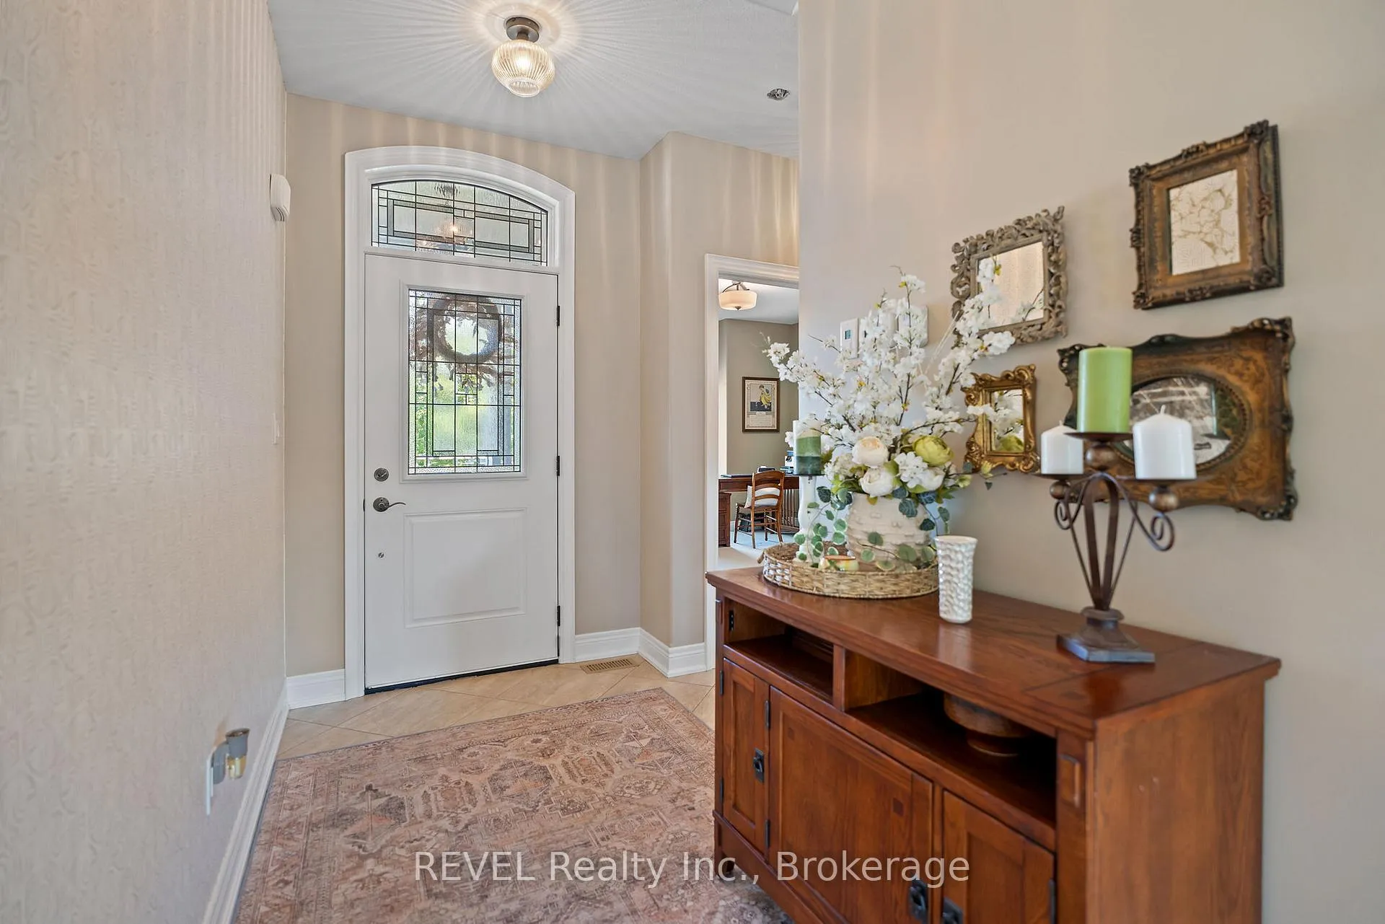
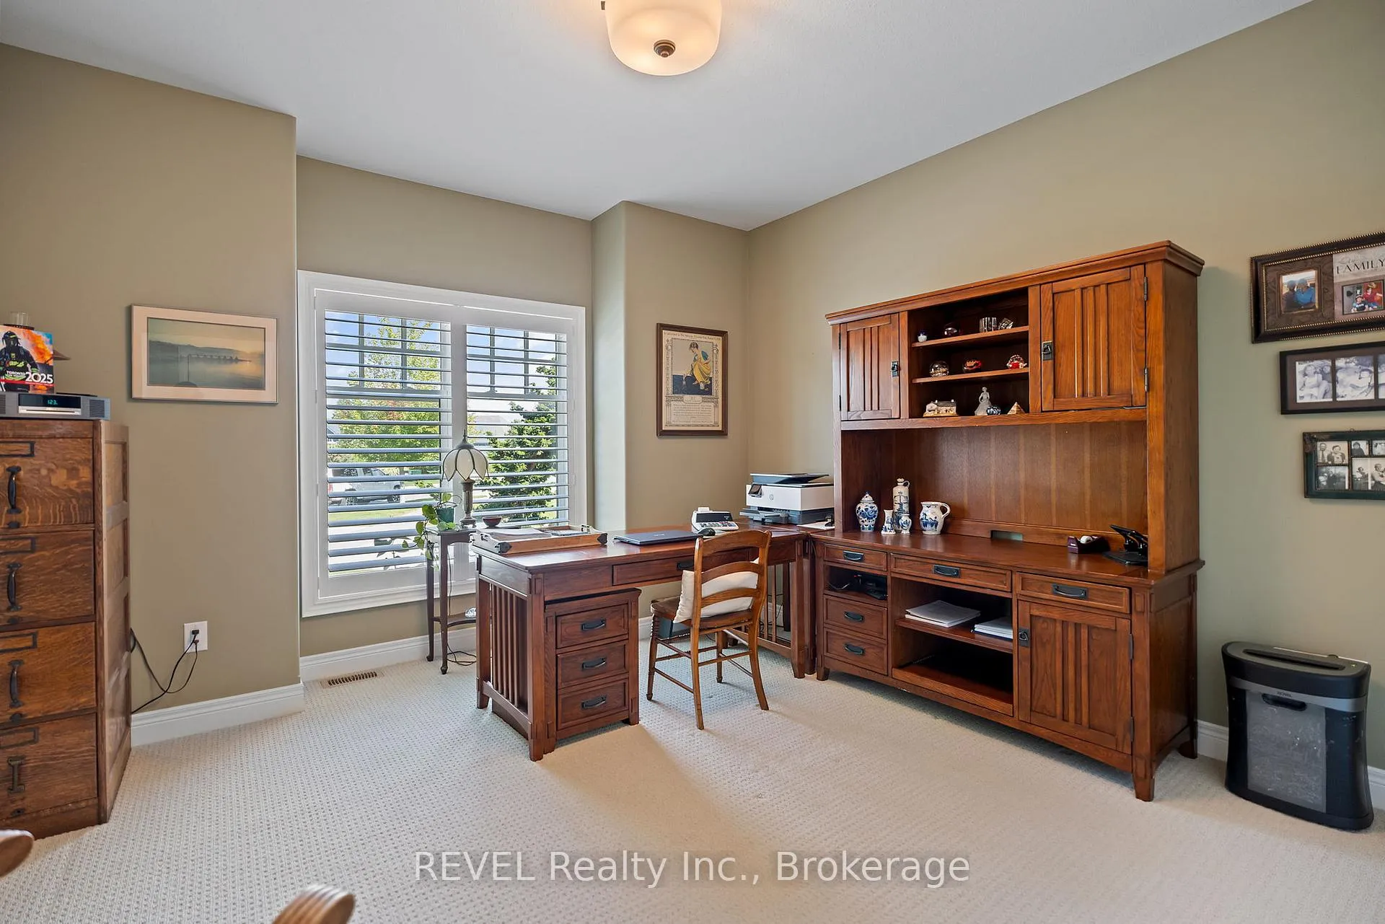 See all 50 photos
Property history
Facts and features
- BasementPart finished
- Water, sewerMunicipal
- Lot shapeOther
- HeatingForced air
- Fireplace
- Central air
The homeDetached, Bungalow, 1,500–2,000 sq ft
- Type: Detached
- Style: Bungalow
- Living space: 1,500–2,000 sq ft
- Basement: Partially finished
InsideFireplace Yes, natural gas, Main level, Air exchanger, primary bedroom - main floor, water heater owned, auto garage door remote
- Fireplace: Yes, natural gas
- Laundry: Main level
- Features: Air exchanger, primary bedroom - main floor, water heater owned, auto garage door remote
- Rooms above ground: 11
- Bedrooms: 3
- Bathrooms: 3
- Kitchens: 1
- Family room: Yes
Outside and lotHardboard, stone, Asphalt shingle, Poured concrete
- Exterior: Hardboard, stone
- Roof: Asphalt shingle
- Foundation: Poured concrete
- Features: Landscape lighting, landscaped, lawn sprinkler system, patio, privacy, porch, private pond
- Other structures: Fence - full, gazebo, shed
- Size: 46.87 × 148 ft
- Shape: Other
Parking2 Garage, Attached, Private double
- Spaces: 2 Garage
- Garage: Attached
- Driveway: Private double
Heating, water and powerForced air, gas, Central air, Municipal water
- Heating: Forced air, gas
- Cooling: Central air
- Water: Municipal water
- Sewer: Municipal sewer
Costs and taxesTaxes $10,638 a year, HST included in the price, Rental items None
- Taxes, 2025: $10,638 a year
- HST: HST included in the price
- Rental items: None
Included in the saleFridge, stove, dishwasher, washer, dryer, blinds & shutters
- Included: Fridge, stove, dishwasher, washer, dryer, blinds & shutters
NearbyRec./commun.centre
- Close to: Rec./commun.centre
Listing detailsX12712334, Sold, Jan 19, 2026
- MLS® number: X12712334
- Status: Sold
- Listed on: Jan 19, 2026
- Days on market: 14
- Updated: Feb 2, 2026
- Possession: Flexible
- Occupied by: Owner
- Listing brokerage: REVEL Realty Inc., Brokerage
About this home
69 Butlers Drive, Fort Erie (Ridgeway), ON L0S 1N0
Elegant 3-Bedroom, 3-Bathroom Home in Prestigious Neighbourhood with Luxury Finishes. Situated in one of the areas most upscale neighbourhoods. The open concept main floor showcases soaring ceilings, hardwood floors, large windows: featuring California Shutters and custom blinds. This stunning 3-bedroom, 3-bathroom home offers refined living with exceptional details inside and out. Inside, the heart of the home is a gourmet kitchen equipped with Wolf and Sub-Zero appliances, custom cabinetry, and sleek design, perfect for both everyday living and entertaining. Enjoy the comfort of heated floors in the kitchen, master bathroom, and basement, adding warmth and luxury throughout the seasons. Downstairs, enjoy a large recreation room, third bedroom, full bathroom, and large utility room, with heated floors. Discover your own retreat featuring a fully fenced backyard with privacy from neighbouring homes perfect for enjoying peace, space and seclusion, professionally landscaped, featuring irrigation system, a serene gazebo, patio and pond with cascading waterfalls, creating a private retreat right in your own backyard. Every detail of this home has been thoughtfully designed and decorated to combine ele
Ask about this home
A HOMEH agent will answer your questions about this home.
Around this home
Daily convenience, out of 100, from the distances below
Schools nearby
School rating, out of 10.
Helpful calculators
Your HOMEH agent

"Priced 8% over the Hestimate. I would see it this week."