

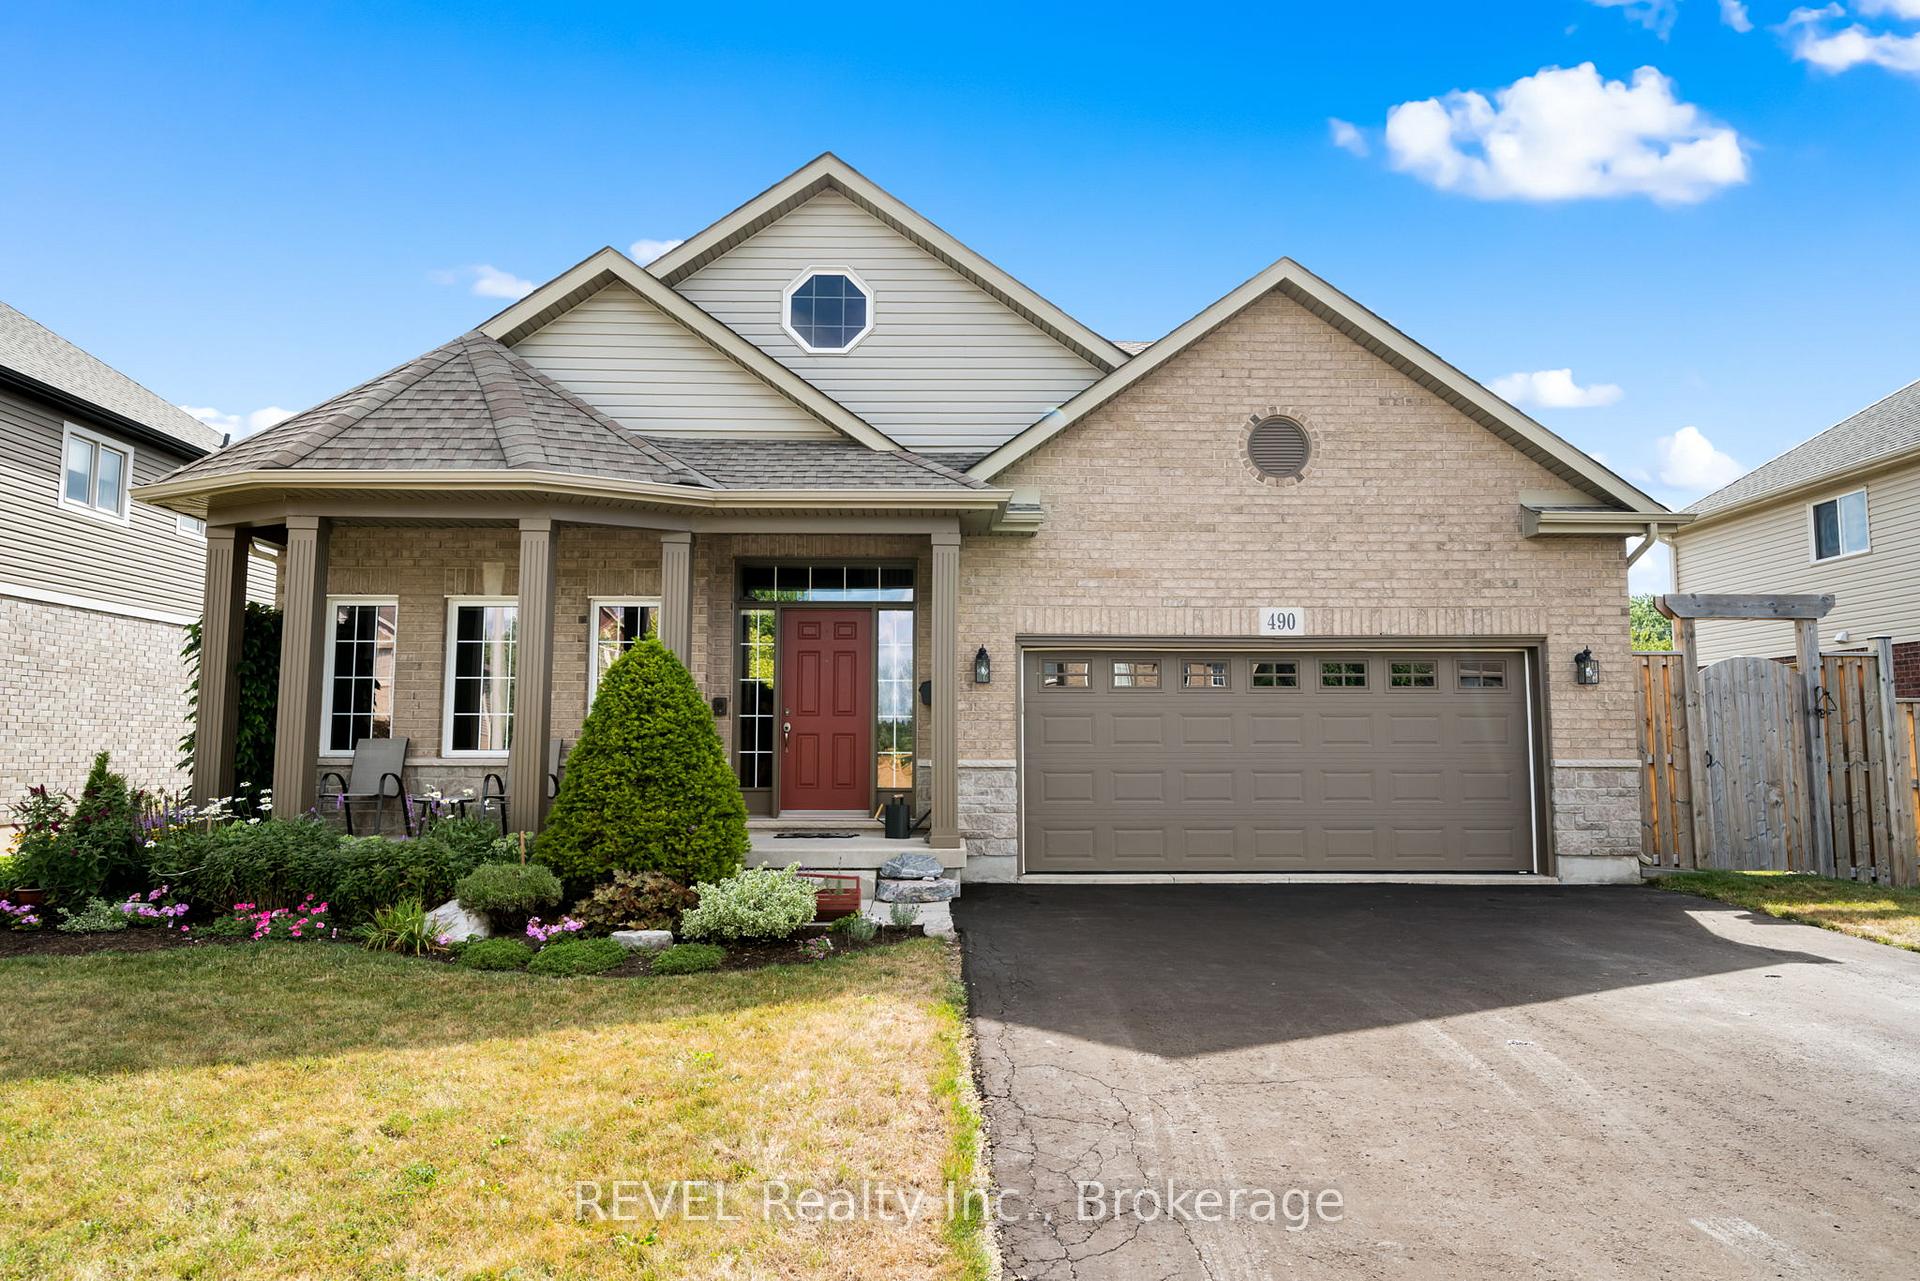
490 Carrie Avenue
490 Carrie Avenue
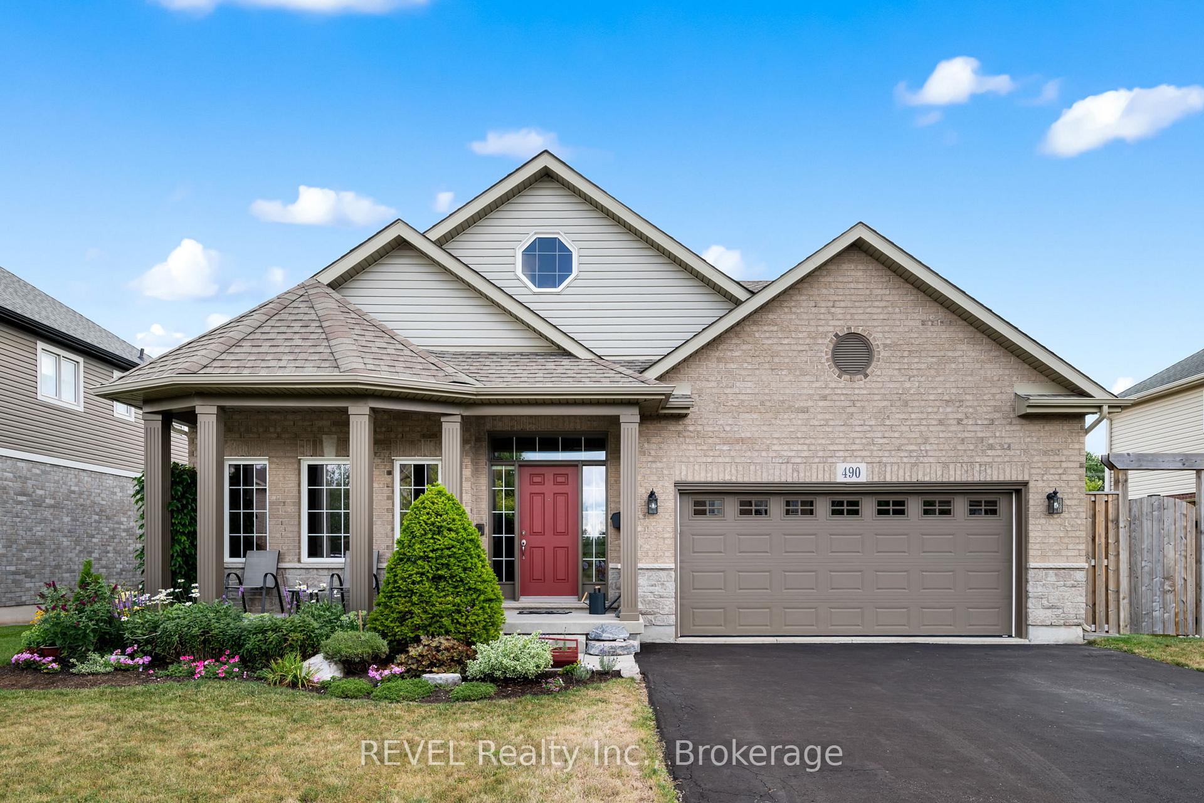
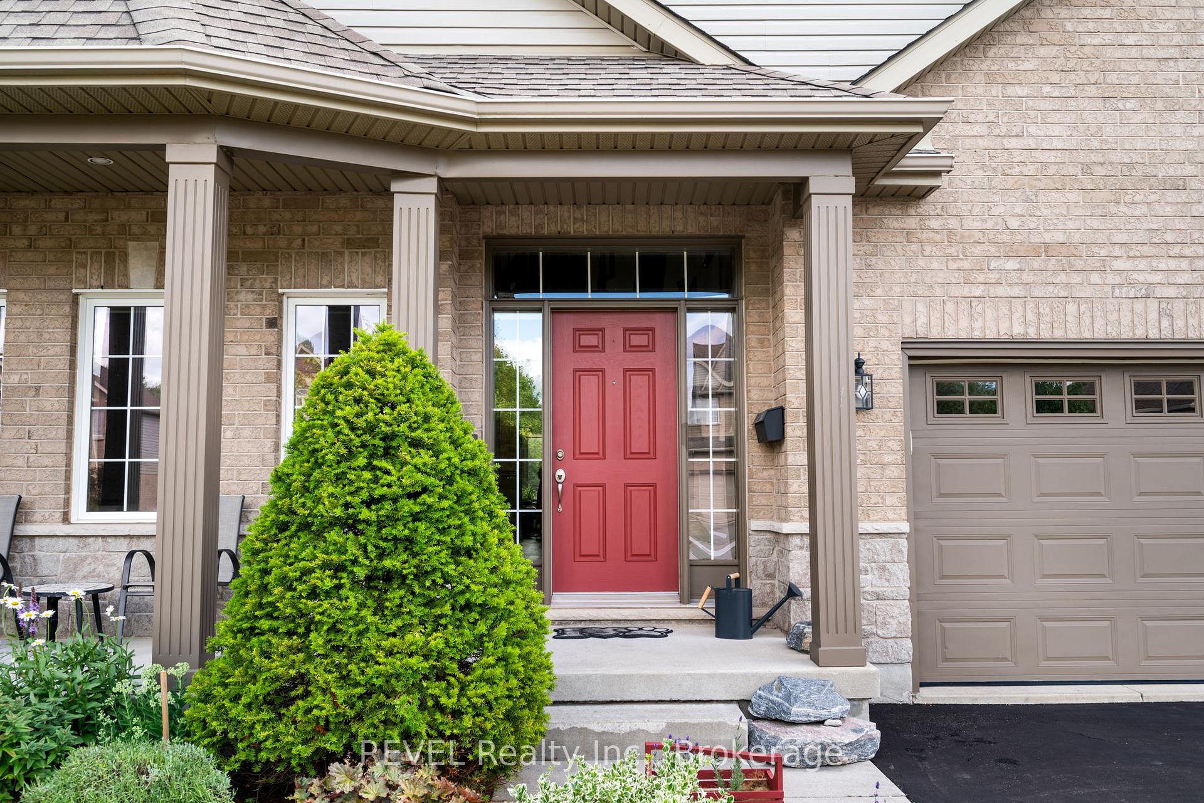
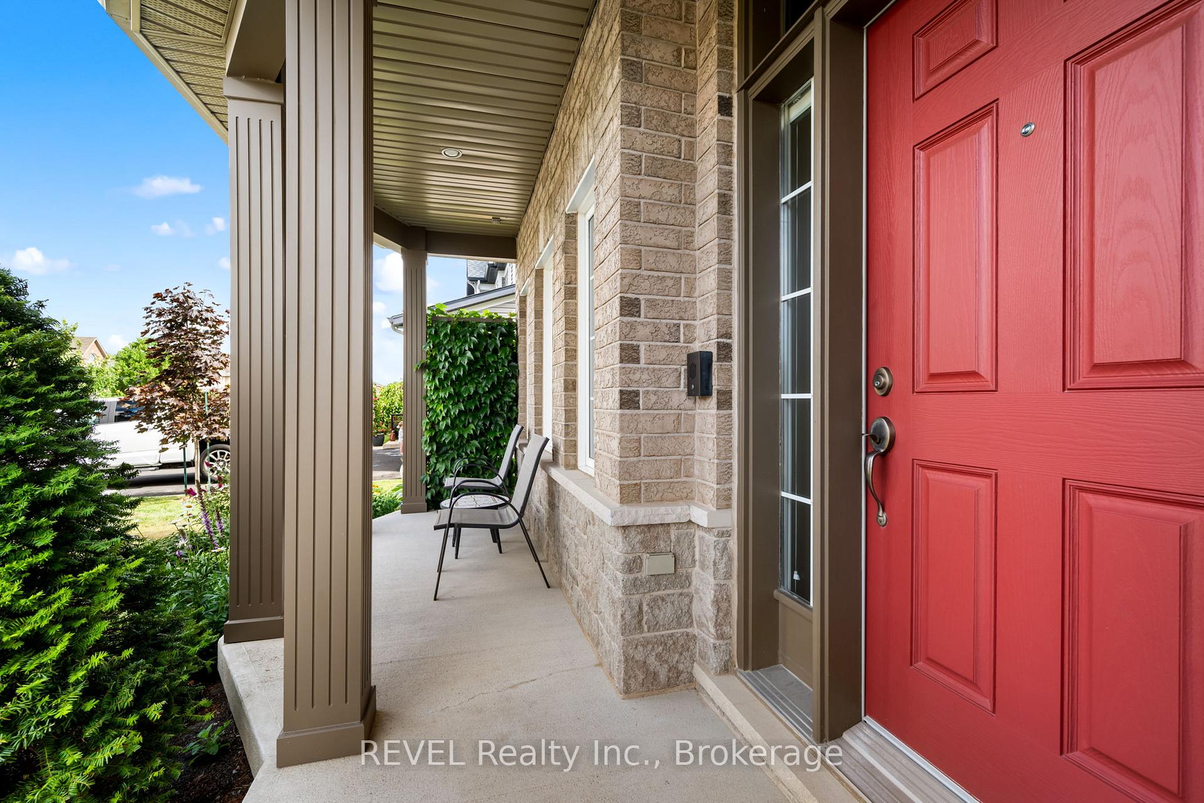
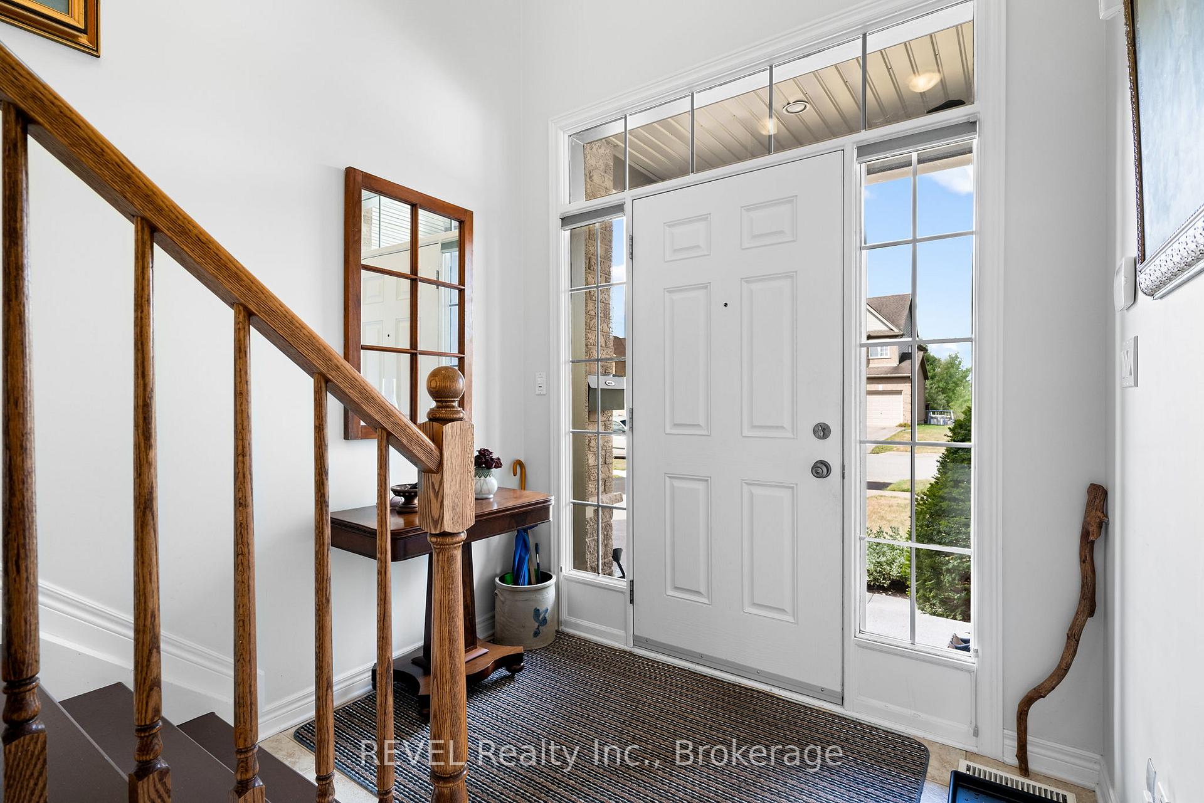 See all 47 photos
Property history
Facts and features
- BasementFinished
- Water, sewerMunicipal
- HeatingForced air
- CoolingCentral air
- Central air
The homeDetached, Bungaloft, 2,000–2,500 sq ft
- Type: Detached
- Style: Bungaloft
- Living space: 2,000–2,500 sq ft
- Basement: Finished
InsideAuto garage door remote, carpet free, generator - partial, primary bedroom - main floor, generator - full, air exchanger, sump pump, central vacuum, Rooms above ground 9, 3 + 2 in the basement
- Features: Auto garage door remote, carpet free, generator - partial, primary bedroom - main floor, generator - full, air exchanger, sump pump, central vacuum
- Rooms above ground: 9
- Bedrooms: 3 + 2 in the basement
- Bathrooms: 4
- Kitchens: 1
- Family room: Yes
Outside and lotBrick, stone, Asphalt shingle, Poured concrete
- Exterior: Brick, stone
- Roof: Asphalt shingle
- Foundation: Poured concrete
- Size: 60.3 × 122.15 ft
Parking2 Garage, Attached, Private double
- Spaces: 2 Garage
- Garage: Attached
- Driveway: Private double
Heating, water and powerForced air, gas, Central air, Municipal water
- Heating: Forced air, gas
- Cooling: Central air
- Water: Municipal water
- Sewer: Municipal sewer
Costs and taxesTaxes $6,310 a year, HST included in the price, Hor water heater
- Taxes, 2025: $6,310 a year
- HST: HST included in the price
- Rental items: Hor water heater
- Under contract: Hot water heater
Included in the saleFridge, stove, washer, dryer, dishwasher
- Included: Fridge, stove, washer, dryer, dishwasher
Listing detailsX12324794, Sold, Aug 5, 2025
- MLS® number: X12324794
- Status: Sold
- Listed on: Aug 5, 2025
- Days on market: 66
- Updated: Oct 10, 2025
- Possession: 30-59 days
- Occupied by: Owner
- Listing brokerage: REVEL Realty Inc., Brokerage
About this home
490 Carrie Avenue, Fort Erie (Ridgeway), ON L0S 1N0
Check out this meticulously maintained 5-bedroom, 3.5-bath Executive Bungaloft, located in a highly desirable neighborhood close to the charming historic downtown Ridgeway. This great home boasts over 3,600 square feet of finished living space, providing ample room for comfortable living and entertaining. Step inside to discover a bright, open-concept design that seamlessly blends modern elegance with practical functionality. This home is entirely carpet-free, featuring elegant hickory hardwood flooring throughout main level.The chef's kitchen is equipped stainless steel appliances and stunning granite countertops, perfect for culinary enthusiasts.The soaring ceilings enhance the sense of space, while the finished basement offers additional versatility, ideal for family gatherings or personalized recreation. Enjoy the convenience of a double attached oversized garage with side entry and a fully fenced yard, providing both security and privacy. Features such as a a custom built shed, a security system, media system throughout and a Generac generator ensure peace of mind during unforeseen outages. This home has great value at less than $250 a finished sq foot and is a pleasure to show.
Ask about this home
A HOMEH agent will answer your questions about this home.
Around this home
Daily convenience, out of 100, from the distances below
Schools nearby
School rating, out of 10.
Helpful calculators
Your HOMEH agent

"I would see it this week."