

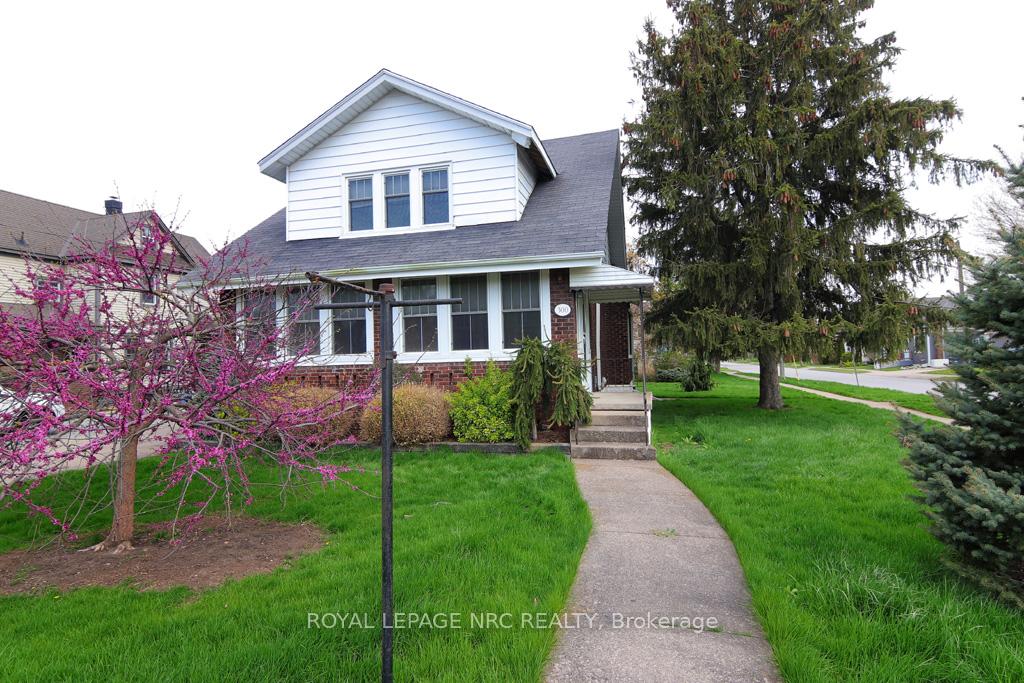
300 Phipps Street
300 Phipps Street
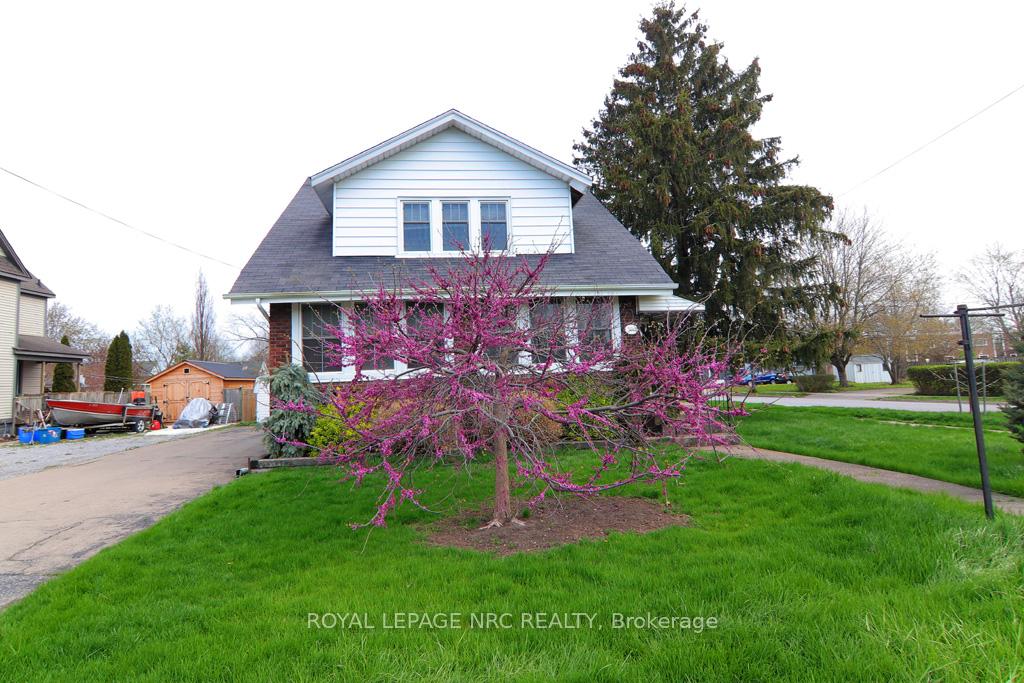
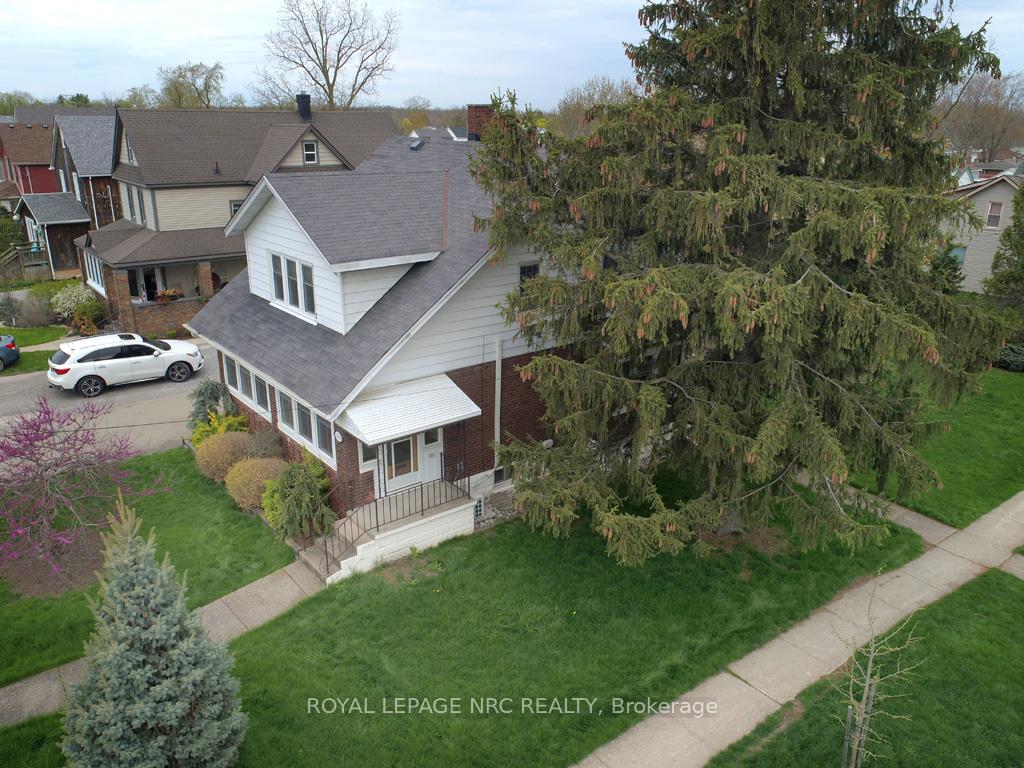
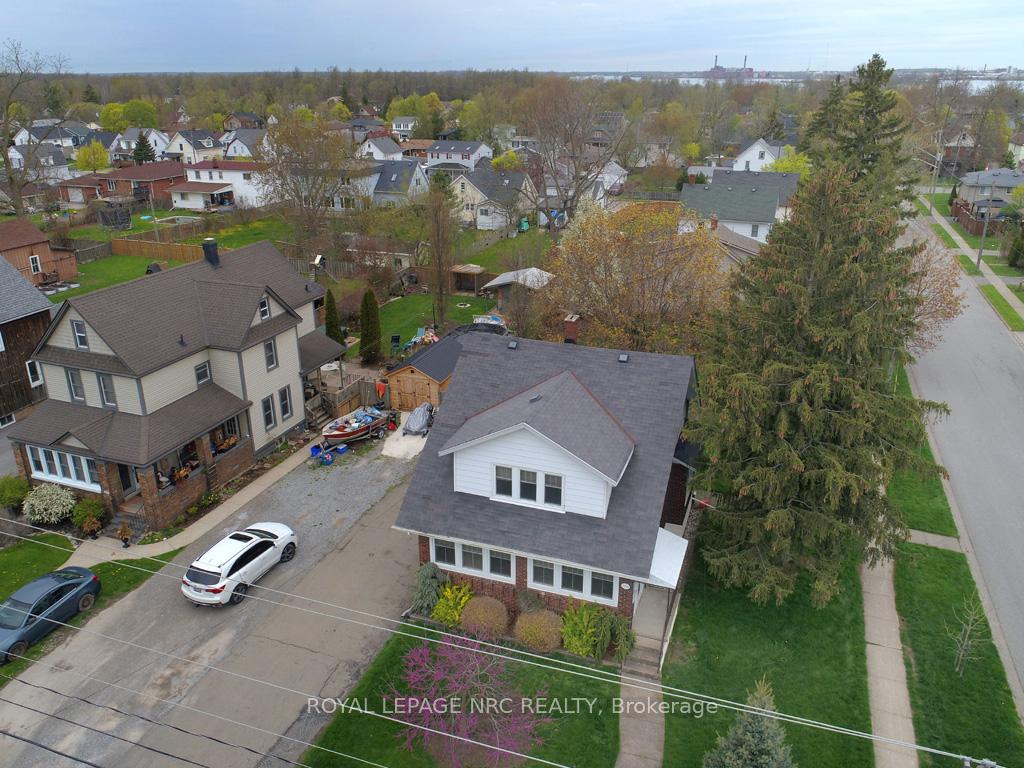
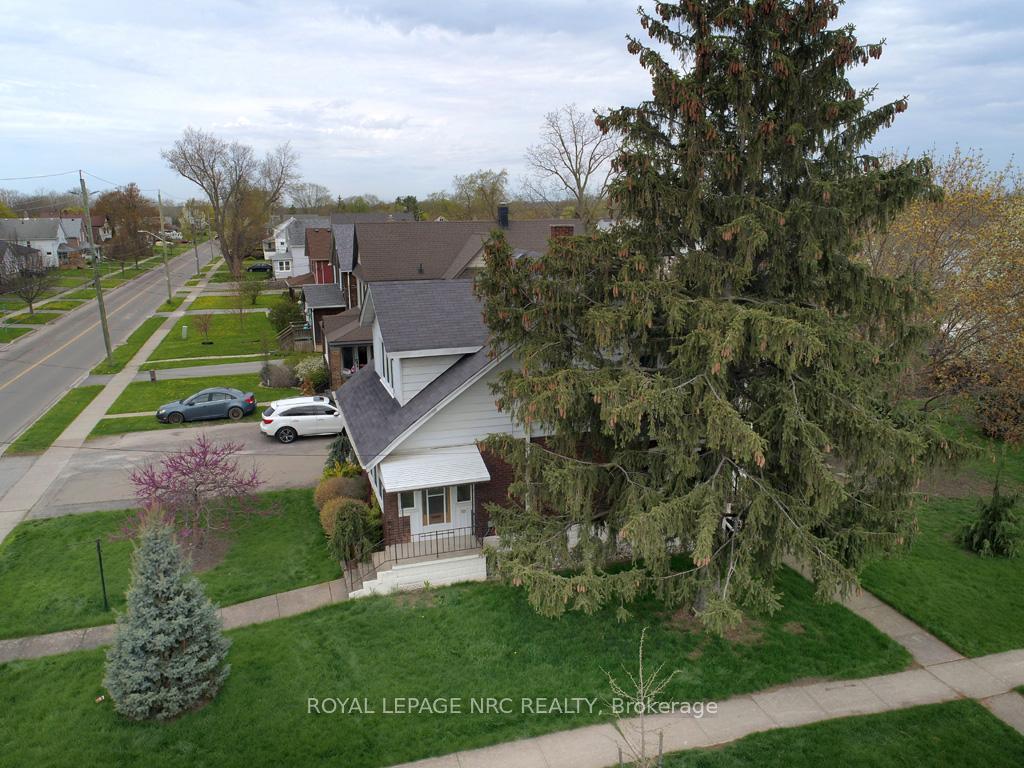 See all 50 photos
Property history
Facts and features
- BasementUnfinished
- Age of home100+
- Water, sewerMunicipal
- Lot shapeRectangular
- Hardwood floors
The homeDetached, 2-storey, 100+
- Type: Detached
- Style: 2-storey
- Age: 100+
- Living space: 1,100–1,500 sq ft
- Basement: Unfinished
- Special designation: Other
- Waterfront: None
InsideBroadloom, Hardwood, Lower level, Other
- Flooring: Broadloom, Hardwood
- Laundry: Lower level
- Features: Other
- Rooms above ground: 8
- Bedrooms: 3
- Bathrooms: 1
- Kitchens: 1
- Family room: Yes
Outside and lotBrick, vinyl siding, Asphalt shingle, Concrete block
- Exterior: Brick, vinyl siding
- Roof: Asphalt shingle
- Foundation: Concrete block
- Features: Porch enclosed
- Other structures: Shed, fence - partial
- Size: 66 × 150 ft
- Shape: Rectangular
- Zoning: R2
Parking3 Parking
- Spaces: 3 Parking
Heating, water and powerWater, gas, Wall unit(s), Municipal water
- Heating: Water, gas
- Cooling: Wall unit(s)
- Water: Municipal water
- Sewer: Municipal sewer
Costs and taxesTaxes $2,552 a year, HST included in the price, Furnace/hot water boiler
- Taxes, 2024: $2,552 a year
- HST: HST included in the price
- Rental items: Furnace/hot water boiler
- Under contract: Other, hot water tank-gas
Included in the saleFridge, gas stove, b/i dishwasher, b/i microwave, washer, dryer, all window treatments & hardware, shed
- Included: Fridge, gas stove, b/i dishwasher, b/i microwave, washer, dryer, all window treatments & hardware, shed
NearbyPark, place of worship, river/stream, marina
- Close to: Park, place of worship, river/stream, marina
Listing detailsX12120493, Sold, May 2, 2025
- MLS® number: X12120493
- Status: Sold
- Listed on: May 2, 2025
- Days on market: 161
- Updated: Oct 10, 2025
- Possession: 2025-05-02 / Immediate
- Occupied by: Vacant
- Listing brokerage: ROYAL LEPAGE NRC REALTY
About this home
300 Phipps Street, Fort Erie (Central), ON L2A 2V6
Welcome to 300 Phipps Street in the North End of Town and within walking distance to the Niagara River. This 2 Storey Charming Home on a large corner lot features original woodwork throughout, 3 Bedrooms, 1 Bath, bonus back addition sunroom, spacious front enclosed porch, Living Room/Dining Room Combo, some hardwood floors, newer windows, newer kitchen with self closing cabinetry, 24' x 13' attic space for a children's play area or storage space. Laundry located in the basement lower level with additional storage area. Close to Downtown Shops & Amenities, Children's Playground and 10 Minutes to the QEW to Niagara Falls. Book your viewing today...this won't last long!
Ask about this home
A HOMEH agent will answer your questions about this home.
Around this home
Daily convenience, out of 100, from the distances below
Schools nearby
School rating, out of 10.
Helpful calculators
Your HOMEH agent

"I would see it this week."