

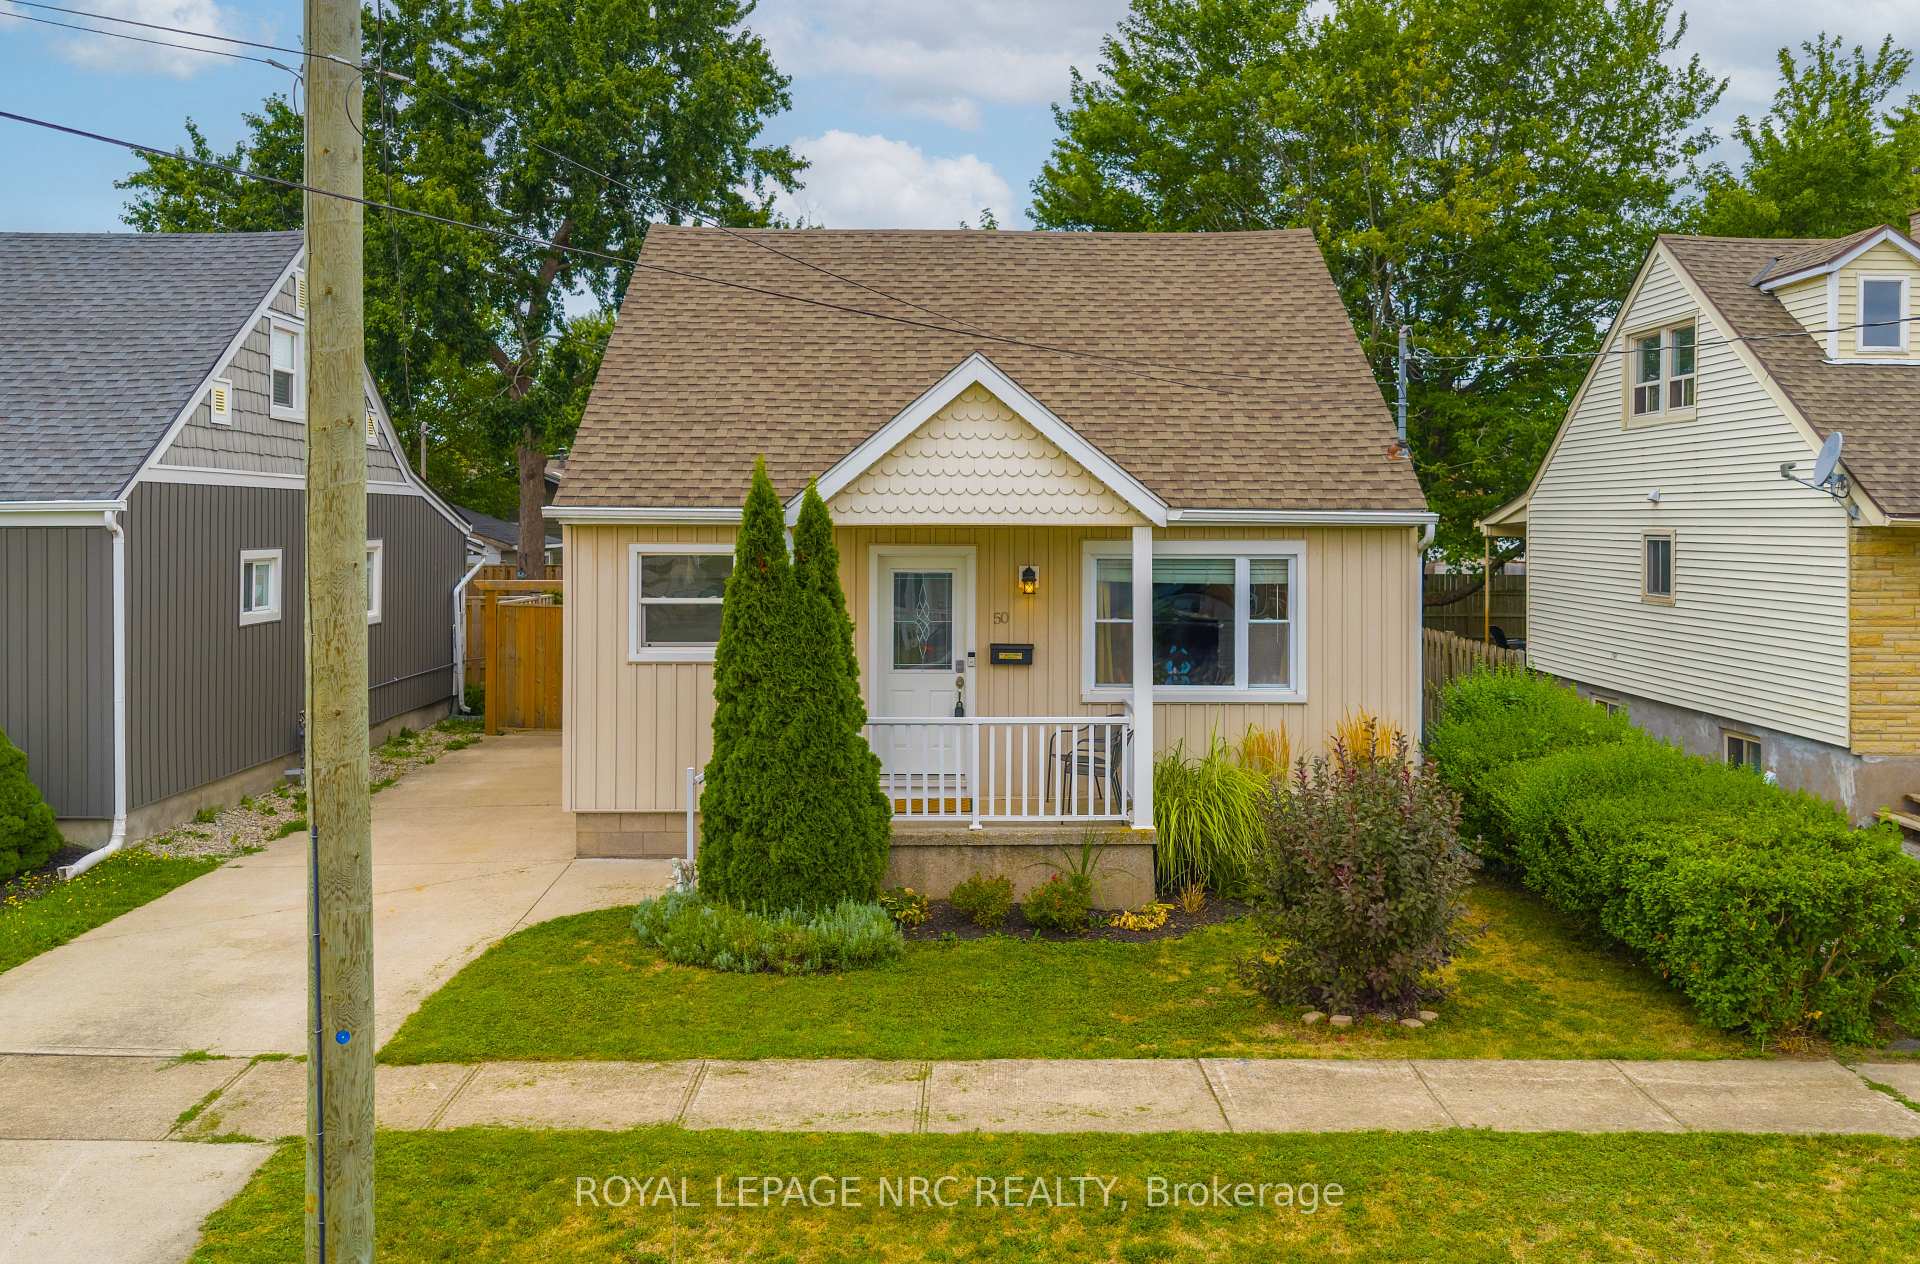
50 Douglas Street
50 Douglas Street
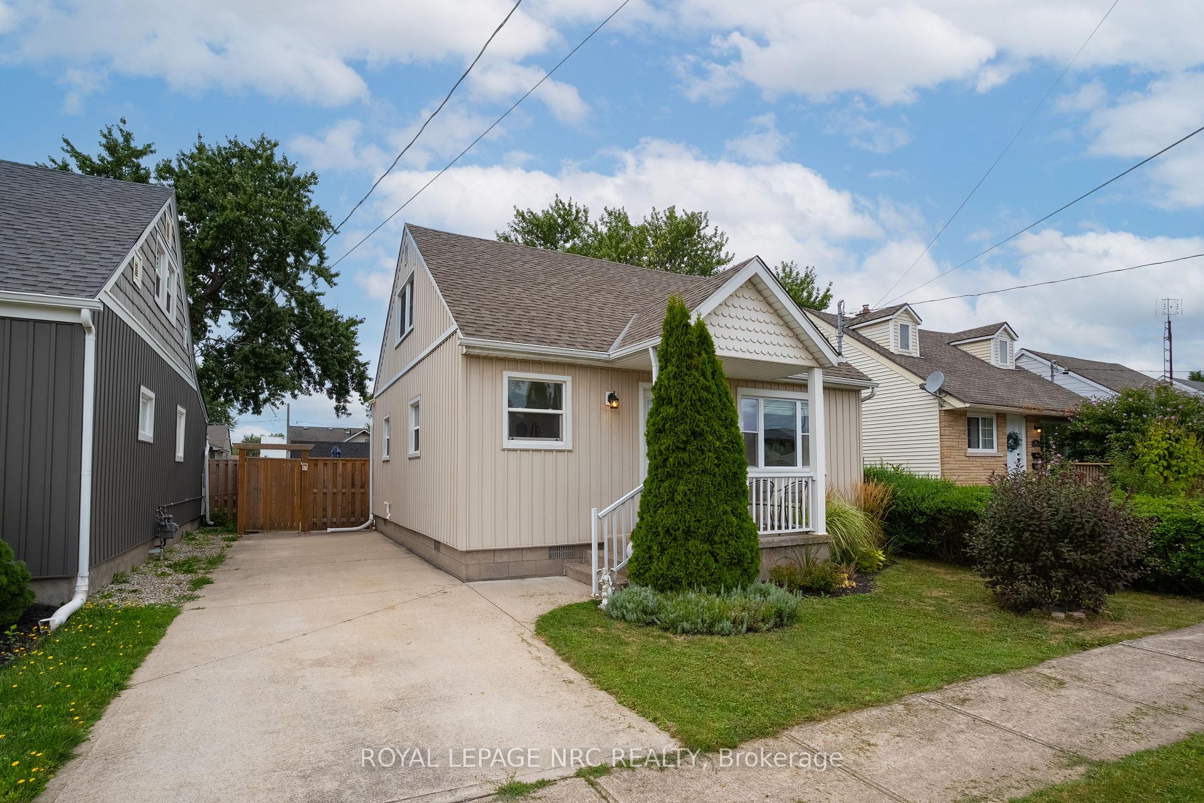
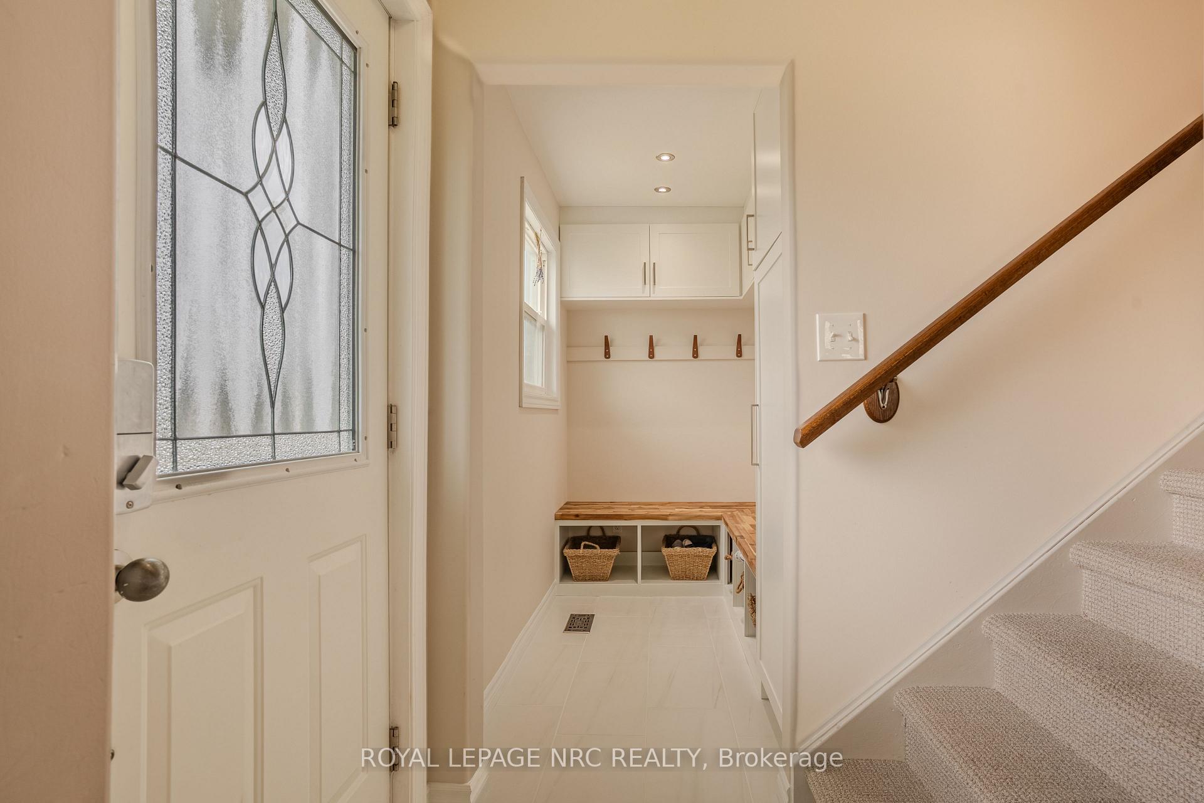
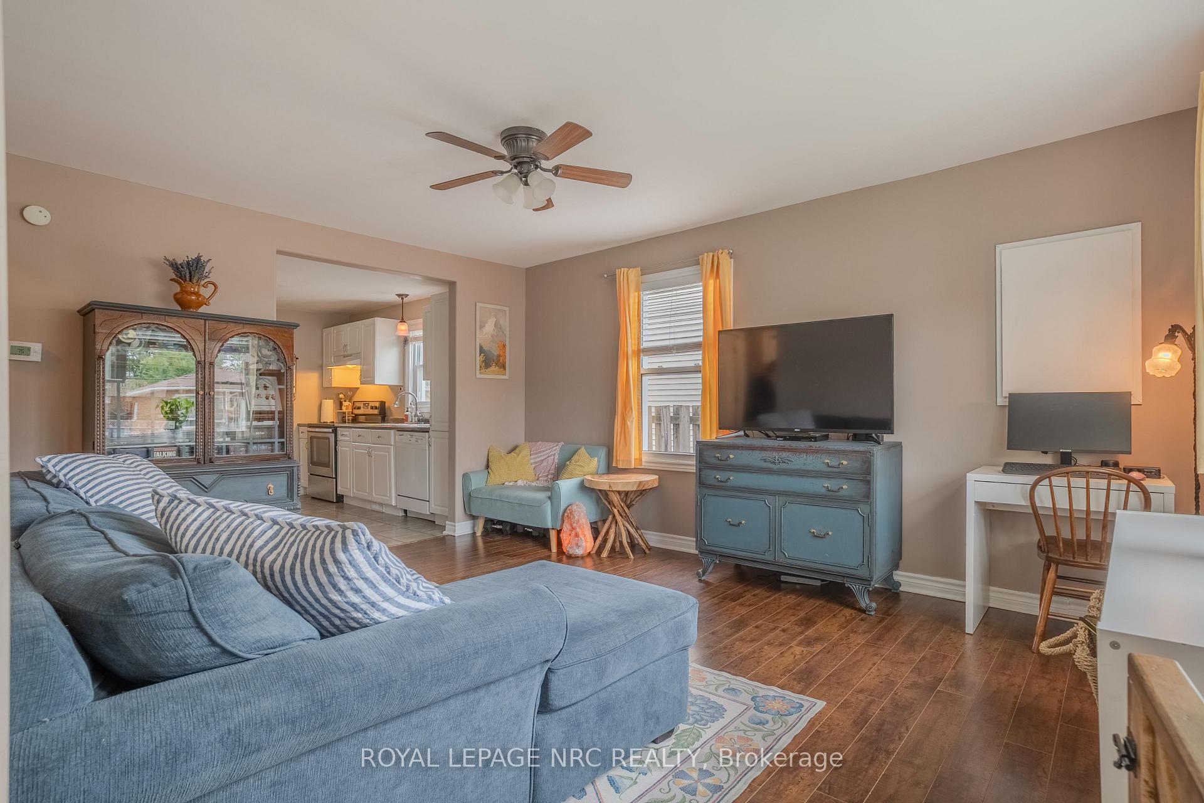
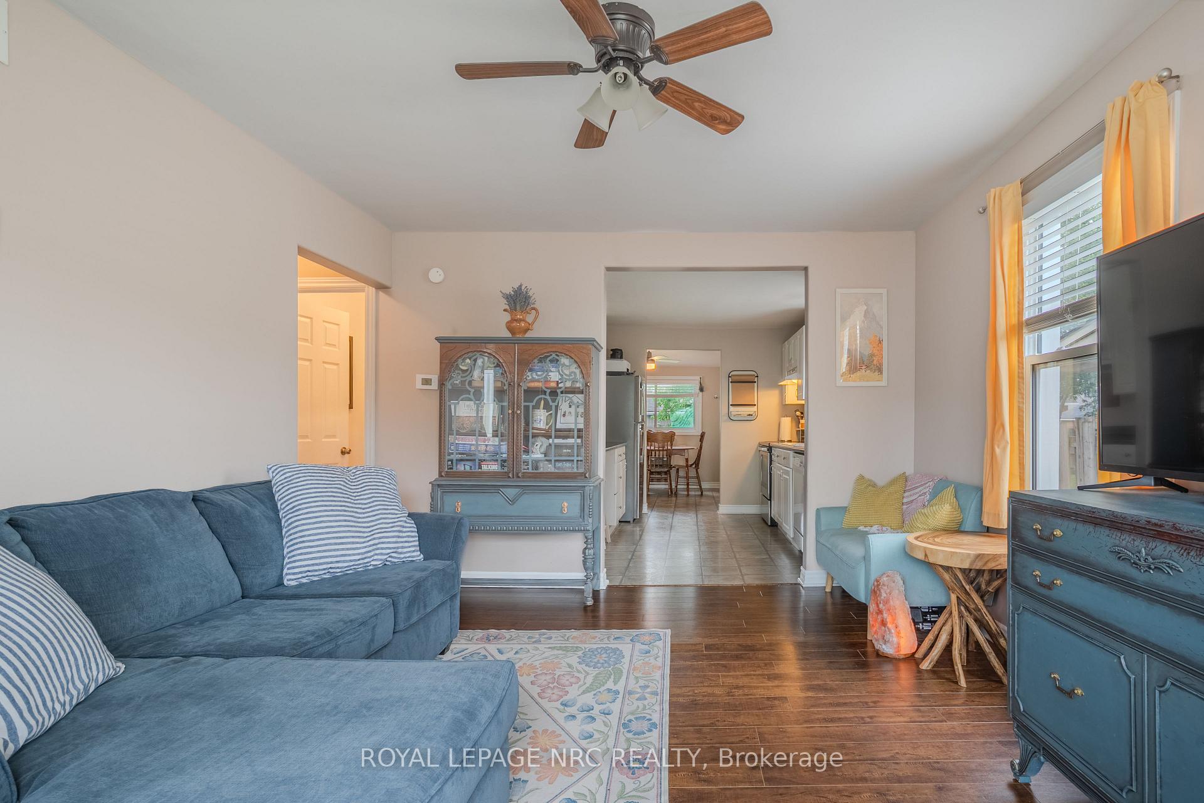 See all 29 photos
Property history
Facts and features
- BasementCrawl space
- Age of home51–99 years
- Water, sewerMunicipal
- Lot shapeRectangular
- Central air
The homeDetached, 1 1/2 storey, Age 51–99 years
- Type: Detached
- Style: 1 1/2 storey
- Age: 51–99 years
- Living space: 700–1,100 sq ft
- Basement: Crawl space
InsidePrimary bedroom - main floor, water meter, water heater owned, Rooms above ground 7, Bedrooms 3
- Features: Primary bedroom - main floor, water meter, water heater owned
- Rooms above ground: 7
- Bedrooms: 3
- Bathrooms: 2
- Kitchens: 1
Outside and lotVinyl siding, Asphalt shingle, Concrete block
- Exterior: Vinyl siding
- Roof: Asphalt shingle
- Foundation: Concrete block
- Features: Landscaped, patio
- Other structures: Shed
- Size: 40.3 × 97.67 ft
- Shape: Rectangular
- Zoning: R3
Parking2 Parking
- Spaces: 2 Parking
Heating, water and powerForced air, gas, Central air, Municipal water
- Heating: Forced air, gas
- Cooling: Central air
- Water: Municipal water
- Sewer: Municipal sewer
- Natural gas: Yes
- Hydro: Yes
- Cable: Yes
- Telephone: Yes
Costs and taxesTaxes $2,819 a year, HST included in the price, Rental items None
- Taxes, 2025: $2,819 a year
- HST: HST included in the price
- Rental items: None
Included in the saleFridge, stove, dishwasher, washer, dryer, all blinds, All curtains, baby gate at front door, stand up freezer
- Included: Fridge, stove, dishwasher, washer, dryer, all blinds
- Not included: All curtains, baby gate at front door, stand up freezer
NearbyFenced yard, hospital, park, place of worship, school
- Close to: Fenced yard, hospital, park, place of worship, school
Listing detailsX12359251, Sold, Aug 22, 2025
- MLS® number: X12359251
- Status: Sold
- Listed on: Aug 22, 2025
- Days on market: 5
- Updated: Aug 27, 2025
- Possession: 60-89 days
- Occupied by: Owner
- Listing brokerage: ROYAL LEPAGE NRC REALTY
About this home
50 Douglas Street, Fort Erie (Central), ON L2A 3W5
Adorable 1 1/2 Storey Home! This charming 3-bedroom home is full of character and thoughtful updates. The spacious main-floor primary bedroom is complemented by two additional bedrooms upstairs, along with a convenient 2-piece bath. A beautiful built-in bookcase at the top of the stairs creates the perfect spot for kids books or display. The main floor offers a 4-piece bath with ceramic tile, a bright galley kitchen with loads of cupboards, and a dining area with walk-out access to the backyard. Outside, you'll find a large patio, fully fenced yard, and a huge 16 x 10 shed (2023) set on a concrete pad. A new front entry coat nook adds everyday convenience, while the homes well-maintained condition makes it truly move-in ready. Located in a great area, this home is super cute, practical, and perfect for families or first-time buyers!
Ask about this home
A HOMEH agent will answer your questions about this home.
Around this home
Daily convenience, out of 100, from the distances below
Schools nearby
School rating, out of 10.
Helpful calculators
Your HOMEH agent

"I would see it this week."