

514 Buffalo Road
514 Buffalo Road
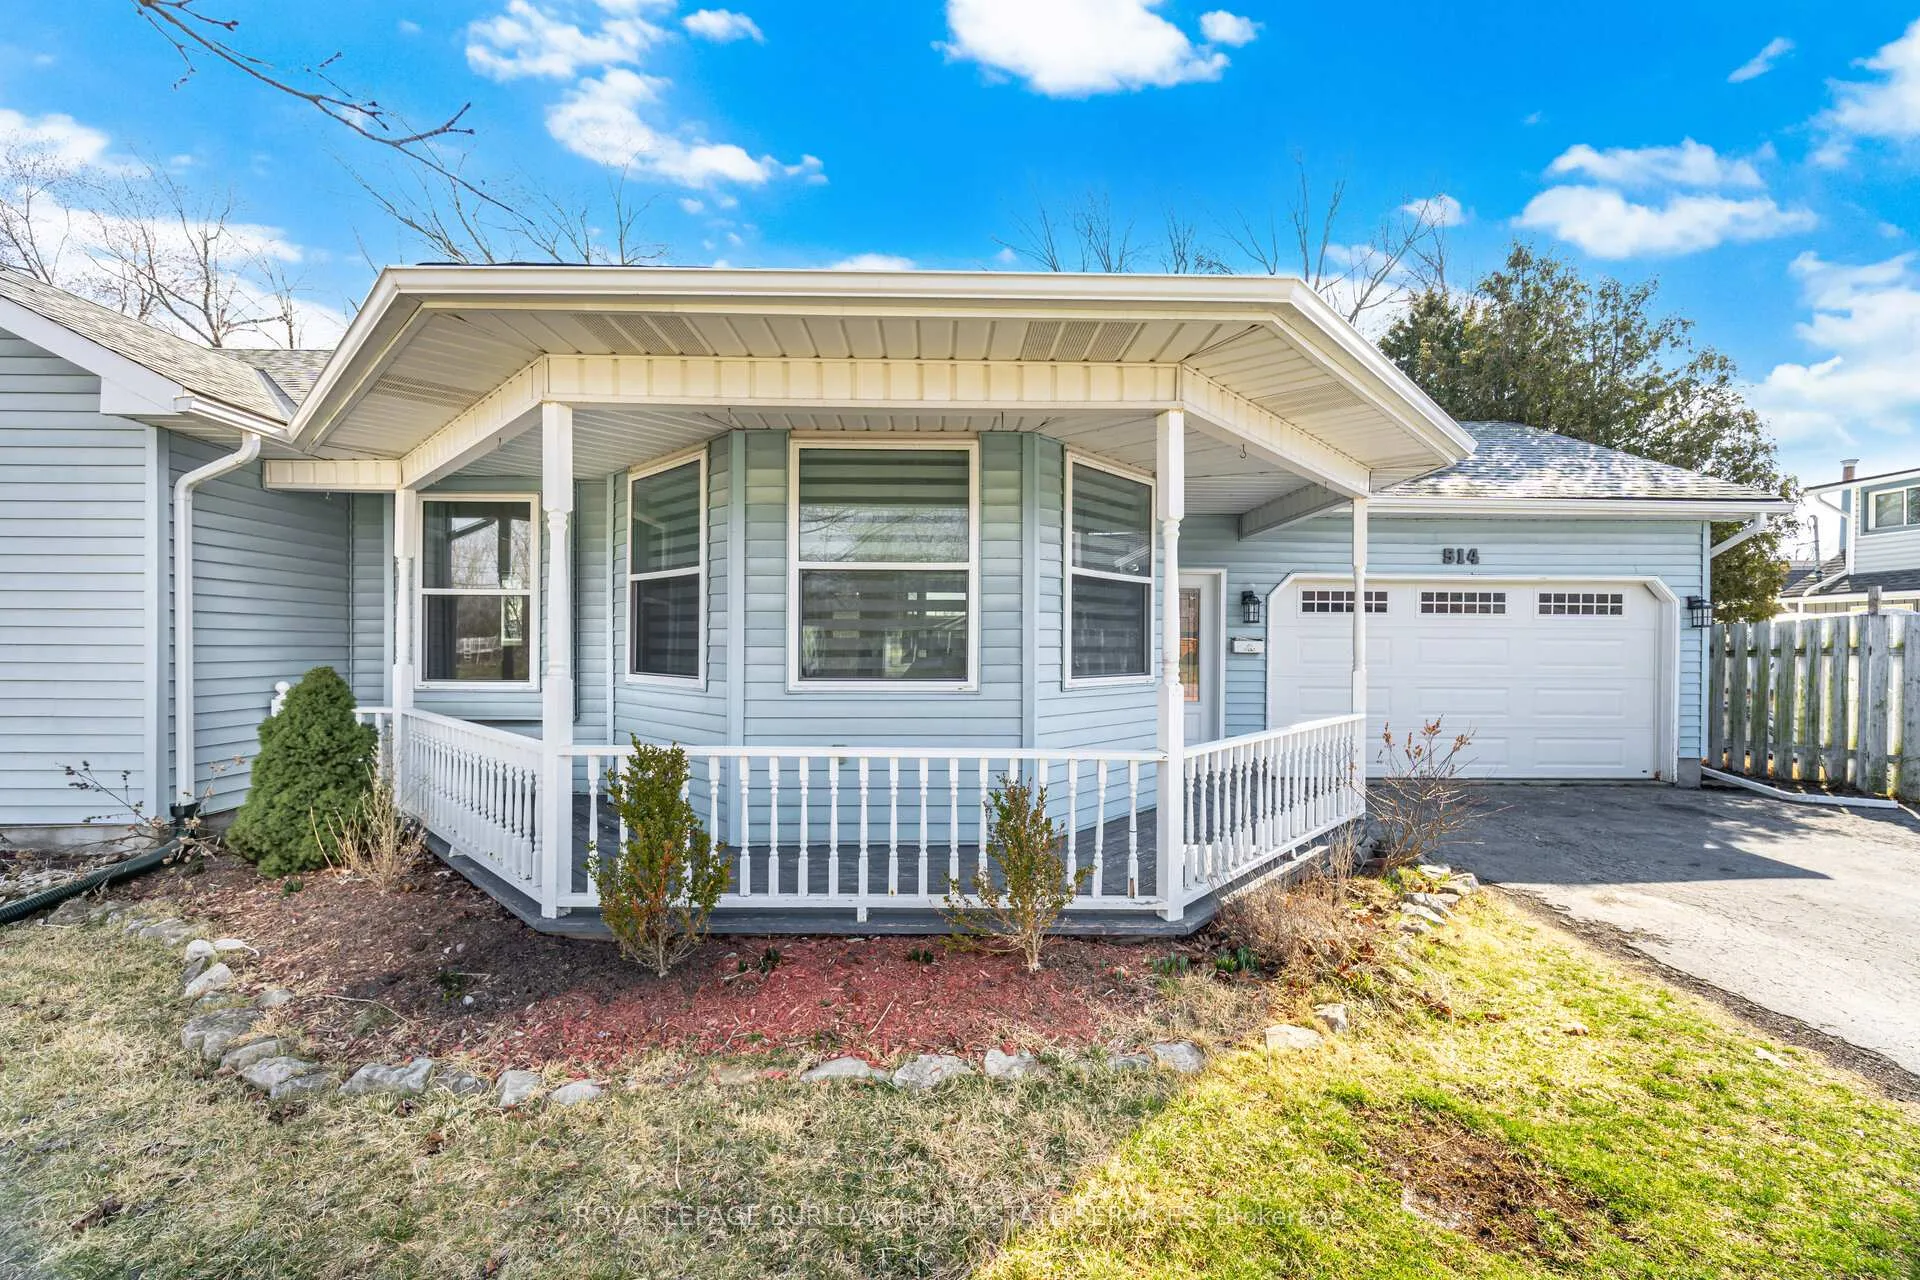 See all 50 photos
Property history
Facts and features
- BasementFinished
- Lot size70 × 122 ft
- Lease term12 months
- FurnishedUnfurnished
- Central air
The homeDetached, Bungalow, Age 31–50 years
- Type: Detached
- Style: Bungalow
- Age: 31–50 years
- Living space: 1,100–1,500 sq ft
- Basement: Full, finished
InsideIn basement, lower level, Water heater, Rooms above ground 6
- Laundry: In basement, lower level
- Features: Water heater
- Rooms above ground: 6
- Rooms in the basement: 4
- Bedrooms: 3
- Bathrooms: 2
- Kitchens: 1
Outside and lotVinyl siding, Asphalt shingle, Poured concrete
- Exterior: Vinyl siding
- Roof: Asphalt shingle
- Foundation: Poured concrete
- Features: Porch
- Other structures: Shed
- Size: 70 × 122 ft
Parking1 Garage, Attached, Private double
- Spaces: 1 Garage
- Garage: Attached
- Driveway: Private double
Heating, water and powerForced air, gas, Central air, Municipal water
- Heating: Forced air, gas
- Cooling: Central air
- Water: Municipal water
- Sewer: Municipal sewer
Rent and termsRent $2,960 a month, Entire property, Unfurnished
- Rent: $2,960 a month
- Space for rent: Entire property
- Furnished: Unfurnished
- Lease: 12 months
- Paid: Other
- Deposit: Required
- Credit check: Required
- Employment letter: Required
- Rental application: Required
- References: Required
IncludedBuilt-in microwave, dishwasher, dryer, refrigerator, stove, washer
- Included: Built-in microwave, dishwasher, dryer, refrigerator, stove, washer
NearbyBeach, lake/pond, park
- Close to: Beach, lake/pond, park
Listing detailsX12919064, Rented, Mar 25, 2026
- MLS® number: X12919064
- Status: Rented
- Listed on: Mar 25, 2026
- Days on market: 20
- Updated: Apr 14, 2026
- Possession: Immediate
- Occupied by: Vacant
- Listing brokerage: ROYAL LEPAGE BURLOAK REAL ESTATE SERVICES
About this home
514 Buffalo Road, Fort Erie (Crescent Park), ON L2A 5G8
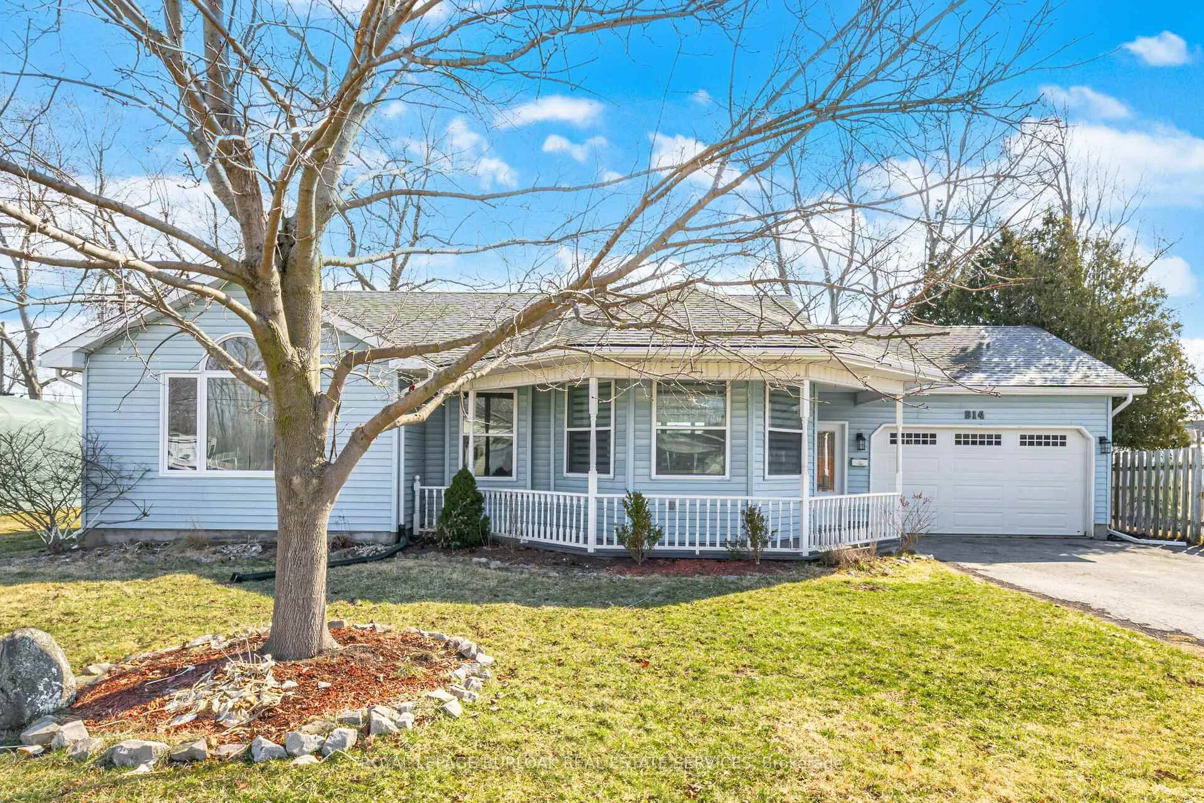
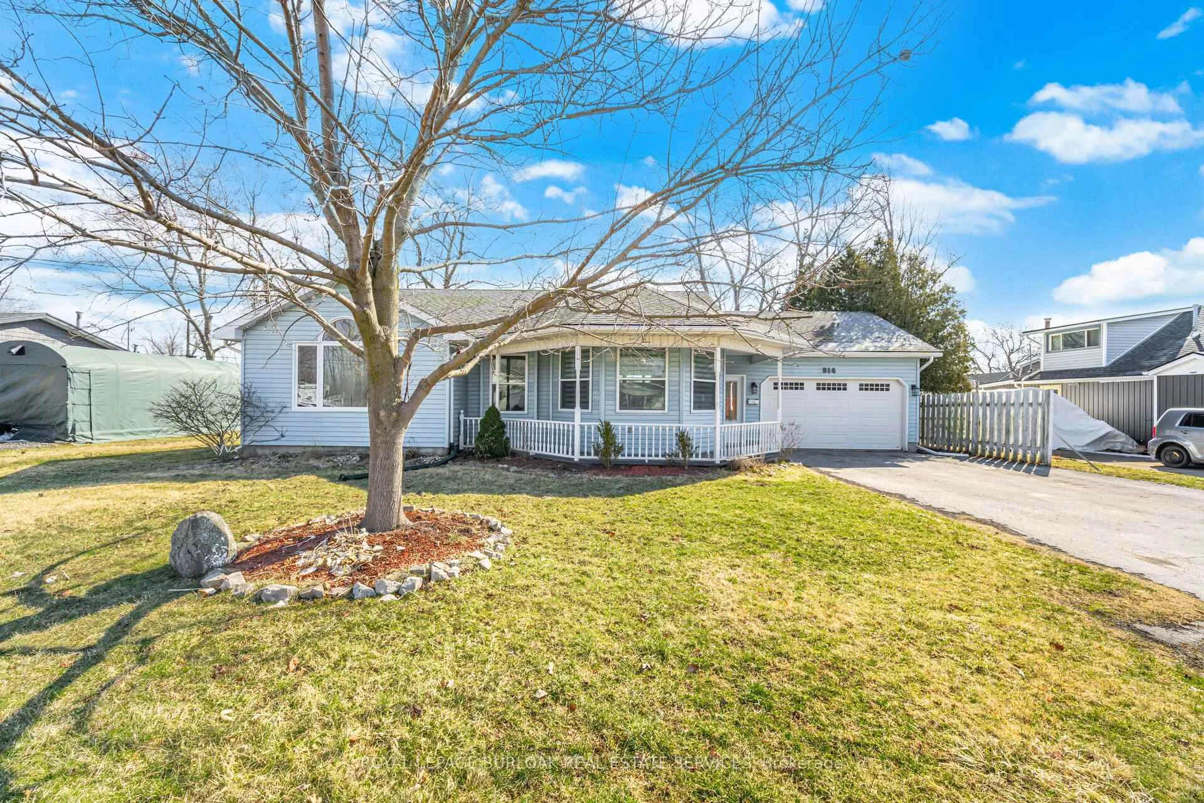
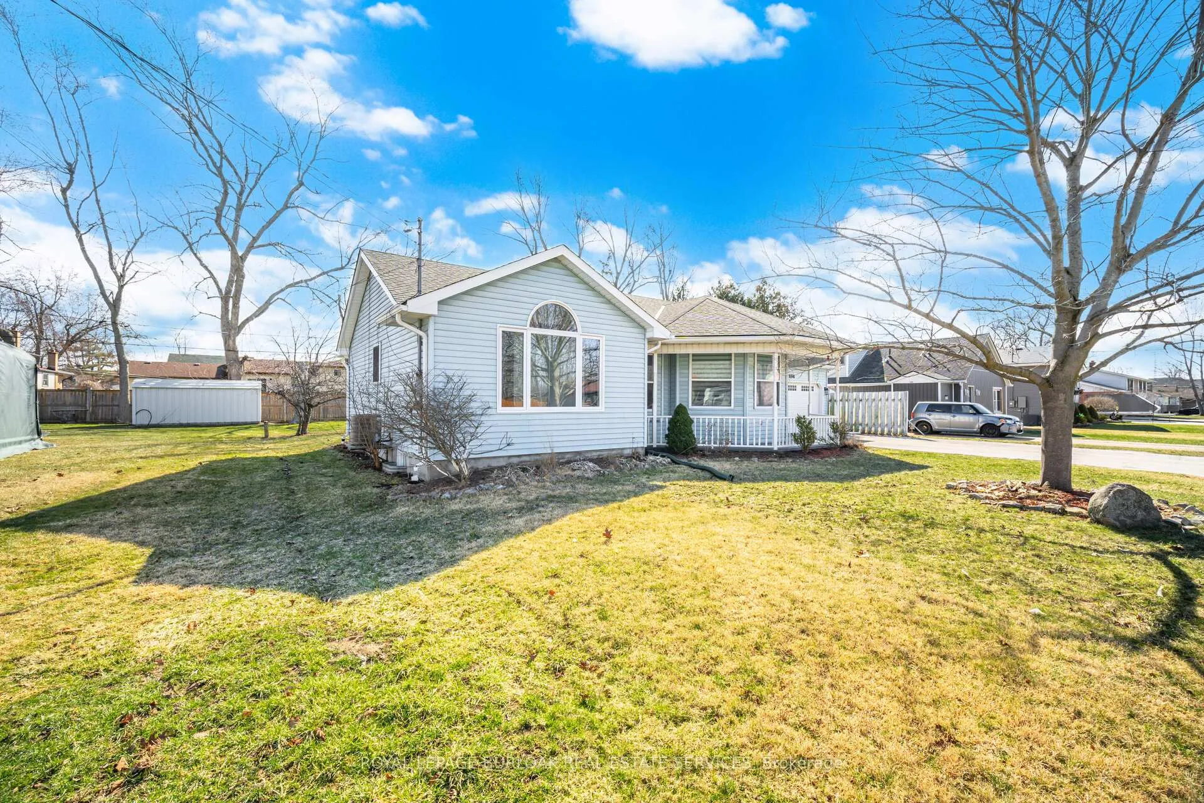
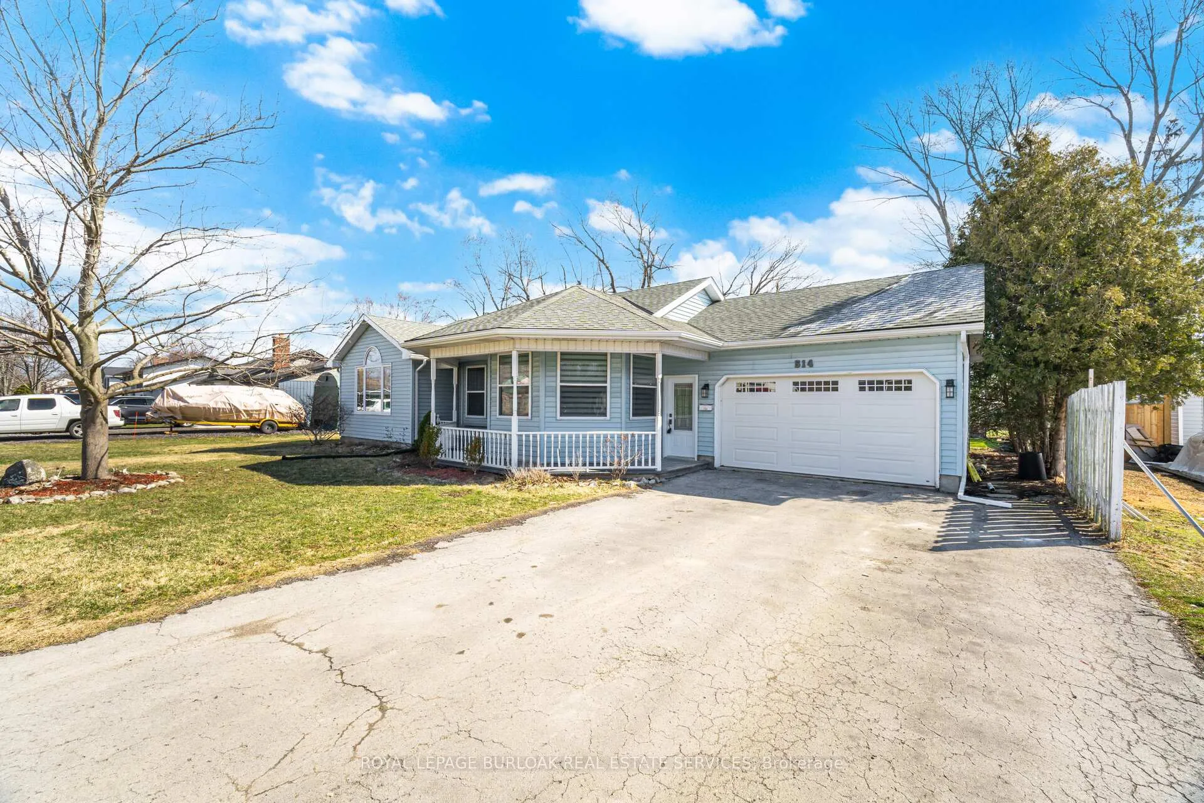
Welcome to 514 Buffalo Rd in beautiful Fort Erie, a completely renovated (March 2026) ranch-style bungalow offering modern living in an unbeatable lakeside location. Set on a lovely lot just a short walk to Crescent Beach along the shores of Lake Erie, this bright and spacious home blends comfort, style and convenience. The charming custom-built wraparound porch sets the tone, perfect for morning coffee or unwinding at the end of the day. Inside, vaulted ceilings and large windows fill the home with natural light. The thoughtfully designed layout features three generously sized bedrooms and two full bathrooms. The March 2026 renovation offers a like-new interior with quality updates throughout, including new flooring, fully renovated bathrooms with updated fixtures, and a refreshed kitchen showcasing stone countertops, custom cabinetry, stainless steel appliances and a new dishwasher. The kitchen overlooks the sunken living room and backyard, creating an ideal space for both everyday living and entertaining. The primary bedroom enjoys ensuite privilege to a beautifully appointed modern new 4-piece bath. The fully finished basement offers impressive ceiling height, a full bathroom, dedicated laundry area and abundant storage, ideal for recreation, guests or a home office, gym or playroom. Outside, enjoy a landscaped backyard with a spacious deck and plenty of room to relax or entertain. The attached garage and ample driveway parking add everyday practicality and convenience. A standout feature of this location is its exceptional walkability along Buffalo Road. Within minutes, you can reach the Fort Erie Native Friendship Centre, the Fort Erie Leisure Plex, nearby parks, green spaces and several schools. Enjoy easy access to the Friendship Trail, shopping, the QEW and the Peace Bridge for convenient commuting. A rare opportunity to lease a fully updated bungalow in a location that truly has it all.
Ask about this home
A HOMEH agent will answer your questions about this home.
Around this home
Daily convenience, out of 100, from the distances below
Schools nearby
School rating, out of 10.
Helpful calculators
Your HOMEH agent

"I would see it this week."