

305 Leask Avenue
305 Leask Avenue
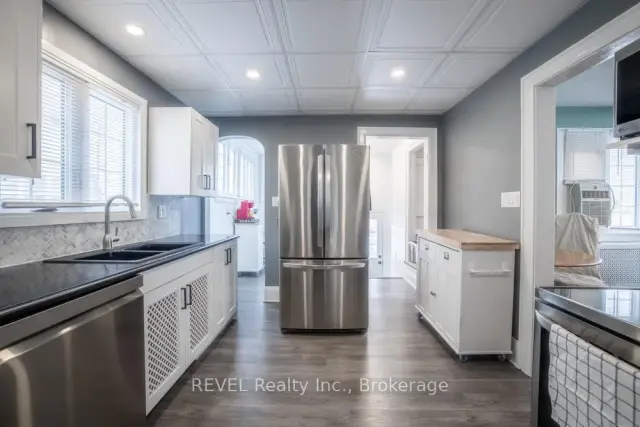 See all 34 photos
Property history
Facts and features
- BasementUnfinished
- Water, sewerMunicipal
- Lot shapeIrregular
- HeatingWater
- Fireplace
The homeDetached, 2-storey, 1,500–2,000 sq ft
- Type: Detached
- Style: 2-storey
- Living space: 1,500–2,000 sq ft
- Basement: Unfinished
InsideFireplace Yes, On demand water heater, Rooms above ground 9
- Fireplace: Yes
- Features: On demand water heater
- Rooms above ground: 9
- Bedrooms: 4
- Bathrooms: 2
- Kitchens: 1
- Family room: Yes
Outside and lotStucco (plaster), Asphalt shingle, Block
- Exterior: Stucco (plaster)
- Roof: Asphalt shingle
- Foundation: Block
- Size: 84.27 × 125.13 ft
- Shape: Irregular
Parking2 Parking, Private
- Spaces: 2 Parking
- Driveway: Private
Heating, water and powerWater, gas, Window unit(s), Municipal water
- Heating: Water, gas
- Cooling: Window unit(s)
- Water: Municipal water
- Sewer: Municipal sewer
Costs and taxesTaxes $3,419 a year, HST included in the price
- Taxes, 2026: $3,419 a year
- HST: HST included in the price
Included in the saleFridge, stove, dishwasher, washer, dryer, microwave, all blinds and window treatments.
- Included: Fridge, stove, dishwasher, washer, dryer, microwave, all blinds and window treatments.
Listing detailsX12915526, Sold, Mar 24, 2026
- MLS® number: X12915526
- Status: Sold
- Listed on: Mar 24, 2026
- Days on market: 170
- Updated: Sep 10, 2026
- Possession: 2026-02-20 / 30-59 days
- Occupied by: Owner
- Listing brokerage: REVEL Realty Inc., Brokerage
About this home
305 Leask Avenue, Fort Erie (Crescent Park), ON L2A 4L3
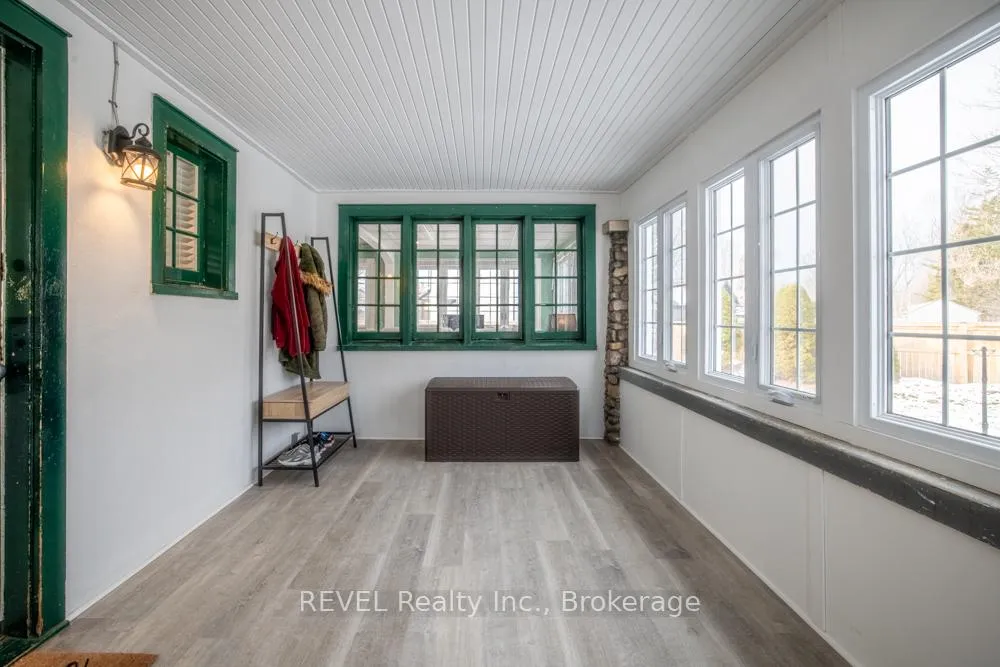
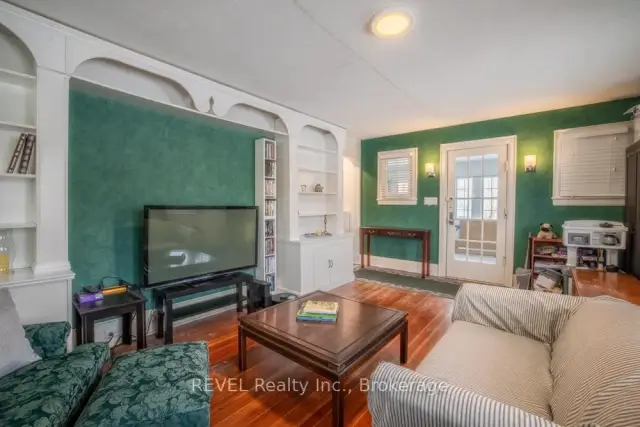
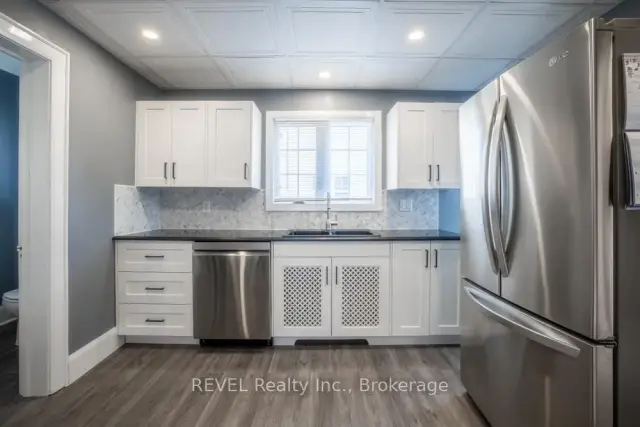
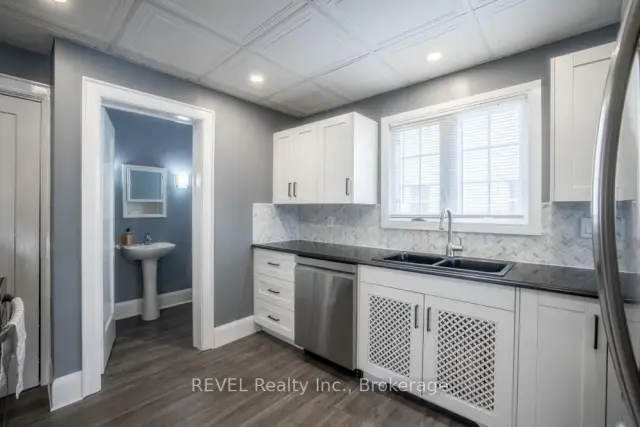
This beautiful character home, complete with an inviting enclosed front porch offers charm in a great location just steps to Waverly Beach and The Friendship Trail - ready to welcome you home. Upon entry you're greeted into a large porch perfect to be used as a mudroom. The home is large and bright with beautiful newer windows (2025) throughout. The spacious living room features a gas fireplace with a charming mantel and built in bookshelves for creating a cozy setting for relaxed evenings. The kitchen and laundry have been completely upgraded with fresh white cabinetry, stone countertops and tile backsplash and are open to the dining/family room. There is a two-pc bath on the main level. The second storey has four nice size bedrooms and a four-pc bath with newer flooring. Upgrades include all new electrical throughout (100 amp) and breaker box, newer hot water furnace combi with on demand hot water tank, ceilings in family room and kitchen, flooring, front porch renovation, paint throughout and front concrete walkway. The backyard is spacious with gardens and plenty of room for family gatherings. This classic home is close to Lake Erie's shoreline, Old Fort Erie, Friendship Trail and all amenities. This home and serene setting is waiting for you to make memories of a lifetime.
Ask about this home
A HOMEH agent will answer your questions about this home.
Around this home
Schools nearby
School rating, out of 10.
Helpful calculators
Your HOMEH agent

"Priced 4% under the Hestimate. I would see it this week."