

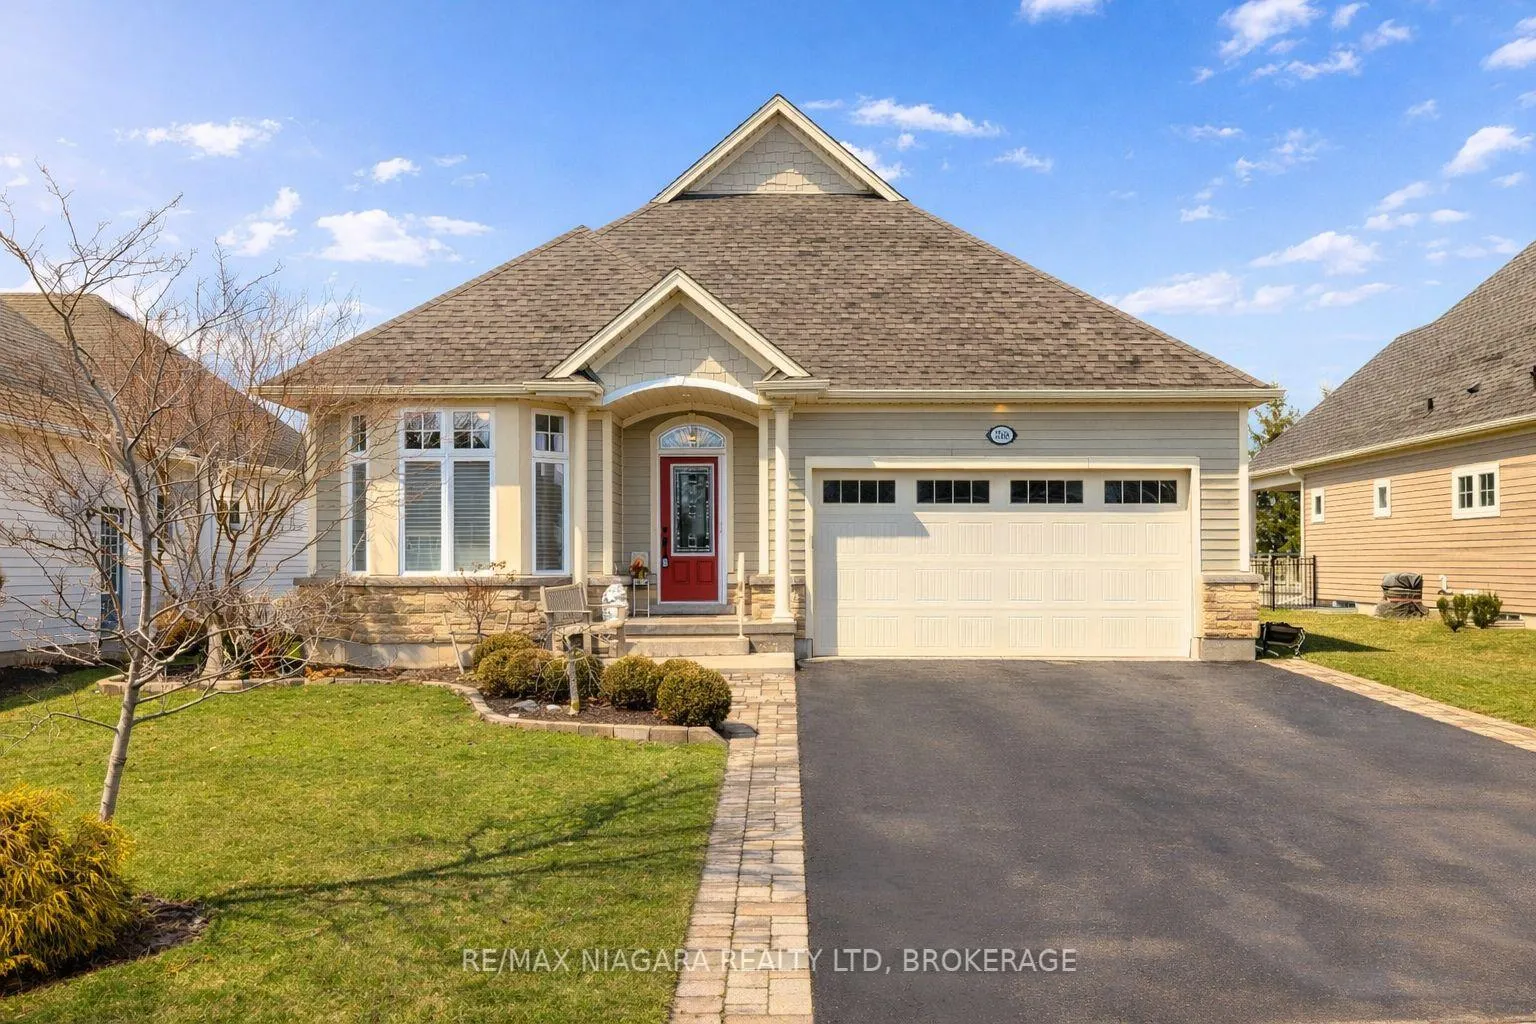
3568 Algonquin Drive
3568 Algonquin Drive
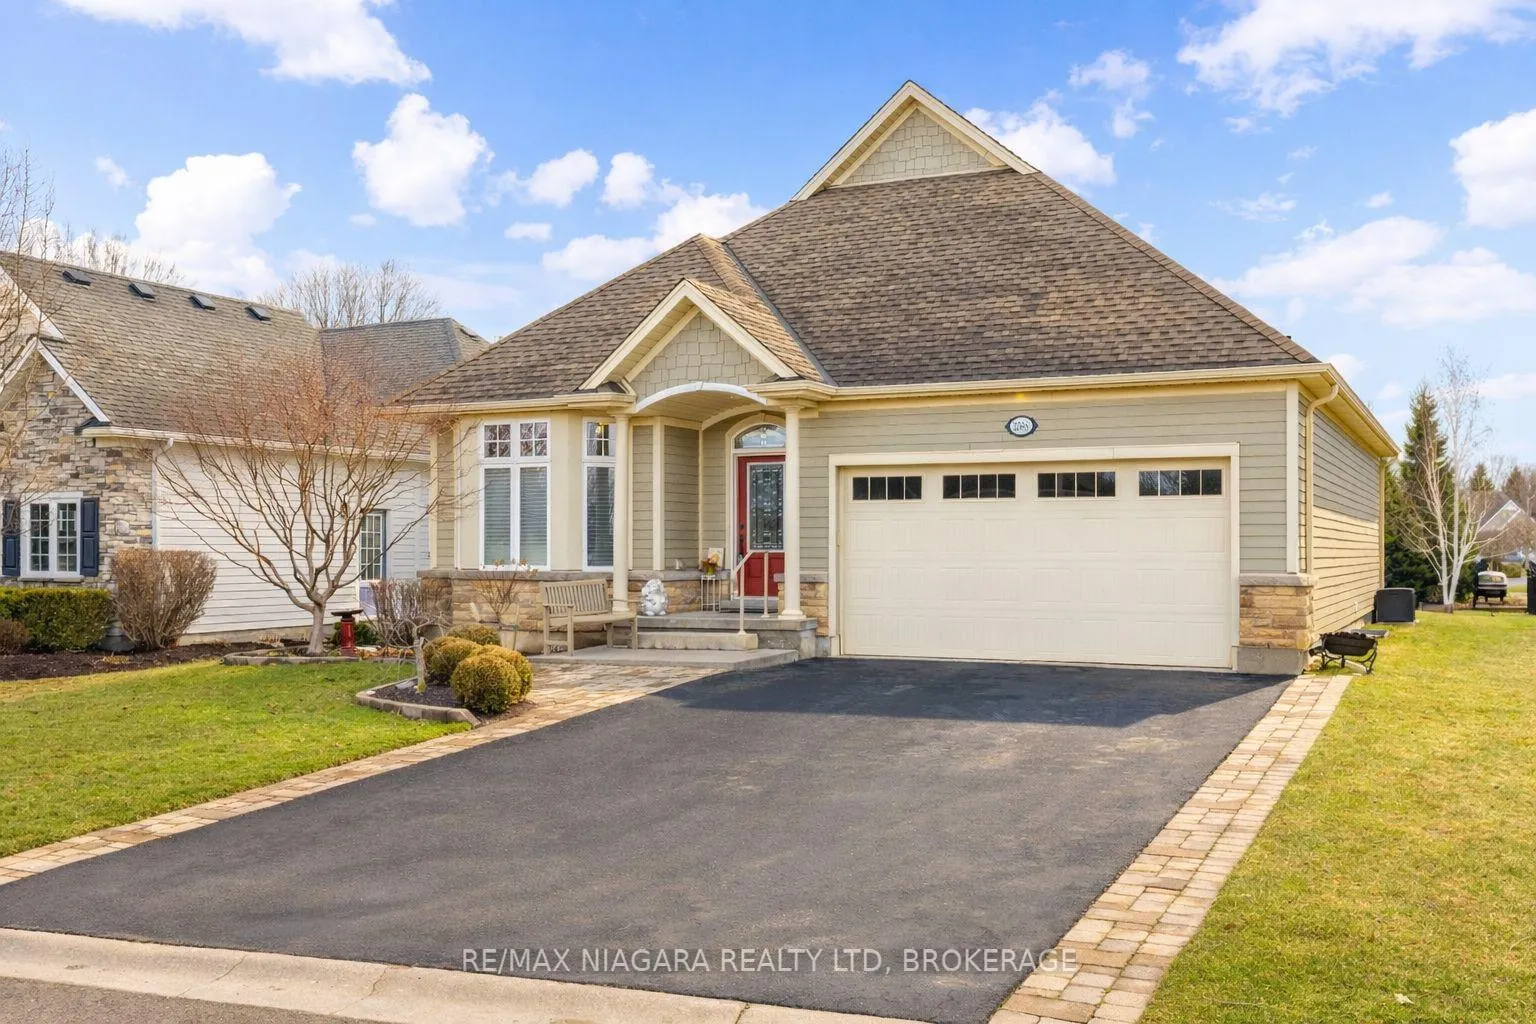
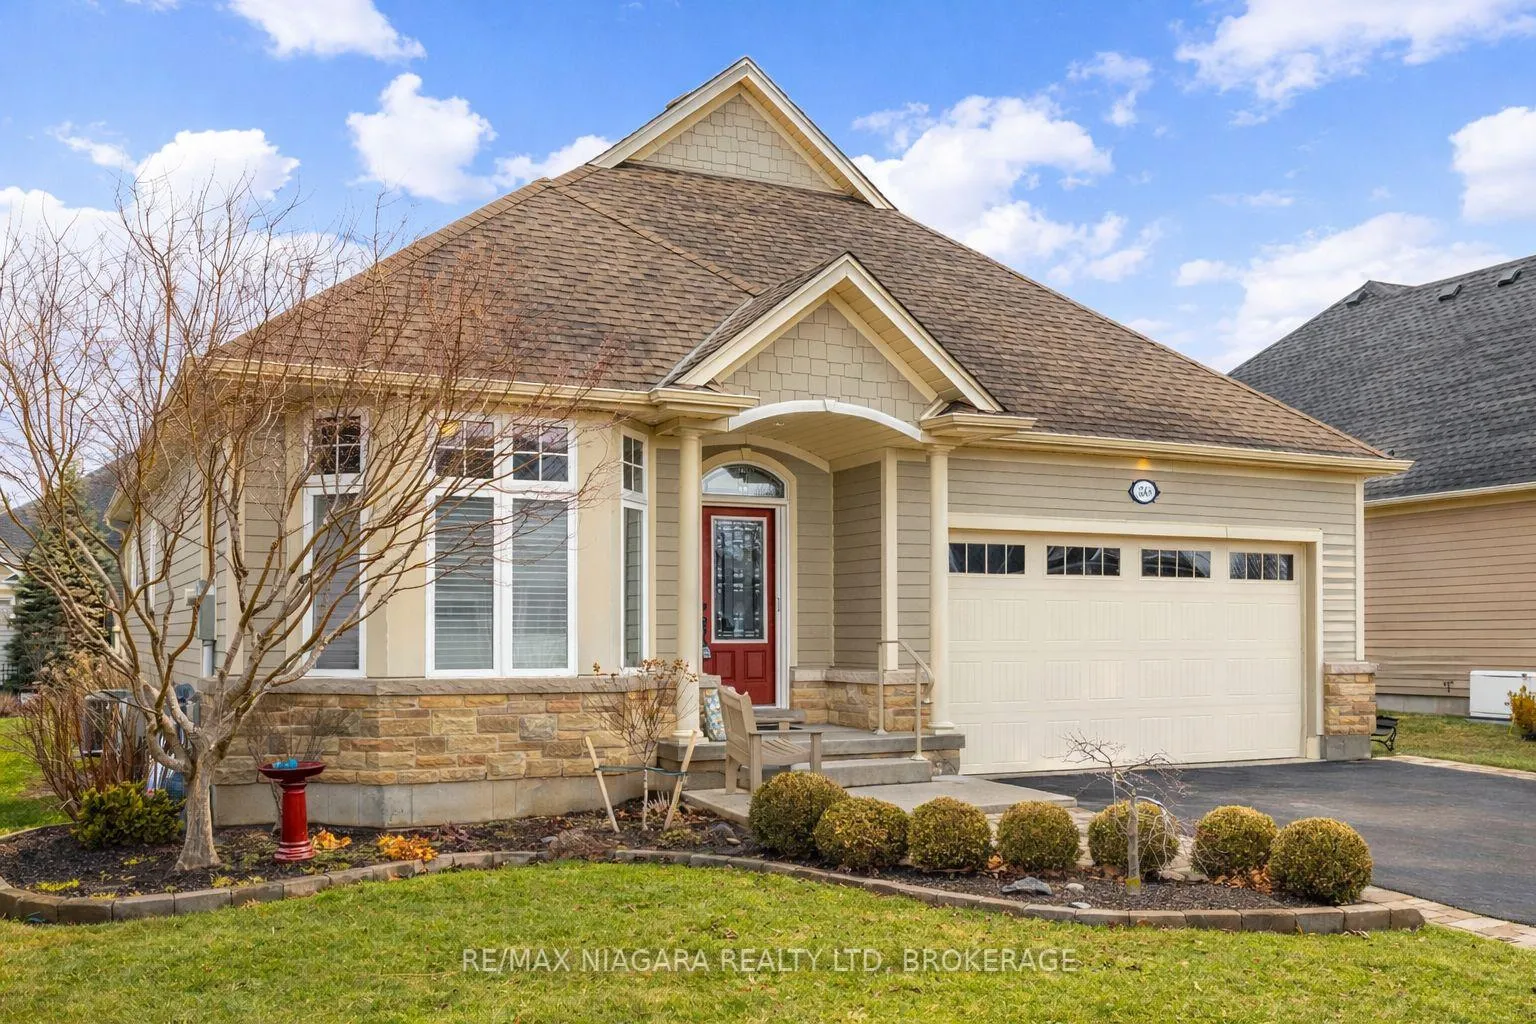
 See all 43 photos
Property history
Facts and features
- BasementPart finished
- Water, sewerMunicipal
- HeatingForced air
- CoolingCentral air
- Fireplace
- Central air
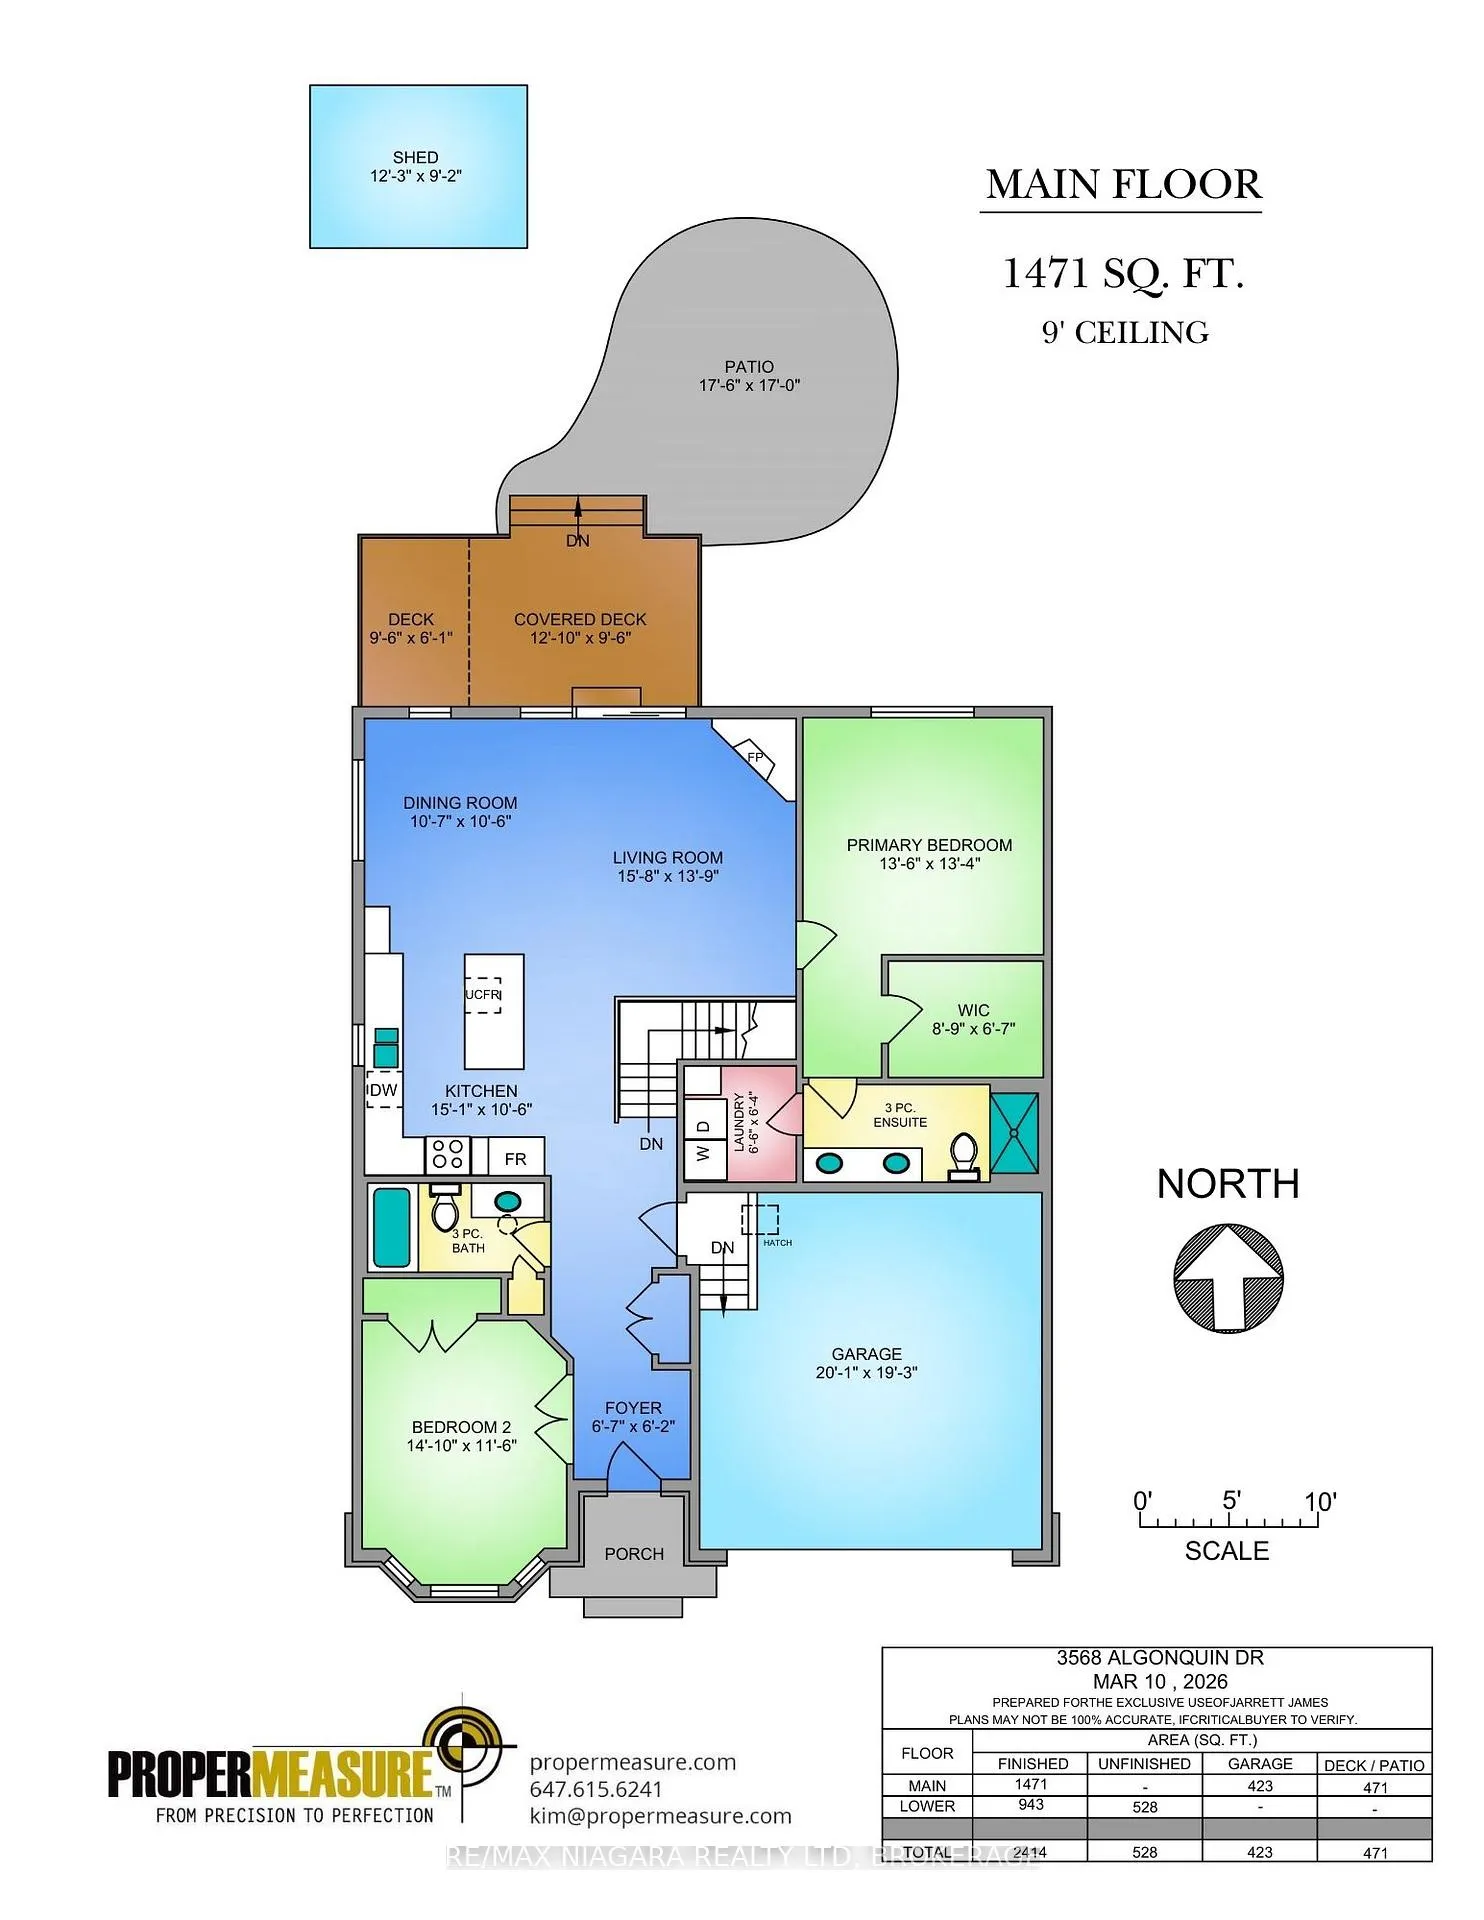
The homeDetached, Bungalow, 1,100–1,500 sq ft
- Type: Detached
- Style: Bungalow
- Living space: 1,100–1,500 sq ft
- Basement: Full, partially finished
- Waterfront: None
InsideFireplace Yes, living room, natural gas, Main level, Auto garage door remote, primary bedroom - main floor, sump pump, water heater, air exchanger
- Fireplace: Yes, living room, natural gas
- Laundry: Main level
- Features: Auto garage door remote, primary bedroom - main floor, sump pump, water heater, air exchanger
- Rooms above ground: 5
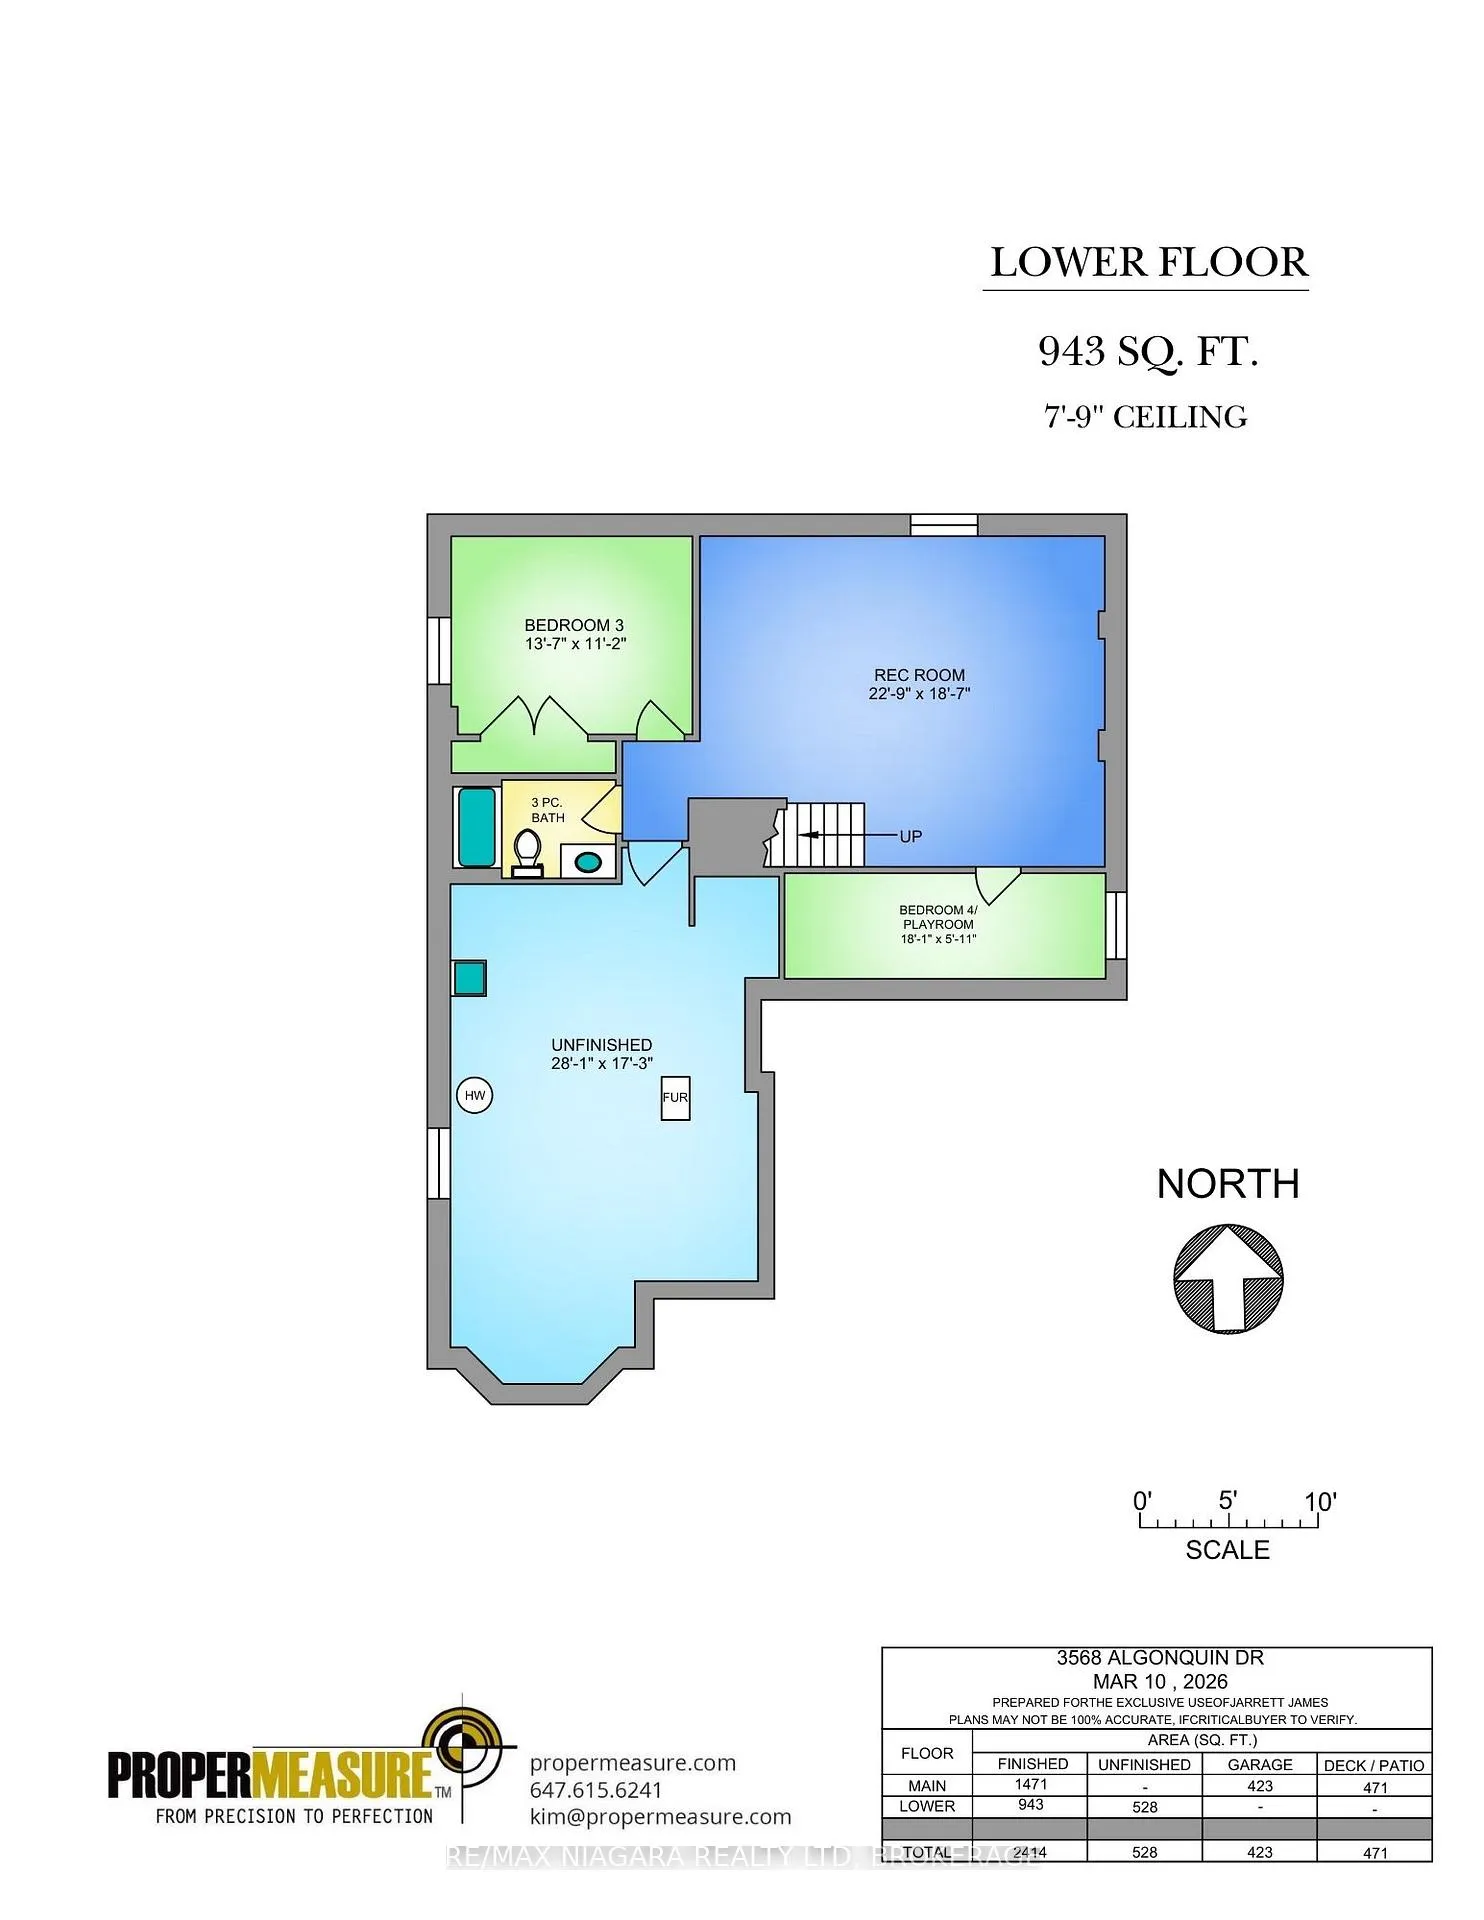
- Rooms in the basement: 3
- Bedrooms: 2 + 2 in the basement
- Bathrooms: 3
- Kitchens: 1
- Family room: Yes
Outside and lotHardboard, stone, Asphalt shingle, Concrete block
- Exterior: Hardboard, stone
- Roof: Asphalt shingle
- Foundation: Concrete block
- Features: Lawn sprinkler system, porch, patio, deck
- Other structures: Shed
- Size: 59.32 × 124.74 ft
- Zoning: R1
Parking2 Garage, Attached, Private double
- Spaces: 2 Garage
- Garage: Attached
- Driveway: Private double
Heating, water and powerForced air, gas, Central air, Municipal water
- Heating: Forced air, gas
- Cooling: Central air
- Water: Municipal water
- Sewer: Municipal sewer
Costs and taxesTaxes $8,529 a year, HST included in the price, Hot water heater
- Taxes, 2025: $8,529 a year
- HST: HST included in the price
- Rental items: Hot water heater
- Under contract: Hot water heater
Included in the saleAll window treatments and attachments, fridge, stove, built-in microwave, dishwasher, bar stools, kitchen island, washer, dryer, garage door opener, gas bbq, outdoor umbrella with patio table and chairs, outdoor shed, as viewed on day of showing., Fridge in garage and items in shed
- Included: All window treatments and attachments, fridge, stove, built-in microwave, dishwasher, bar stools, kitchen island, washer, dryer, garage door opener, gas bbq, outdoor umbrella with patio table and chairs, outdoor shed, as viewed on day of showing.
- Not included: Fridge in garage and items in shed
Listing detailsX12910528, Sold, Mar 23, 2026
- MLS® number: X12910528
- Status: Sold
- Listed on: Mar 23, 2026
- Days on market: 60
- Updated: May 22, 2026
- Possession: Flexible
- Occupied by: Owner
- Listing brokerage: RE/MAX NIAGARA REALTY LTD, BROKERAGE
About this home
3568 Algonquin Drive, Fort Erie (Ridgeway), ON L0S 1N0
Enjoy relaxed living in Ridgeway By The Lake, an upscale adult lifestyle community just minutes from Lake Erie, the charming shops and restaurants of historic Ridgeway, and the white sand beaches of Crystal Beach. This bright 4-bedroom, 3-bathroom bungalow offers a spacious and welcoming layout. The open-concept kitchen, dining, and living area is perfect for entertaining and everyday living. The kitchen features stainless steel appliances, granite countertops, and an island with seating, flowing into the dining and living areas where a cozy gas fireplace creates a warm focal point. Glass sliding doors open to the private backyard. Designed for comfortable main-floor living, the primary bedroom retreat features a large walk-in closet and 3-piece ensuite with double sinks and shower, along with convenient access to the main floor laundry room. The finished lower level expands the living space with a large recreation room, guest bedroom with double closet, 3-piece bathroom, and a versatile bonus room ideal for a bedroom, storage, or hobby space. Step outside to enjoy the private backyard retreat, where a raised deck overlooks a paver patio sitting area with 14' umbrella, tranquil fountain, large shed, and in-ground irrigation system. Residents may also choose optional membership to the Algonquin Club, a 9,000 sq ft clubhouse offering a fitness centre, saltwater pool, sauna, games room, billiards, and an active social calendar of community events.
Ask about this home
A HOMEH agent will answer your questions about this home.
Around this home
Daily convenience, out of 100, from the distances below
Schools nearby
School rating, out of 10.
Helpful calculators
Your HOMEH agent

"I would see it this week."