

506 Murdock Avenue
506 Murdock Avenue
 See all 43 photos
Property history
- $699,900TerminatedList: 2026-03-23|End: 2026-05-26|64 daysX12914076
Facts and features
- BasementFinished
- Price per sq ft~$538
- Water, sewerMunicipal
- HeatingForced air
- Fireplace
- Central air
The homeDetached, Sidesplit 4, 1,100–1,500 sq ft
- Type: Detached
- Style: Sidesplit 4
- Living space: 1,100–1,500 sq ft
- Basement: Finished
InsideFireplace Yes, natural gas, rec room, Auto garage door remote, sump pump, water heater owned, Rooms above ground 8
- Fireplace: Yes, natural gas, rec room
- Features: Auto garage door remote, sump pump, water heater owned
- Rooms above ground: 8
- Bedrooms: 3
- Bathrooms: 2
- Kitchens: 1
- Family room: Yes
Outside and lotVinyl siding, Asphalt shingle, Poured concrete
- Exterior: Vinyl siding
- Roof: Asphalt shingle
- Foundation: Poured concrete
- Size: 65 × 118.5 ft
Parking1 Garage, Attached
- Spaces: 1 Garage
- Garage: Attached
Heating, water and powerForced air, gas, Central air, Municipal water
- Heating: Forced air, gas
- Cooling: Central air
- Water: Municipal water
- Sewer: Municipal sewer
Costs and taxesTaxes $4,055 a year, HST included in the price
- Taxes, 2025: $4,055 a year
- HST: HST included in the price
Included in the saleFridge, stove, washer, dryer, microwave , gazebo, all window treatments
- Included: Fridge, stove, washer, dryer, microwave , gazebo, all window treatments
Listing detailsX12914076, Terminated, Mar 23, 2026
- MLS® number: X12914076
- Status: Terminated
- Listed on: Mar 23, 2026
- Days on market: 64
- Updated: May 26, 2026
- Possession: Flexible
- Occupied by: Owner
- Listing brokerage: Century 21 Heritage House LTD
About this home
506 Murdock Avenue, Fort Erie (Lakeshore), ON L2A 1S4
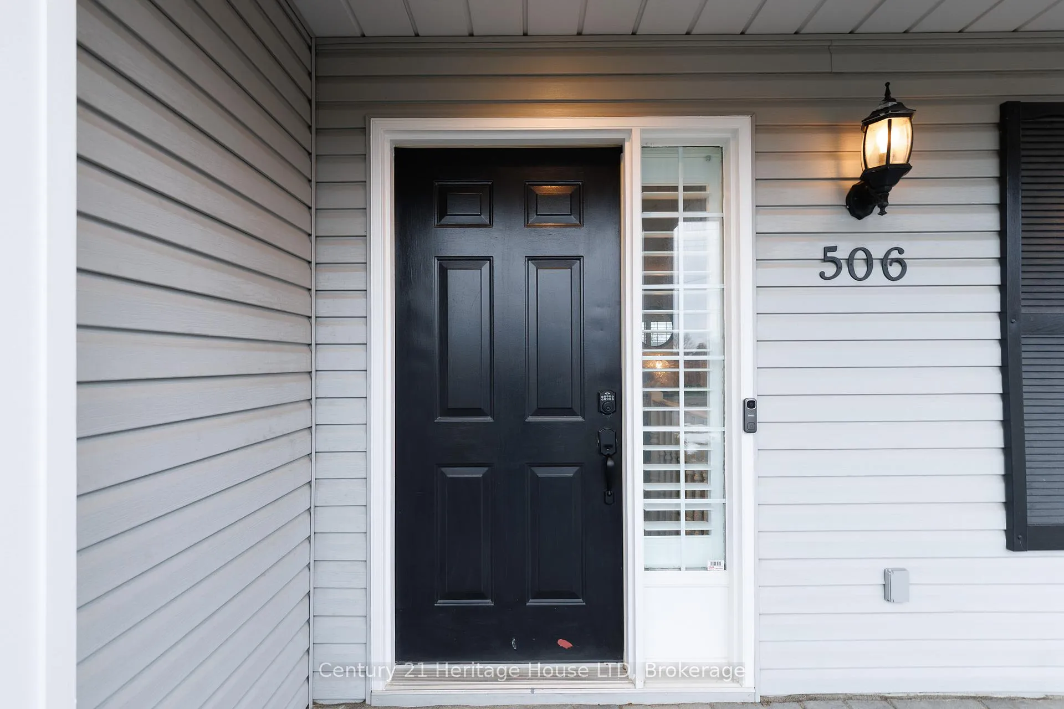
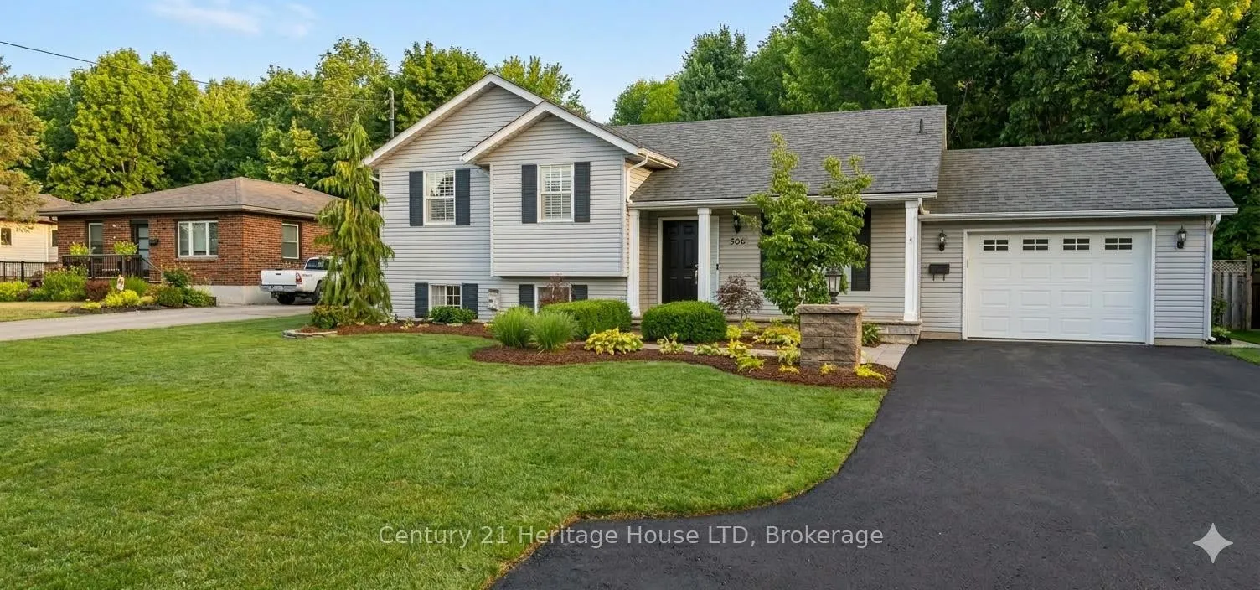
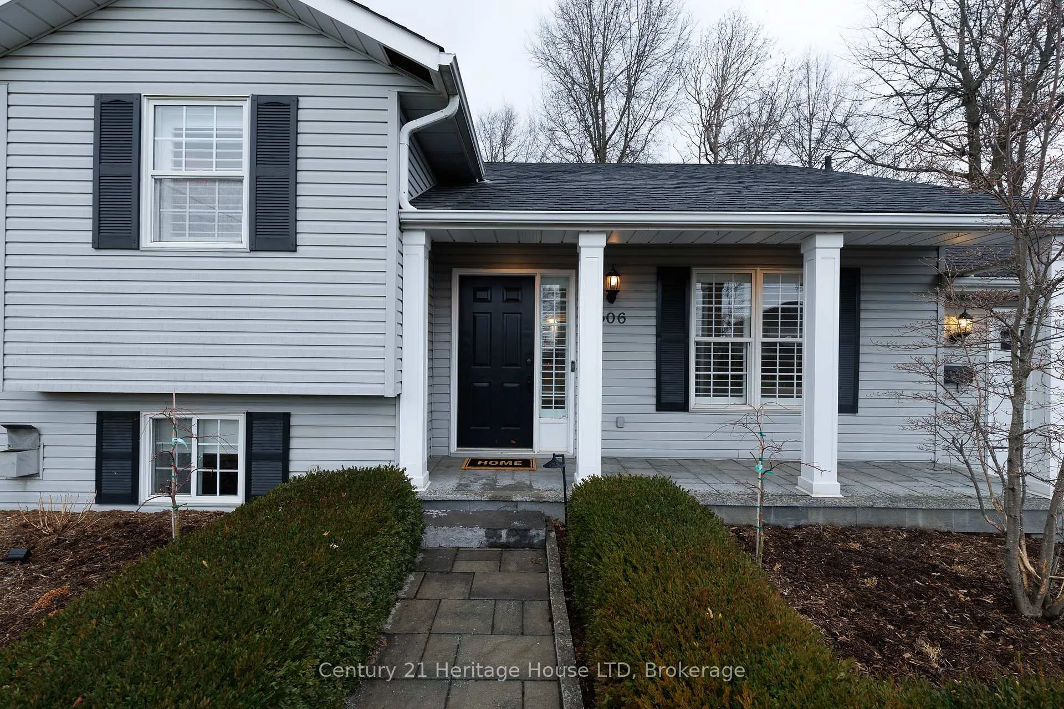
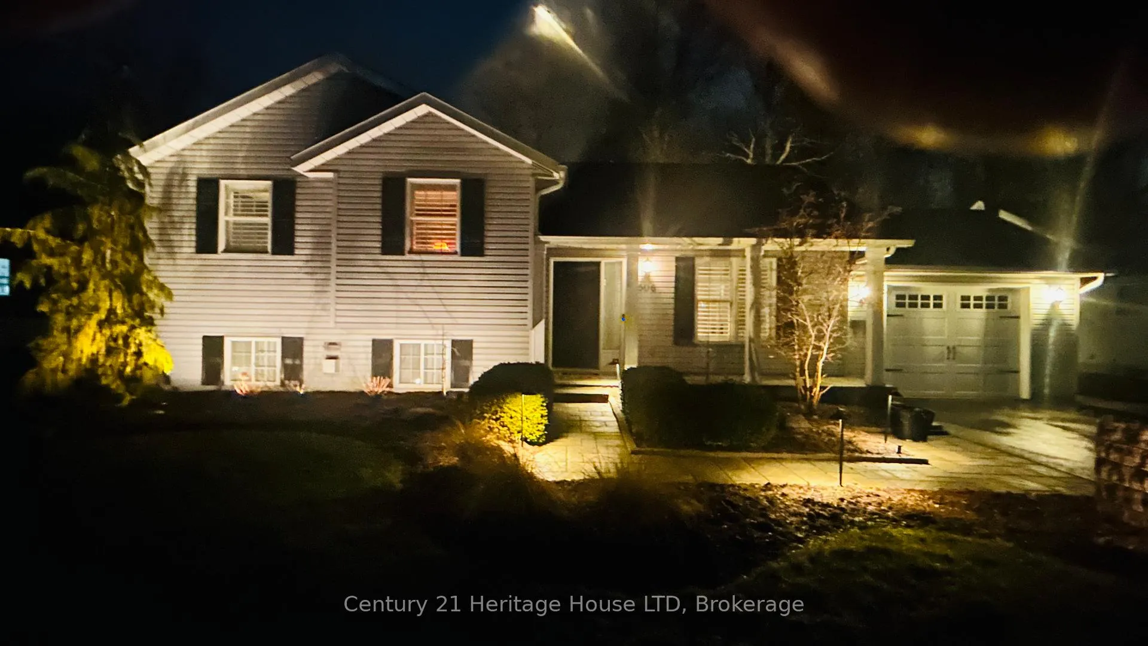
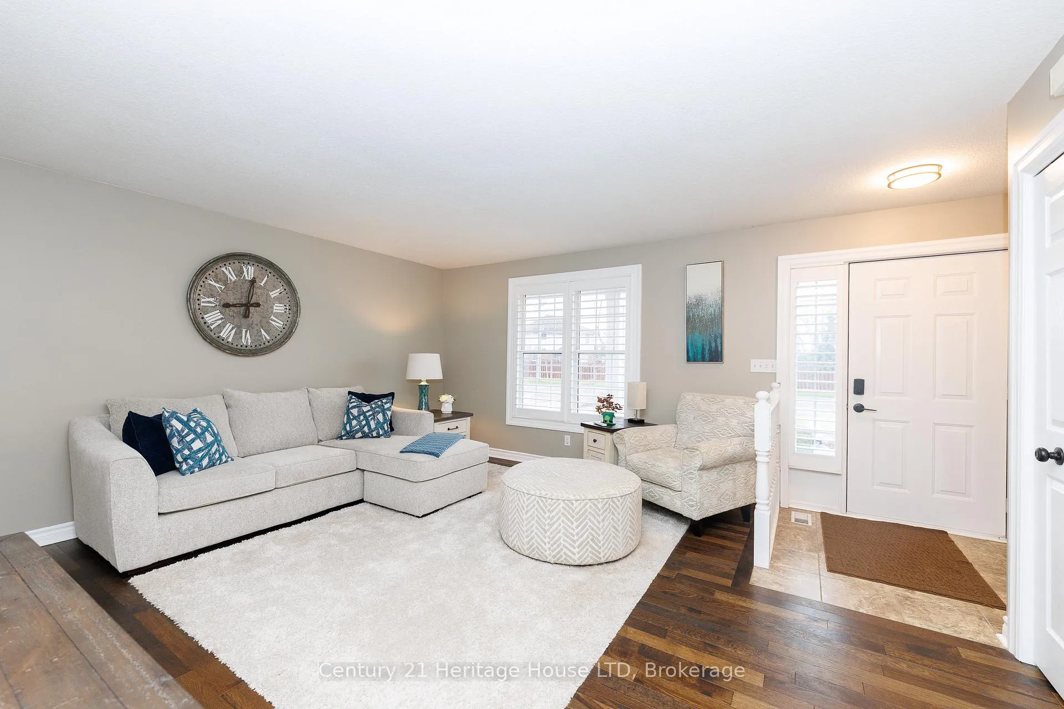
Not quite Urban, not quite Rural! Come take a look at this charming side split sitting on a generous lot with no rear neighbors. First time on the market, this home offers the perfect blend of comfort, convenience and location. Close to shopping, gym, QEW, the Peace Bridge and schools. Enter through the heated garage to an eat in kitchen with sliding doors to a 18ft x 20ft composite deck with a hard top gazebo. Enjoy morning coffee or evening cocktails and watch the deer in a private setting. French doors lead from the kitchen to the formal living room. On the second level you find 3 bedrooms with the primary bedroom having ensuite privileges to a four piece bathroom. On the lower level is a freshly painted expansive family room with bar and gas fireplace. Surround sound system included. Plenty of room to entertain at the bar equipped with a kegerator. The lower level features a 3pc bathroom, large laundry/utility room and extra storge. Updates include roof (10 years), furnace 2 years, A/C 8 years. All of this on a professionally landscaped lot with inground watering system and hard wired exterior lighting. The street is scheduled (2025) for complete make over with sidewalks (on the opposite side) and curbs.
Ask about this home
A HOMEH agent will answer your questions about this home.
Around this home
Daily convenience, out of 100, from the distances below
Schools nearby
School rating, out of 10.
Helpful calculators
Your HOMEH agent

"Priced 10% over the Hestimate. I would see it this week."