

1927 Niagara Parkway
1927 Niagara Parkway
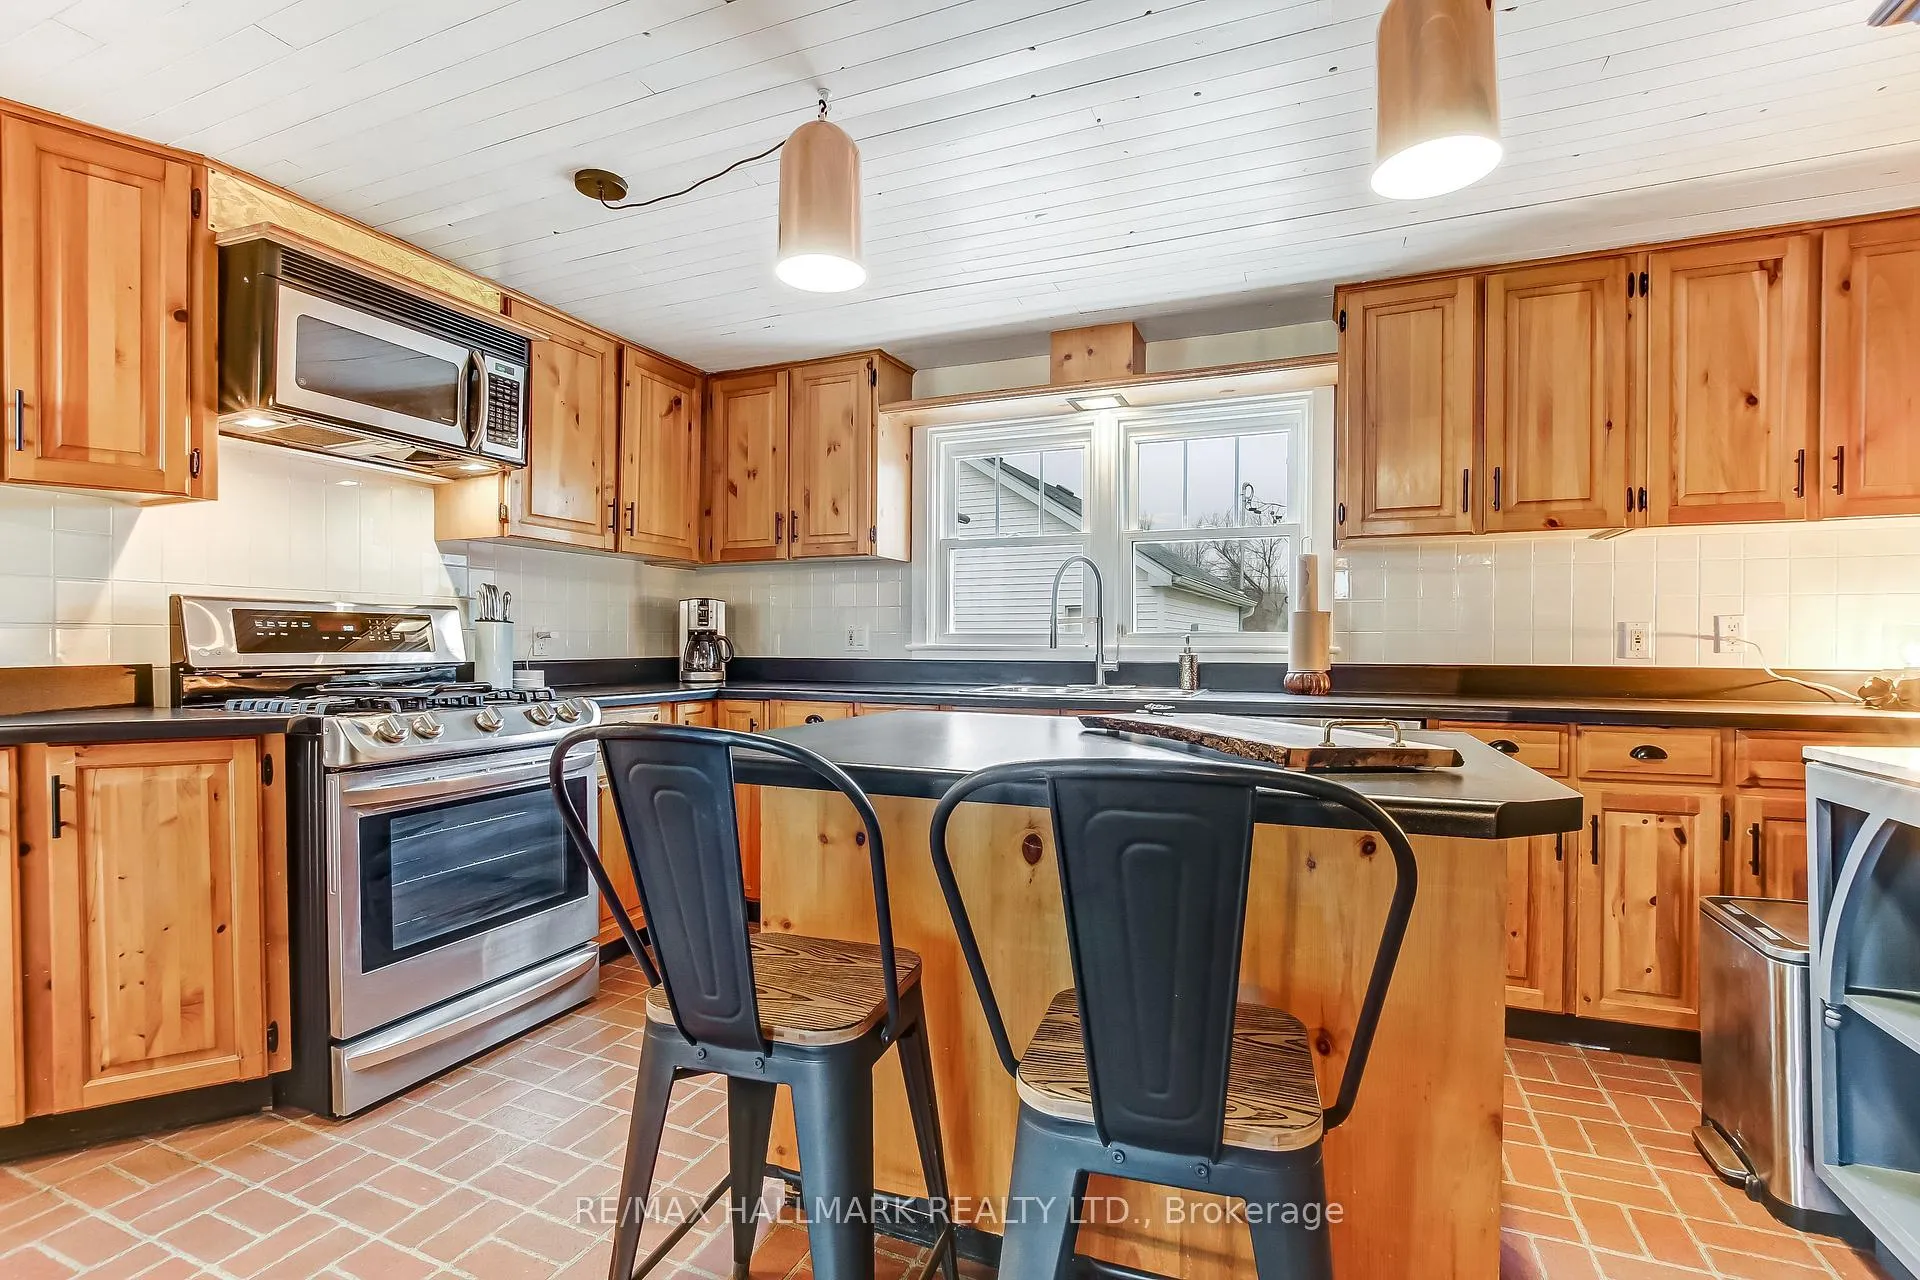 See all 29 photos
Property history
- $1,297,000ExpiredList: 2026-03-20|End: 2026-08-31|164 daysX12902632
- $1,747,000TerminatedList: 2025-12-18|End: 2026-03-15|87 daysX12644060
Facts and features
- BasementPart finished
- Price per sq ft~$472
- Water, sewerSeptic
- Lot shapeIrregular
- Hardwood floors
- Fireplace
- Central air
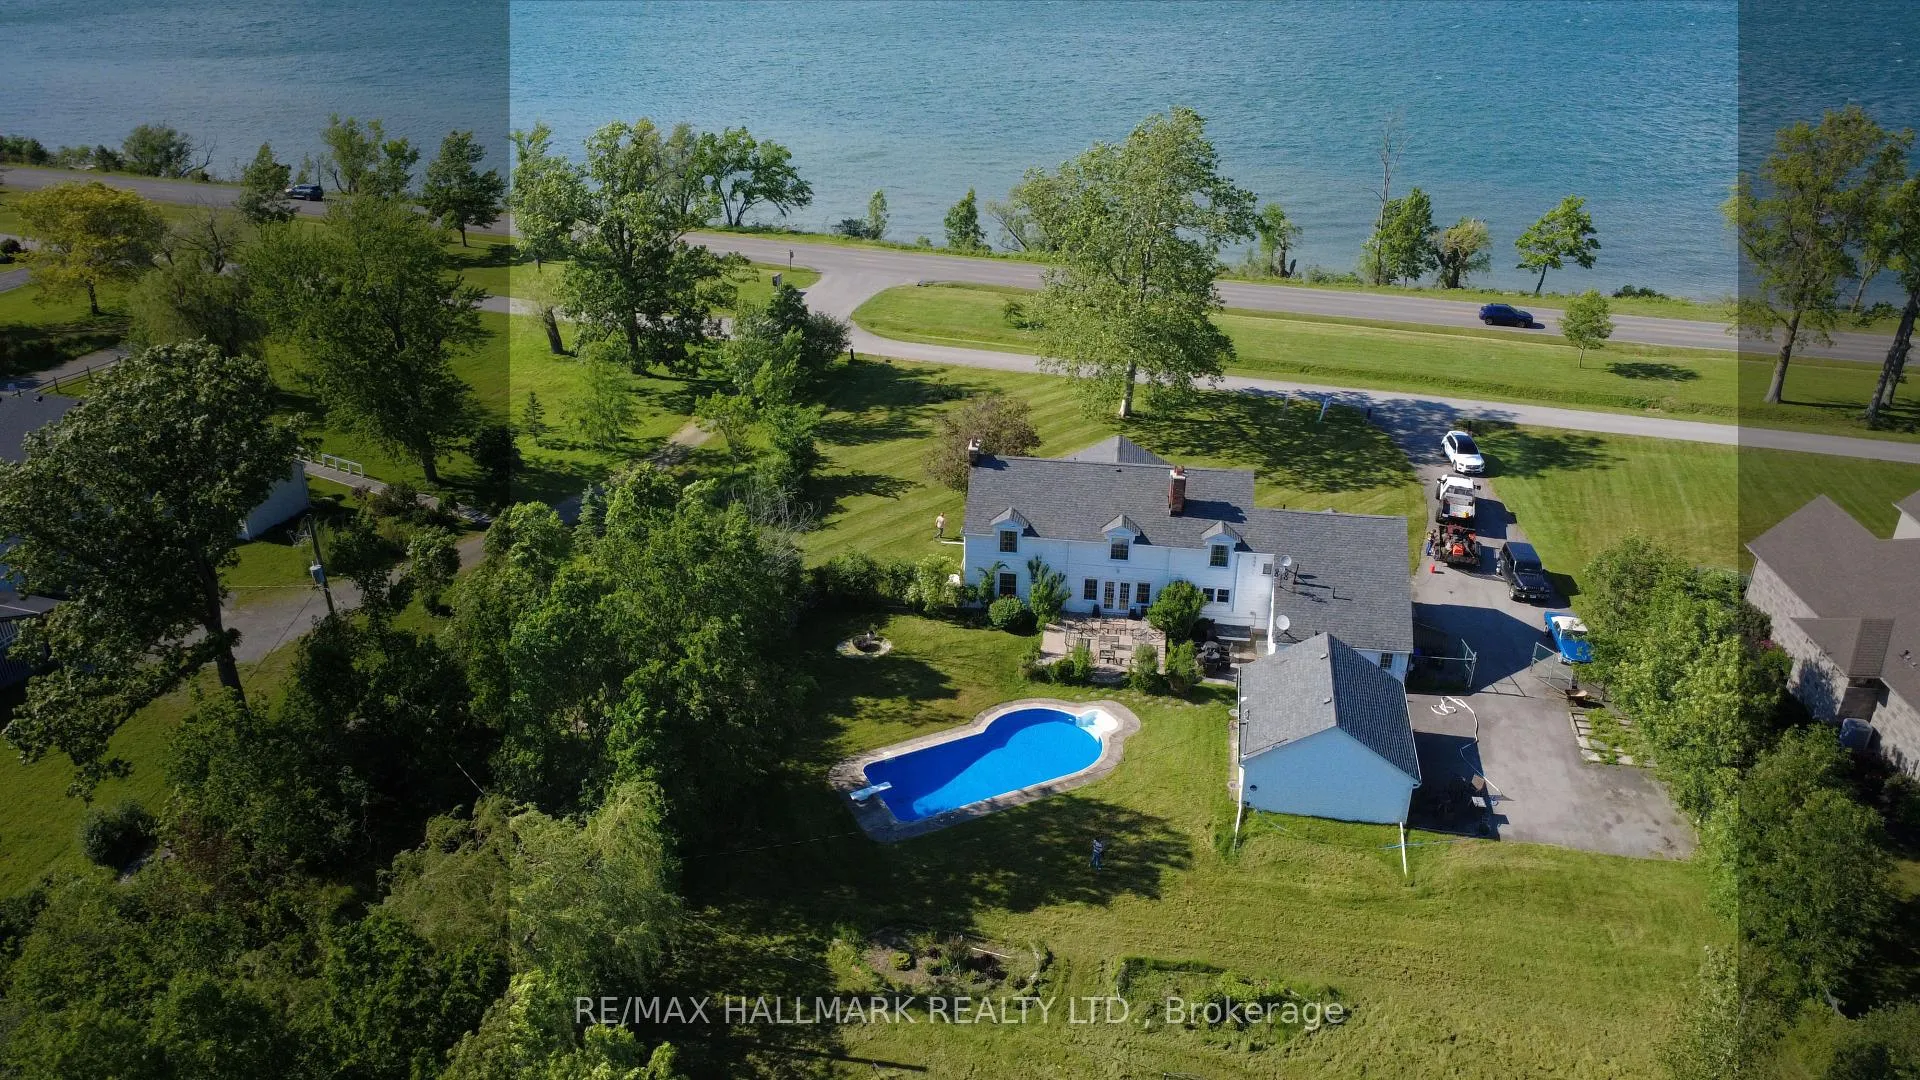
- Waterfront
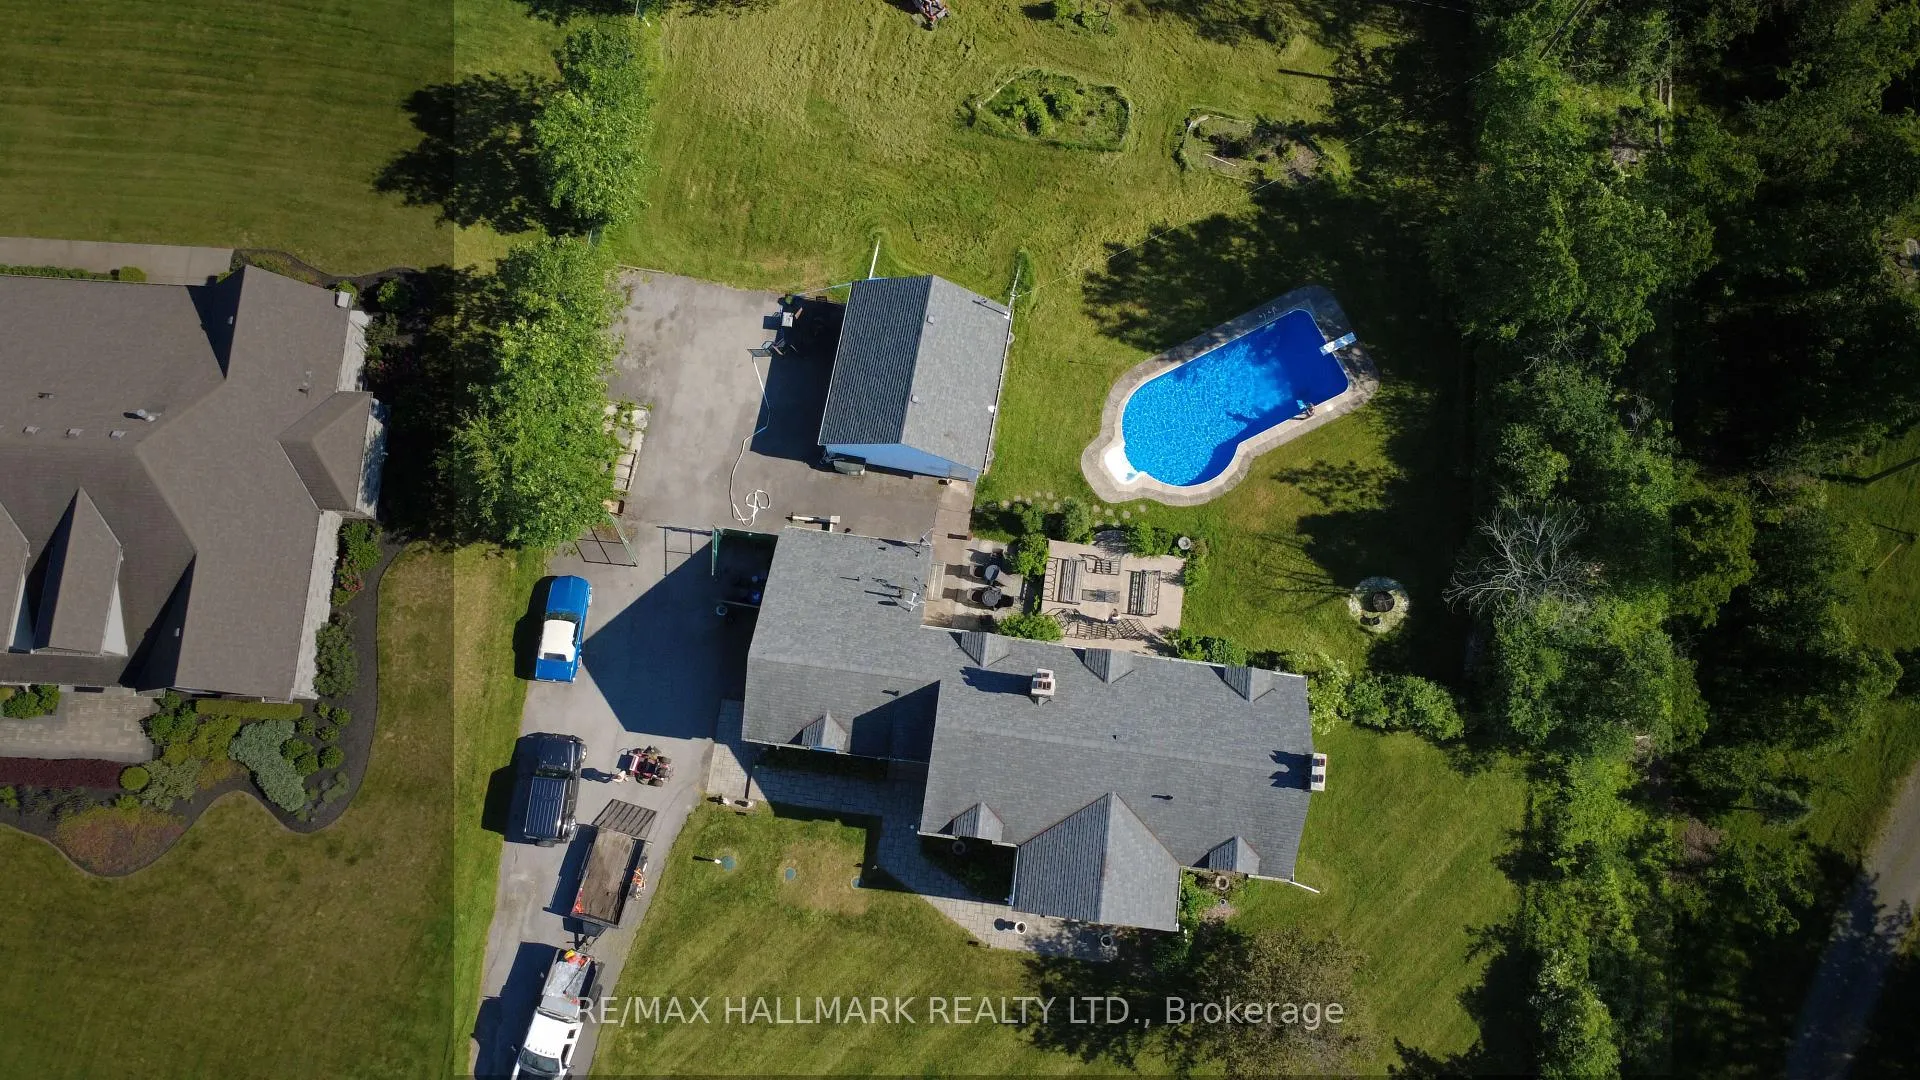
- Inground pool
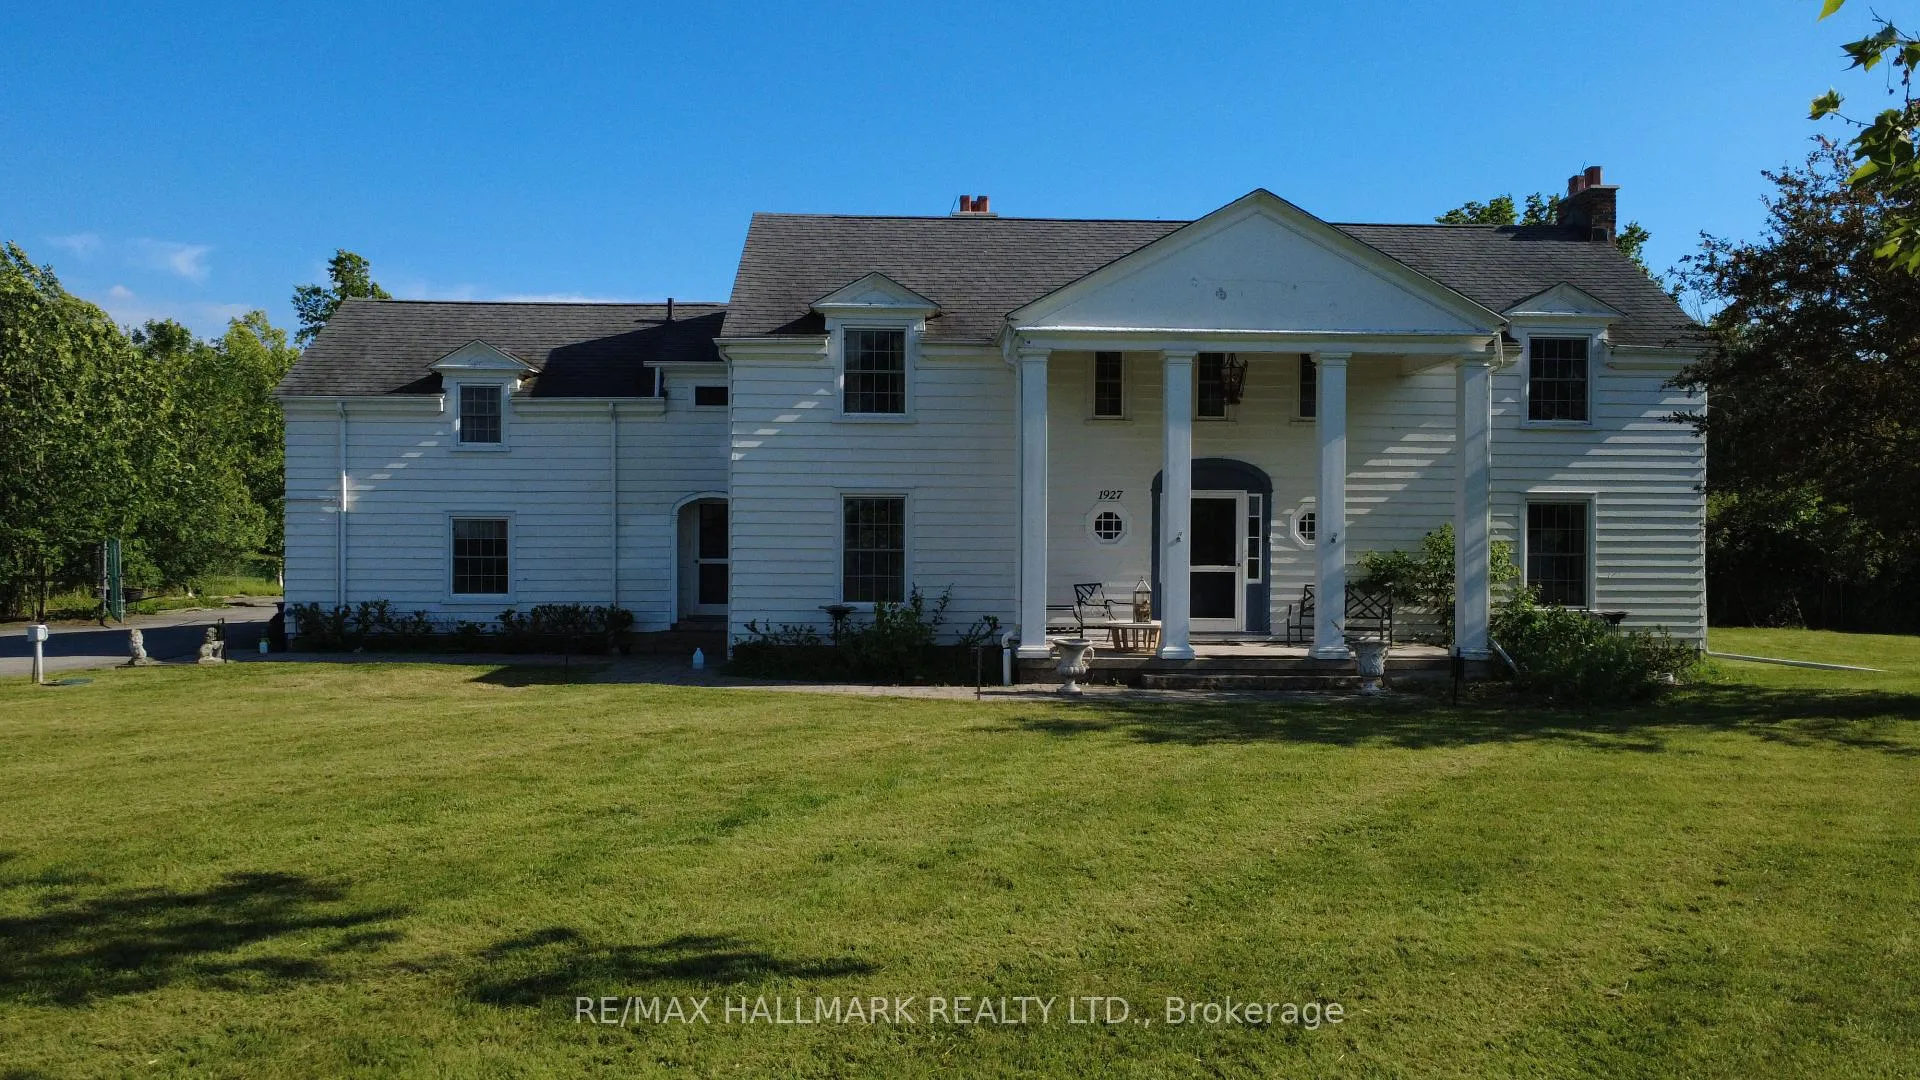
The homeDetached, 2-storey, 2,500–3,000 sq ft
- Type: Detached
- Style: 2-storey
- Living space: 2,500–3,000 sq ft
- Basement: Unfinished, partial basement
- View: River, water
- Waterfront: Indirect
InsideFireplace Yes, wood, Vinyl, Hardwood, Carpet free
- Fireplace: Yes, wood
- Flooring: Vinyl, Hardwood
- Features: Carpet free
- Rooms above ground: 17
- Bedrooms: 6
- Bathrooms: 5
- Kitchens: 1
- Family room: Yes
Outside and lotAluminum siding, wood, Asphalt shingle, Unknown
- Exterior: Aluminum siding, wood
- Roof: Asphalt shingle
- Foundation: Unknown
- Pool: Inground
- Size: 140 × 339 ft
- Shape: Irregular
- Zoning: ER/WRR
Parking2 Garage, Detached, Private
- Spaces: 2 Garage
- Garage: Detached
- Driveway: Private
Heating, water and powerForced air, gas, Central air, Municipal water
- Heating: Forced air, gas
- Cooling: Central air
- Water: Municipal water
- Sewer: Septic
- Natural gas: Yes
- Hydro: Yes
Costs and taxesTaxes $8,765 a year, HST included in the price, Hwt
- Taxes, 2025: $8,765 a year
- HST: HST included in the price
- Rental items: Hwt
- Under contract: Hot water tank-gas
Included in the saleAll elf's, all curtains and rods, washer, dryer, fridge, stove, dishwasher, overhead microwave/exhaust, mirrors in bathrooms., Furniture, art, mirrors not in the washrooms.
- Included: All elf's, all curtains and rods, washer, dryer, fridge, stove, dishwasher, overhead microwave/exhaust, mirrors in bathrooms.
- Not included: Furniture, art, mirrors not in the washrooms.
NearbyRiver/stream, waterfront
- Close to: River/stream, waterfront
Listing detailsX12902632, Expired, Mar 20, 2026
- MLS® number: X12902632
- Status: Expired
- Listed on: Mar 20, 2026
- Days on market: 164
- Updated: Aug 31, 2026
- Possession: Immediate
- Occupied by: Owner
- Listing brokerage: RE/MAX HALLMARK REALTY LTD.
About this home
1927 Niagara Parkway, Fort Erie (Bowen), ON L2A 5M4
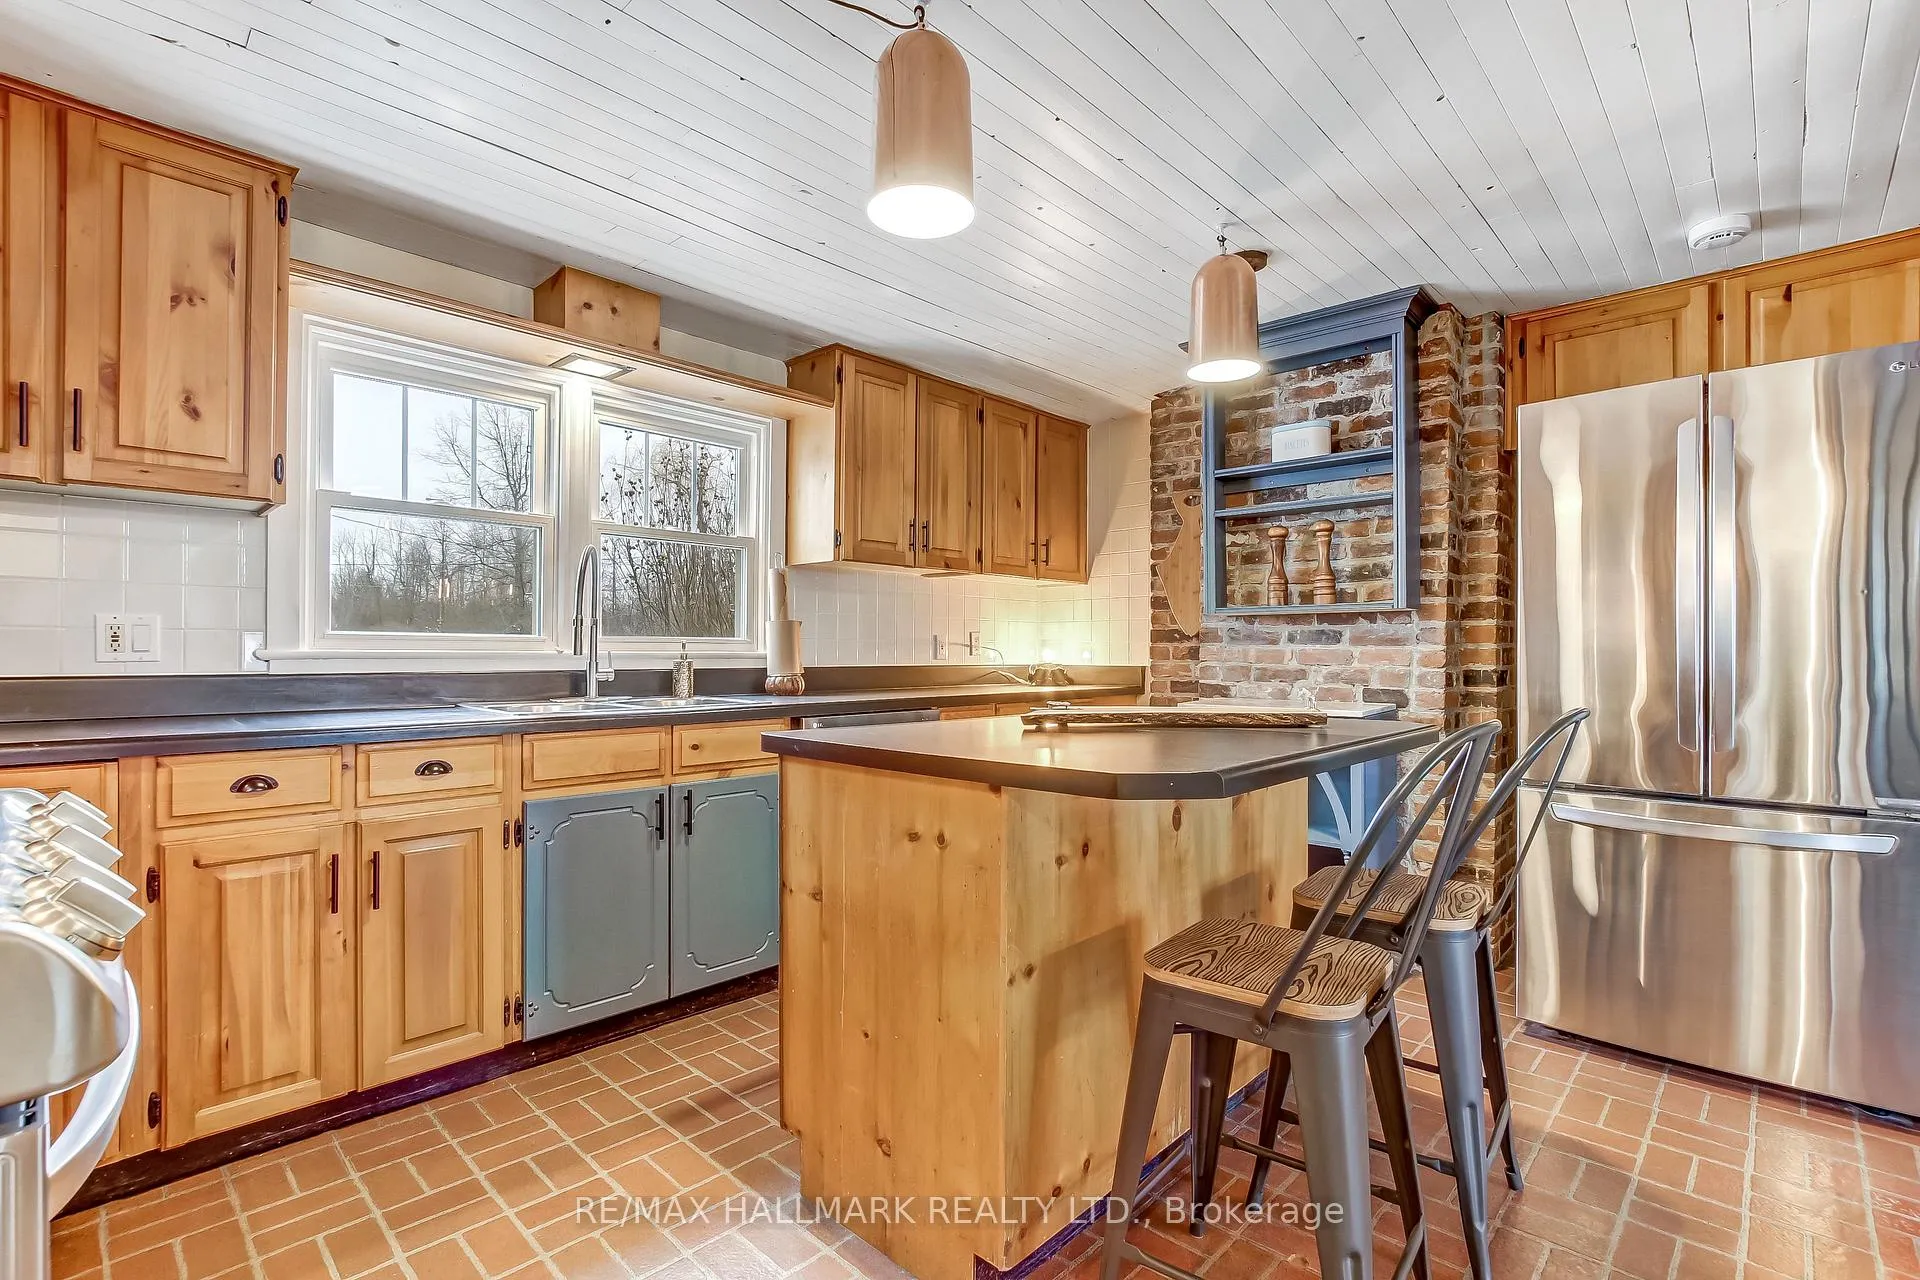
Welcome to Casablanca- an extraordinary waterfront retreat on the breathtaking Niagara River-where artistic luxury, space, and lifestyle come together. An impressive property on an expansive 140x339ft lot, offers stunning natural surroundings & endless possibilities. Inside you're greeted by natural light, highlighting a beautiful blend of flooring including artistic hardwood, engineered wood, laminate, vinyl & tiles-each thoughtfully selected to enhance the home's unique character. The main & ground floors are thoughtfully designed for both everyday living & entertaining, featuring a kitchen, formal dining area, inviting spacious family room with a cozy wood-burning fireplace, a charming sitting room & a recreation room with a 2nd wood-burning fireplace with French doors to walk out to the backyard & inground pool. W/ 6 bedrooms & 5 washrooms, there is room for the whole family & more. The primary suite is a private retreat, complete with its own sitting area or den & a spacious 5-piece ensuite. A secondary bedroom features a private 3-pc ensuite, while 2 additional full bathrooms on the 2nd floor ensure convenience for family & guests. 2 bedrooms showcase stunning raised cathedral ceilings, soaring up to 11 ft at their peak, adding a sense of grandeur & openness. Outdoors, escape to your own oasis featuring an in-ground pool, perfect for summer enjoyment, along with a detached 2-car garage & a spacious private driveway offering ample parking. Zoned ER or WRR, this property offers a variety of permitted uses, making it not only a stunning residence but also a smart investment opportunity. Located in a highly sought-after area, you're just moments from scenic parks, trails, the Niagara River & convenient access to QEW, minutes to Peace Bridge & Buffalo, malls, outlet stores, restaurants etc. This is more than a home-it's a lifestyle. A rare opportunity you don't want to miss! Book your private showing today, fall in love with it, and make it your own!!
Ask about this home
A HOMEH agent will answer your questions about this home.
Around this home
Schools nearby
School rating, out of 10.
Helpful calculators
Your HOMEH agent

"I would see it this week."