

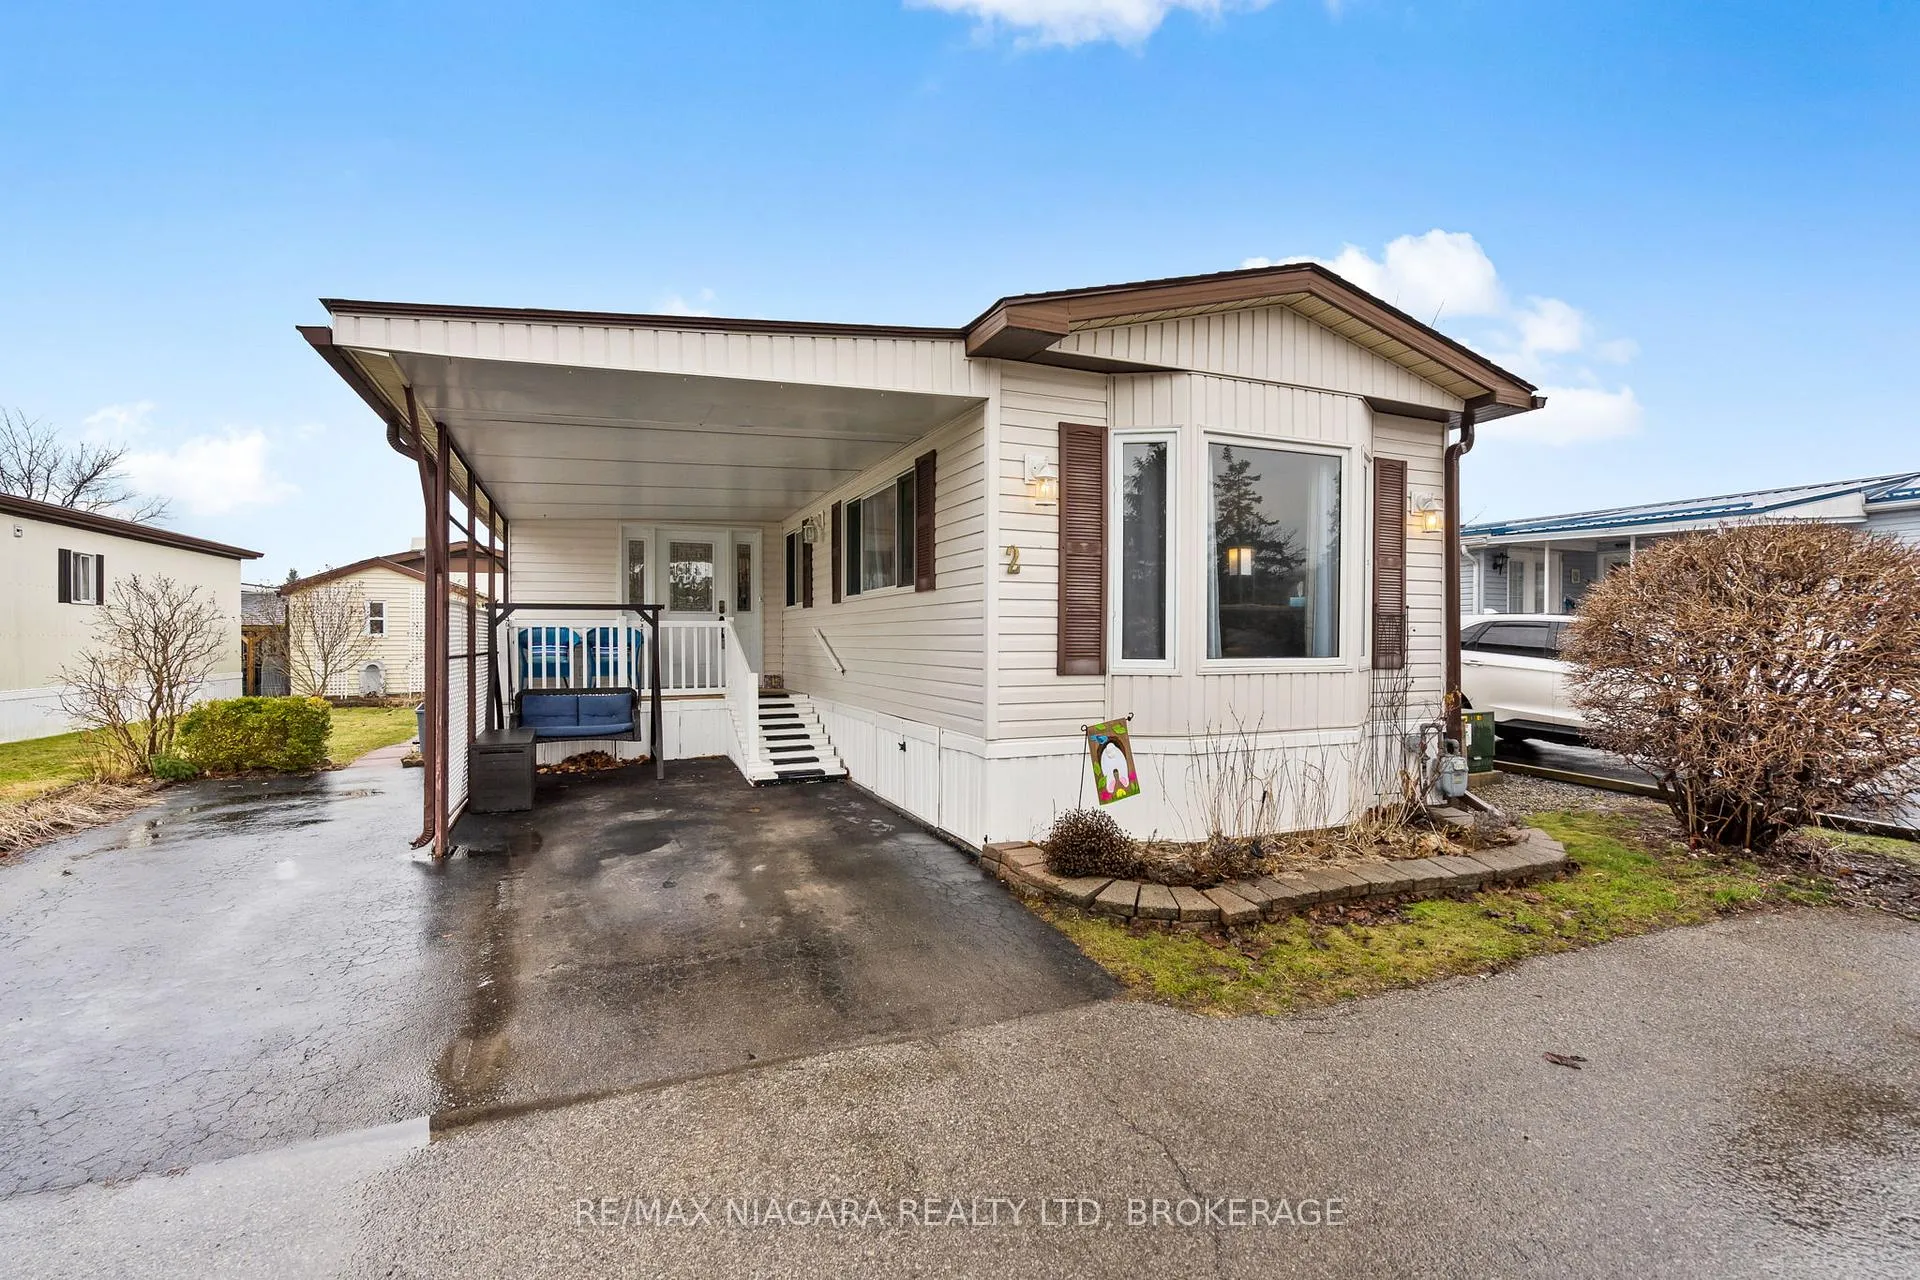
3033 Townline Road
3033 Townline Road
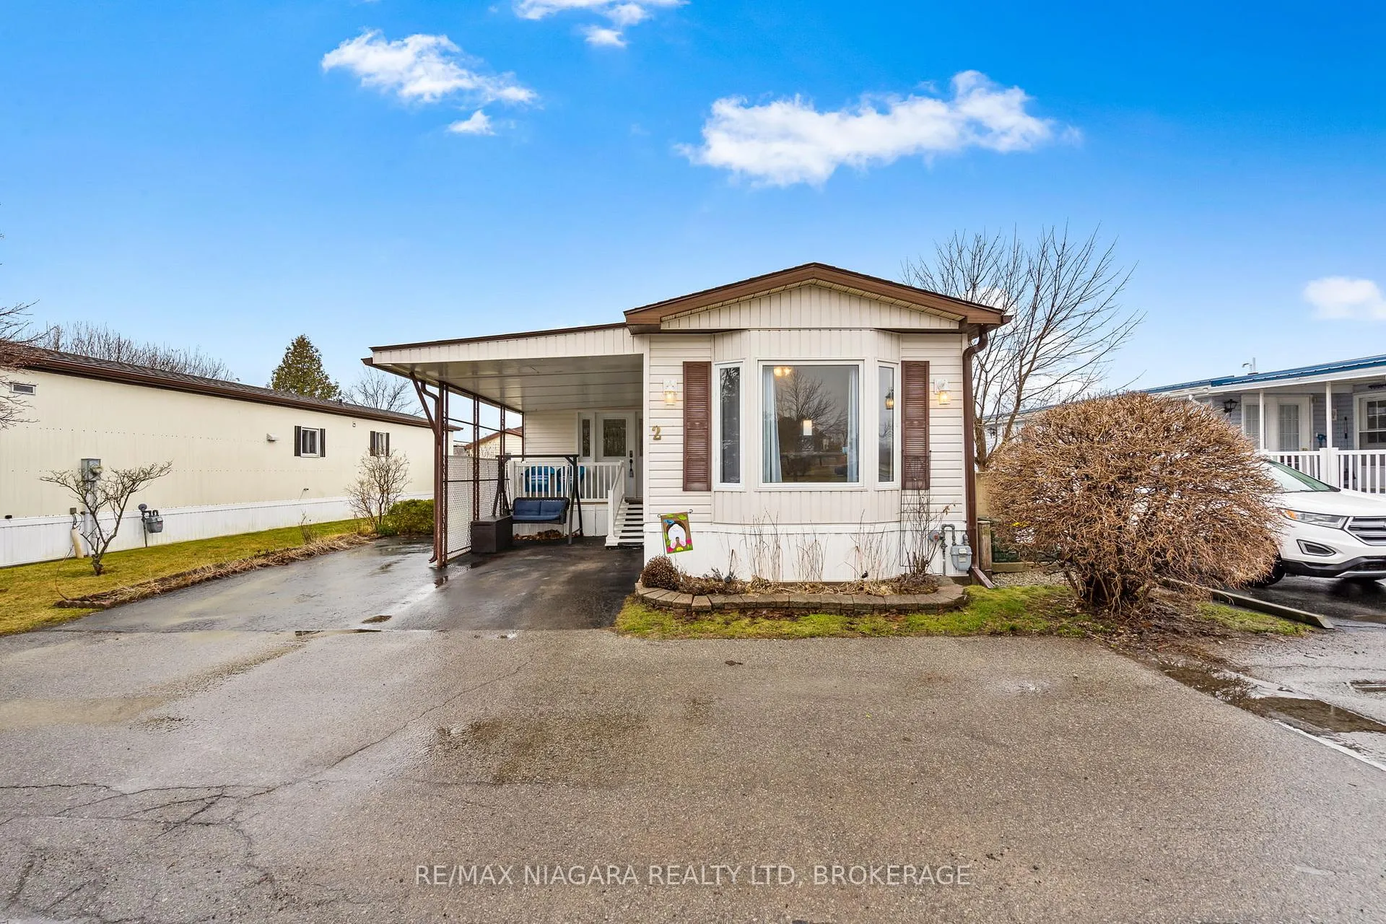
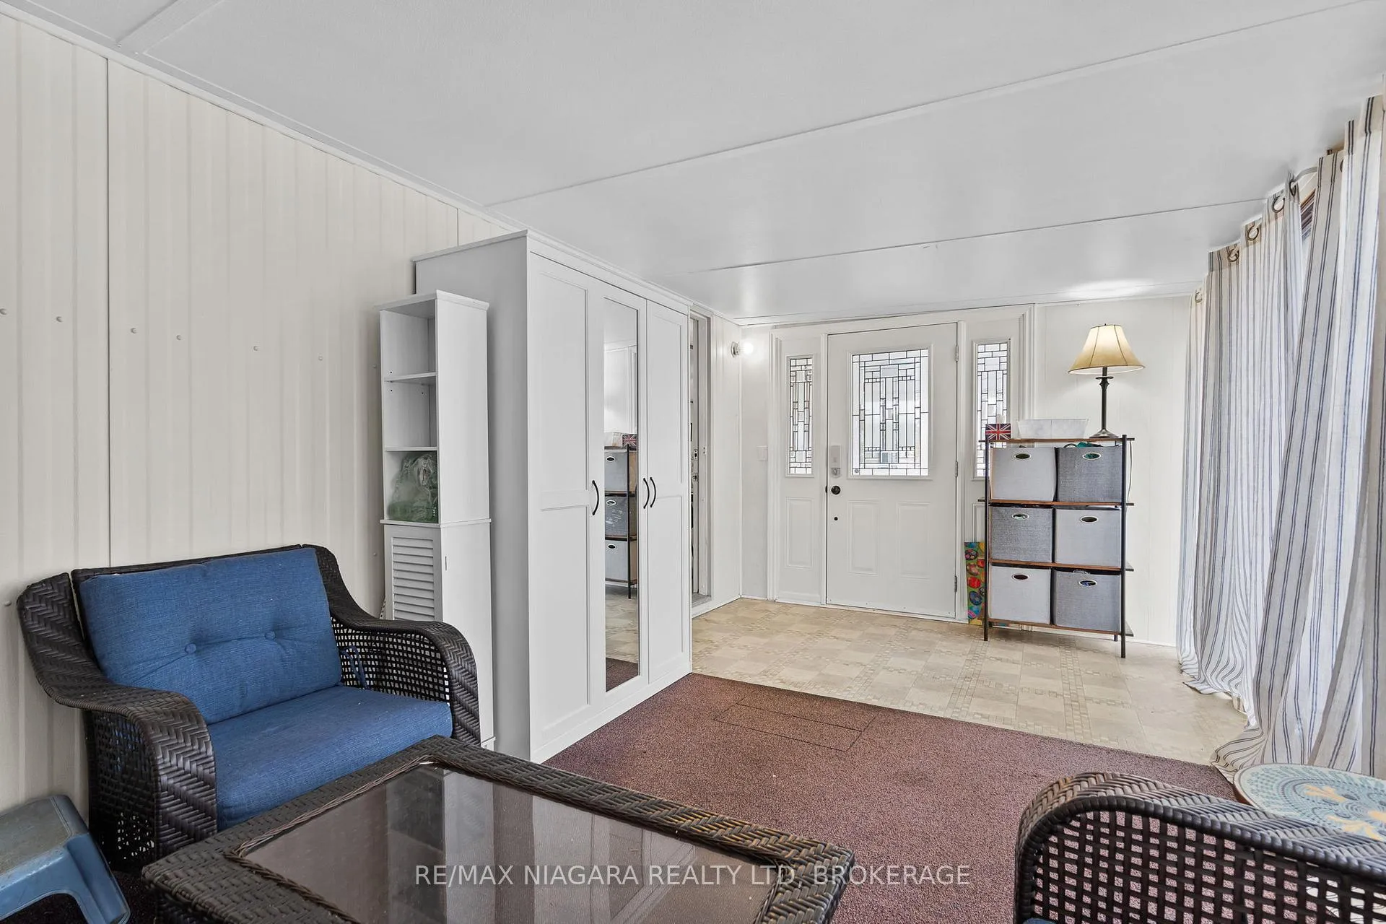
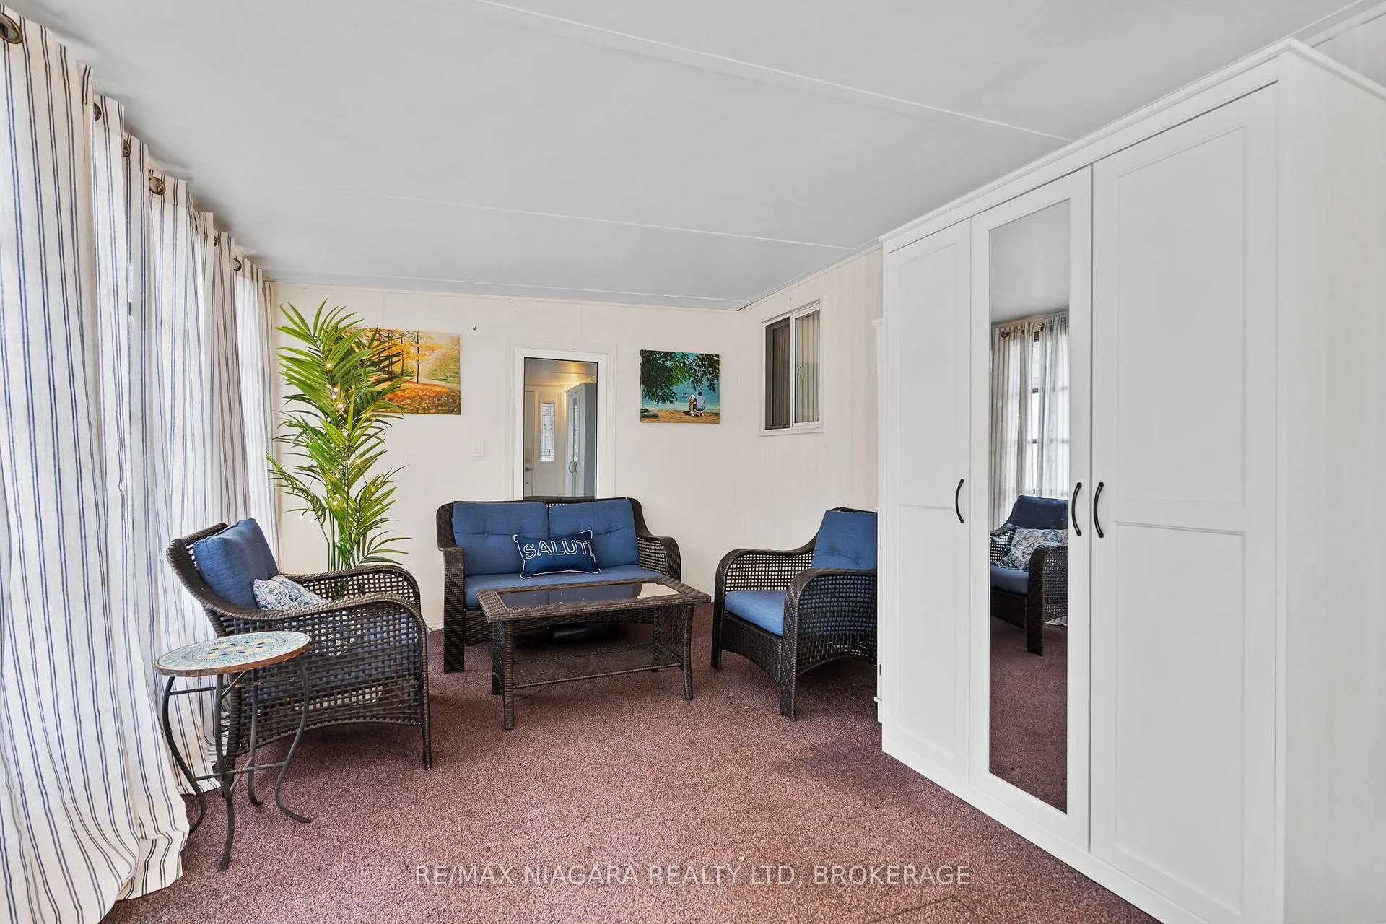
 See all 21 photos
Property history
- $224,900TerminatedList: 2026-03-18|End: 2026-07-16|120 daysX12895694
Facts and features
- BasementNone
- Price per sq ft~$173
- Water, sewerMunicipal
- HeatingForced air
- Fireplace
- Central air
- Pool
The homeModular Home, Bungalow, 1,100–1,500 sq ft
- Type: Modular Home
- Style: Bungalow
- Living space: 1,100–1,500 sq ft
- Basement: None
- Special designation: Landlease
InsideFireplace Yes, Main level, Water heater owned
- Fireplace: Yes
- Laundry: Main level
- Features: Water heater owned
- Rooms above ground: 2
- Bedrooms: 3
- Bathrooms: 2
- Kitchens: 1
- Family room: Yes
Outside and lotAluminum siding, Asphalt shingle, Slab
- Exterior: Aluminum siding
- Roof: Asphalt shingle
- Foundation: Slab
- Pool: Community
- Zoning: RR
Parking1 Garage, Carport
- Spaces: 1 Garage
- Garage: Carport
Heating, water and powerForced air, gas, Central air, Municipal water
- Heating: Forced air, gas
- Cooling: Central air
- Water: Municipal water
- Sewer: Municipal sewer
Costs and taxesTaxes $1,438 a year, HST No HST, Rental items None
- Taxes, 2025: $1,438 a year
- HST: No HST
- Rental items: None
Included in the saleDishwasher, dryer, gas stove, refrigerator, washer, all appliances as is, Window coverings & white closet in sunroom
- Included: Dishwasher, dryer, gas stove, refrigerator, washer, all appliances as is
- Not included: Window coverings & white closet in sunroom
Listing detailsX12895694, Terminated, Mar 18, 2026
- MLS® number: X12895694
- Status: Terminated
- Listed on: Mar 18, 2026
- Days on market: 120
- Updated: Jul 16, 2026
- Possession: 2026-03-31 / Flexible
- Occupied by: Vacant
- Listing brokerage: RE/MAX NIAGARA REALTY LTD, BROKERAGE
About this home
3033 Townline Road, Fort Erie (Black Creek), ON L0S 1S1
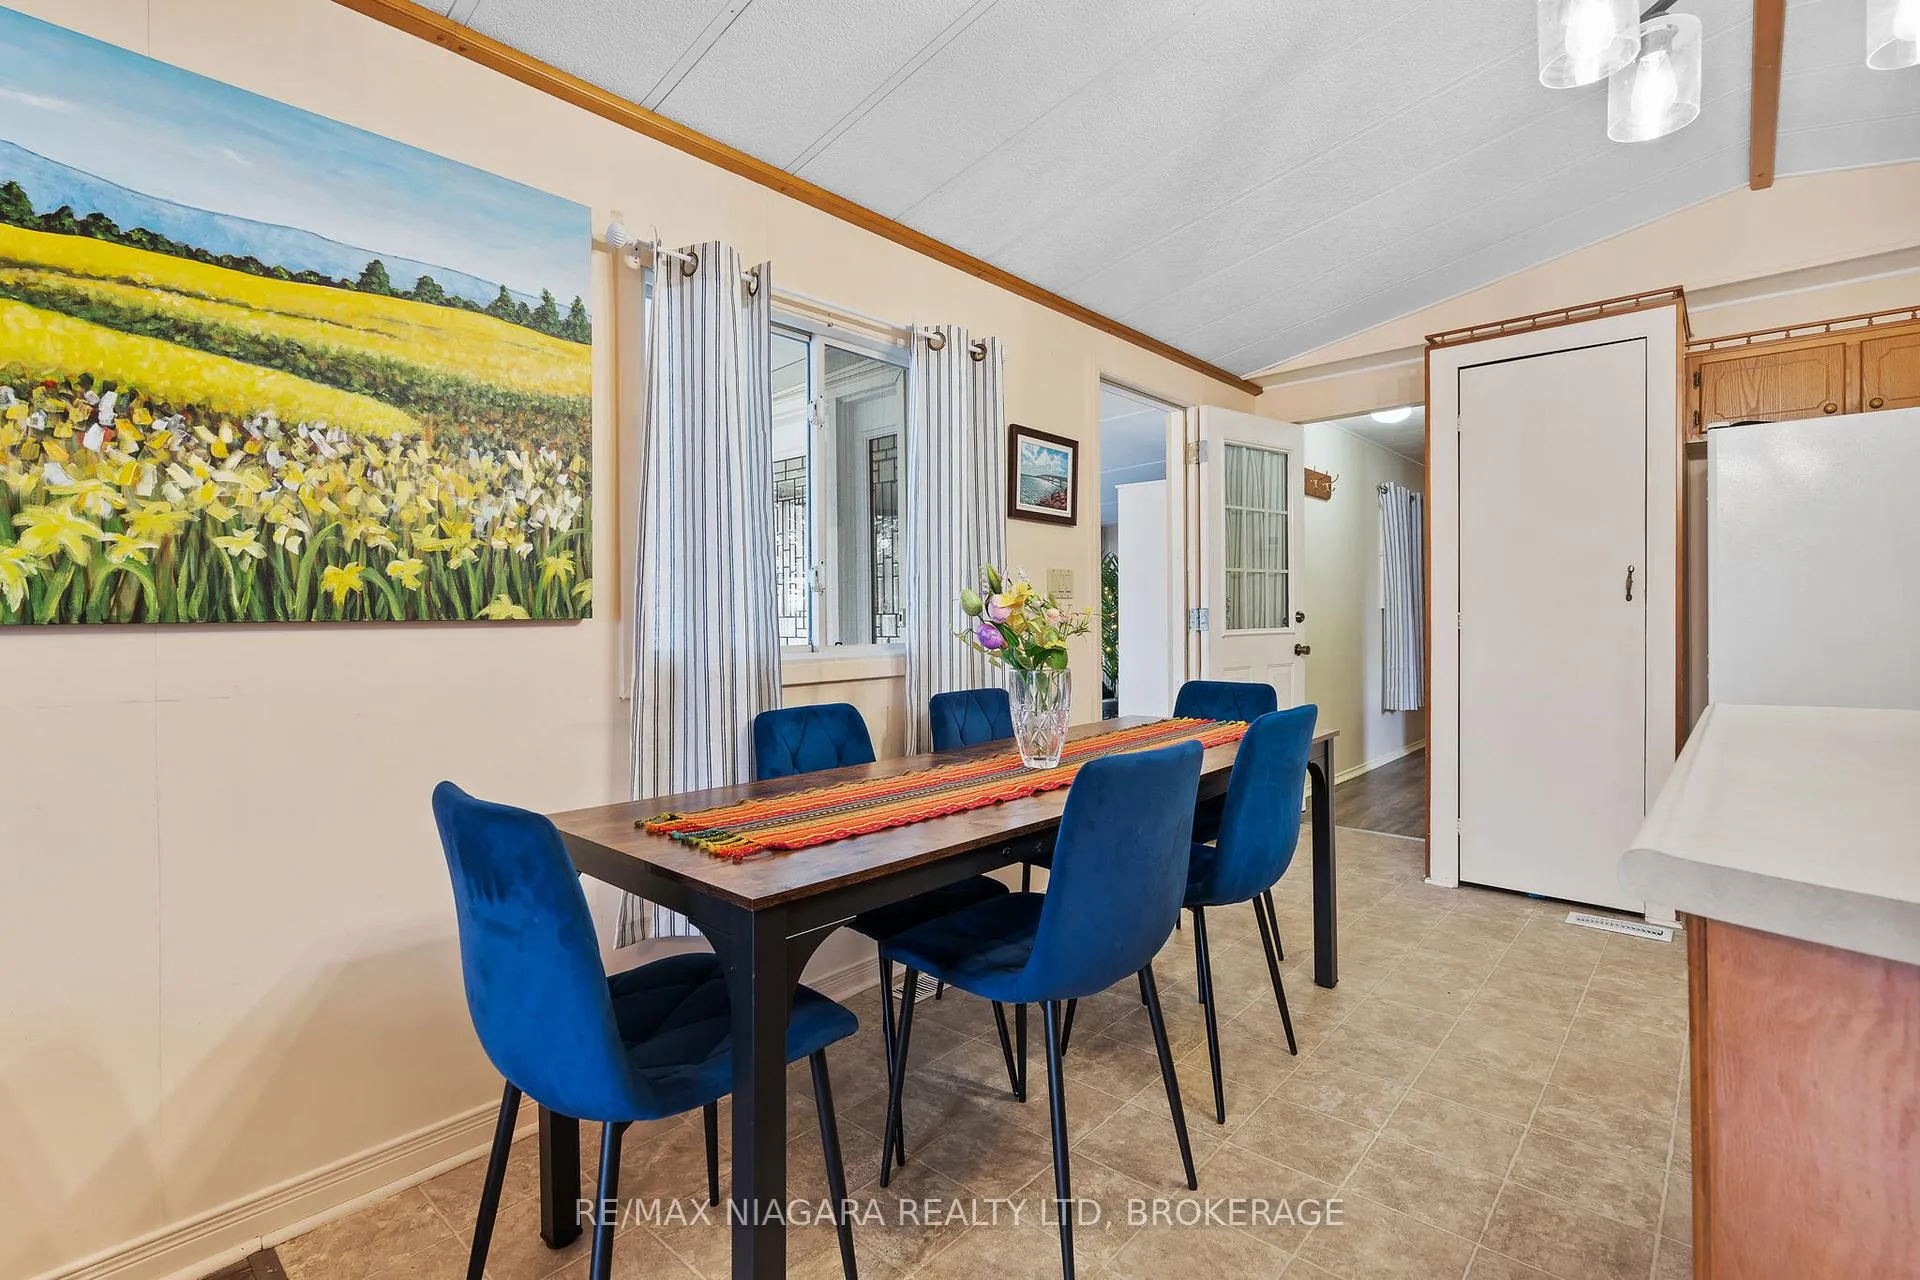
WELCOME TO BLACK CREEK LIVING... Nestled in the heart of Stevensville's sought-after Parkbridge Black Creek Adult Lifestyle Community, 2-3033 Townline Road (Black Creek Blvd) is a warm and inviting 3-bedroom, 2-bathroom home. Whether you're downsizing or simply seeking a peaceful, community-focused lifestyle, this charming property has so much to offer. Step inside through the spacious SUNROOM, an ideal spot for morning coffee or relaxing with guests year-round. The open-concept main living area connects the living room and kitchen seamlessly, making entertaining a breeze. The kitchen is complete with a centre island, offering ample prep space and casual seating. Down the hall, you'll find a secondary & third bedroom perfect for guests or a hobby room, along with a convenient 2-pc bath and linen closet. A second 3-pc bathroom includes a WALK-IN SHOWER combined with in-suite laundry, and an additional linen closet for easy organization. The primary bedroom features a cozy gas fire place providing comfort & warmth. Outside, find a covered porch, CARPORT, shed, and parking for two vehicles. This well-kept home is just steps from the community's incredible amenities, where residents enjoy access to a clubhouse with indoor/outdoor pools, sauna, shuffleboard, pickleball, fitness classes, and a wide array of social activities. Ready to enjoy low-maintenance, lifestyle-driven living in a vibrant adult community? Don't miss this exceptional opportunity to enjoy easy, active living in one of Niagara's most welcoming adult communities. Monthly Fees $944.84 ($825.00 Land Lease + $119.84 Taxes).
Ask about this home
A HOMEH agent will answer your questions about this home.
Around this home
Daily convenience, out of 100, from the distances below
Schools nearby
School rating, out of 10.
Helpful calculators
Your HOMEH agent

"Priced 7% over the Hestimate. I would see it this week."