

546 Ferndale Avenue
546 Ferndale Avenue
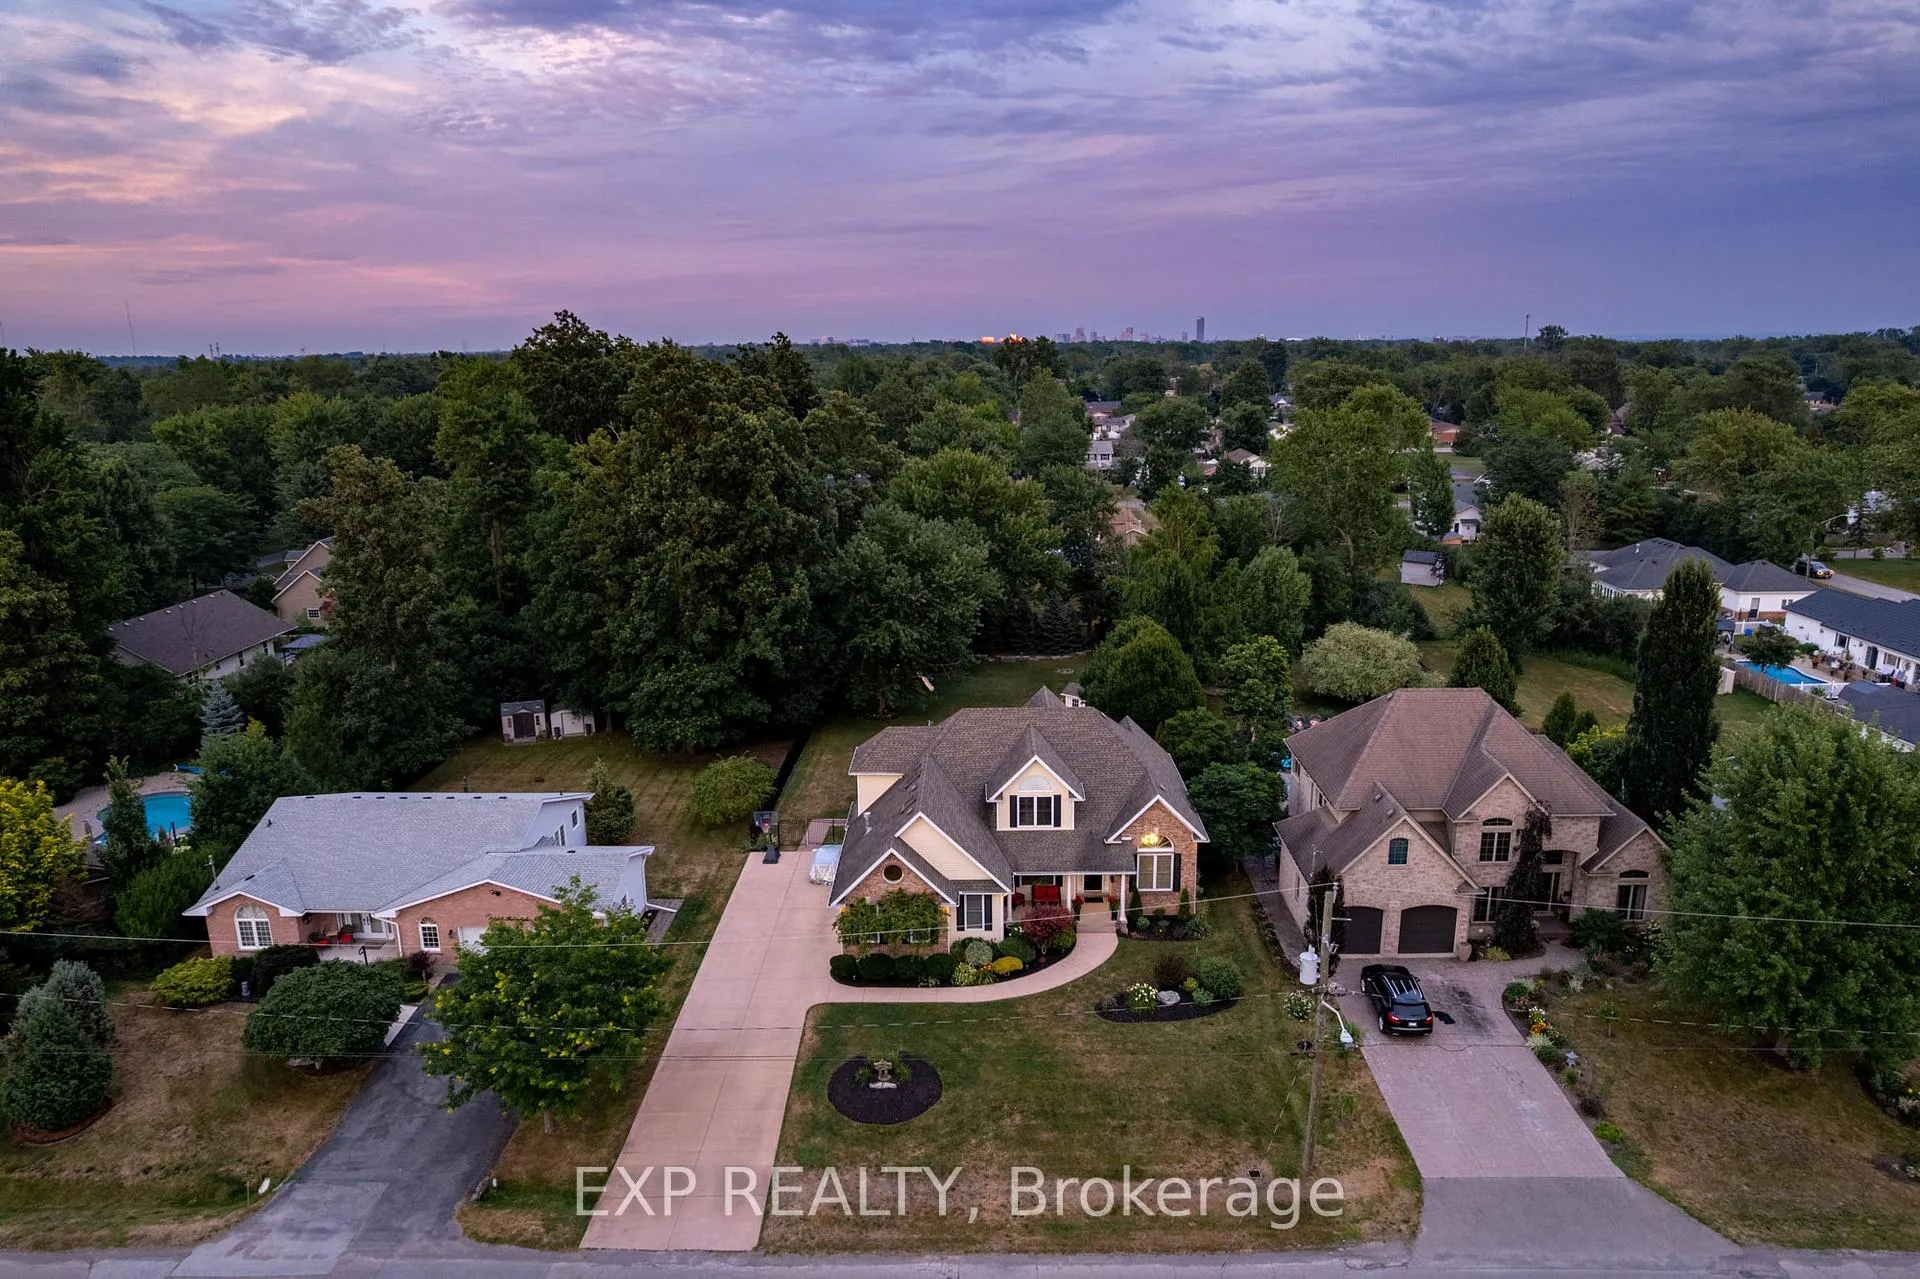 See all 50 photos
Property history
Facts and features
- BasementFinished
- Water, sewerMunicipal
- Lot shapeRectangular
- HeatingForced air
- Fireplace
- Central air
- Inground pool
The homeDetached, 2-storey, 2,500–3,000 sq ft
- Type: Detached
- Style: 2-storey
- Living space: 2,500–3,000 sq ft
- Basement: Finished
InsideFireplace Yes, natural gas, Main level, Generator - full, sump pump, primary bedroom - main floor, central vacuum
- Fireplace: Yes, natural gas
- Laundry: Main level
- Features: Generator - full, sump pump, primary bedroom - main floor, central vacuum
- Rooms above ground: 19
- Bedrooms: 4
- Bathrooms: 5
- Kitchens: 1
- Family room: Yes
Outside and lotBrick, vinyl siding, Asphalt shingle, Poured concrete
- Exterior: Brick, vinyl siding
- Roof: Asphalt shingle
- Foundation: Poured concrete
- Pool: Inground
- Size: 80 × 242.31 ft
- Shape: Rectangular
Parking2 Garage, Attached
- Spaces: 2 Garage
- Garage: Attached
Heating, water and powerForced air, gas, Central air, Municipal water
- Heating: Forced air, gas
- Cooling: Central air
- Water: Municipal water
- Sewer: Municipal sewer
Costs and taxesTaxes $8,493 a year, HST included in the price, Hot water heater
- Taxes, 2025: $8,493 a year
- HST: HST included in the price
- Rental items: Hot water heater
Listing detailsX12886410, Sold, Mar 16, 2026
- MLS® number: X12886410
- Status: Sold
- Listed on: Mar 16, 2026
- Days on market: 32
- Updated: Apr 17, 2026
- Possession: Flexible
- Occupied by: Owner
- Listing brokerage: eXp Realty
About this home
546 Ferndale Avenue, Fort Erie (Crescent Park), ON L2A 6E3
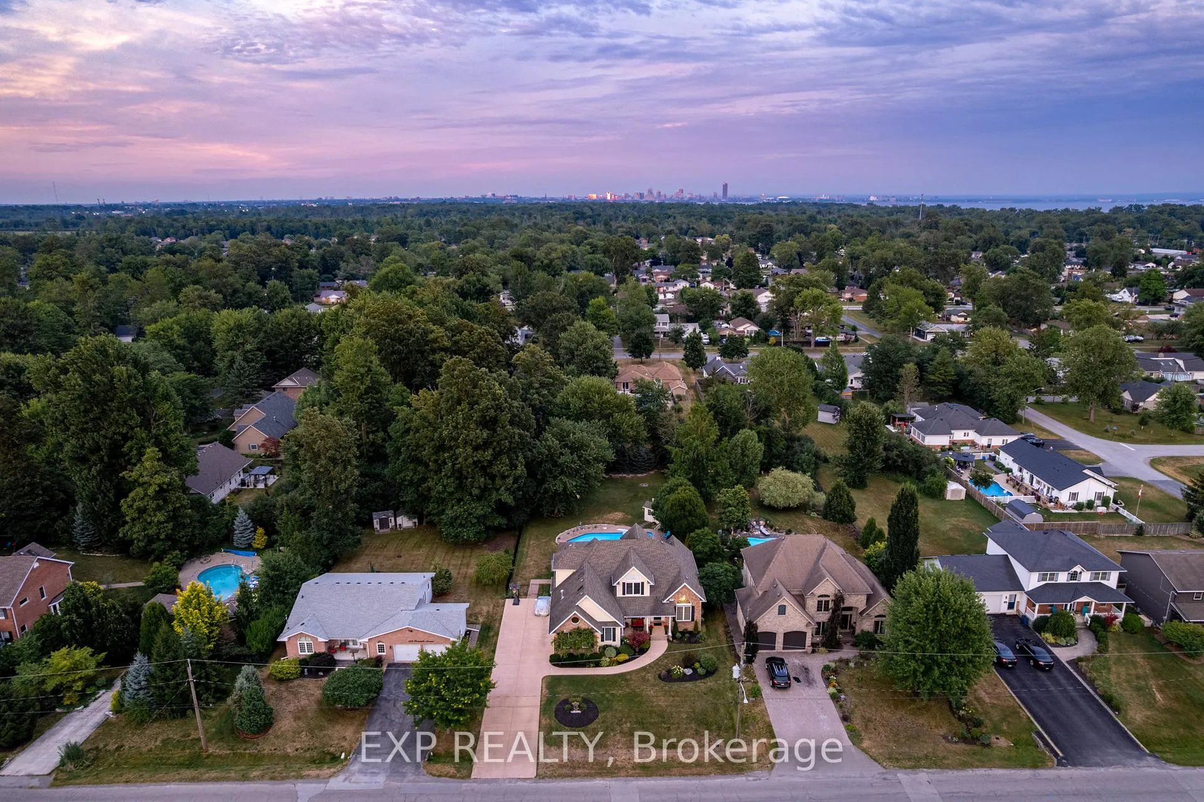
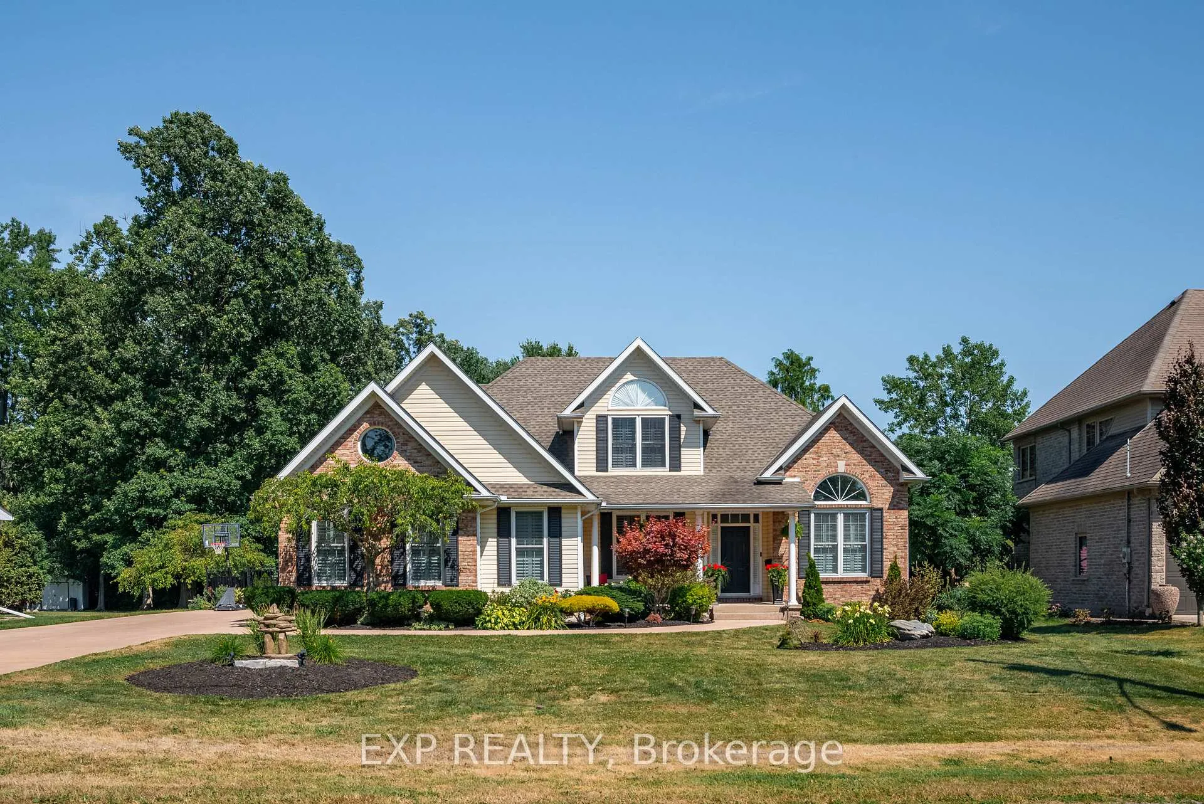
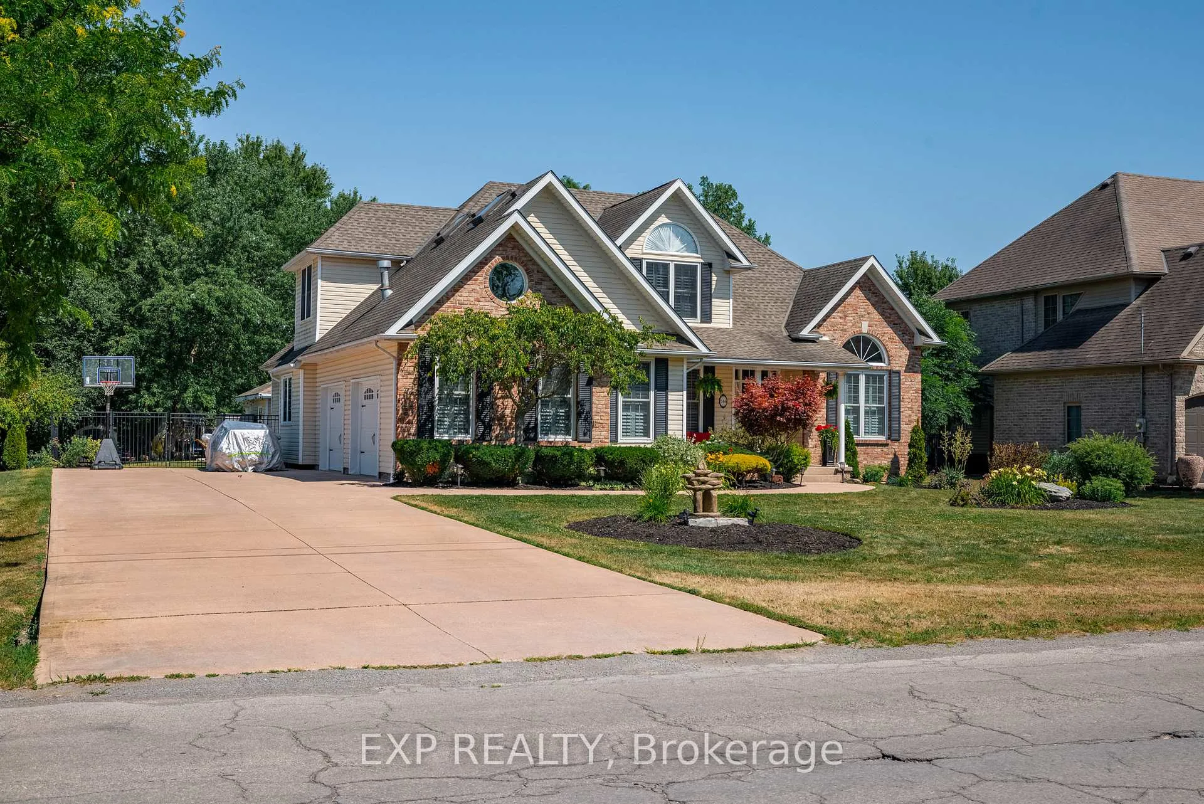
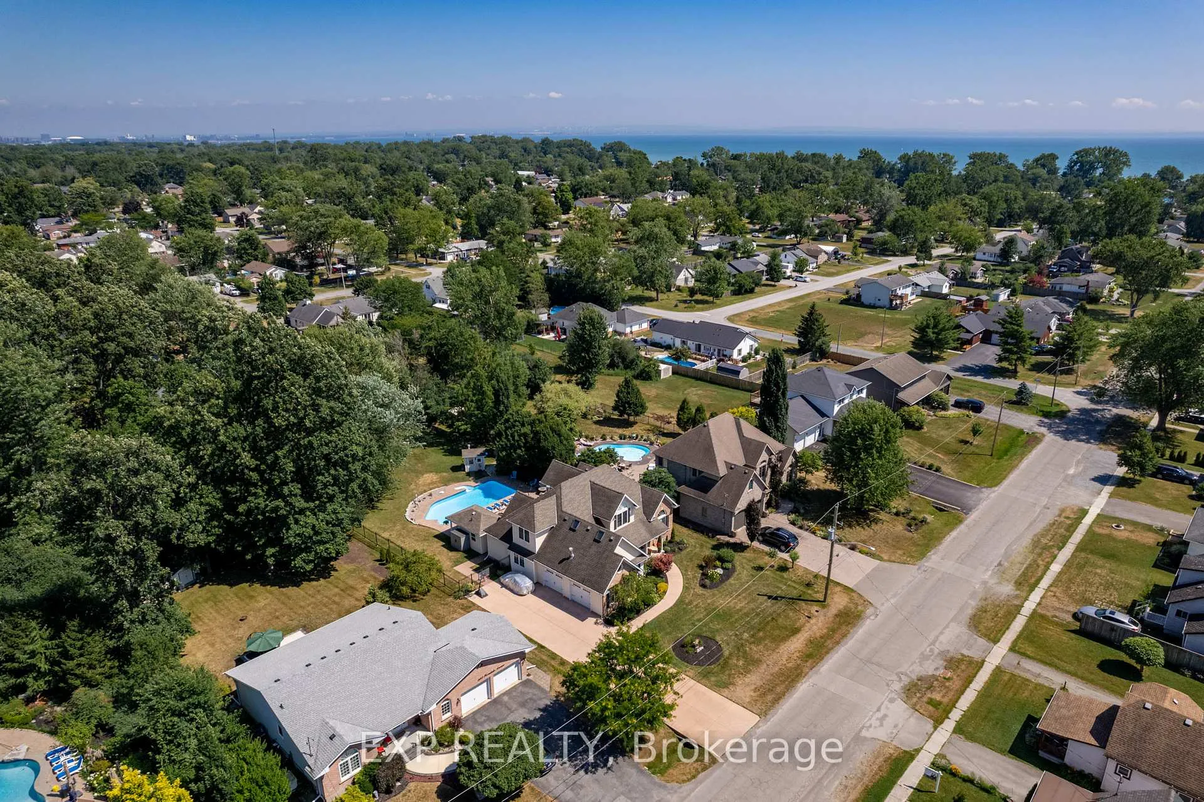
Your Dream Home in Crescent Park... Welcome to 546 Ferndale Avenue! Nestled on just under half an acre in the highly sought after lakeside community of Crescent Park. This stunning 2.5-storey home offers the perfect blend of elegance, space, and functionality all with city water and city sewer services. Step inside this 3+1 bedroom residence and your instantly greeted with an abundance of natural light. The spacious living room featuring cathedral ceilings and a gorgeous stone gas fireplace perfect for cozy evenings. The main floor is thoughtfully designed with a private office at the entrance, convenient main floor laundry and a spacious primary bedroom with a walk-in closet and a luxurious 4-piece ensuite. Enjoy the large eat-in kitchen with dinette and formal dining room perfect for large family dinners or gatherings. Upstairs you'll find 2 more generous bedrooms, one of them having an attached bonus game room. Get creative with the versatile loft space with skylights, a gas fireplace, walk-in closet giving the potential to serve as a 5th bedroom. The basement features a large family/media room, pool table area with a wet bar and there is an additional bedroom with ensuite privilege perfect for guests or extended family. Step outside to your resort-style backyard, complete with a massive 8-ft deep in-ground pool, matching cabana with a shower and 2-piece washroom and a separate matching pool heater/pump house. There is beautiful landscaping throughout the property with mature trees and ample green space for family fun and outdoor activities. Additional notable features include, California shutters throughout the home including the garage and basement, back up generator, massive 10-12 car concrete driveway providing plenty of parking for guests, boats, or RVs. This extraordinary low maintenance property offers the space, comfort and lifestyle you've been waiting for. Don't miss your chance to own this amazing unique property! Schedule your own private tour today!
Ask about this home
A HOMEH agent will answer your questions about this home.
Around this home
Daily convenience, out of 100, from the distances below
Schools nearby
School rating, out of 10.
Helpful calculators
Your HOMEH agent

"I would see it this week."