

Unit 206, 3033 Townline Road
Unit 206, 3033 Townline Road
 See all 24 photos
Property history
Facts and features
- BasementUnfinished
- Age of home6–15 years
- Water, sewerMunicipal
- HeatingForced air
- Central air
The homeOther, Bungalow, Age 6–15 years
- Type: Other
- Style: Bungalow
- Age: 6–15 years
- Living space: 700–1,100 sq ft
- Basement: Unfinished, none
- Waterfront: None
InsideCarpet free, Rooms above ground 7, Rooms in the basement 0
- Features: Carpet free
- Rooms above ground: 7
- Rooms in the basement: 0
- Bedrooms: 2
- Bathrooms: 2
- Kitchens: 1
Outside and lotVinyl siding, Asphalt shingle, Post & pad
- Exterior: Vinyl siding
- Roof: Asphalt shingle
- Foundation: Post & pad
- Size: 0.5 ft frontage
- Zoning: C5
Parking2 Parking, Carport, Private double, other
- Spaces: 2 Parking
- Garage: Carport
- Driveway: Private double, other
Heating, water and powerForced air, gas, Central air, Municipal water
- Heating: Forced air, gas
- Cooling: Central air
- Water: Municipal water
- Sewer: Municipal sewer
Costs and taxesTaxes $2,573 a year, HST included in the price
- Taxes, 2025: $2,573 a year
- HST: HST included in the price
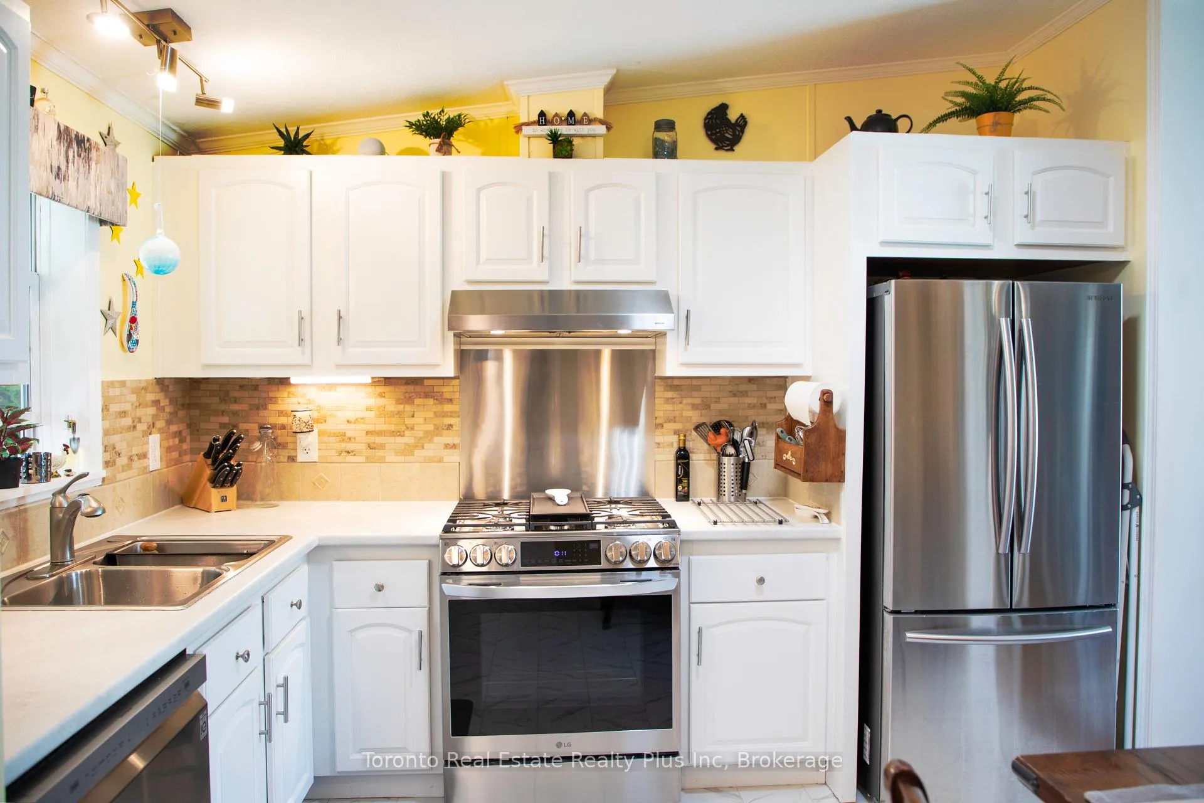
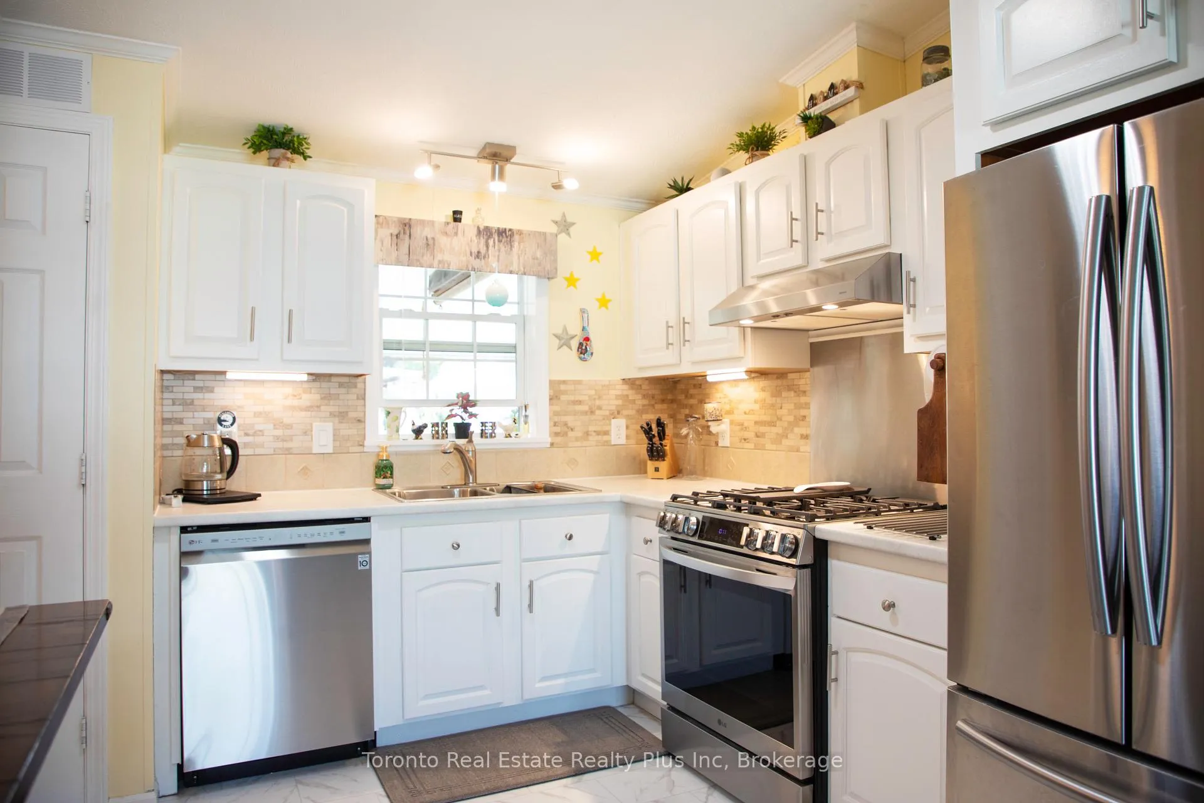
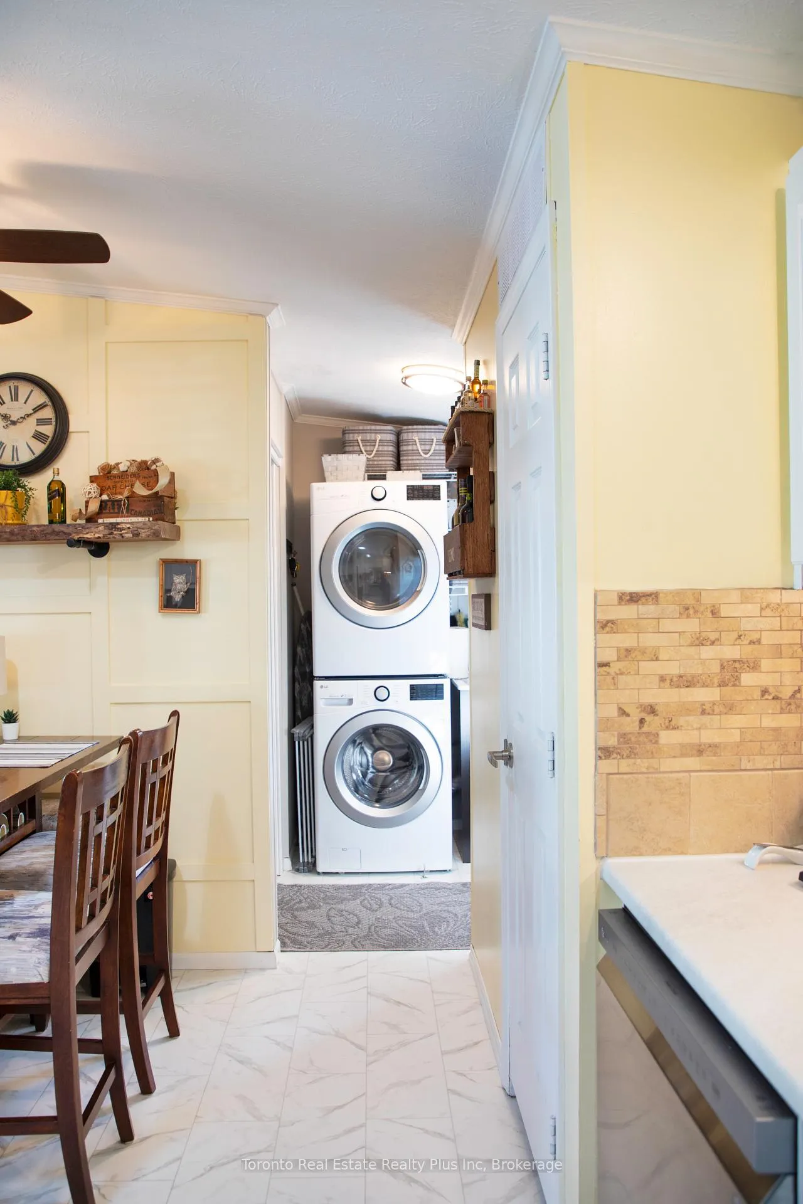
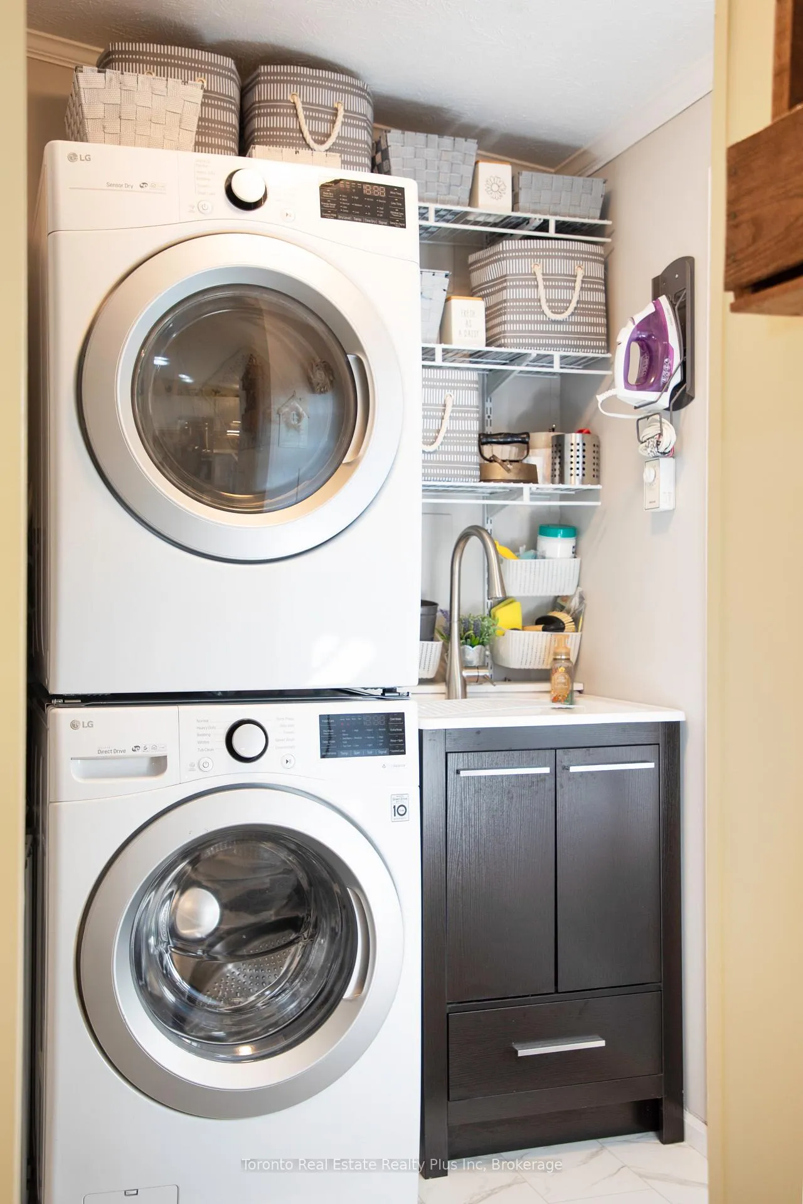
Included in the saleFridge, stove, built-in dishwasher, washer and dryer.
- Included: Fridge, stove, built-in dishwasher, washer and dryer.
Listing detailsX12883694, Sold, Mar 13, 2026
- MLS® number: X12883694
- Status: Sold
- Listed on: Mar 13, 2026
- Days on market: 96
- Updated: Jun 17, 2026
- Possession: Flexible
- Occupied by: Owner
- Listing brokerage: Toronto Real Estate Realty Plus Inc
About this home
Unit 206, 3033 Townline Road, Fort Erie (Black Creek), ON L0S 1S0
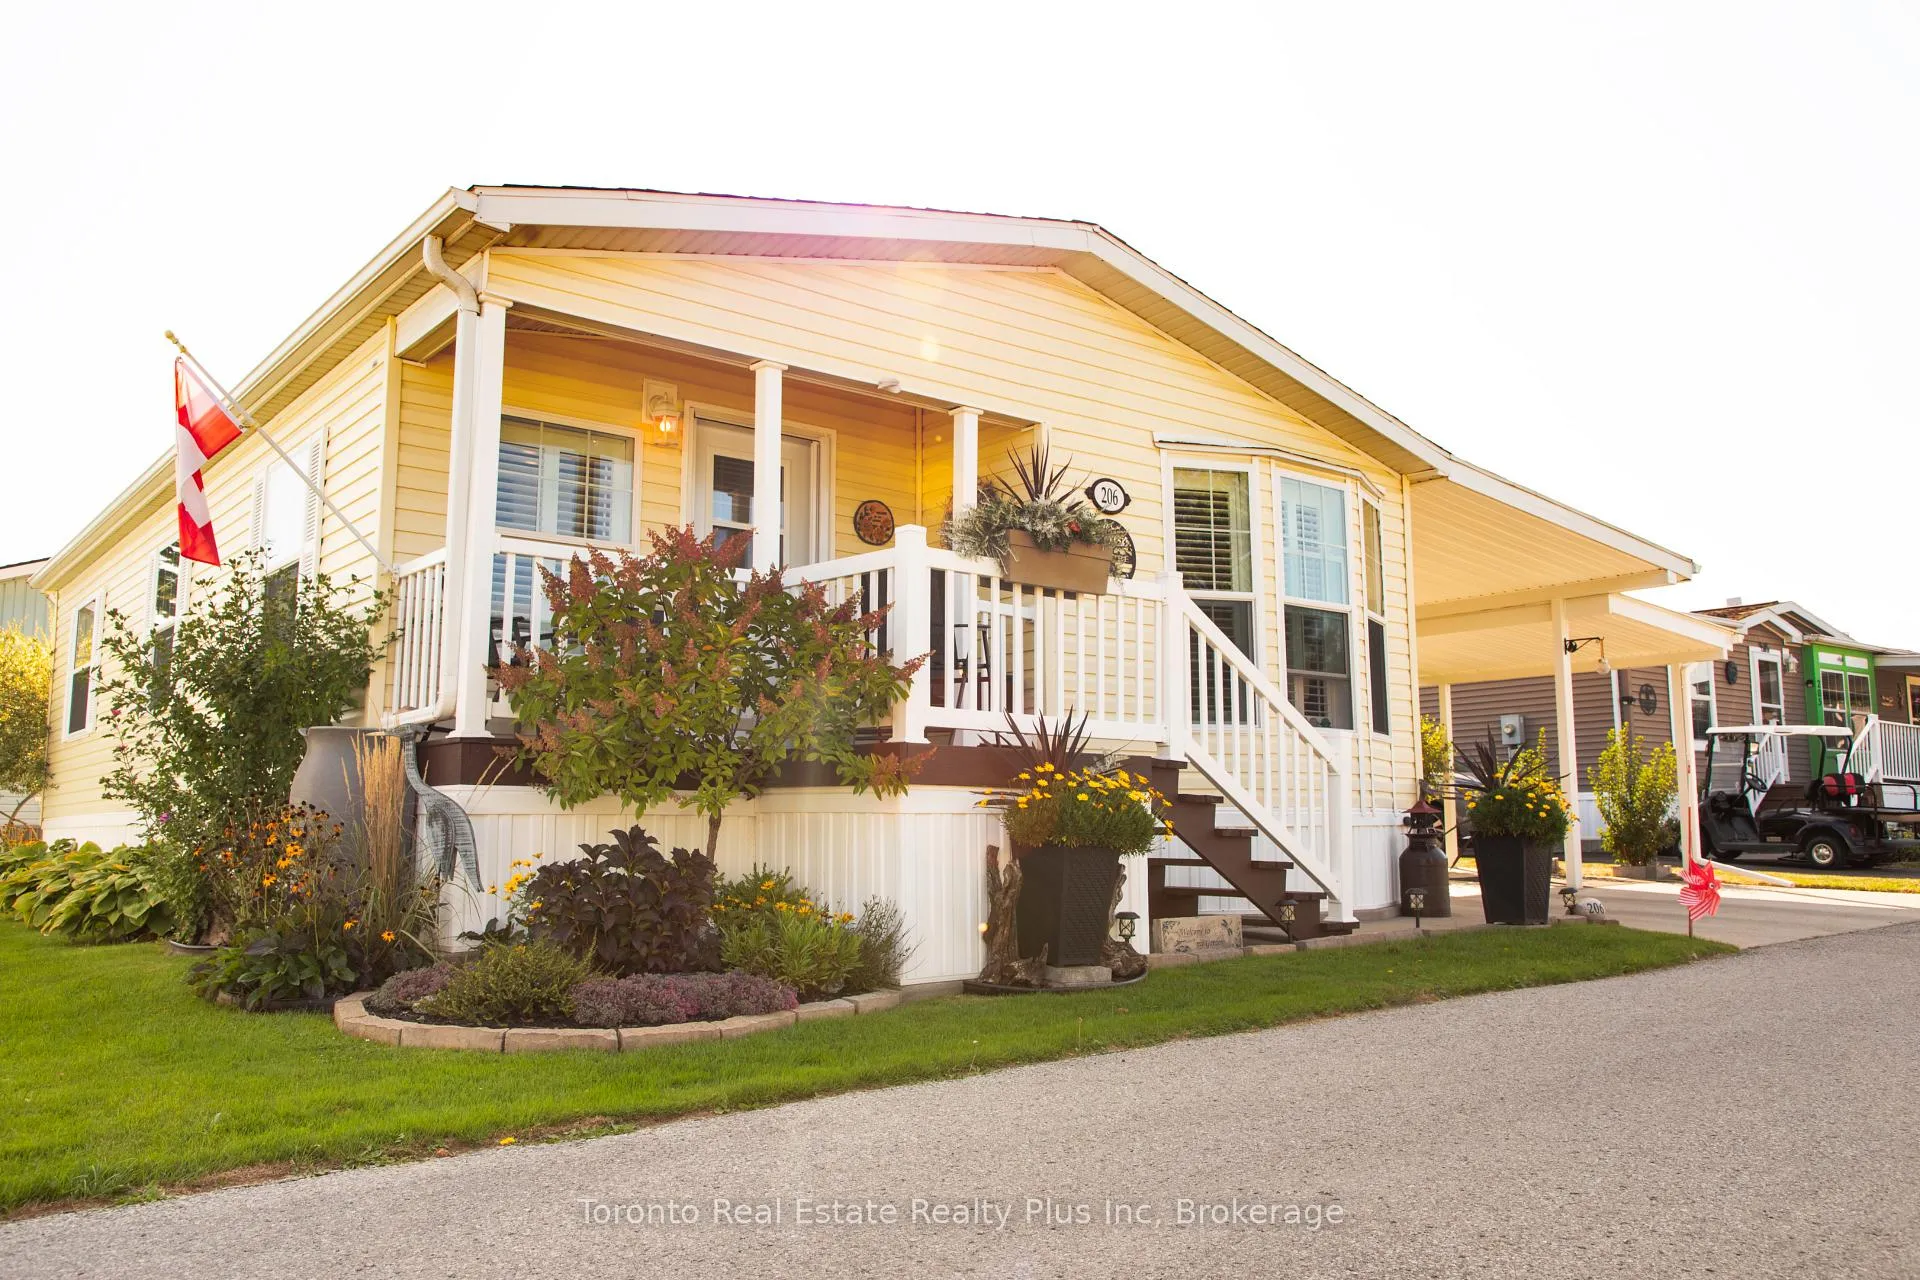
Welcome to 20603022 Townline Rd (Trillium Trail) - a beautiful updated 2-bedroom, 2-bath bungalow in the sought-after Parkbridge Black Creek Adult Lifestyle Community. This move-in ready home offers a concrete double driveway, carport, covered deck with back entrance, and a large shed on a Concrete Slab. The drive way was originally configured to accommodate two vehicles, including a pickup truck: the current owners later added an extended carport to house a golf cart, which can easily be removed if additional paring space is desired. Inside you'll find newer floors, California Shutters, and a bright open layout for easy living. The primary suite features a walk-in closet and ensuite, while the guest bedroom enjoys it own 4-piece bath. Recent upgrades include furnace (2022) owned electric hot water tank (6 yrs) roof (2022) and shed rood (4 yrs). Living here means more than just a home - it's a lifestyle. Enjoy a secure gated community with indoor and outdoor pools, sauna, library, tennis courts, community hall and over 20 social activities designed for active retirement living. Monthly Fees: Land Lease $825.00 + Taxes $222.58 = $1,047.68.
Ask about this home
A HOMEH agent will answer your questions about this home.
Around this home
Daily convenience, out of 100, from the distances below
Schools nearby
School rating, out of 10.
Helpful calculators
Your HOMEH agent

"I would see it this week."