

3663 East Main Street
3663 East Main Street
 See all 43 photos
Property history
Facts and features
- BasementPartial
- Age of home100+
- Water, sewerMunicipal
- Lot shapeRectangular
- Central air
The homeDetached, 2-storey, 100+
- Type: Detached
- Style: 2-storey
- Age: 100+
- Living space: 1,100–1,500 sq ft
- Basement: Partial basement, half
- Waterfront: None
InsideMain level, On demand water heater, auto garage door remote, water heater owned, workbench, upgraded insulation, water meter, Rooms above ground 7
- Laundry: Main level
- Features: On demand water heater, auto garage door remote, water heater owned, workbench, upgraded insulation, water meter
- Rooms above ground: 7
- Bedrooms: 4
- Bathrooms: 1
- Kitchens: 1
- Family room: Yes
Outside and lotAluminum siding, vinyl siding, Asphalt shingle, metal, Stone
- Exterior: Aluminum siding, vinyl siding
- Roof: Asphalt shingle, metal
- Foundation: Stone
- Features: Landscaped, patio, recreational area
- Other structures: Garden shed, fence - partial
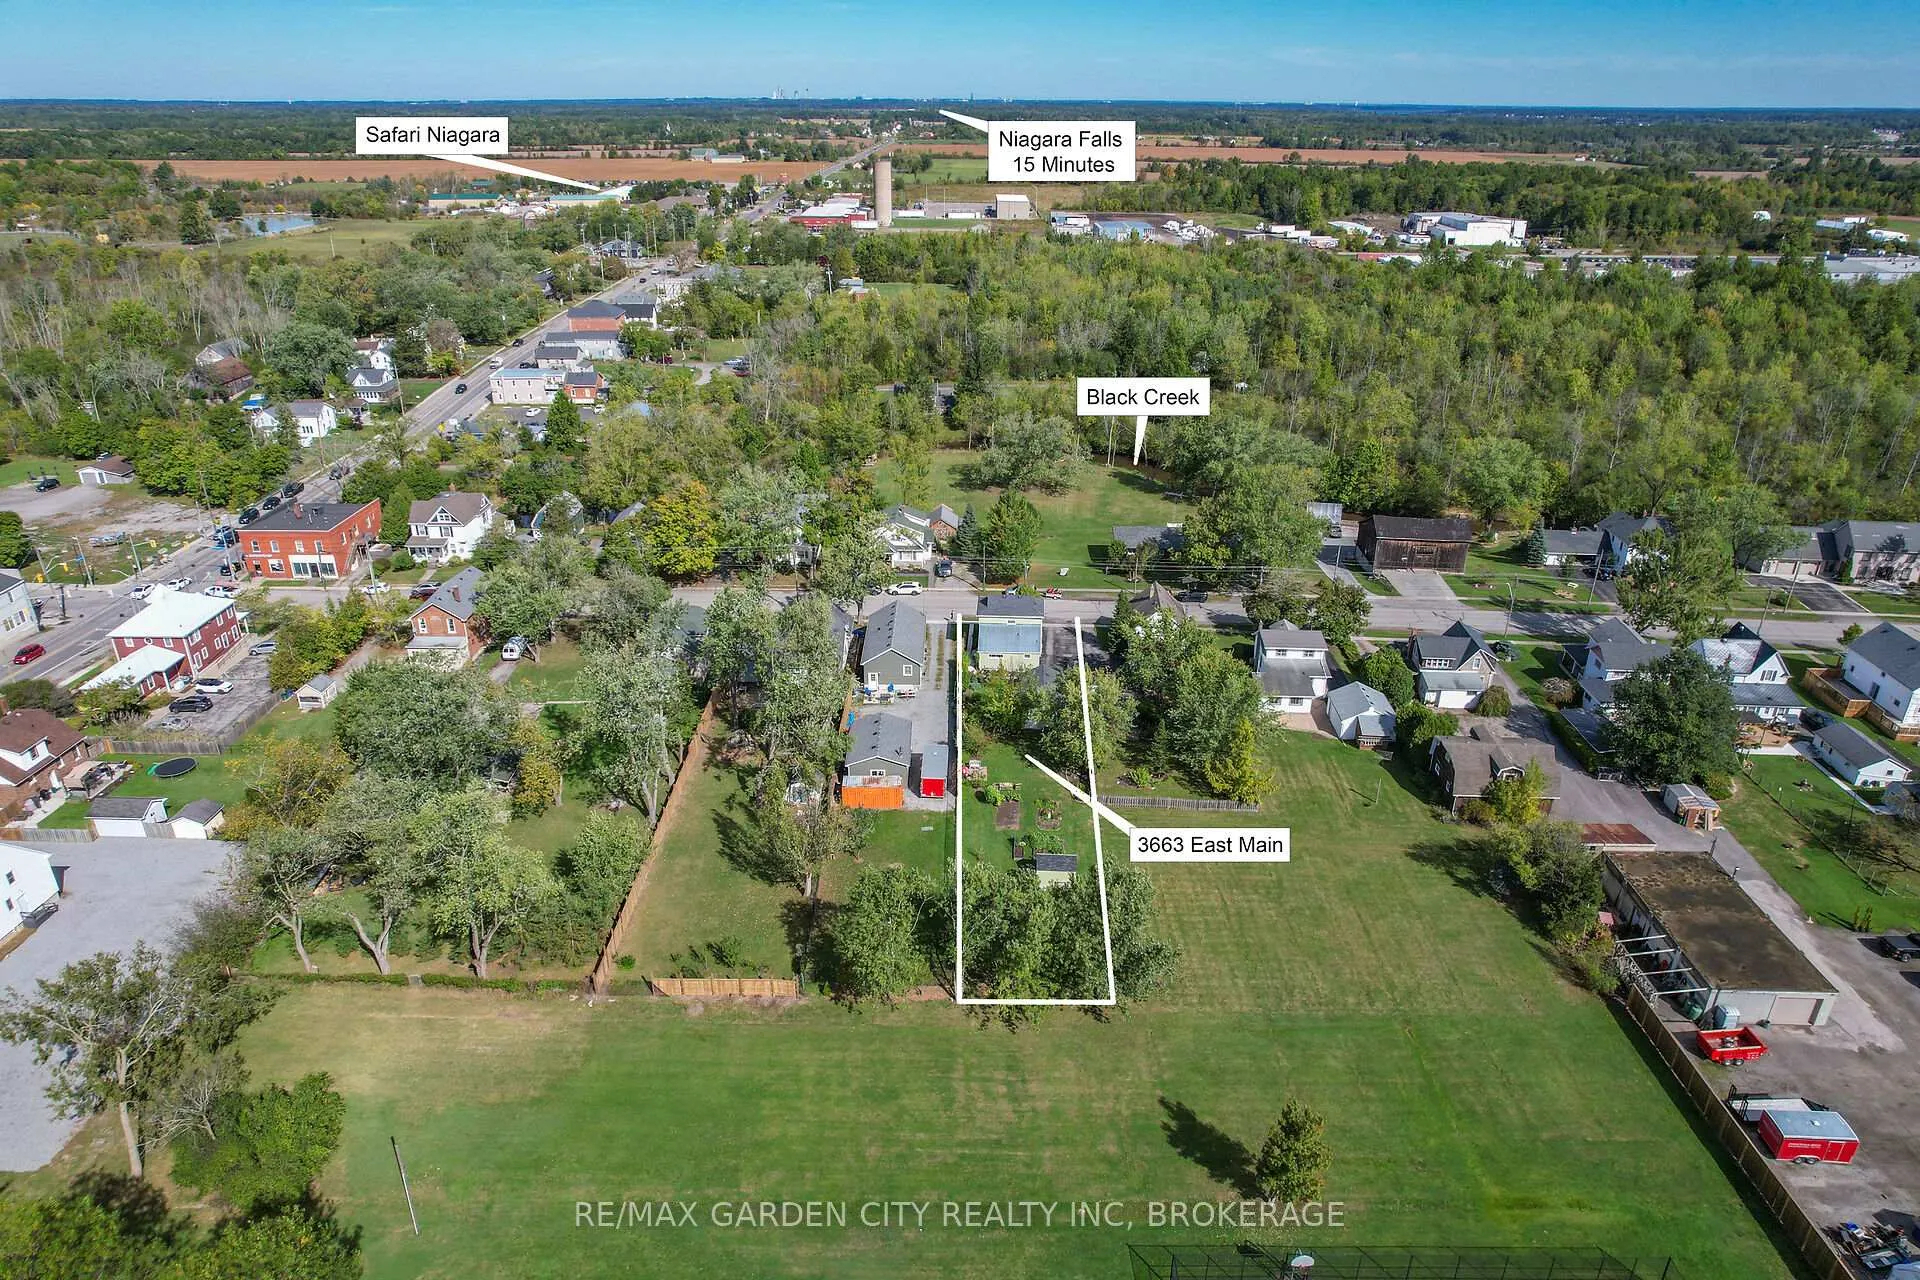
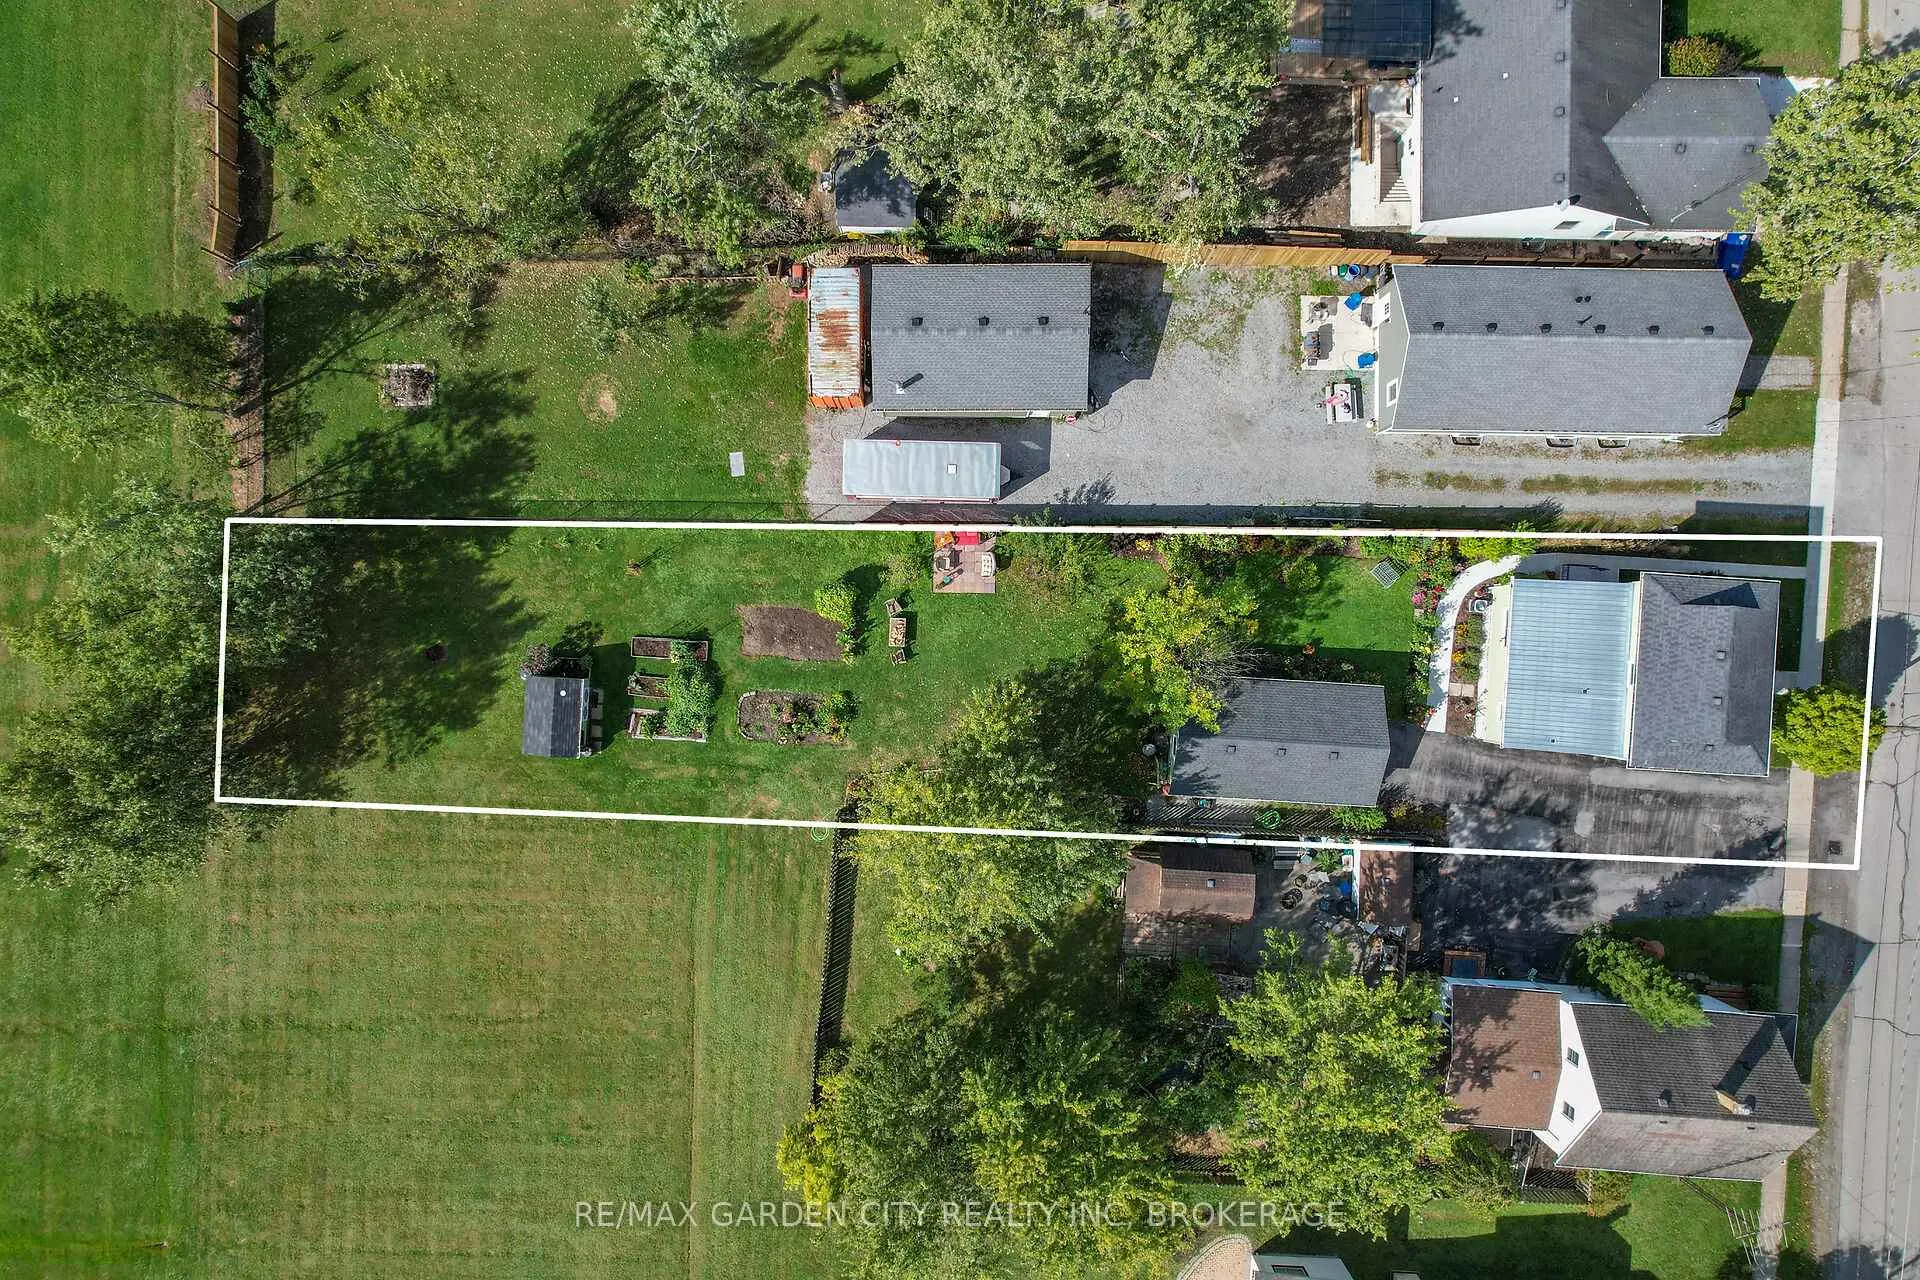
- Size: 49.25 × 264 ft
- Shape: Rectangular
- Zoning: R2
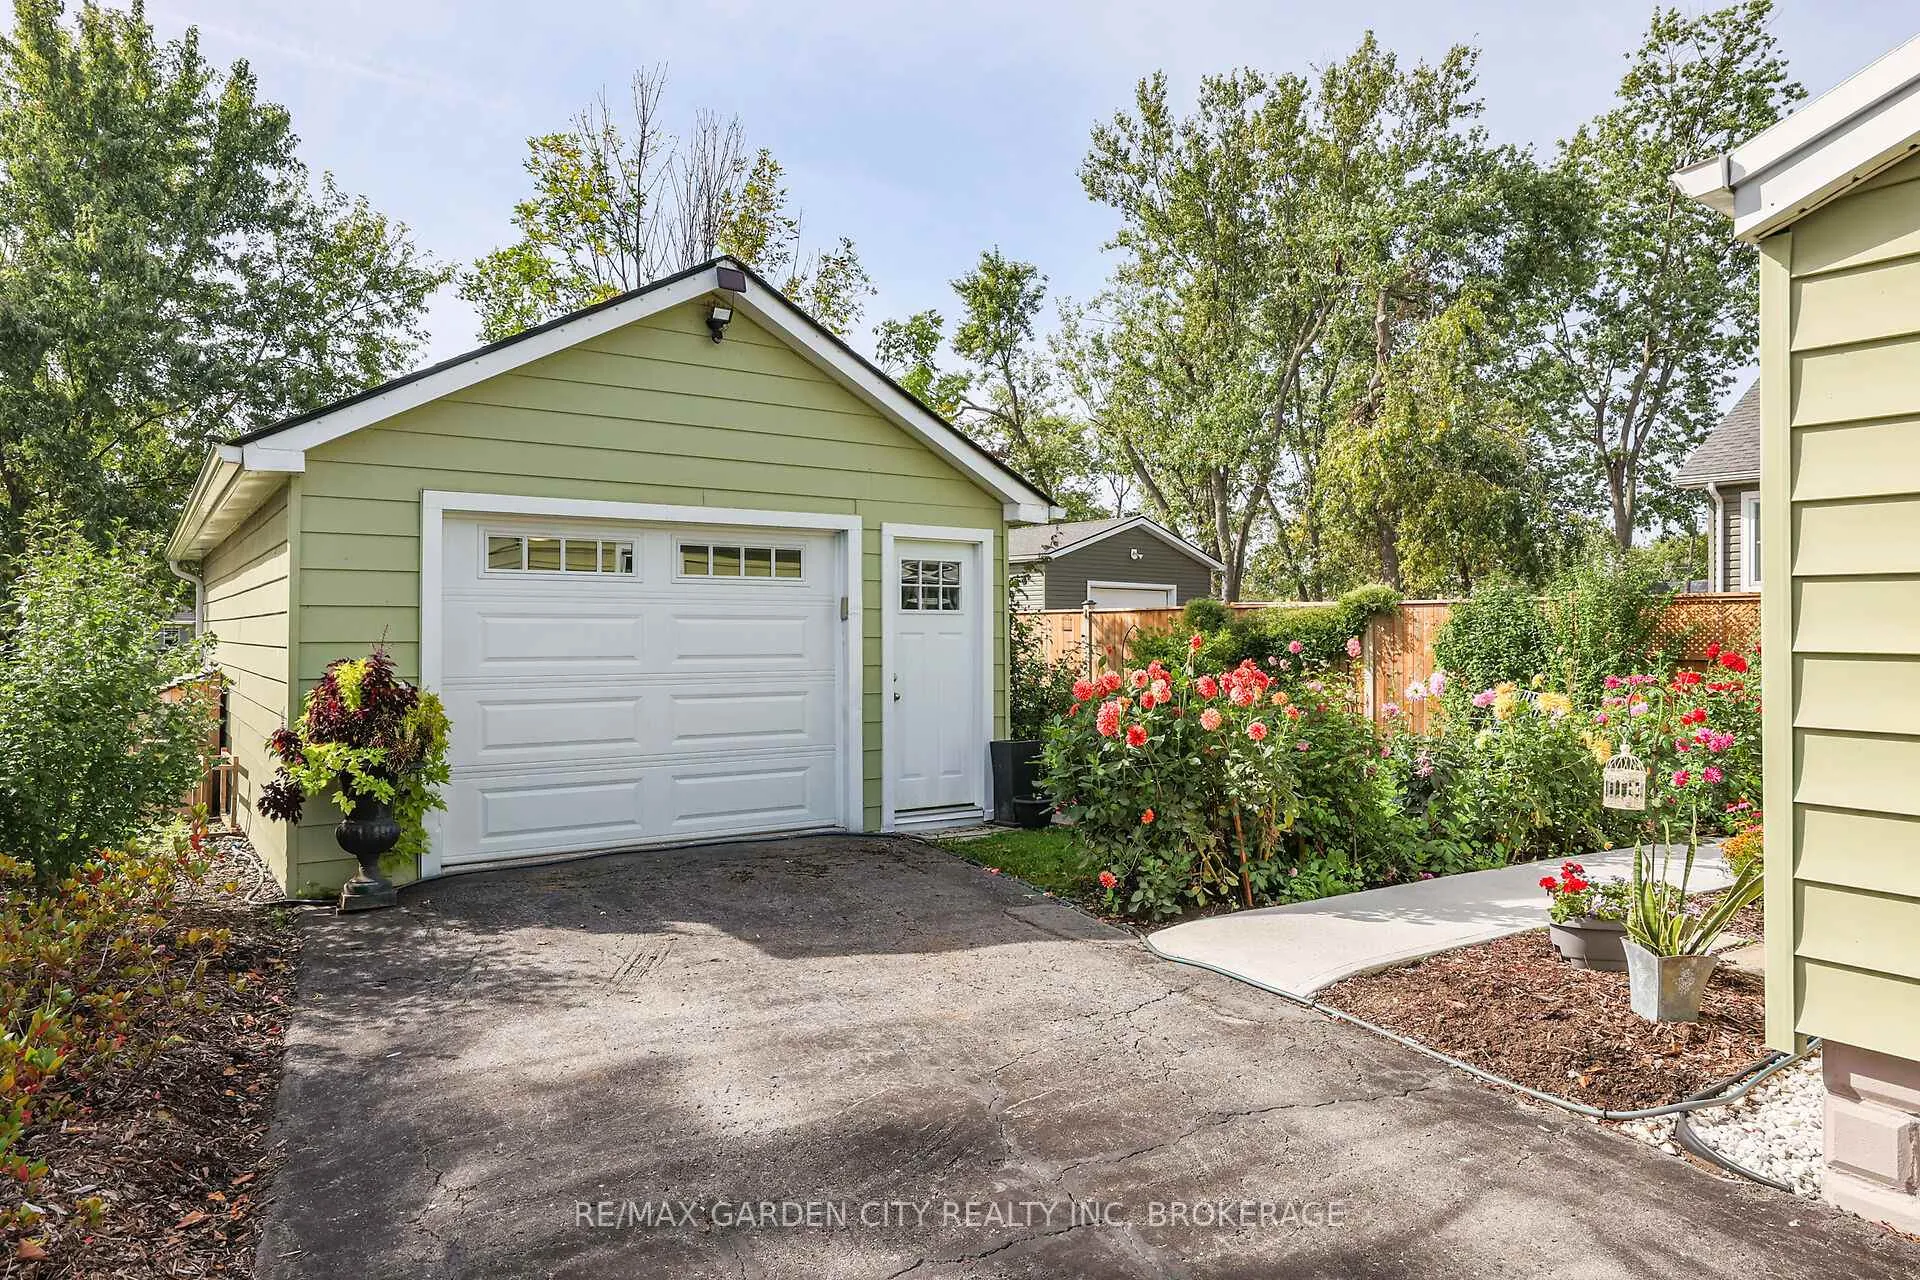
Parking1 Garage, Detached, Private
- Spaces: 1 Garage
- Garage: Detached
- Driveway: Private
Heating, water and powerForced air, gas, Central air, Municipal water
- Heating: Forced air, gas
- Cooling: Central air
- Water: Municipal water
- Sewer: Municipal sewer
- Natural gas: Yes
- Hydro: Yes
- Cable: Yes
- Telephone: Yes
Costs and taxesTaxes $3,328 a year, HST included in the price, Rental items None
- Taxes, 2025: $3,328 a year
- HST: HST included in the price
- Rental items: None
Included in the saleDishwasher, washer, dryer, garage door opener, hot water tank owned, refrigerator, smoke detector, stove, window coverings, Not included None
- Included: Dishwasher, washer, dryer, garage door opener, hot water tank owned, refrigerator, smoke detector, stove, window coverings
- Not included: None
NearbyLibrary, place of worship, school, school bus route
- Close to: Library, place of worship, school, school bus route
Listing detailsX12860498, Sold, Mar 9, 2026
- MLS® number: X12860498
- Status: Sold
- Listed on: Mar 9, 2026
- Days on market: 46
- Updated: Apr 24, 2026
- Possession: 30-59 days
- Occupied by: Owner
- Listing brokerage: RE/MAX GARDEN CITY REALTY INC, BROKERAGE
About this home
3663 East Main Street, Fort Erie (Stevensville), ON L0S 1S0
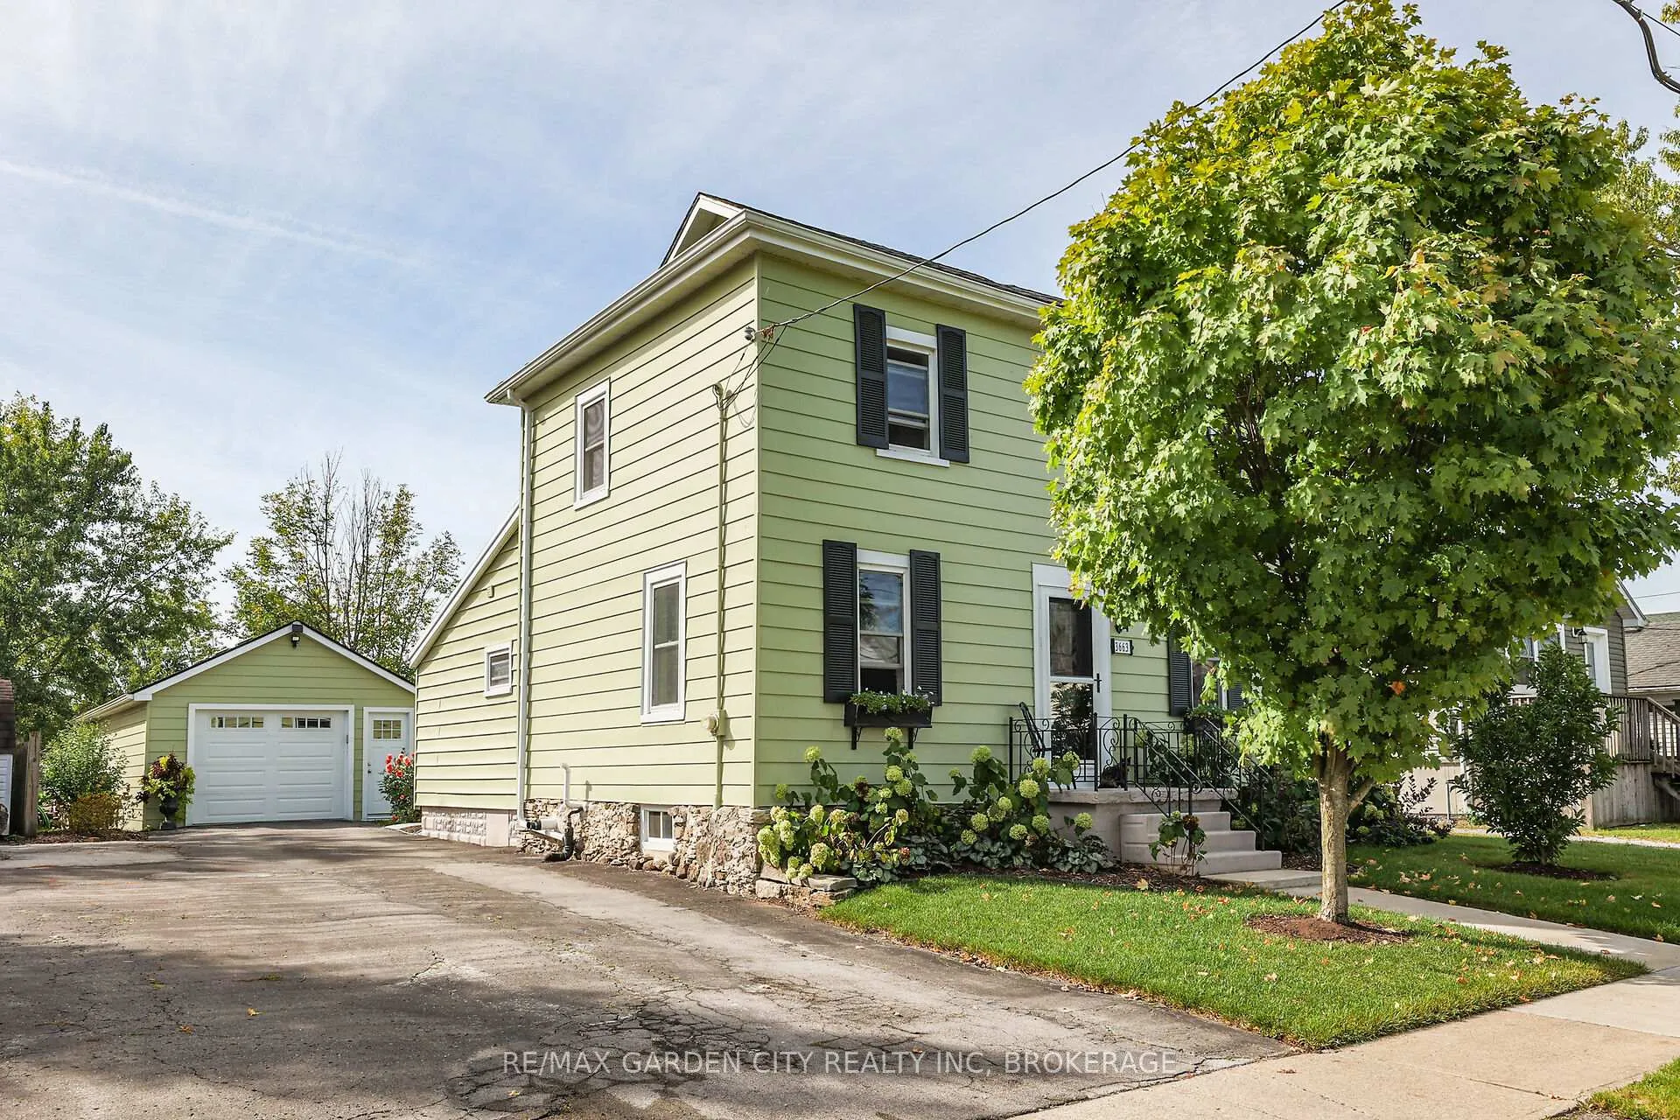
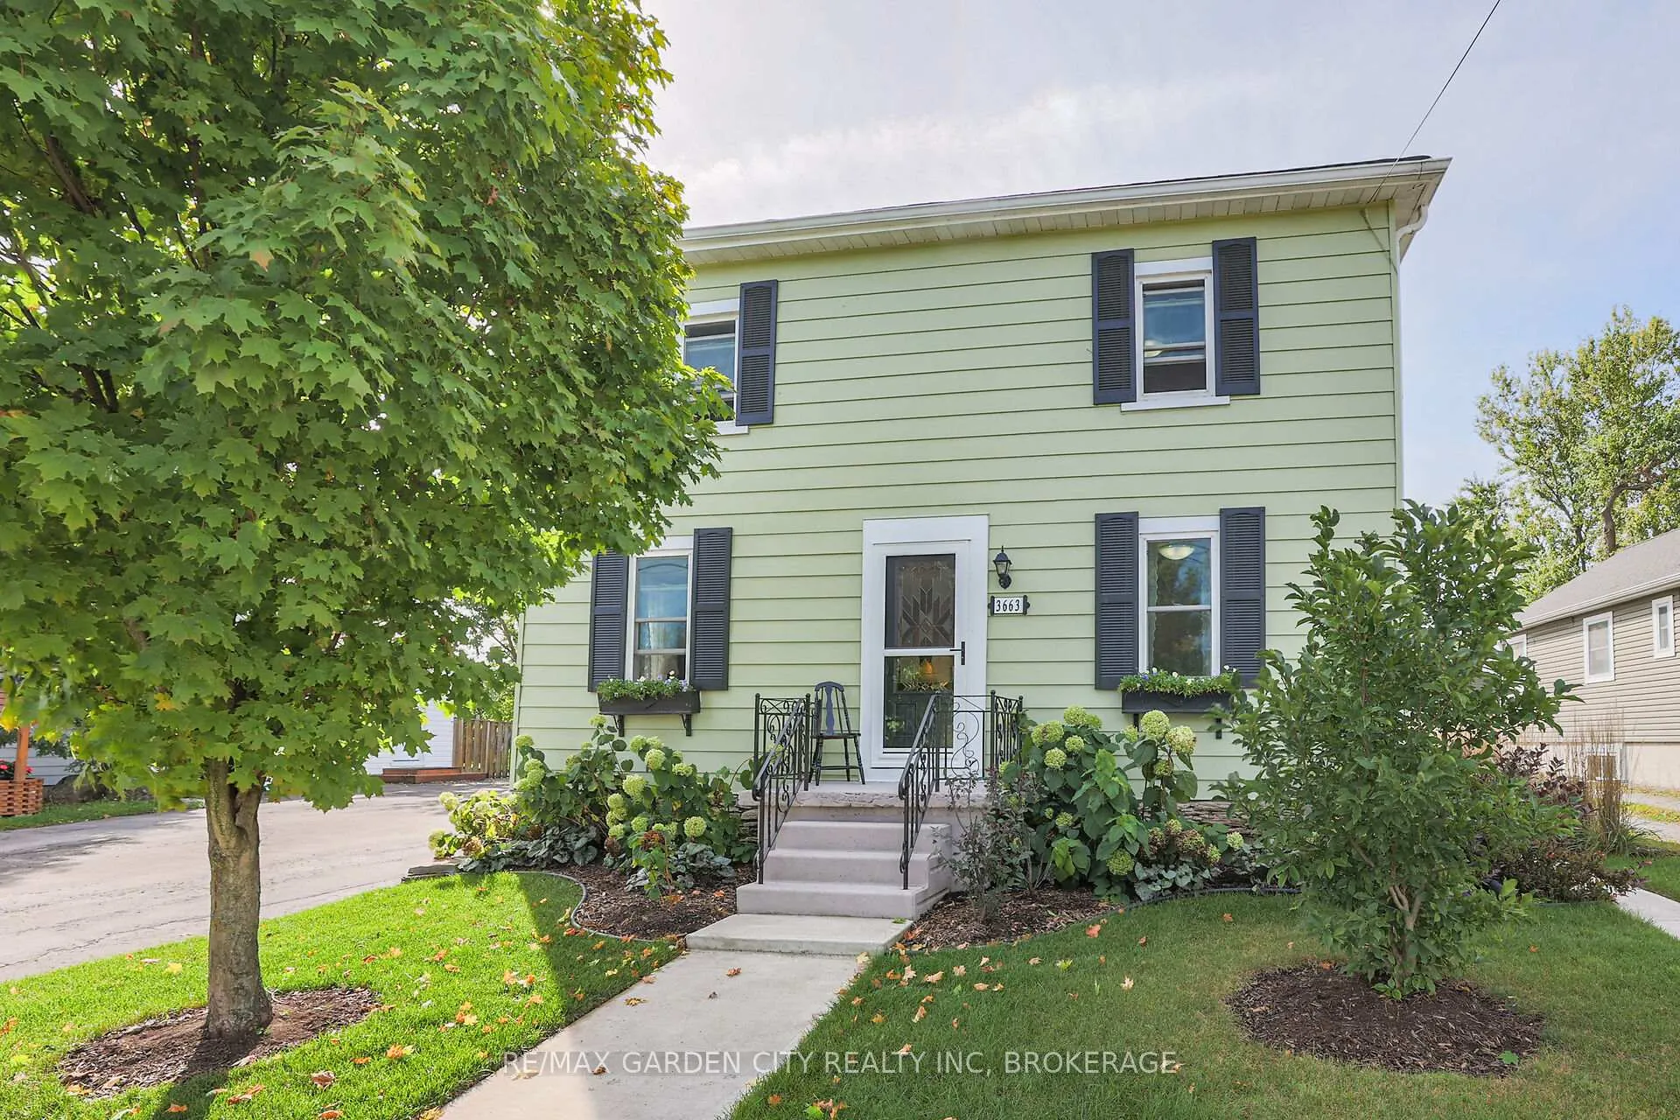
Victorian-era home nestled in the heart of the friendly village of Stevensville welcomes you to 1,153 sq.ft. of lovingly renovated space. Modern updates blend seamlessly with timeless charm and character. Upstairs, you will find three well-appointed bedrooms; the downstairs den easily serves as a fourth bedroom when needed. The main floor features an updated bathroom and laundry room. Recent improvements add to curb appeal and functionality. A new front door with stained-glass window greets you, complemented by fresh shutters and window boxes. New concrete sidewalks enhance the front, side and back of the house, leading to a 16x32 garage/workshop. The clean, partial basement offers ample storage space. Comfort and efficiency are ensured with the on-demand, owned hot water system, gas furnace and central air conditioning. Well insulated, the home provides cozy warmth in winter and cool comfort on hot summer days. This meticulously maintained property is in move-in-ready condition, offering an easy transition to the new owners. Quality education for children is offered at Stevensville Public School. Local amenities include Stevensville Garden Centre, Safari Niagara Zoo, Tim Horton's, little restaurants, and, in summer, Jazzy Scoops ice cream. The Friendship Trail and Crystal Beach are nearby. The property stands out with its impressive 264-foot-deep lot that backs onto a park featuring a playground, splash pad and tennis courts close to the library and community centre. Extensive landscaping has transformed the backyard into a showcase flower garden, complete with fruit trees, cute shed and raised beds for organic vegetables.
Ask about this home
A HOMEH agent will answer your questions about this home.
Around this home
Daily convenience, out of 100, from the distances below
Schools nearby
School rating, out of 10.
Helpful calculators
Your HOMEH agent

"I would see it this week."